OK
More than Less than
  ok

Key-words : requires

Houses and Apartments, your real estate specialist magazine offers a selection of ads that match with the keyword requires. You can refine your search by specifying the area or price range in the navigation bar link Search for a House/Apartment.

LES VILLARDS-SUR-THONES525 000 €

House for sale requires - 6 rooms - 246

Authentic farmhouse - To renovate with a view

In Villards-sur-Thônes, in a preserved natural environment particularly sought after for its authenticity, this farm dating from 1908 offers generous volumes to renovate, with open views over the valley and a calm, typically mountain setting. Built over several levels, it preserves many original elements that attest to its history and agricultural use. The garden-level floor houses the traditional spaces including a garage, a workshop, a former cowshed, a reblochon cheese cellar and a cellar with a bread oven, giving the whole property real character and an authentic atmosphere. On the upper floor, the former stable has been fitted out as an apartment. The fittings, now basic, require complete renovation, offering great freedom to rethink the volumes, layout and uses according to your life project. The top level offers a large open loft beneath the roof structure, revealing many possibilities for fitting out: creation of a large living room, several bedrooms or independent spaces. By its configuration and floor area, this building makes it possible to consider creating two separate dwellings, as part of a family, rental or mixed project. Set in a high-quality natural environment, it benefits from good natural light and a privileged location close to the Aravis ski resorts. A property full of character, ideal for renovation enthusiasts wishing to create a unique living place and restore value to an authentic farm. Référence agence : 3620

Ref. : 8E00-BJG-SX2

Agence ATHERAC - Transaction

ROQUEBRUNE-CAP-MARTIN4 950 000 €

House for sale requires - 9 rooms - 266

Roquebrune-Cap-Martin - Exceptional property dating from 1720 - Unobstructed sea view - Large lush garden with swimming pool and pool house. Caretaker's house.

In Roquebrune-Cap-Martin, in a quiet and privileged setting just 10 minutes from Monaco and 200 meters from the beach, discover this remarkable character property with stunning charm, dating from 1720. Set on landscaped grounds of 3,093 sqm, the property offers a true haven of peace, with a superb infinity pool and pool house, an independent house, and an exceptional panoramic view of the Mediterranean Sea. The main villa, facing south and measuring 200 sqm, features generous volumes and abundant natural light. The ground floor includes an entrance hall, a spacious living room, a dining room, a fully-equipped kitchen with a service entrance, a utility room, a laundry room, and guest WC. The sleeping area comprises three bedrooms, a bathroom/WC, and an independent studio adjoining the kitchen. Beautiful terraces surround the house, perfect for relaxation. The top floor offers a 22 sqm master bedroom with dressing room and bathroom/WC, as well as two terraces. In the basement, a cellar and a boiler room add to the comfort of this property. A true garden haven just steps from the sea, the grounds are enriched with vegetable patches, fruit trees, and a wide variety of Mediterranean plants, offering a rare and serene living environment. The property and its exceptional gardens have been featured in prestigious magazines over the years. An independent caretaker's or guest house of 60 sqm, spread over two levels, includes two bedrooms, a kitchenette, a bathroom, and storage space. Complete renovation is required. The main house has been perfectly maintained by its current owners for 50 years but will require some refreshing and modernization. The property also offers a workshop, a large pool house with a kitchen and shower/WC, and parking for several vehicles. The private septic tank, compliant with current standards, was installed in 2022. The magnificent infinity pool and pool house date from 1990. Please contact us for further information or to arrange a private viewing of this rare property in a highly sought-after setting. Information on potential risks affecting this property is available at: www.georisques.gouv.fr

Ref. : AR-1176-VRCM

AAA RIVIERA

ST-RAPHAËL570 000 €

House for sale requires - 5 rooms - 130

SAINT-RAPHAEL, Family home 130 m2 with unobstructed views, independent studio and great potential

Sixth Avenue, Fréjus Saint-Raphaël invites you to discover this beautiful house located in a quiet and desirable area, close to shops, schools, and the town center. This spacious property boasts unobstructed views and interesting potential for renovation. Features: Main floor: Entrance hall, large, bright living room with fireplace, 14 sq m veranda, large separate eat-in kitchen. Sleeping area: Two large bedrooms with built-in wardrobes, bathroom with bathtub and shower, separate WC. Ground floor: Independent studio with kitchen, living area, shower room, and private terrace, ideal for accommodating family and friends or generating rental income. Garage: Utility room with recently installed boiler, oil tank, and hot water tank. Built on an easy-to-maintain plot, this house requires some updating, offering the opportunity to personalize it to your liking. Perfect for a family, a rental investment, or a professional practice. Don't miss this unique opportunity.

Ref. : 852-FM

Sixieme Avenue L'immobilier par M6 Fréjus / Saint-Raphael

VALLAURIS859 000 €

House for sale requires - 5 rooms - 230

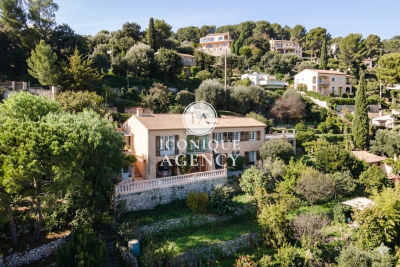
Exclusive listing: Provençal house on Chemin des Brusquets,

Charming Provençal house with exceptional sea views, divided into two apartments (possibility of connecting them), offering a living area of approximately 230 m2 on a wooded plot of 1,800 m2. On the first floor, you'll be charmed by a lovely entrance hall leading to an open-plan kitchen that extends into a south-facing veranda, offering breathtaking sea views. The living room, also south-facing, benefits from exceptional natural light and a fireplace, ideal for cozy moments while enjoying the stunning panorama. A hallway leads to three bedrooms with storage, all with sea views, as well as a large bathroom and a separate WC. On the lower level, you will find a boiler room equipped with a very well-maintained boiler, a laundry room as well as plenty of storage space, providing real comfort on a daily basis. In the other part of the ground floor, a pleasant two-bedroom apartment with a separate entrance, terrace, and sea view completes this property. It comprises an open-plan kitchen/living room, a bedroom with storage, a bathroom, and an additional sleeping area, ideal for accommodating family, friends, or for a rental investment. Outside, you'll enjoy a lovely terrace with a barbecue area, perfect for al fresco dining, as well as a workshop, a closed garage, and ample parking. The property also offers the possibility of adding a swimming pool to further enhance this idyllic setting. A rare property, combining Provençal charm, generous volumes and a privileged living environment facing the sea, some updating work is required.

Ref. : 5

Iconique agency

VENCE5 950 000 €

House for sale requires - 15 rooms - 550

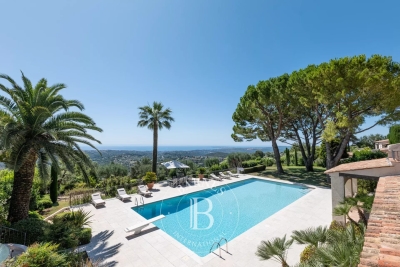
Exceptional property with Panoramic Sea View

Nestled within the most sought-after residential area of Vence, this outstanding estate offers approximately 500 sqm of living space set in the heart of a magnificent 17,296 sqm landscaped park designed by renowned landscape architect Jean Mus. Enjoying a commanding position above the French Riviera, the property boasts breathtaking 180-degree panoramic views stretching across the Mediterranean coastline from Beaulieu-sur-Mer to the Esterel hills. Offering complete privacy and tranquillity, the main residence combines elegant architecture with exceptional living spaces. It features eight bedrooms with en-suite bathrooms, an impressive double reception room filled with natural light, a spacious mezzanine with TV lounge and billiard area, several panoramic terraces, a wine cellar, and a fully equipped professional kitchen. Additional accommodation includes an independent guest house and a separate studio apartment. The estate also benefits from two enclosed garages, covered parking areas and extensive storage and cellar space. The outdoor amenities are equally remarkable, perfectly integrated into the Mediterranean landscape. A heated 18 x 8 metre swimming pool, a twelve-seat panoramic jacuzzi, a sauna, a tennis court, a pétanque court, an olive grove and more than 300 sqm of sun-drenched terraces create an exceptional lifestyle setting for entertaining and relaxation. Designed for modern comfort, the property is equipped with a comprehensive home automation system, connected garden lighting with over 160 lighting points, high-speed fibre internet, video surveillance and a remotely operated electric entrance gate. Located just 15 kilometres from Nice International Airport, this unique estate represents a rare opportunity to acquire a prestigious Riviera property combining luxury, privacy and outstanding natural beauty. Ideal as a primary residence, holiday home or family retreat, the property is presented in impeccable condition and requires no renovation work. Energy class: E – Climate class: E The estimated annual energy expenses for standard use are between €6,800 and €9,260 (reference year 2021). Information regarding risks related to this property is available on the Géorisques website: www.georisques.gouv.fr Property located in an area subject to compulsory brush clearance. Agency fees payable by vendor - Montant estimé des dépenses annuelles d'énergie pour un usage standard : 6800€ ~ 9260€ - Les informations sur les risques auxquels ce bien est exposé sont disponibles sur le site Géorisques : www.georisques.gouv.fr - Amélie DOLLÉ - Agent commercial - EI - RSAC 884 445 081

Ref. : 82285507

BARNES Saint-Paul de Vence

VILLEFRANCHE-SUR-MER2 600 000 €

House for sale requires - 8 rooms - 188

Neo Provençal villa with flat land and a swimming pool

Presenting this beautiful neo-Provencal villa, situated in the prestigious Le Castellet domain in Villefranche-sur-Mer. This magnificent villa offers quiet and serene living with sunshine from morning to evening, making it the perfect home for relaxation and comfort. Built on a beautiful flat and raised land of 1500 m2 with a large swimming pool, this villa offers over 200 m2 of habitable space with 8 main rooms. The garden level boasts a spacious entrance, a large living room, a fully equipped kitchen, 4 elegant bedrooms, and 3 modern bathrooms, 2 of which include toilets. There are also 2 guest toilets, a laundry room, and a large garage for your convenience. The upper level features an additional bedroom, a shower room with toilets, an office, and two lovely terraces, perfect for enjoying the stunning views. The lower level offers a large basement for additional storage or living space. Practical and comfortable, this beautiful villa requires a small modernization to become the home of your dreams. The fees of 5% are included in the price, at the expense of the seller.

Ref. : 8213188

Marks Real Estate

FRÉJUS180 000 €

Apartment for sale requires - 2 rooms - 40

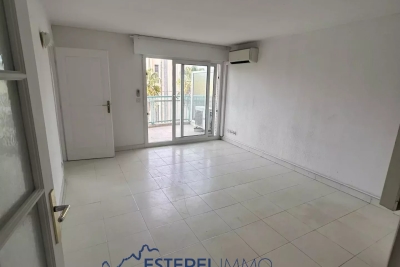
Fréjus – Charming 1-Bedroom Apartment Just Steps from the Marina

Ideally located near the Fréjus marina, this 40 m² one-bedroom apartment offers excellent potential for renovation. Just a 5-minute walk from shops, restaurants, beaches, and all everyday amenities, the property enjoys a highly desirable location, making it ideal as a primary residence, holiday home, or rental investment. The apartment consists of a living room, a separate bedroom, a kitchen, and a bathroom, with renovation work required to unlock its full potential and create a space tailored to your taste. Key features: • Prime location near the marina • 40 m² one-bedroom apartment (2 rooms) • Walking distance to all amenities • Excellent investment opportunity • Strong potential for value appreciation A rare opportunity to acquire a property in one of Fréjus' most sought-after areas. Early viewing is highly recommended.

Ref. : 86370839

ESTEREL IMMO

NICE1 600 000 €

House for sale requires - - 276

Exclusive - Nice – Property to renovate with tennis court, set in a green environment

On the hills of Nice, in a quiet and leafy setting, this property offers a rare environment just a few minutes from the city centre. Set on grounds of approximately **9,883 sq m**, the property offers around **276 sq m** of living space and includes several outbuildings, including an independent apartment and a caretaker's house. The property also features a tennis court, an outdoor bar area and several parking spaces. The entire property requires full renovation, but offers genuine potential to create a beautiful family home or reception property, in a peaceful setting while remaining close to Nice. A rare property, thanks to its land, its environment and its potential.

Ref. : 87115737 VM P

NICOLAS PISANI & LAURENT ROMOR

GIF SUR YVETTE949 000 €

House for sale requires - 6 rooms - 275

Gif sur Yvette - 217m² (2,336 sq ft) custom-built house - 2,700m² (29,063 sq ft) divisible plot

217m² (2,336 sq ft) custom-built house dating from 1970, set on a 2,700m² (29,063 sq ft) wooded plot, comprising: - Ground floor: Entrance hall with closet, fitted kitchen with access to an east-facing terrace, pantry, dining room with cathedral ceiling opening onto a lovely south-facing terrace, living room with fireplace, winter garden, first master suite with shower room/toilet and office area, second suite with bathroom and walk-in wardrobe and access to the south-facing terrace, separate toilet, room for conversion into a playroom or gym - First floor: mezzanine overlooking the dining room, bedroom with wardrobe, shower room/toilet, room that could be used a boudoir/relaxation lounge, and room with washbasin, accessible via an external entrance, that can be fitted out as required. An apartment connected to the first floor, but also with a separate entrance, includes a kitchen, two bedrooms and a bathroom with toilet. - Basement level: boiler room, workshop, wine cellar and storeroom Plenty of outdoor parking spaces Estimated annual energy costs for standard usage, based on 2021 energy prices: €2,170 ~ €2,940 - Sandrine Dechaux - Sales agent - EI - RSAC 907 642 177 Agency fees payable by vendor - Montant estimé des dépenses annuelles d'énergie pour un usage standard, établi à partir des prix de l'énergie de l'année 2021 : 2170€ ~ 2940€ - Sandrine DECHAUX - Agent commercial - EI - RSAC 907 642 177

Ref. : 86749041

BARNES YVELINES

LA TESTE-DE-BUCH1 470 000 €

House for sale requires - 6 rooms - 223

A lovely house in the Portes du Pyla-sur-Mer neighbourhood

Michael Zingraf Estate Agents are delighted to present this charming house, built in 2004 and ideally situated on the outskirts of Le Pyla. Set on a plot of approximately 1,000 m², this south-facing house enjoys a privileged setting on the edge of the forest, with no overlooking neighbours, offering peace and tranquillity. It comprises four bedrooms as well as a study that could serve as a fifth bedroom depending on your needs. You will also appreciate its spacious, light-filled living room, ideal for spending time with family or friends. A garage, a swimming pool and solar panels complete the features of this property, which is in good overall condition and requires no work. Contact us for further information and to arrange a viewing.

Ref. : MZIBA1414

MICHAEL ZINGRAF BASSIN ARCACHON

MOUGINS7 500 000 €

House for sale requires - - 963

MOUGINS – Exceptional Contemporary Villa Project with Views

Set within a peaceful and highly sought-after residential enclave of Mougins, this remarkable contemporary villa project presents a rare opportunity to acquire and personalise a substantial luxury residence in one of the French Riviera's most desirable locations. Positioned on a beautifully landscaped plot of 3,815 m², the project combines striking contemporary architecture with the natural beauty of the surrounding Mediterranean environment. Construction has already commenced and the property is offered for sale in its current state of advancement, providing the future owner with the unique opportunity to customise finishes, materials, interior design and certain layout elements to their own taste and requirements. The sale includes the full planning permission (Permis de Construire) and all approved project documentation. For purchasers seeking a seamless completion process, the existing team of architects, consultants and contractors can remain in place to complete the remaining construction works under the new owner's direction. Once completed, the villa will offer approximately 963 m² of interior living space with spectacular views across the surrounding countryside, the historic village of Mougins and the distant mountain ranges. The approved plans provide for six luxurious master suites, a private wellness spa, fitness room, cinema room, office, independent staff apartment and a secure garage accommodating up to eight vehicles. Designed for modern Riviera living, the principal reception areas comprise expansive living and dining spaces together with a large open-plan kitchen, all opening seamlessly onto generous terraces and landscaped gardens. The outdoor areas have been conceived to create an exceptional lifestyle environment, featuring a large swimming pool, elegant pool house, extensive entertaining terraces and mature Mediterranean landscaping. A unique opportunity to acquire a substantial luxury villa project in a prime Mougins location, with construction already underway, planning permission secured and the flexibility to complete and personalise one of the area's most impressive contemporary residences. Living Area (upon completion): Approximately 963 m² Land Area: 3,815 m².

Ref. : 11584

DOUGLAS ELLIMAN MOUGINS-VALBONNE

VERSAILLES1 495 000 €

Apartment for sale requires - 5 rooms - 158

Versailles Notre-Dame - 150m² (1,615 sq ft) family apartment – Top floor – 3/4 bedrooms

Barnes Versailles is listing this remarkable 150m² or 1,615 sq ft (Carrez Law) apartment (158m² or 1,701 sq ft of floor space), situated on the second and top floor of an elegant historic townhouse with beautiful common areas, in the heart of the Notre-Dame Les Prés neighbourhood, just a few minutes' walk from Versailles Rive Droite station, shops, Place du Marché and schools (Hoche school sector). The only apartment on its level, in a confidential shared ownership building comprising just three properties, this property enjoys complete peace and quiet as well as exceptional natural light thanks to its south-facing aspect and unobstructed views over the surrounding gardens. Renovated throughout with high-quality materials and amenities, the apartment elegantly combines period charm and contemporary comfort. Parquet flooring, fireplaces, good ceiling height and the original woodwork all contribute to the property's warm and refined character. The entrance hall leads to a large, light-filled reception area comprising a living room with fireplace, a dining room and a fully fitted open kitchen that blends seamlessly into the living space. The sleeping area currently comprises three bedrooms, with the possibility to easily create a fourth or even a fifth bedroom as required. The master suite features a walk-in wardrobe, office area and full bathroom with bath, shower and toilet. Two additional bedrooms, a second bathroom, a wardrobe and a separate toilet complete this property. A very large, damp-free cellar completes the property. A rare property for sale in one of the most sought-after areas of Versailles. Your BARNES contact: Nicolas Moirignot: +33 (0)6 63 26 32 32 or by email at “Information on the risks to which this property is exposed is available on the Géorisques website: www.georisques.gouv.fr” €1,548,000 Agency fees not included - Agency fees: 3.04% incl. tax Fees payable by the buyer - Average amount of the share of charges €4,800/year - Estimated amount of annual energy costs for standard use based on 2021 energy costs: €2,180 ~ €3,020 1,451,000 € Agency fees not included - Agency commission: 3.03%VAT included Agency fees payable by buyer - Montant moyen de la quote-part de charges courantes 4,800 €/yearly - Montant estimé des dépenses annuelles d'énergie pour un usage standard, établi à partir des prix de l'énergie de l'année 2021 : 2180€ ~ 3020€

Ref. : 87000904

BARNES YVELINES

SAMOËNS724 000 €

Apartment for sale requires - 4 rooms - 113

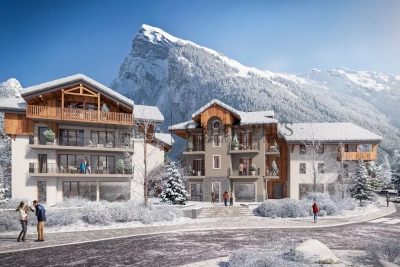
MAJESTIC LODGE A001 - 3 bedroom

EXCLUSIVITY : REGENT ALPS - CHRISTIE'S Nestled at an altitude of 720 metres in the Giffre valley, Samoëns is an authentic Savoyard village located in Haute-Savoie, at the foot of the Grand Massif ski area (Flaine, Les Carroz, Morillon, Sixt). Classified as a ‘Land of Art and History', Samoëns stands out for its unique heritage, warm atmosphere and exceptional natural setting. 1h from Geneva airport. Majestic LODGE comprises 26 exceptional homes and three shops, spread across two buildings with refined architecture, faithful to Biotope & Aspen Immobilier standards. The façades elegantly combine stone baseboards and old wood cladding, in keeping with the alpine aesthetic characteristic of Biotope and Aspen Immobilier. Inside, refinement is the order of the day: - High-end finishes with parquet flooring, wood cladding and stone-effect tiling - Generous and warm spaces, designed for absolute comfort - Parking spaces and cellars in the basement, accessible by lift This apartment, located on the garden level, has an entrance hall with storage space leading to the living room with kitchen area, fully fitted and equipped to your requirements. The living room is bathed in light thanks to the numerous large windows leading to the south-facing terrace. A separate bathroom and two bedrooms, one toilet et one en-suite bedroom, add to the comfort of this property. Delivery: Christmas 2027 Property subject to condominium status (29 main units). Annual condominium fees: Unknown No ongoing legal proceedings. “The information on the risks to which this property is exposed is available on the Georisque site: www.georisques.gouv.fr”.

Ref. : MAJA01

REGENT ALPS - Christie's International Real Estate

LES GETS1 850 000 €

House for sale requires - 12 rooms - 309

Large Chalet – 10 Bedrooms - Les Gets

REGENT ALPS - CHRISTIE'S INTERNATIONAL REAL ESTATE A rare commercial and heritage opportunity in Les Gets Located in the residential and highly sought-after area of Les Granges in Les Gets, this large standalone chalet perfectly combines preserved mountain authenticity with immediate proximity to all resort amenities. Easy and quick access to the town center, shops, and the Portes du Soleil ski area is provided throughout the day by a free shuttle, ensuring optimal logistical comfort for you and your residents all year round. Its traditional architecture and bucolic environment make it a favorite address for mountain lovers. Monumental volumes and professional layout across 4 levels Majestically spread over a generous 309 m², thoughtfully distributed over 4 levels, the chalet offers a highly functional architect's plan designed to optimize traffic flow: The main reception area opens onto a cozy, warm lounge and a convivial dining room with a stunning central fireplace, the true heart of the chalet. This level is completed by an authentic, fully equipped professional kitchen capable of meeting high-level catering requirements, with direct access to a very beautiful outdoor terrace. This acts as a suspended summer lounge facing the Alpine panoramas. The sleeping area, a rarity in the resort, features 10 spacious, bright, and comfortable bedrooms, each with their own private bathroom for absolute privacy. The ideal tool for a high-end guest house project This exceptional chalet is primarily aimed at investors or a couple looking to change their life and confidently start managing a guesthouse, chalet-hotel, or high-end guest house. With its 10 real en-suite bedrooms, professional catering structure, and authentic Savoyard atmosphere, this unique property offers all the optimal conditions to create an exclusive tourist experience and generate strong rental profitability. “The information on the risks to which this property is exposed are available on the Georisques website: www.georisques.gouv.fr.”

Ref. : 33SAN

REGENT ALPS - Christie's International Real Estate

BIOT653 000 €

House for sale requires - 4 rooms - 105

A Haven of Nature and Light California-Style Villa with Potential, Views over Biot & Sea, 7,000 m² Plot, Independent Chalet Tucked away at the end of a private lane, sheltered from noise and prying eyes, this California-style villa dating from the 1970s sits within an exceptional lush setting of over 7,000 m², part of which is classified as natural woodland. From the moment you arrive, the setting makes its mark: unobstructed views stretching across the medieval village of Biot and, in the distance, the sparkling waters of the Mediterranean. A panorama that very few properties in the area can rival. The house is arranged over two levels connected by a solid wood spiral staircase, and features a characterful living and reception room centred around a striking conical hood fireplace an architectural statement that sets the tone throughout. Large sliding glass doors open onto the terrace and garden, flooding the interiors with natural light. The property also includes a separate kitchen, two to three bedrooms, and a bathroom with shower cubicle. Outside, the grounds unfold across several distinct spaces: an irregular stone-paved terrace, a tree-lined lawn, an orchard, and shaded natural areas beneath mature oak trees. The ensemble provides complete privacy and rare natural biodiversity, just minutes from local amenities. The independent chalet, nestled at the edge of the woodland, is a truly unique feature: entirely timber-built, bright and self-contained, with a kitchenette and shower room, it lends itself equally well to hosting guests, use as an artist's studio, or a peaceful work-from-home retreat in a natural setting. The villa requires renovation and that is precisely what makes it such an opportunity. The asking price has been carefully set to allow its future owner to bring their own vision to life, personalise every space, and unlock the full potential of this exceptional and distinctive property. The generous volumes, the quality of the original construction, the orientation and the land represent an outstanding foundation that discerning buyers and architecture enthusiasts will immediately appreciate. For those who love authenticity, nature, and ambitious projects.

Ref. : 3915

CENTURY 21 ALBERT 1ER