OK
More than Less than
€  ok

Key-words : renover

Houses and Apartments, your real estate specialist magazine offers a selection of ads that match with the keyword renover. You can refine your search by specifying the area or price range in the navigation bar link Search for a House/Apartment.

NICE220 000 €

Apartment for sale renover - Studio - 21 m²

Nice Port, studio with balcony on the penultimate floor of a 2020 residence

Exclusive listing with Côte d'Azur Sotheby's International Realty. Located just two minutes on foot from the Port of Nice, this studio apartment occupies the penultimate floor of a modern residence completed in 2020, with a lift and step free accessibility. Never occupied and presented in excellent condition, the apartment comprises a living area with a fully fitted and equipped open plan kitchen, together with a bathroom and WC. The living space is complemented by a private balcony, providing a valuable outdoor area in the heart of Nice. The recent construction of the residence and the excellent condition of the apartment allow the future owner to enjoy the property without the need for renovation. Its location in the Port district of Nice provides convenient walking access to the waterfront, shops, restaurants and public transport. The nearby tram also offers easy connections to other parts of the city. The property is suitable as a pied à terre, second home or rental investment, with any rental project subject to the applicable regulations and requirements. There is also the possibility of purchasing an adjoining one bedroom apartment, an attractive option for buyers looking to acquire two neighbouring properties. Presented exclusively by Côte d'Azur Sotheby's International Realty, this studio combines a balcony, recent construction and a highly convenient location in the Port district of Nice.

Ref. : CA14-835

COTE D'AZUR SOTHEBY'S INTERNATIONAL REALTY

CANNES1 750 000 €

Apartment for sale renover - 3 rooms - 95 m²

Elegant renovated apartment, Croisette / Palais des Festivals ar

In the heart of Cannes, this 95 m² apartment offers three rooms, two bedrooms and two bathrooms. Built in 1973 and fully modernised in 2026, it combines a prime location with contemporary comfort. From the entrance, generous proportions and meticulous refurbishment create an elegant, bright atmosphere perfectly suited to a refined lifestyle. Every space has been designed to provide flow, well-being and functionality. The heat pump ensures a pleasant temperature throughout the year, while the harmonious layout of the rooms guarantees genuine privacy. The two bathrooms enhance everyday comfort and the appeal of this exclusive address. An exceptional residence in Cannes, ideal as a prestigious pied-à-terre or a quality investment, in the heart of one of the French Riviera's most iconic destinations. Energy performance rating: 71 – B Greenhouse gas emissions: 2 – A Estimated annual energy costs for the property: €714–966. Co-ownership comprising 15 lots; average annual charges for the lots: €X. Proceedings: currently being verified. Transaction fees, including tax, payable by the seller. Information about the risks to which this property is exposed is available on the Géorisques website: www.georisques.gouv.fr In the heart of Cannes, the Croisette / Palais des Festivals district appeals to an international clientele seeking elegance, culture and a Mediterranean lifestyle. Just steps from the Croisette, private beaches, luxury boutiques and fine-dining restaurants, this location benefits from excellent infrastructure: the SNCF railway station is approximately an 8-minute walk away, the Palais des Festivals 5 minutes away, and the motorway to Nice can be reached in 30 minutes by car. The Old Port, Forville Market and the historic lanes of Le Suquet invite you to enjoy delightful walks. The Lérins Islands, accessible by boat from the port, offer an exclusive escape combining unspoilt nature and heritage. Nice Côte d'Azur Airport is approximately 35 minutes away by car, or can be reached by direct bus, depending on traffic. A rare balance between prestigious vibrancy and seaside tranquillity, Cannes offers an exceptional quality of life, ideal for a refined primary residence, an elegant pied-à-terre or a prime investment on the French Riviera.

Ref. : W-02XUFW

ENGEL & VÖLKERS

MENTON1 090 000 €

Apartment for sale renover - 5 rooms - 143 m²

Four bedroom apartment on the top floor with great terrace, pleasant panoramic view, cellar and garage

Buying property in France, ideally located in the centre of Menton. On the top floor of a contemporary building, for sale apartment of 144 sqm to renovate with pleasant panoramic view, air conditioning, double glazing, electric sun blinds and shutters. Composed of : - hall with closet - very bright double living room with fully equipped semi independent kitchen - guest toilet - 4 bedrooms - 2 bathrooms which one with WC - shower room with WC - 14 sqm veranda - 170 sqm terrace - cellar - garage East-West facing and in a very sunny setting, just a few steps from all facilities and beaches, rare product.

Ref. : 86674238

EDOUARD VII

TAILLADES1 485 000 €

House for sale renover - 12 rooms - 400 m²

Luberon – A beautiful 18th century property

This peaceful near 400 sqm eight-bed property set in over 1 hectare of wooded grounds is located an under 5-minute drive from all amenities. Renovated over the years and very well-maintained, it boasts superb period features including a bread oven, a well, stone and terracotta floor surfaces, a stone staircase, wrought iron, and a 19th century conservatory. With a 10 x 5 metre swimming pool installed in June 2024, and several covered terraces. The Saint Julien canal provides water for the grounds.

Ref. : 84528564

Daniel Feau Provence / Lourmarin

PARIS 16EME869 000 €

Apartment for sale renover - 2 rooms - 48 m²

Paris 16 - South Auteuil - Duplex apartment - 1-bed - Terrace - Peace and Quiet

Charming fully renovated 48m² or 517 sq ft (Carrez Law surface) duplex apartment (54.3m² or 584 sq ft of living space) situated on the garden level of a 1925 building with a private 160m² (1,722 sq ft) tree-lined courtyard. Floor plan: south/east-facing living room with a good 3m (9.8ft) ceiling height, a fitted and equipped open-plan kitchen, and a separate toilet. On the lower level is a good-sized master suite with a custom-built wardrobe and a bathroom fitted with a shower and a bath. Awarded an excellent D energy rating, this property has been fully renovated to a high standard (top-of-the-range materials, Sonos audio system, etc.) and enjoys a prime location close to transport services and shops. A parking space in the courtyard with an electric charging point completes the property. Property subject to the co-ownership regime. Fees payable by the seller - Number of lots in the building: 29 - Average amount of the share of charges €1,820/year - Estimated amount of annual energy costs for standard use based on 2021 energy costs: €1,050 ~ €1,430 AI-generated video. Agency fees payable by vendor - Nombre de lots dans la copropriété: 29 - Montant moyen de la quote-part de charges courantes 1,820 €/yearly - Montant estimé des dépenses annuelles d'énergie pour un usage standard, établi à partir des prix de l'énergie de l'année 2021 : 1050€ ~ 1430€

Ref. : 87088413

BARNES PIED-A-TERRE AUTEUIL

ARCACHON2 525 000 €

House for sale renover - 7 rooms - 202 m²

Arcachon - Pereire

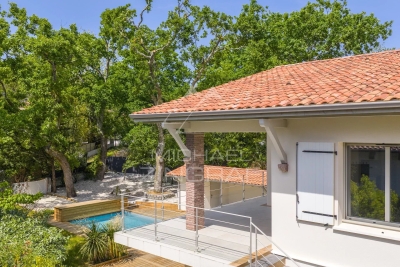
Michael Zingraf Real Estate – Bassin d'Arcachon presents: Located in the highly sought-after Pereire district, just moments from the beaches and within a prime residential environment, this elegant fully renovated villa offers a refined and private lifestyle. Set on approximately 1,000 sqm of landscaped grounds, the property offers around 202 sqm of living space, designed with generous volumes ideally suited for both family living and entertaining. From the moment you enter, the living areas reveal a warm and contemporary atmosphere. The main living room, approximately 55 sqm, opens widely onto the outdoors and extends onto a terrace and balcony totaling over 30 sqm, creating a seamless connection between indoor and outdoor spaces. The separate kitchen, spacious and functional, completes this living area. The villa features 5 bedrooms, including an upstairs suite with dressing room and shower room, as well as a total of 3 bathrooms/shower rooms, ensuring optimal comfort for family and guests. Additional spaces (utility rooms, storage) have been carefully designed for practical everyday living. Outside, the landscaped garden hosts a swimming pool with a sun deck, complemented by a pool house with summer kitchen, a true additional living space ideal for enjoying the long sunny days of the Bassin d'Arcachon. A garage and additional parking spaces complete this property. Recently renovated, the villa offers modern features and a coherent architectural style, blending the charm of the original structure with a contemporary design.

Ref. : MZIBA1402

MICHAEL ZINGRAF BASSIN ARCACHON

PARIS 8EME1 165 000 €

Apartment for sale renover - 2 rooms - 57 m²

PARIS 8TH ARRONDISSEMENT - CHAMPS ELYSEES - 2 ROOMS - GARDEN VIEW

BARNES offers you,in the heart of Cité Odiot, in a renovated building, close to the Champs-Élysées and its luxury shops, a fully renovated and air-conditioned apartment on the 4th floor with elevator access. The property has a view of the condominium's private garden. This 57 m² apartment consists of a bright living room, an open-plan fitted and furnished kitchen, a bedroom, a bathroom, and a separate toilet. Storage solutions offer pleasant living comfort. The Cité Odiot, a hidden gem in the 8th arrondissement, perfectly embodies the Parisian concept of the “secret garden.” Tucked away behind the Haussmann-style facades of Rue de Washington, it offers a striking contrast between the bustling life of the capital and the absolute serenity of a tree-lined, cobblestone courtyard. Located in the heart of the vibrant Faubourg-du-Roule neighborhood, the Cité Odiot runs parallel to Rue de Washington and is accessible via secure entryways. It is just a stone's throw from the Avenue des Champs-Élysées, the Avenue des Ternes, and the Boulevard Haussmann, placing its residents at the crossroads of the capital's business centers and cultural life. The 4- to 5-story buildings are arranged around a private, tree-lined square and well-maintained interior gardens. The neighborhood combines the role of an international business hub with a genuine village-like atmosphere for its residents. The neighborhood takes its name from Jean-Baptiste-Claude Odiot (1763–1850), one of the most illustrious master goldsmiths in French history. Maison Odiot was a favorite of Napoleon Bonaparte, crafting legendary pieces. Translated with (free version) Ideal pied-à-terre. Presented by Barnes Saint-Honoré. Agency fees payable by vendor - Montant moyen de la quote-part de charges courantes 1,881 €/yearly - Montant estimé des dépenses annuelles d'énergie pour un usage standard, établi à partir des prix de l'énergie de l'année 2021,2022,2023 : 870€ ~ 1230€ - Nathalie LECLERCQ - Agent commercial - EI - RSAC 838496693

Ref. : 86730967

BARNES PIED-A-TERRE SAINT-HONORE

COLOMBES1 095 000 €

House for sale renover - 7 rooms - 190 m²

PETITE GARENNE NEIGHBOURHOOD - FAMILY HOME WITH LARGE GARDEN & GARAGE

This 1930s detached house, located in the Petite Garenne neighbourhood, benefits from a prime residential environment. It is set on a large 708m² (7,621 sq ft) plot and offers 130m² (1,399 sq ft) of floor space, excluding the 63m² (678 sq ft) basement which offers potential for conversion. On the ground floor, the house comprises an entrance hall, a double-sized, dual-aspect living room with a fireplace opening onto a terrace and the garden, a kitchen, a bedroom currently used as an office with a balcony, and a shower room. Upstairs, a landing leads to three bedrooms, one of which has a large balcony, as well as an office and a bathroom. The full basement provides plenty of practical space: laundry room, boiler room, workshop, cellar and storage areas. A large, enclosed garage completes the amenities. The property boasts a large 624m² (6,712 sq ft) outdoor space, particularly rare in this area, as well as vehicle access. Renovation work required, offering a wonderful opportunity to rethink the layout and create a home that reflects your personal style whilst preserving the elegance and character of the 1930s architecture. The current floor plan allows for various conversion and refitting projects, depending on the family's wishes and needs. The roof recently underwent sealing work, and the gas boiler is recent. The house is located close to Jules Verne, Léon Bourgeois and Paparemborde schools and benefits from excellent transport services to Paris and La Défense. T2 tram line – Jacqueline Auriol: 14-minute walk La Garenne-Colombes station – Line L: 13-minute walk, with Paris Saint-Lazare accessible in 14 mins, RER A just one stop away, providing quick access to La Défense and central Paris. A house filled with character, in a quiet location, boasting great volume and a VIP outdoor space. Ideal for lovers of period homes wishing to unlock the potential of a family home and create a truly personalised space, in one of Colombes's most sought-after neighbourhoods. Contact: +33 (0)6 76 12 78 59 €1,057,000 agency fees not included - Agency fees: 3.6% incl. tax Fees payable by the buyer - Estimated amount of annual energy costs for standard use based on 2026 energy costs: €4,950 ~ €6,710 1,057,000 € Agency fees not included - Agency commission: 3.6%VAT included Agency fees payable by buyer - Montant moyen de la quote-part de charges courantes 3,500 € - Montant estimé des dépenses annuelles d'énergie pour un usage standard, établi à partir des prix de l'énergie de l'année 2026 : 4950€ ~ 6710€

Ref. : 87403213

BARNES HAUTS DE SEINE NORD

VILLEFRANCHE-SUR-MER3 780 000 €

House for sale renover - 6 rooms - 348 m²

VILLEFRANCHE SUR MER - VILLA OF 348 SQM FOR SALE - PANORAMIC SEA VIEW - GREAT POTENTIAL - TERRACES - GARAGE

Villefranche sur Mer - Located on one of the most sought-after avenues in Villefranche-sur-Mer, this villa enjoys a privileged setting and offers exceptional potential for renovation and customization. Arranged over several levels, the property currently consists of three independent apartments, which could easily be combined to create a spacious and elegant family residence. The upper level features a 139 sq m apartment comprising a generous living room, kitchen, three bedrooms and several terraces. The intermediate level offers a second 151 sq m apartment, with a living room, kitchen, two bedrooms and beautiful terraces. On the garden level, a separate guest studio includes a kitchen, bathroom and private garden. The property's most remarkable feature is its spectacular panoramic views over the Bay of Villefranche, enjoyed from both main levels. This exceptional outlook, combined with the generous proportions and flexible layout, offers a rare opportunity to create a truly unique residence in one of the French Riviera's most prestigious locations. The villa also benefits from a lift requiring refurbishment, a double garage, and three additional parking spaces, highly sought-after features in Villefranche-sur-Mer. Agency fees payable by the buyer (5%) Price excluding fees: €3,600,000

Ref. : N-41428

Century 21 LAFAGE TRANSACTIONS Nice

BOULOGNE BILLANCOURT810 000 €

Apartment for sale renover - 3 rooms - 70 m²

NORTH BOULOGNE – Upper floor – Fully renovated 70m² (753 sq ft) 2-bed apartment

NORTH BOULOGNE – This fully renovated 70m² (753 sq ft) 2-bed apartment is situated on an upper floor of a magnificent period building, in a prime location on a quiet street, close to the Jean Jaurès metro station and local shops. Featuring an entrance hall, a double-sized living room/kitchen affording unobstructed leafy views, a large master suite with bathroom, and a child's bedroom with shower. Cellar also included. Plenty of charm and character – Good ceiling height – Unobstructed views – Very quiet. Barnes Boulogne EXCLUSIVE LISTING Contact Juliette Chatton +33 (0)6 85 17 05 17 Fees payable by the seller - Average amount of the share of charges €2,400/year - Juliette Chatton - Sales agent- EI - RSAC 801 223 447 Agency fees payable by vendor - Montant moyen de la quote-part de charges courantes 2,400 €/yearly - Montant estimé des dépenses annuelles d'énergie pour un usage standard : 1300€ ~ 1810€ - Juliette CHATTON - Agent commercial - EI - RSAC 801 223 447

Ref. : 86930577

BARNES BOULOGNE

CANNES1 380 000 €

House for sale renover - 6 rooms - 150 m²

Belle Époque villa – 4 bedrooms – Cannes city centre

Located in the sought-after Petit Juas area of Cannes, come and discover this charming villa, built in the 1930s and having undergone a high-end renovation whilst retaining its original features. High ceilings, very light and airy. With a total floor area of approximately 150 sq.m spread over three levels, the villa stands on a plot of around 470 sq.m suitable for a swimming pool (planning permission granted). The villa comprises 4 bedrooms and 3 shower rooms, each with its own toilet, plus a 4th guest toilet. Ground floor: an entrance hall, a double living room with a wood-burning stove, and a kitchen-diner. First floor: 3 bedrooms, a shower room and a bathroom, each with its own toilet. Second floor: a bedroom with a shower room and toilet. A large storage area in the basement. A very practical outdoor shed for storage or to create an artist's studio, for example. Potential to build a pool house outside. A locked garage and private parking. Energy rating: D (245 kWh/m²/year) - Climate rating: C (25 kg/m²/year) / Estimated annual energy costs for standard use: between €2,961 and €4,005 (reference year 2026). Information on the risks to which this property is exposed is available on the Géorisques website: www.georisques.gouv.fr.

Ref. : CAB7501

BEAUCHAMP ESTATES

NEUILLY SUR SEINE1 690 000 €

Apartment for sale renover - 4 rooms - 91 m²

Neuilly-Sablons - Renovated apartment with private garden in a magnificent period building - 2 bedrooms - Close to shops and Metro line 1

Renovated apartment complete with a 150m² (1,615 sq ft) private garden to create the comfort and feel of a small house, combining a refined contemporary décor with period charm. Situated in a late 19th-century shared ownership building on one of Neuilly's most prestigious tree-lined boulevards, next to the public park, shops and Metro line 1. Accessed via a charming paved courtyard or from the garden side, the apartment comprises a corner living/dining room with fireplace opening onto a terrace area and a garden with lawn, a fully fitted semi-open kitchen with exposed beams, two bedrooms free from overlook, each of which has a bathroom, a separate toilet and plenty of custom-built storage space. A large lock-up garage located in the shared ownership's courtyard is included with the purchase of the apartment. A rare property with plenty of character – Terrace area and garden – Exclusive use of the garden to the front of the apartment. Great volume (3.15m or 10.3ft ceiling height) – Parquet flooring, mouldings and working fireplaces – Recently renovated – Double-glazed windows – Optimised floor plan – Close to the Jardin d'Acclimatation, shops and Metro line 1 Property subject to co-ownership status €1,801,932 Agency fees not included – Agency fees: 3.5% incl. tax Fees payable by the buyer - Number of lots in the building: 48 - Average amount of the share of charges €2,720/year - Estimated amount of annual energy costs for standard use based on 2021 energy costs: €1,410 ~ €1,960 - Alexis Savard - Sales agent - EI - RSAC 534887138 1,632,850 € Agency fees not included - Agency commission: 3.5%VAT included Agency fees payable by buyer - Nombre de lots dans la copropriété: 48 - Montant moyen de la quote-part de charges courantes 2,720 €/yearly - Montant estimé des dépenses annuelles d'énergie pour un usage standard, établi à partir des prix de l'énergie de l'année 2021 : 1410€ ~ 1960€ - Les informations sur les risques auxquels ce bien est exposé sont disponibles sur le site Géorisques : www.georisques.gouv.fr - Alexis SAVARD - Agent commercial - EI - RSAC 534887138

Ref. : 86935333

BARNES PIED-A-TERRE NEUILLY

MENTON350 000 €

Apartment for sale renover - 3 rooms - 66 m²

In the heart of Menton, in an old building just steps from the beaches and the pedestrian street, spacious ...

In the heart of Menton, in an old building just steps from the beaches and the pedestrian street, spacious three-room apartment completely renovated in a designer style with high-quality amenities. A must-see property! Information on the risks to which this property is exposed is available on the Georisques website: www.georisques.gouv.fr.

Ref. : V10455

INTER IMMOBILIER

BEAULIEU-SUR-MER495 000 €

Apartment for sale renover - 2 rooms - 47 m²

Beaulieu-sur-Mer - Top Floor - Renovated

RARE OPPORTUNITY – TOP FLOOR IN BEAULIEU-SUR-MER In a peaceful and sought-after setting in Beaulieu-sur-Mer, discover this superb one-bedroom apartment on the top floor, fully renovated and filled with natural light. Its corner position and numerous windows provide exceptional brightness and a wonderful sense of space. The apartment opens onto an elegant entrance hall, thoughtfully separating the living and sleeping areas. The west-facing living room enjoys beautiful sunlight until the end of the day and opens onto a pleasant terrace with open views over the surrounding hills and a glimpse of the sea. The adjoining kitchen completes the living space perfectly. At the rear of the apartment, the well-separated sleeping area features a bedroom adjoining the bathroom, offering absolute peace and quiet. Fully renovated with great care and ideally located to enjoy Beaulieu-sur-Mer on foot, this apartment combines some of the most sought-after features: top floor, corner position, outdoor space, open views, tranquillity and exceptional natural light, enhanced by beautiful evening sunshine. Possibility to purchase a garage at an additional cost. Agency fees payable by the seller. Information on the risks to which this property is exposed is available on the Géorisques website.

Ref. : 87394874

E&M PROPERTIES

PORT-GRIMAUD1 040 000 €

House for sale renover - 3 rooms - 70 m²

Large renovated 2-bedroom house with 14m boat mooring

Lovely renovated “Balandrine” house located nearby the center of Port Grimaud. This house of approx. 70sqm on 2 levels consists of: On the ground floor: an entry via private patio, an open kitchen, a living-room opening onto a terrace along the canal. On the 1st floor: 2 bedrooms (incl. one with mezzanine), a shower-room and an independent toilet. Reversible air conditioning in all rooms. Large boat mooring of 14m length. Parking on the resident area of Port Grimaud.

Ref. : V311-1203

NEW PLACE Immobilier