OK
More than Less than
€  ok

Key-words : renover

Houses and Apartments, your real estate specialist magazine offers a selection of ads that match with the keyword renover. You can refine your search by specifying the area or price range in the navigation bar link Search for a House/Apartment.

ST-PAUL-DE-VENCE4 200 000 €

House for sale renover - 9 rooms - 220 m²

Saint-Paul de Vence - Robert Dallas-designed villa - panoramic sea views - private gated estate

Just 150 metres from the renowned Colombe d'Or and within walking distance of the historic village of Saint-Paul de Vence, this elegant Provençal villa of approximately 220 sq.m is set within 1,137 sq.m of grounds in an exclusive private gated estate. Renovated by architect Robert Dallas, this character property combines authentic Provençal charm, timeless elegance and contemporary comfort. It enjoys panoramic views over the medieval village, surrounding hills and Mediterranean Sea. The reception areas include a welcoming living room with fireplace, a dining room and a kitchen opening onto the terraces. Exposed beams, traditional terracotta floor tiles and carefully preserved period features enhance the property's architectural character, while the layout creates a seamless connection between indoor and outdoor living. The villa offers five bedrooms and several bathrooms, providing comfortable accommodation for family living and entertaining guests in a peaceful, private setting. Outside, the Mediterranean garden features a swimming pool, a summer kitchen and a spacious covered and heated terrace, ideal for outdoor dining and entertaining throughout the year. A lower-level flat garden provides direct access to a footpath leading to the village. A covered carport accommodating three vehicles completes this nine-room property, ideally located close to the restaurants, boutiques and art galleries of Saint-Paul de Vence. Combining architect-led renovation, panoramic sea views, a swimming pool and a privileged location within a secure private estate, this exceptional villa represents an attractive opportunity as a prestigious primary residence or holiday home on the French Riviera. Energy class: C – Climate class: A / Estimated annual energy expenses for standard use: between €2,098 and €2,838 (reference year 2021) Information about the risks associated with this property is available on the Georisques website: www.georisques.gouv.fr. Property located in an area subject to compulsory brush clearance. Represented by Amélie DOLLÉ, acting in his capacity as authorized service provider, with full powers for the purposes hereof. Agency fees payable by vendor - Montant moyen de la quote-part de charges courantes 1,250 €/yearly - Montant estimé des dépenses annuelles d'énergie pour un usage standard, établi à partir des prix de l'énergie de l'année 2021 : 2270€ ~ 3080€ - Les informations sur les risques auxquels ce bien est exposé sont disponibles sur le site Géorisques : www.georisques.gouv.fr - Amélie DOLLÉ - Agent commercial - EI - RSAC 884 445 081

Ref. : 84339084

BARNES Saint-Paul de Vence

CANNES6 950 000 €

House for sale renover - 10 rooms - 350 m²

A rare gem on the French Riviera with sea view

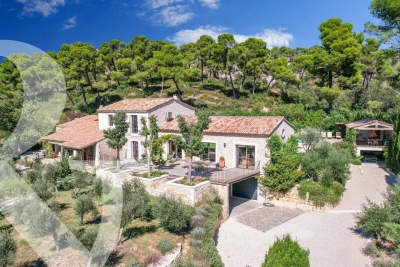
In the heart of a landscaped park of over 6,000 m², this exceptional villa enjoys a dominant position and reveals postcard-perfect views of the sea and the Esterel hills. A flawless balance of serenity and prestige. Fully renovated with high-quality materials, the main villa offers the true comfort of single-level living. It features 5 en-suite bedrooms, a spacious and light-filled kitchen opening onto the terrace and pool, as well as a generous living and dining area extended by wide terraces boasting spectacular panoramic views. Adding to the uniqueness of this estate, a former private chapel has been elegantly transformed into a fully equipped independent cottage, providing an intimate retreat for family and guests. The Mediterranean garden, planted with local species and shaded by majestic parasol pines, lends the property a timeless romantic atmosphere. The brand-new infinity pool, blending seamlessly with the sea, completes this idyllic setting. A carport for two vehicles along with ample parking spaces enhance the property, where every detail reflects the elegance and refinement of the Côte d'Azur lifestyle. Montant estimé des dépenses annuelles d'énergie pour un usage standard, établi à partir des prix de l'énergie de l'année 2021 : 2960€ ~ 4010€

Ref. : 1735

MAGREY AND SONS

PARIS 16EME5 550 000 €

Apartment for sale renover - 5 rooms - 160 m²

Exceptional top-floor apartment - Alma Montaigne

Within a remarkable building on Place de l'Alma, this fully renovated high-end apartment is located at the top floor. Spectacular views on the 8th arrondissement : the river Seine, the Louvre, Alexander the Third bridge, and the vibrant panorama beyond. Facing East, the apartment is bright and has impressive ceilings height (3.3 meters high) The room layout has been carefully redesigned and consists of : - Entrance hall - a double living room with balcony - Kitchen-dining room with balcony overlooking Place de l'Alma - Master bedroom on the courtyard side with en-suite shower room and toilets - Two additional en-suite bedrooms - Laundry and wine cellar - Guest toilets - Maintenance room The renovation enhances classic Parisian elegance, combining high-quality noble materials with sophisticated, charming furnishings, full home automation, filtered water, fiber-optic internet Live-in care taker. Floor plan available on request. Additionally, a separate two-room apartment of 26 m2 on the 6th floor is available for purchase at an extra cost.

Ref. : PRD86

MAGREY AND SONS PARIS

NICE787 500 €

Apartment for sale renover - 4 rooms - 100 m²

Nice Fabron, three bedroom apartment to renovate with terraces in a residence with pool

In Nice Fabron, within a green residential environment just a few minutes' walk from the Promenade des Anglais, this three bedroom apartment offers generous proportions, two large terraces and significant potential for renovation. The property is situated within a sought after secure residence surrounded by gardens and offering a swimming pool, tennis court and caretaker. The setting combines greenery and residential tranquillity with convenient access to the Mediterranean coastline. A defining feature of the apartment is the relationship between its interiors and outdoor spaces. Large windows bring natural light into the living and dining room while providing an attractive outlook over the gardens of Château Sainte Anne. Two generous terraces considerably extend the living environment and provide additional spaces for dining, relaxing and enjoying the Côte d'Azur climate. The apartment also benefits from an unusual feature: every room enjoys either a view towards the outdoors or direct access to an exterior space. In its current configuration, the property comprises a large entrance hall, living and dining room and three bedrooms with storage. A bathroom with WC, shower room and separate guest WC complete the accommodation. The separate kitchen also connects with the outdoors, opening onto a veranda. The apartment requires renovation, creating an opportunity for the future owner to develop a personalised interior while taking advantage of its existing volumes, natural light and substantial terraces. The residence itself contributes significantly to the appeal of the property. Its gardens, swimming pool and tennis court offer leisure facilities within a secure environment with a caretaker. The location in Fabron also places the Promenade des Anglais within a few minutes' walk, providing convenient access to Nice's seafront and beaches. This combination of a verdant residential setting and proximity to the Mediterranean makes the property suitable for either a primary residence or a pied à terre on the French Riviera. Presented in co exclusivity by Côte d'Azur Sotheby's International Realty, this three bedroom apartment offers an attractive opportunity for buyers seeking generous terraces, renovation potential and a residence with a swimming pool close to the Nice coastline.

Ref. : CA14-837

COTE D'AZUR SOTHEBY'S INTERNATIONAL REALTY

COGOLIN373 000 €

House for sale renover - 4 rooms - 67 m²

COGOLIN – VILLAGE HOUSE WITH TROPEZIAN TERRACE

In the heart of Cogolin's old village, just 10 km from Saint-Tropez, this charming, fully renovated village house captivates with its authentic character, distinctive layout and warm atmosphere. It offers 67 sqm of usable floor space, including 60 sqm of actual living area, arranged over several levels. Upon entering, the property reveals carefully designed living spaces, with each floor serving a clearly defined purpose, creating a home that is both comfortable and functional. The property comprises: **Ground floor:** an open-plan kitchen leading onto a welcoming and well-designed dining area. **First floor:** a bright living room featuring a dedicated office space, ideal for working from home or enjoying a quiet reading corner. **Second floor:** a comfortable bedroom, a shower room and a dressing room. **Third floor:** an additional sleeping area, extending the living space and providing access to a charming rooftop terrace. **Alice GUIBAL** – Real Estate Sales Agent – Self-employed (EI) – RSAC 944 771 187 "The information regarding the risks to which this property is exposed is available on the Géorisques website: www.georisques.gouv.fr" **Price:** €355,000 excluding agency fees**Agency fees payable by the buyer:** 5% incl. VAT**Agency fees:** €18,000 incl. VAT**Total price including agency fees:** €373,000 One of the property's key highlights is its terrace, which offers unobstructed views over the village rooftops and the hills of Gassin. A wonderful setting in which to enjoy sunny days, share relaxing moments and embrace the gentle Provençal lifestyle. Ideally located in the heart of Cogolin, the house offers easy access to the village's shops and amenities, while benefiting from the close proximity of the Gulf of Saint-Tropez and its beaches. Fully renovated and ready to move into, it represents an excellent opportunity, whether as a charming holiday home or as an investment in a highly sought-after area. Specialising in luxury real estate, BARNES assists its clients with all their property projects through a network of 159 offices across 21 countries and 75 destinations. For further information, the BARNES International Saint-Tropez team is at your disposal on +33 4 94 43 32 47.

Ref. : 86895753

BARNES SAINT-TROPEZ

STE-MAXIME1 195 000 €

House for sale renover - 6 rooms - 150 m²

Villa with sea view to renovate, pool-ready land in Sainte-Max

**** EXCLUSIVE **** Don't miss out! Located within a gated and secure community, this charming villa offers stunning 180° panoramic views of the sea (Gulf of Saint Tropez) and surrounding hills, close to the center of Sainte Maxime. Also near shops, this villa, in need of some refreshing, presents great potential. With a living area of approximately 120 m² plus a 30 m² garage, this two-level house is built on a 1125 m² plot and enjoys a lovely southeast exposure. It comprises an entrance, a living room with a fireplace opening onto a large terrace with superb panoramic sea and hill views, a kitchen, 3 bedrooms, and a bathroom. Two separate bedrooms with bathrooms and a 30 m² garage complete the property. Two parking spaces are available, and a pool is possible. The pool-possible plot is a real asset for creating an outdoor relaxation area, including a pool and landscaping tailored to your desires. The potential to install a pool, along with the garage and two private parking spots, increases the appeal of this home whether as a primary or secondary residence. Property highlights: - Villa with sea views in Sainte-Maxime - 150 m² including garage - 1125 m² plot - 5 bedrooms - Pool-possible land - Southeast exposure - Garage - 2 parking spaces on the property - Terrace with sea and garden views - Great potential for modernization This house is a genuine opportunity to design a personalized home in the exclusive setting of the Gulf of Saint-Tropez, offering magnificent sea views. Information about risks related to this property is available on the Géorisques website: www.georisques.gouv.fr

Ref. : 300V4845M

AGENCE IMMOBILIERE PROVENSAL

VILLEFRANCHE-SUR-MER1 990 000 €

House for sale renover - 4 rooms - 171 m²

VILLEFRANCHE-SUR-MER - CONTEMPORARY VILLA OF 171SQM FOR SALE - LUXURIOUS FEATURES- FLAT LAND OF 1517SQM - SWIMMING POOL - PARKING SPACES

Nestled on the heights of Villefranche-sur-Mer, in the sought-after residential neighborhood of Saint-Michel, this fully renovated villa offers approximately 171 sqm of living space set on a 1,517 sqm plot. From the moment you enter, the property impresses with its generous volumes and abundant natural light. The main level features a spacious, light-filled living area, a fully equipped contemporary kitchen, an inviting dining area, a bedroom with shower room and toilet, a guest restroom, and a laundry room. Upstairs, two en-suite bedrooms each benefit from their own bathroom or shower room with toilet. A large terrace extends the sleeping area and enjoys a pleasant open outlook. The renovation has been carried out to a high standard, with quality finishes throughout. The villa is equipped with reversible air conditioning and underfloor heating, ensuring optimal comfort year-round. The outdoor areas have been thoughtfully designed and include a landscaped garden, a sleek contemporary swimming pool, a bioclimatic pergola arranged as a summer lounge, as well as several parking spaces, including a large covered one. Set in a quiet residential environment, the property offers a serene and secure living setting. Energy rating: A.

Ref. : V-12076

Century 21 LAFAGE TRANSACTIONS Villefranche-sur-Mer

MARSEILLE 8EME2 700 000 €

House for sale renover - 6 rooms - 338 m²

Marseille 8th District – An ideal family home in a secure residence

This 330 sqm south-west facing mid 20th century property set in about 1000 sqm of grounds with a swimming pool is located in a sought-after enclosed residence in the immediate vicinity of the Mediterranean. Bright and peaceful, it includes an entrance hall, a living/reception room with a kitchen, two bedrooms, a bathroom and a wc. Upstairs are a second living room with an adjacent kitchen, a spacious master suite with a shower room, a dressing room, a study and a balcony, and a fourth bedroom with a shower room. The property has been renovated and is equipped with a lift, home automation and a complete security system. On a basement with a utility room and a storage room. The leafy garden benefits from a 12 x 4 metre swimming pool as well as several parking spaces.

Ref. : 87245215

Daniel FEAU Marseille & Littoral

MAUSSANE-LES-ALPILLES5 490 000 €

House for sale renover - 9 rooms - 500 m²

A rare address in the heart of the Alpilles

Enjoying a stunning position in one of the most sought-after locations in the Alpilles, this 365m² property offers a unique and contemporary interpretation of the Provençal way of life. Here, everything invites you to slow down, take in the surroundings and fully savour the gentle rhythm of the South. A mere stone's throw from the vibrant centre of Maussane-les-Alpilles, this expansive home enjoys a most privileged setting, where nature is omni-present. Entirely renovated with particular attention paid to the quality of the materials used, the house showcases expansive living areas, conceived to flow out towards the views of the garden and the surrounding landscape, whilst the seven en-suite bedrooms are ideal for hosting family and friends. The garden, extending to 2,600 m² and where the 13.5 x 5m pool is the centrepiece, comprises various terraces and areas in which to relax amongst the olive trees: a veritable cocoon of greenery. Days flow effortlessly here, from lunch in the shade and siestas lulled by the song of cicadas to balmy summer evenings bathed in the golden light of the Alpilles.

Ref. : 1527

Colpaert et Wehrle

CARQUEIRANNE1 248 000 €

House for sale renover - 6 rooms - 158 m²

Vue Mer

Exclusive – Carqueiranne – Californian-style villa to renovate with sea views Set amid lush greenery, this attractive Californian-style villa, arranged over 2 levels, offers great potential once renovated. Standing on a magnificent 2,000 m² wooded plot, it enjoys an exclusive setting and offers space to add a swimming pool. The villa comprises two floors with a living room, kitchen, 5 bedrooms, a workshop, a garage and several outbuildings. Including fees of 4% TTC to be paid by of the purchaser. Price excluding fees 1 200 000 €. Energy class E, Climate class E Estimated amount of annual energy expenditure for standard use: between 4040.00 € and 5520.00 € for the years 2021, 2022, and 2023 (including subscriptions). Information on the risks to which this property is exposed is available on the Geohazards website: www.georisques.gouv.fr.

Ref. : 141-LA GALERIE L'ART DE L'IMMOBILIER

LA GALERIE - L'Art de l'Immobilier

NICE429 000 €

Apartment for sale renover - 3 rooms - 51 m²

nice Wilson - Two bedrooms apartment renovated

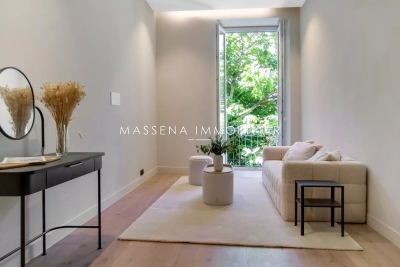
NICE WILSON / DEFLY: In the heart of the city center, just steps away from Place Garibaldi and local shops, superb fully renovated 2-bedroom apartment. Located on the 1st floor of a traditional Nice building without elevator, it consists of a bright living room with a fully equipped open-plan kitchen opening onto a quiet courtyard-facing balcony, 2 bedrooms, and a shower room with toilet. The apartment has been entirely renovated with high-quality finishes and benefits from beautiful high ceilings. Annual charges: € - No ongoing legal procedure to our knowledge - Agency fees of 5% incl. VAT payable by the seller.

Ref. : 86999920

MASSENA IMMOBILIER

BANDOL1 310 000 €

Apartment for sale renover - 3 rooms - 96 m²

For Sale - Downtown Bandol - Apartment - Ocean View

Ideally located in the heart of Bandol, just a few steps from the beach and the harbor, this 96-square-meter luxury apartment is situated in a secure, quiet residence and offers a beautiful ocean view and a south-facing orientation. Completely renovated in 2017 with high-quality materials, it offers a spacious living area that flows seamlessly onto a terrace and a private garden, which naturally extend the interior spaces. The sleeping area includes two suites. A laundry room, a closed garage, and a private parking space round out this rare find in the city center. Agency fees payable by vendor - Montant moyen de la quote-part de charges courantes 1,400 €/yearly

Ref. : 87332017

BARNES SANARY LUXURY REALTY

BEAULIEU-SUR-MER362 250 €

Apartment for sale renover - Studio - 34 m²

Studio renovated - Beaulieu/Mer Center

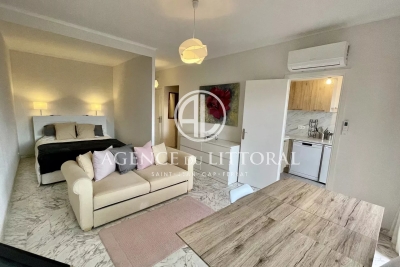
In the heart of Beaulieu/Mer, on the 1st floor of the building with elevator, very nicely renovated studio, large living area opening onto a beautiful terrace, separated equipped kitchen, shower room, separate toilet, nice terrace. A cellar is sold with the apartment.

Ref. : 1070

AGENCE DU LITTORAL

LES ANGLES550 000 €

House for sale renover - 5 rooms - 116 m²

Renovated Contemporary Home with Fountain Pond

Located in a residential neighborhood in Les Angles, on the outskirts of Villeneuve-les-Avignon, this elegant home of approximately 116 m² captivates with the quality of its renovation, its meticulous finishes, and its decidedly contemporary atmosphere. Designed entirely to offer immediate comfort, it features harmonious spaces and abundant natural light, combined with carefully selected materials. The home is organized around five rooms, including three bedrooms, and features a particularly well-maintained interior. The beautiful oak hardwood floors add warmth and character to the living spaces, while the aluminum window frames and reversible air conditioning ensure daily comfort in every season. Extending from the interior spaces, a beautiful covered and thermally insulated terrace serves as a true additional living space, perfect for outdoor dining and relaxation. The garden, situated on a lot of approximately 320 m², features a concrete fountain pond, adding an intimate and refreshing touch to the outdoor area. A functional laundry room, a garden shed, and three parking spaces round out the amenities. This property is ideal for those seeking, above all, an elegant, comfortable, and move-in-ready home, featuring a successful renovation and pleasant outdoor spaces, situated in a quiet, sought-after residential area of Les Angles, just a short walk from local shops. A contemporary and meticulously renovated home, where high-quality features meet a simple and comfortable lifestyle, just a stone's throw from Avignon.

Ref. : VP998

Von Peerc Real Estate

PARIS 17EME2 380 000 €

Apartment for sale renover - 5 rooms - 147 m²

Sole agent - Paris 17th – Ternes / Carnot – Renovated, air-conditioned apartment – ??5th floor with balcony and unobstructed view – 3 bedrooms – optional studio apartment.

Sole agent - Paris 17th – Ternes / Carnot – 5th-floor apartment with balcony and unobstructed views – renovated and air-conditioned – 3 bedrooms – optional studio. Located on the 5th floor of a building with a recently restored façade, this apartment (145.33 m² Carrez area) underwent renovation and the installation of air conditioning in the bedrooms in 2020. A dual-aspect, light-filled property (facing primarily North-East and South-West), it features balconies offering unobstructed views from both the reception area and the master bedroom. The layout includes an entrance gallery, a living room, a dining room with a fully equipped open-plan kitchen, a master bedroom with walk-in closets and an en-suite bathroom, two additional bedrooms, a shower room with a toilet, a laundry room, and a separate guest toilet. Two cellar storage units complete this property, which is in excellent condition. An optional studio is available for an additional €180,000; located on the 7th floor, it measures 15.2 m² (12.9 m² "Carrez" area) and has been beautifully renovated and furnished, featuring a kitchenette and a shower room with a toilet. It boasts a magnificent view, notably of the Arc de Triomphe and the Eiffel Tower. Agency fees payable by vendor - Nombre de lots dans la copropriété: 14 - Montant moyen de la quote-part de charges courantes 9,892 €/yearly - Montant estimé des dépenses annuelles d'énergie pour un usage standard, établi à partir des prix de l'énergie de l'année 2026 : 3460€ ~ 4700€ - Les informations sur les risques auxquels ce bien est exposé sont disponibles sur le site Géorisques : www.georisques.gouv.fr

Ref. : 87198299

BARNES SAINT-HONORE