OK
More than Less than
€  ok

Key-words : renovation

Houses and Apartments, your real estate specialist magazine offers a selection of ads that match with the keyword renovation. You can refine your search by specifying the area or price range in the navigation bar link Search for a House/Apartment.

VERSAILLES995 000 €

Apartment for sale renovation - 5 rooms - 118 m²

VERSAILLES CARRES SAINT-LOUIS-1,270 sq ft APARTMENT-3 BEDROOMS-CELLAR

VERSAILLES - CARRES SAINT-LOUIS- 1,270 sq ft APARTMENT - 3 BEDROOMS - CELLAR At the heart of the Saint-Louis district, apartment featuring a delightful reception room with a vast and very bright lounge thanks to the bow window, a dining room, three bedrooms including one with an en suite shower, a bathroom, and a kitchen. The apartment has been fully renovated and is in very good condition. The period features have been conserved and highlighted. Ideally located near the Carrés Saint-Louis built under Louis XV, the oldest historic area of Versailles (numerous shops nearby). The Versailles Château train station is a 6-minute walk away, the Versailles-Chantiers train station 10 minutes away, and there are bus routes nearby. Property subject to co-ownership status. 66 lots. Charges: Possibility of acquiring a parking space near the apartment. Fees payable by the seller. Barnes contact: Marie-Béatrice KISS +33 (0)6 61 49 94 51 950,000 € Agency fees not included - Agency commission: 4.74%VAT included Agency fees payable by buyer - Montant moyen de la quote-part de charges courantes 2,136 €/yearly - Montant estimé des dépenses annuelles d'énergie pour un usage standard, établi à partir des prix de l'énergie de l'année 2021 : 1530€ ~ 2110€ - Les informations sur les risques auxquels ce bien est exposé sont disponibles sur le site Géorisques : www.georisques.gouv.fr - Damien PORTAIL - Agent commercial - EI - RSAC 892 234 196

Ref. : 2574717

BARNES YVELINES

PERNES-LES-FONTAINES1 140 000 €

House for sale renovation - - 389 m²

Pernes-Les-Fontaines - Elegant renovation between Avignon and Mont Ventoux, over 420 m² of living space and contemporary amenities.

Ideally located near key business hubs and the Avignon TGV train station, this former stone farmhouse underwent an extensive, high-standard restoration, completed in 2026. Perfectly blending the charm of the past with contemporary, light-filled design, the property spans over 420 m² of usable space on a private, landscaped 1,572 m² plot. Organized into two distinct entities for maximum flexibility, it consists of a main house of approximately 300 m² and an independent guest house of approximately 116 m². The main house offers spectacular reception areas: A vast cathedral-ceiling living room of approximately 70 m², bathed in natural light throughout the day, opening wide onto the outdoor spaces. A highly equipped independent kitchen, complemented by a functional and discreet back kitchen. An elegant ground-floor master suite featuring custom storage and a private bathroom, opening directly onto the garden. On the first floor, there are three additional bedrooms, one of which enjoys a private terrace with a privileged view, as well as an independent shower room. On the top level, a second master suite with a private lounge creates a truly independent space. The independent house is ideal for hosting guests or for a hospitality business; it features a beautiful cathedral-ceiling living area of approximately 55 m² with an open kitchen, as well as two bedrooms and a bathroom. The landscaped garden, designed as an intimate haven of peace, centers around a swimming pool area and its summer pool-house. The property is completed by an independent workshop of approximately 13 m² and a gym of approximately 14 m². Amenities and comfort: Reversible air conditioning (ducted system and splits), high-quality custom aluminum joinery with security glass, mains water and sewage, fiber optic internet. Designed for a Provençal lifestyle defined by absolute comfort, light, and refined finishes. Perfect as either a primary or secondary residence.(The property can be offered fully furnished) The property captivates with its strategic location, the quality of its renovation, its generous volumes, its brightness, and its high-end comfort. Just 5 minutes from the shops of Pernes-Les-Fontaines and Carpentras, 30 minutes from the Avignon TGV station, and 1 hour from Marseille and the airport. Information on the risks to which this property is exposed is available on the Géorisques website www.georisques.gouv.fr

Ref. : 11568

ROSIER

CANNES800 000 €

Apartment for sale renovation - 3 rooms - 51 m²

CANNES CITY CENTER 2 BEDROOMS RENOVATED FOR SALE

Located in the heart of the Banane district in Cannes, on the 2nd floor of a sought-after residence with 24/7 security on the Croisette, just steps from the beaches, the Palais des Festivals, and local shops, this superb renovated apartment offers nearly 55 m² (53.17 m² per the Carrez law) and two bedrooms. Entrance hall opening onto a cozy living room with an open-concept, fully equipped kitchen. Two bedrooms with shower room. Guest bathroom Luxury residence with 24/7 security. Ideal as a pied-à-terre or for short-term rentals in the heart of the city center Well sold subject to co-ownership status. Information on the risks to which this property is exposed is available on the Géorisques website: georisques.gouv.fr.

Ref. : 117A G

SCC VENDÔME

NICE935 000 €

Apartment for sale renovation - 5 rooms - 135 m²

Sale of a 5-room apartment at Port Garibaldi, Nice

Located on Place du Pin, in the heart of the Port district, with its quality cafes, restaurants, and shops. In a historic building, on the penultimate floor, this 5-room corner apartment is particularly bright, offering a panoramic view of Place du Pin. Completely renovated, it features spacious rooms and high-end amenities. The large living room, illuminated by four windows, is partially open to a kitchen. It benefits from a high ceiling that gives it all the charm and character of the old. Solid wood flooring in all rooms. The apartment comprises four bedrooms, three shower rooms, two toilets, and numerous storage spaces. VIZCAYA, l'agence immobilière du Port de Nice

Ref. : 6334

Agence Immobilière VIZCAYA

PARIS 7EME1 450 000 €

Apartment for sale renovation - 6 rooms - 88 m²

Paris 7th - Invalides - Reception apartment

Ideally located between the Esplanade des Invalides and the Seine, in the immediate vicinity of the shops on Rue Saint-Dominique, within a beautiful early 20th-century building, quietly overlooking a courtyard on the 2nd floor with an elevator, we are offering a 88,69 sq.m (Carrez law) attractive reception apartment. Having been entirely renovated with taste and refinement, while retaining its original charm (parquet flooring, moldings, wood panelling, etc.), the apartment is dual-aspect and bright, featuring a dual South and West exposure. Offering generous volumes with its 3. 3-meter (10.8 ft) high ceilings, it is laid out as follows: - An entrance hall - An independent kitchen - A living room - A dining room (possible 3rd bedroom) - A suite with a walk-in closet and a shower room - A second suite with walk-in closet, and a bathroom / WC - Guest WC A large cellar completes this property. Its location, volumes, tranquility, and pristine condition make this address a rare find.

Ref. : V4338PA

JOHN TAYLOR PARIS

PARIS 18EME1 050 000 €

Apartment for sale renovation - 3 rooms - 74 m²

Life annuity sale - BEAR-OWNERSHIP - Montmartre - Apartment with

BOUQUET HAI: €1,050,000 Discover this property sold as bare ownership by a 79-year-old man, who will continue to live there for the rest of his life or until he leaves earlier. The purchaser becomes the full owner on the date of sale. The sellers retain a lifetime Right of Use and Habitation. In the heart of a sought-after residential area, at the foot of Montmartre Hill and in the immediate vicinity of Rue Lamarck, this 74.82 m² bare-ownership apartment stands out for the quality of its renovation and its private 123 m² garden, a true haven of greenery in the heart of Paris. Completely redesigned by an interior architect, it offers generous proportions, fluid circulation and high-end features. The living room, dining room and kitchen open widely onto the garden, extending the living space outdoors through elegant Burgundy stone flooring, which continues onto the terrace to create a harmonious indoor-outdoor effect. The presence of a balcony adjoining the bedroom, the absence of overlooking properties and the possibility of creating a second bedroom make this a rare property, combining contemporary comfort with timeless charm. A rare address for an exceptional heritage investment. Energy Rating: D/210 Greenhouse Gas Emissions : D/36 Estimated annual housing energy costs: €1 400 - €1 930 Average annual charges €3,308 per year Joint ownership of 34 lots Ongoing proceedings: YES Transaction fees incl. VAT payable by the seller Information on the risks to which this property is exposed is available on the Géorisques website: www.georisques.gouv.fr On a quiet residential street at the foot of Montmartre, this address offers an especially privileged living environment. Away from the bustle of Paris, it combines neighborhood charm, proximity to shops and a gentle way of life, with Rue Ramey, Rue Custine and the historic heart of Montmartre just minutes away.

Ref. : W-02XG6Y

ENGEL & VÖLKERS

STE-MAXIME1 150 000 €

House for sale renovation - 5 rooms - 141 m²

SAINTE-MAXIME - RENOVATED VILLA - SWIMMING POOL - NEAR THE BEACHES

Located in Val Orea, a sought-after, quiet, and secure neighborhood in Sainte-Maxime, this villa—with a total floor area of approximately 150 m²—captivates with its elegant architecture, high-end features, and location less than a 10-minute walk from the beaches of La Croisette in this case, 600 meters. Built in 1995 on landscaped grounds of approximately 638 m², the property has been renovated. On the pool level, the entry hall leads to a beautiful living area featuring a fully equipped open kitchen that opens onto a bright living-dining room. This living space extends onto a large terrace overlooking a landscaped garden and a heated pool. Upstairs, the sleeping area consists of a master suite as well as two additional bedrooms with a shower room and a half-bath. The villa also features high-quality amenities, including an automatic garden sprinkler system, a central vacuum system for cleaning, a utility kitchen with a laundry room, a heated pool protected by a curtain, and a brick shed at the back of the garden. Agency fees payable by vendor - Montant moyen de la quote-part de charges courantes 150 €/yearly - Montant estimé des dépenses annuelles d'énergie pour un usage standard : 970€ ~ 1360€ - Les informations sur les risques auxquels ce bien est exposé sont disponibles sur le site Géorisques : www.georisques.gouv.fr - Franck RENAUX-MOULY - Agent commercial - EI - RSAC PARIS 527573133

Ref. : 87352374

BARNES Sainte-Maxime

NEUILLY SUR SEINE1 320 000 €

Apartment for sale renovation - 4 rooms - 99 m²

Exclusive - Neuilly-Mairie - Garden-level apartment - 3 bedrooms - Close to shops and public transport

Ideally located in the heart of the Mairie district, close to shops and public transport, on one of Neuilly's most prestigious tree-lined boulevards, fully secure within a high-end semi-recent shared ownership building, this dual-aspect 99m² (1,066 sq ft) apartment comes with a 74m² (797 sq ft) private garden and offers complete peace and quiet surrounded by greenery. The property comprises an entrance hall, a south-facing living room opening directly onto the garden, a separate kitchen, three bedrooms, a bathroom, a washbasin area, a separate toilet and storage. A cellar and a small parking space are also included with the sale. Highly sought-after district - Private garden - Bright and sunny - Quiet and green surroundings - Secure shared ownership property with concierge - Pasteur upper secondary school sector - Renovation work required - Property subject to shared ownership status. €1,267,000 Agency fees not included - Agency fees: 4.18% incl. tax Fees payable by the buyer - Number of lots in the building: 70 - Average amount of the share of charges €5,226/year - Estimated amount of annual energy costs for standard use: €1,530 ~ €2,110 - Information on the risks to which this property is exposed is available on the Géorisques website: www.georisques.gouv.fr 1,267,000 € Agency fees not included - Agency commission: 4.18%VAT included Agency fees payable by buyer - Nombre de lots dans la copropriété: 70 - Montant moyen de la quote-part de charges courantes 5,226 €/yearly - Montant estimé des dépenses annuelles d'énergie pour un usage standard : 1530€ ~ 2110€ - Les informations sur les risques auxquels ce bien est exposé sont disponibles sur le site Géorisques : www.georisques.gouv.fr

Ref. : 87427786

BARNES PIED-A-TERRE NEUILLY

PARIS 8EME847 000 €

Apartment for sale renovation - 2 rooms - 37 m²

PARIS 8 - CHAMPS ELYSEES - EIFFEL TOWER VIEW - RENOVATED ONE-BEDROOM APARTMENT

Exceptional location At the top of the Champs Elysées, a magnificent one-bedroom apartment with a weighted surface area of 40m²/431 sq ft (36.3m²/391 sq ft under the Carrez Law), with two terraces affording a view over the Eiffel Tower with no overlook. South/south-east facing and very bright, the apartment has been fully renovated. Situated on the 7th floor with a lift, it comprises a hall with a kitchen open on the living room leading to a first terrace, a bathroom with a toilet, as well as a separate bedroom with a study and a wardrobe (no photo of this room) featuring French doors opening onto a second terrace. A 10m² (140 sq ft) cellar rounds off the property. €814,423.08 agency fees not included - Agency fees: 4% incl. tax payable by the buyer - Number of lots in the building: 11 - Average amount of the share of charges €2,160/year - Estimated amount of annual energy costs for standard use based on 2021 energy costs: €790 ~ €1,080 - Paul Jarrin - Sales agent - EI - RSAC 814,423.08 € Agency fees not included - Agency commission: 4%VAT included Agency fees payable by buyer - Nombre de lots dans la copropriété: 11 - Montant moyen de la quote-part de charges courantes 2,160 €/yearly - Montant estimé des dépenses annuelles d'énergie pour un usage standard, établi à partir des prix de l'énergie de l'année 2021 : 790€ ~ 1080€

Ref. : 87053431

BARNES PIED-A-TERRE SAINT-HONORE

LE CHESNAY1 915 000 €

House for sale renovation - 10 rooms - 295 m²

Le Chesnay - Haut Plateau Saint Antoine - Magnificent brick and buhrstone house renovated in 2020 - 6 bedrooms - Home office

Barnes Versailles invites you to step inside this magnificent 1930s brick and buhrstone house, fully renovated in 2020 and with a fabulous extension, located in Le Chesnay, at the heart of the Plateau Saint-Antoine. Spanning 220m² (2,368 sq ft) of living space (295m² or 3,175 sq ft of floor space in total, basement included), it is set on a 342m² (3,681 sq ft) plot. Redecorated in a resolutely contemporary style, complete with graphic wallpapers in the extension and sliding patio doors, the house is laid out as follows: A wide front courtyard providing space to park two cars, with a wood store. Ground floor: pretty entrance hall with floor tiles leading to a vast, double-sized lounge totalling 53m² (570 sq ft) with light-wood floor. This room is filled with light thanks to its westerly orientation, its large Velux windows and its Securit sliding doors opening onto the wooden terrace and garden (also facing west). Up a few steps is the fully equipped 23m² (248 sq ft) eat-in kitchen with plenty of cupboard space, leading onto a second wooden terrace to round of this convivial family space. An office area off of the living room and a separate toilet complete this floor. First floor: three good-sized bedrooms (including a suite with its own shower room) all overlooking the garden, bathroom with bath and toilet, and vast dressing room. Second floor: two bedrooms, shower room with toilet. A wing on the second floor has been fitted out as a self-contained studio apartment with kitchenette, and shower room with toilet. Basement level: boiler/utility room, wine cellar, storage room, family room with garden access. The perfect family home thanks to its function layout, comfortable dimensions, 6 bedrooms spread over two floors, and its large kitchen leading to the lounge. The high-quality features make this a unique property: reinforced double glazing throughout, full insulation, wood floors, floor tiles, ample cupboard space and fitted wardrobes. The house underwent a quality renovation in 2020 to create the kitchen, master suite upstairs and family room on the basement level. Perfectly maintained since then, it is in excellent condition and requires no further work. Classic 30s facade; views over the garden; contemporary configuration with graphic design. An ideal entertaining property. Its two peaceful terraces and its sheltered garden with chicken coop create a rural feel in an urban setting! Highly sought-after neighbourhood near the shops on Rue de Versailles, Place de la Loi and reputable schools (Blanche de Castille, Saint-Jean d'Hulst, Les Châtaigniers), and bus routes to all the stations in Versailles, Viroflay and Vaucresson within walking distance. Regulated (Frisquet) gas condensing boiler (2020), with programmer and a reduction unit. Two electric hot water tanks (2022). Excellent EPC: D/D - Estimated annual energy costs (baseline years 2021, 2022, 2023): between €3,390 and €4,640 per year. Property tax (2025): €4,476 Price: €1,915,000 including agency fees- Fees: 4% incl. VAT Net seller price: €1,841,346 Your BARNES contact: Nathalie Boue Tel: +33 (0)6 44 07 93 50 - Email: €1,841,346 Agency fees not included - Agency fees: 4% incl. tax Fees payable by the buyer - Estimated amount of annual energy costs for standard use based on 2021 energy costs: €3,390 ~ €4,640 1,841,346 € Agency fees not included - Agency commission: 4%VAT included Agency fees payable by buyer - Montant estimé des dépenses annuelles d'énergie pour un usage standard, établi à partir des prix de l'énergie de l'année 2021 : 3390€ ~ 4640€

Ref. : 86921957

BARNES YVELINES

PARIS 16EME395 000 €

Apartment for sale renovation - 2 rooms - 37 m²

Paris 16 - Rue de la Pompe - 1-bed apartment

This 38m² (409 sq ft) one-bed apartment to renovate, situated on the first floor of a magnificent 1905 building with a staircase, on a private road, enjoys a prime location near Rue de Passy, schools, shops, and transport services. Entirely overlooking the courtyard, the apartment comprises an entrance hall with storage, a living room, a bedroom and a bathroom with toilet. Ideal for first-time buyers, as a pied-à-terre or as a rental investment. Property subject to shared ownership status. Fees payable by the seller - Number of lots in the building: 17 - Average amount of the share of charges €2,000/year - Estimated amount of annual energy costs for standard use: €890 ~ €1,240 - Information on the risks to which this property is exposed is available on the Géorisques website: www.georisques.gouv.fr - Charles ROUGER - Sales agent - EI - RSAC 890,361,595 Agency fees payable by vendor - Nombre de lots dans la copropriété: 17 - Montant moyen de la quote-part de charges courantes 2,000 €/yearly - Montant estimé des dépenses annuelles d'énergie pour un usage standard : 890€ ~ 1240€ - Les informations sur les risques auxquels ce bien est exposé sont disponibles sur le site Géorisques : www.georisques.gouv.fr - Charles ROUGER - Agent commercial - EI - RSAC 890 361 595

Ref. : 87165387

BARNES PIED-A-TERRE PASSY-LA MUETTE

PYLA-SUR-MER1 650 000 €

House for sale renovation - 4 rooms - 1241 m²

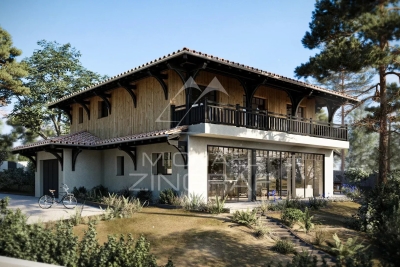
Villa to renovate- Pyla ermitage-

This single-story villa is an exceptional opportunity to invest in prestigious real estate in Pyla-sur-Mer. With a building permit for a total area of 250m², you can create the house of your dreams on this spacious plot of over 1240m². The current villa already has a beautiful living room with a fireplace, a separate kitchen, 3 bedrooms, a bathroom, and a garage, offering excellent potential to be transformed into a prestigious villa. Additionally, the villa is ideally located just 850 meters from the beaches and amenities, allowing you to fully enjoy the charms of the coast and its many attractions. Don't miss this unique opportunity to invest in a prestigious property in Pyla-sur-Mer.

Ref. : MZIBA1291

MICHAEL ZINGRAF BASSIN ARCACHON

MÉRIGNAC745 000 €

House for sale renovation - 4 rooms - 170 m²

Renovated architect-designed house in Mérignac, pool-ready garde

In Mérignac, just 300 metres from the railway station, this 1967 house was completely redesigned by an architect in 2012. It offers approximately 170 m² of living space on a plot of around 650 m² suitable for a swimming pool, with an easterly orientation that bathes the terrace in sunlight morning and evening. From the entrance, the quality of the finishes is immediately apparent: high-end parquet flooring, built-in storage in every room and spaces designed for family living. The reception area comprises two complementary lounges: the first centred around a large fireplace with a closed hearth, and the second open-plan and adaptable, ideal as an office or TV lounge. A dedicated dining room naturally extends these spaces. The fitted kitchen (induction hob, oven and built-in coffee machine) is complemented by a particularly functional utility room, a genuine everyday asset. The sleeping quarters include a master suite offering exceptional comfort: air conditioning, two dressing rooms, a shower room with a rainfall shower and direct access to a private terrace. A second bedroom with a cupboard overlooks the garden, while an additional space, served by its own shower room equipped with a shower-bath with a seated area designed for children, can be used as a third bedroom or office. Two separate WCs complete the property. An additional advantage: approximately 25 m² of insulated space in the garage offers potential for a fourth bedroom, guest suite, office or gym. Outside, the terrace, completely renovated in September 2026, features a plancha and is perfect for lunches and summer evenings, enhanced by carefully designed outdoor lighting. The landscaped garden, with automatic irrigation and a putting green (to be refurbished), is suitable for installing a swimming pool. An energy-efficient and peaceful home: - Energy performance certificate (DPE): Class B - Enhanced insulation: 45 cm of rock wool - Recent air-to-water heat pump (2022/2023) and reversible air conditioning - Mechanical ventilation system (VMC) - 3 kWp photovoltaic system with total electricity resale under a transferable EDF OA contract (recent inverter) - Façades repainted approximately 4 years ago - Remote monitoring Garage and two outdoor parking spaces under a covered porch. A rare address combining architectural quality, flexibility and immediate proximity to the railway station, providing easy access to Bordeaux or Paris. Property tax: €2,649. Located in Mérignac, the Gironde's second-largest city and a highly sought-after residential area on the outskirts of Bordeaux, the house enjoys a peaceful setting while remaining close to everything. Around 300 metres away on foot, the railway station provides access to Bordeaux city centre without a car and, with a connection at Bordeaux Saint-Jean, to Paris in just over two hours. The tram, ring road and Bordeaux-Mérignac International Airport are all reachable within minutes—an asset for commuters and frequent travellers alike. Schools, local shops, sports facilities and green spaces complete an ideal setting for a family seeking space, tranquillity and convenience without giving up proximity to Bordeaux.

Ref. : W-04BSSW

ENGEL & VOLKERS BORDEAUX

GRILLY3 750 000 €

House for sale renovation - 14 rooms - 448 m²

Exclusive to Stone Invest! Magnificent property with large volumes and a beautiful open view

This magnificent villa is located in Grilly, in a dominant position with a magnificent unobstructed view of the Alps. With its elegant architecture, it has been completely renovated with high-quality finishes. The property offers a surface area of 448 sqm and a total usable surface area of 554 sqm, set on a 2836 sqm enclosed, wooded, and meticulously landscaped plot. Ideally located 20 minutes from Geneva, close to the motorways and the airport. Upon entering, a spacious hall equipped with cupboards. The semi-open kitchen is fully equipped and opens onto a large, bright dining room, continuing into a first living room with a fireplace. A large living room and an adjoining office. All rooms open onto the terrace facing the view, which leads to the swimming pool and garden. A separate toilet. The upper floor includes three comfortable bedrooms, a complete bathroom with a shower, bathtub, and a separate toilet. An office. The master suite features a sleeping area, a spacious dressing room, and a bathroom with a shower, bathtub, and a separate toilet. A private terrace. The basement, on the ground floor, includes a separate studio with a shower room and a toilet. A fitness area with a sauna, a second space that could be used as an office/bedroom, a beautiful wine cellar, a large garage with parking for three vehicles. A boiler room and a laundry room. Additional storage space, direct access to the pool and garden. Quiet, residential area in a small cul-de-sac. High-quality construction, plenty of light. Alarm system, electric gate.

Ref. : MB25-425

UBI TRANSACTIONS

CANNES399 000 €

Apartment for sale renovation - 2 rooms - 43 m²

Co-exclusive - Cannes apartment 1 bedroom renovated for sale

Located in the quiet, leafy Montrose area, this apartment is set within a renovated, high-standard residence just a 15-minute walk from Rue d'Antibes and the Croisette. The residence features a communal garden and an underground parking area, with the option to purchase a parking space or garage at an additional cost. The apartment comprises an entrance hall, a bright living room with an open-plan kitchen, a terrace, a bedroom, and a shower room with WC. This property represents an excellent opportunity for use as a primary or secondary residence, or as a rental investment.

Ref. : 2317 AD4

Agence IMPACT