OK
More than Less than
€  ok

Key-words : renovation

Houses and Apartments, your real estate specialist magazine offers a selection of ads that match with the keyword renovation. You can refine your search by specifying the area or price range in the navigation bar link Search for a House/Apartment.

ROQUEBRUNE-CAP-MARTIN7 300 000 €

House for sale renovation - 8 rooms - 280 m²

Architect Villa for Sale La Toracca Roquebrune Sea View

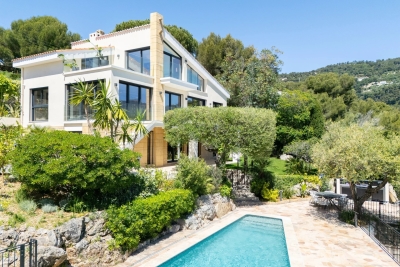
For sale — Architect-designed villa 280 sqm, La Toracca, Roquebrune-Cap-Martin In the most sought-after neighborhood of Roquebrune-Cap-Martin, this architect-designed villa of 280 sqm on a 1,355 sqm plot stands as one of the most distinguished addresses in La Toracca. Entirely renovated in 2026 and delivered with full structural defects insurance, it offers every assurance of a confident acquisition, within a setting of rare beauty. Its south-east orientation bestows a light of exceptional quality — gentle and luminous from the earliest hours, sustained gracefully throughout the day. The panoramic view over the bay of Menton, the Italian coastline and the Alpine summits composes a tableau of rare depth and chromatic richness — a triple perspective that few properties on the French Riviera can claim. Across three levels of considered architectural coherence, the villa unfolds around a formal reception room, dining room and an open-plan kitchen flowing onto the terraces. The five suites with private bathrooms offer each occupant an absolute retreat, finished with the material quality and precision of detail that a residence of this standing demands. The outdoor spaces are equally resolved: a large sun-drenched swimming pool, a Mediterranean garden, a summer kitchen, a sauna, a wine cellar, a utility room and extensive private parking for multiple vehicles complete an ensemble considered in every respect. Minutes from Monaco and the Italian border, in the most prestigious residential neighbourhood of Roquebrune-Cap-Martin — a work of architecture, as much as a home.

Ref. : 87034703
DEPLANCHE IMMOBILIER

ST-PAUL-DE-VENCE3 450 000 €

House for sale renovation - 7 rooms - 233 m²

Renovated Stone Property with Panoramic Views over the Sea and the Village of Saint-Paul-de-Vence

Located in one of the most sought-after areas of Saint-Paul-de-Vence, this elegant stone property of approximately 300 sqm was fully renovated in 2023 and beautifully combines the authentic charm of traditional Provençal architecture with refined contemporary finishes. Set within landscaped grounds of approximately 11,000 sqm, the property enjoys a peaceful and preserved environment, offering complete privacy as well as breathtaking panoramic views over the Mediterranean Sea and the picturesque village of Saint-Paul-de-Vence. The villa features generous and light-filled living spaces. The main living room, enhanced by a fireplace and impressive ceiling height, opens through large pocket sliding doors onto the terrace, creating a seamless connection between indoor and outdoor living while enjoying the sea view. A high-end open-plan kitchen completes this welcoming reception area. The ground floor also includes a spacious master suite with a hammam and direct access to the outdoors, as well as a laundry room. Upstairs, three bright bedrooms open onto terraces. One benefits from its own en-suite bathroom, while the two others share a stylish shower room. The beautifully landscaped outdoor areas offer an exceptional setting, featuring a stunning swimming pool and a pool house, perfect for enjoying the Mediterranean lifestyle. The property also includes a large annex of approximately 120 sqm, of which around 60 sqm are already fitted as a guest apartment, while the remaining space can be arranged according to your needs, whether as a wellness area, gym, additional guest accommodation, or garage. A rare property combining a prime location, spectacular views, and high-quality renovation, just minutes from the iconic village of Saint-Paul-de-Vence. Energy class : B – Climat class : A / estimated annual costs for standard use : between €1,220 and €1,720 (ref year 2021) Information on the risks to which this property is exposed is available on the Geohazards website : www.georisques.gouv.fr Property located in an area subject to compulsory brush clearance. Represented by Amélie DOLLÉ, acting in his capacity as authorized service provider, with full powers for the purposes hereof. Agency fees payable by vendor - Montant estimé des dépenses annuelles d'énergie pour un usage standard, établi à partir des prix de l'énergie de l'année 2021 : 1250€ ~ 1700€ - Amélie DOLLÉ - Agent commercial - EI - RSAC 884 445 081

Ref. : 86793199

BARNES Saint-Paul de Vence

NICE1 090 000 €

Apartment for sale renovation - 4 rooms - 105 m²

Nice - Wilson: 4-room apartment with terrace

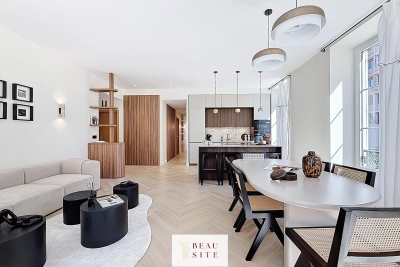
Nice - Wilson: Quiet 4-room apartment with terrace and balcony Magnificent 4-room apartment of 105m2 completely renovated with high-end materials, with a large 17m2 terrace and an angled balcony. The apartment consists of a large bright angled living room with an open fully equipped kitchen, a master bedroom with dressing room and its shower room, two other large bedrooms with plenty of storage, a shower room with WC, an office, a separate WC, and a laundry room. The apartment benefits from good natural light throughout the day thanks to its triple exposure, SOUTH, West, and East. All the bathrooms have a large window without vis-à-vis. A large cellar completes this property.

Ref. : 86872282

Beau Site Estate

PARIS 15EME399 000 €

Apartment for sale renovation - 3 rooms - 49 m²

GEORGES BRASSENS PARK - 2-BEDROOM APARTMENT TO RENOVATE

Ideally located opposite Georges Brassens Park in a secure residence with a caretaker and in a very quiet setting, this 49.56 sq m (527 sq ft) two-bedroom apartment offers east-west exposure and views of greenery and an interior courtyard. The apartment has great potential for renovation, making it ideal for first-time buyers or investors. Additional features include: a peaceful atmosphere, plenty of natural light, and a cellar.

Ref. : 4866

CABINET RIPOLL

NICE430 000 €

Apartment for sale renovation - 3 rooms - 64 m²

NICE LE PORT - APARTMENT FOR SALE - DUAL-FACING - 2 BEDROOMS, 64.41 SQM - BALCONY - BASEMENT - NEAR PUBLIC TRANSPORT AND BEACHES

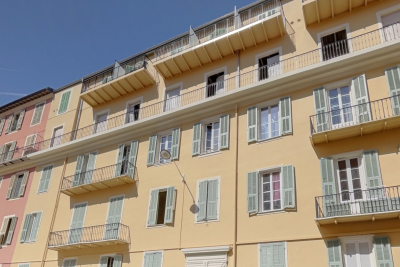
NICE - PORT: Located in the heart of the Port district, just steps from shops, public transport and the beaches, a 3-room through-apartment of 64.41 sqm (Loi Carrez) on the fourth floor with lift in a charming Niçois building. It comprises: an entrance hall serving all rooms, a spacious 24.52 sqm living room with open-plan kitchen lit by two windows, two bedrooms on the opposite façade, one of them opening onto an East-facing balcony with a lovely view over the Port church, a shower room, a separate toilet with window and a storage room. A cellar completes this rare property in the area. Renovation work required. Ideal as a pied-à-terre or a main residence.

Ref. : A-23337

Century 21 LAFAGE TRANSACTIONS - PROMENADE

ST-AYGULF420 000 €

Apartment for sale renovation - 3 rooms - 53 m²

SAINT AYGULF: A REAL GEM - TOP FLOOR APARTMENT - VIDEO AVAIL

In a sought-after, quiet residence, just steps from the city center, this beautiful 53 sq m apartment is located on the top floor with elevator access. It features an entrance hall, a bright, air-conditioned living room opening onto two terraces (26 sq m and 9.5 sq m), an open-plan fitted kitchen, a bedroom with access to a terrace, a bedroom/office, a shower room, and a separate toilet. A garage and a parking space complete this property. The building's facade was renovated in 2026, and no work is required inside the apartment. There are no overlooking neighbors. A real gem! Information on the risks to which this property is exposed is available on the Géorisques website: www.georisques.gouv.fr

Ref. : 7182

ANGELI IMMOBILIER

NICE400 000 €

Apartment for sale renovation - 4 rooms - 116 m²

REPUBLIC Spacious 4-room apartment, 116m2.

Republic Ideally located, close to the tram, shops and all amenities, in a newly renovated residence. 4-room apartment offering generous living spaces and a functional layout. It consists of an entrance hall, a large living room, a separate kitchen, three bedrooms, a shower room with WC, and an additional room offering various layout possibilities. Currently used for professional purposes , the property is laid out as follows: an entrance, four offices, a waiting room, a kitchen and a bathroom with WC . This property is distinguished by its generous size, brightness, and flexible layout , allowing for various projects, both professional and residential. Double glazing, air conditioning. Energy Performance Certificate (EPC): In progress

Ref. : 070926

COPROGESTIMMO

LE TIGNET2 250 000 €

House for sale renovation - 7 rooms - 222 m²

Le Tignet, renovated villa for sale with panoramic sea views, infinity pool and independent apartmen

Renovated villa for sale in Le Tignet with panoramic sea views, infinity pool and independent apartment Ideally positioned in a privileged residential setting in Le Tignet, this elegant villa of approximately 220 sqm enjoys breathtaking panoramic views over the Mediterranean Sea and the picturesque village of Cabris. Completely renovated to a high standard, the property offers generous living spaces, refined contemporary finishes and exceptional outdoor amenities within approximately 3,806 sqm of beautifully landscaped grounds. Designed to maximise natural light and uninterrupted views, the villa features spacious reception areas opening directly onto expansive terraces overlooking the surrounding countryside and the sea. The renovation successfully preserves the property's Mediterranean character while incorporating modern comforts suited to the expectations of today's international luxury buyers. The accommodation includes four bedrooms, among them a magnificent primary suite offering comfort, privacy and elegant proportions. An independent apartment of approximately 30 sqm further enhances the property's versatility, providing ideal accommodation for guests, extended family or staff. The landscaped grounds include a mature olive grove, beautifully maintained Mediterranean gardens and a spectacular infinity swimming pool perfectly positioned to embrace the panoramic views. A pétanque court and a covered parking area for several vehicles complete this exceptional residence. Le Tignet is widely recognised as one of the most desirable villages of the Grasse countryside, appreciated for its peaceful environment, elevated sea views and immediate proximity to Cabris, renowned golf courses, Lake Saint Cassien, Grasse, Mougins, Cannes and Nice Côte d'Azur International Airport. This outstanding location makes the property ideally suited as a prestigious primary residence, an elegant holiday home or a secure long term investment on the French Riviera. For further information or to arrange a private viewing, contact Côte d'Azur Sotheby's International Realty, specialists in luxury real estate on the French Riviera.

Ref. : CA15-384

COTE D'AZUR SOTHEBY'S INTERNATIONAL REALTY

ANNECY299 000 €

Apartment for sale renovation - 4 rooms - 96 m²

Vieux Vieugy: compromise between apartment and triplex villa

Just 10 minutes from Annecy city center, a rare opportunity! Only 2 lots left In the secluded hamlet of the former capital of Vieugy, with its listed chapel, preserved architecture and starting points for hikes towards Semnoz, this triplex will be renovated within a farmhouse dating from 1885. In the spirit of a triplex house, this 96 m2 Type 4 has a courtyard, a west-facing garden of approximately 80 m2, and a carport or garage as an outbuilding. Presentation price includes the plot and the raw slab as well as the structural work, including the roof, walls, aluminium joinery, connections and utilities. The finishing work is à la carte; you can either do it yourself, with your team of craftsmen, or we can take care of it so that you can furnish your living space according to your wishes. The renovation is customizable, the project is modular, let's meet to discuss it!

Ref. : 314A

Ingenimmo

PARIS 16EME730 000 €

Apartment for sale renovation - 2 rooms - 54 m²

Paris 16 - Village de Passy - 1-bed apartment - Balcony

In the heart of the Village de Passy, this 54.32m² (585 sq ft) apartment was completely refurbished in 2022 and features a hall, a 32m² (344 sq ft) living room with a fully fitted and equipped open kitchen leading onto a 7m² (75 sq ft) balcony, a large bedroom with storage space and a bathroom with a toilet. The property is located in a secure condominium dating from 1971 with recently renovated common areas. Cellar also included. Agency fees payable by vendor - Nombre de lots dans la copropriété: 203 - Montant moyen de la quote-part de charges courantes 3,424 €/yearly - Montant estimé des dépenses annuelles d'énergie pour un usage standard, établi à partir des prix de l'énergie de l'année 2021 : 850€ ~ 1200€ - Les informations sur les risques auxquels ce bien est exposé sont disponibles sur le site Géorisques : www.georisques.gouv.fr

Ref. : 86373801

BARNES PIED-A-TERRE PASSY-LA MUETTE

CAVAILLON299 000 €

House for sale renovation - 4 rooms - 100 m²

Charming Townhouse with Pool, Garden and Terrace in Cavaillon

Abriculteurs PAYS D'AIX & LITTORAL is offering this townhouse for sale, located in the centre of Cavaillon (84300). With an area of approximately 100 m², the property opens onto a bright, dual-aspect living area. It includes a living room with a fireplace, a dining room and a fitted, practical open-plan kitchen. The living area opens onto a 30 m² south-facing covered terrace. This outdoor space extends to a private, secure swimming pool with no overlooking neighbours. The enclosed 300 m² plot offers a private setting, and a private parking space in front of the house makes everyday life easier. Upstairs, the house has three bright bedrooms, including a principal suite with its own shower room. The other two bedrooms share a second shower room with a toilet. A laundry room completes this level. The property is equipped with reversible air conditioning, double glazing and photovoltaic panels. No major renovation work is required. The house is close to shops, schools, sports facilities and services. Located in a residential cul-de-sac, it enjoys a peaceful setting while providing convenient access to local amenities. Several bus stops and Cavaillon train station, with services to Avignon taking less than 20 minutes, make getting around easy. The Calavon cycle route, the banks of the Durance and hiking trails are also nearby. **Property highlights:** - House with a swimming pool in the town centre - 30 m² south-facing covered terrace - Enclosed 300 m² plot - Private parking - Reversible air conditioning, double glazing and photovoltaic panels - Fireplace - Bright, well-laid-out rooms - Laundry room - Close to amenities, schools, public transport and natural areas **Additional information:** - Property tax: €1,400 per year - No annual ongoing charges - Individual electric heating via reversible air conditioning - Overall condition: good; no major renovation work required - Connected to the mains sewer system - Borehole **Energy performance ratings:** - Standard energy consumption: 113 kWhEP/m²/year (class C) - Emissions: 4 kg CO2/m²/year (class A) - Estimated annual energy costs available on request - Reference year: 2021 **Sale price: €299,000 including VAT** (agency fees payable by the seller) Listing prepared under the editorial responsibility of Ms Sophie MAUCOTEL, sales agent (EI), registered with the Salon-de-Provence Trade and Companies Register (RSAC) under no. 849 483 358, acting on behalf of SARL Abriculteurs Immobilier, with share capital of €5,000, SIREN no. 837 704 584, holder of professional licence no. CPI 7501 2018 000 025 842 issued by the Paris Île-de-France Chamber of Commerce and Industry, whose registered office is at 12 rue des Halles, 75001 Paris. For further information, to access the virtual tour or to arrange an in-person viewing, contact us on +33 9 71 00 58 38 or by email at .

Ref. : KSRO0667_SM_2310_7

abriculteurs

CARNOULES10 300 000 €

House for sale renovation - 20 rooms - 900 m²

Vineyard for sale situated in the heart of Provence. This estate of 54 hectares is divided up into 30 hectares of vineyards, 3 hectares of olive groves and 21 hectares of beautiful hills that could accommodate eco-lodges. The property includes a magnificent 10-bedroom Provençal Bastide of 900 m² that has been renovated to high specifications. There is a landscaped park of 8000m² with a swimming pool of 17 x 8m and shaded terraces. The outbuildings include a wine cellar of 900 m², a cottage of 45 m² and an annex of 200 m². The wine cellar is fully equipped with winemaking equipment. It can hold around 3000 hectolitres and can vinify and bottle up to 250,000 bottles. The spacious retail space also includes a separate apartment and offices. The bastide, its orangery, and its caretaker's house can host weddings, seminars, or be used as a bed and breakfast and restaurant. This property is Ideal for investors who love Provence. The 21 hectares of hills could also accommodate eco-lodges! For further information, please contact Cellier & Coates Estate Agents on 00 33 4 94 01 02 01. Full details available upon request.

Ref. : 1085V16M

CELLIER & COATES

PARIS 7EME495 000 €

Apartment for sale renovation - Studio - 27 m²

Paris 7th – Rue de Lille – Renovated studio apartment – Period charm – Generous proportions – Ideal Paris pied-à-terre

Located on one of the most iconic streets of the Carré des Antiquaires, close to the banks of the Seine, Rue du Bac and Saint-Germain-des-Prés, this charming studio apartment offers 27.61 sqm of Carrez Law floor area and 28.11 sqm of total floor area. Set on an elevated ground floor in a prestigious 17th-century building with a resident caretaker, the property enjoys a highly sought-after location on the Left Bank. Boasting generous proportions, with impressive ceiling heights of 3.60 metres, and quality finishes, the apartment comprises an attractive living area of over 20 sqm, featuring extensive bespoke, full-height storage, a separate fitted and equipped kitchen, and a shower room with WC. Benefiting from a high-quality renovation and distinctive period charm, this property offers all the comfort and character of an ideal Paris pied-à-terre in one of the 7th arrondissement's most desirable neighbourhoods. Suitable for professional practices. (Property subject to co-ownership regulations; no ongoing legal proceedings.) Rue de Lille, in the heart of the prestigious Saint-Thomas-d'Aquin neighbourhood Located in Paris's highly sought-after 7th arrondissement, Rue de Lille enjoys an exceptional position in the heart of the Left Bank, between Boulevard Saint-Germain, the banks of the Seine and the renowned antique dealers' district. This elegant address appeals with its discreet atmosphere, remarkable architectural heritage and surroundings steeped in history and culture. Lined with beautiful period buildings, private mansions and art galleries, Rue de Lille offers a privileged lifestyle where the charm of historic Paris meets refined living. Close to art galleries, antique dealers, bookshops and quality retailers, the neighbourhood exudes timeless elegance, particularly appreciated by those seeking authentic surroundings and distinguished addresses. The location provides easy access to the Musée d'Orsay, the picturesque riverside promenades along the Seine, the Tuileries Garden and Boulevard Saint-Germain. Just minutes away, historic cafés, renowned restaurants and discreet boutiques throughout the Left Bank create a vibrant yet sophisticated atmosphere, while preserving the tranquillity of a highly desirable residential neighbourhood. Combining rich architectural heritage, cultural distinction and quintessential Parisian elegance, Rue de Lille perfectly embodies the spirit of the Left Bank. A rare and sought-after address, ideal for enjoying an exceptional lifestyle in the heart of the capital, surrounded by culture, history and the finest aspects of Parisian living. 475,000 € Agency fees not included - Agency commission: 4.21%VAT included Agency fees payable by buyer - Nombre de lots dans la copropriété: 12 - Montant moyen de la quote-part de charges courantes 1,073 €/yearly - Montant estimé des dépenses annuelles d'énergie pour un usage standard, établi à partir des prix de l'énergie de l'année 2021 : 700€ ~ 960€ - Les informations sur les risques auxquels ce bien est exposé sont disponibles sur le site Géorisques : www.georisques.gouv.fr - Lucas DEROIN - Agent commercial - EI - RSAC 844 239 426

Ref. : 87183686

BARNES Pied-à-terre Bac-Varenne

BOZEL540 000 €

Apartment for sale renovation - 3 rooms - 67 m²

For sale - 2-bedroom apartment with garden - Bozel town cent

Bozel-Courchevel. In the heart of Bozel, in the old quarter of the village, a short walk from the shops, discover this attractive 67.98 m2 apartment, set within a small, recently renovated residence of just four apartments and only a few minutes' walk from the shuttle service to Courchevel and the Three Valleys. The main highlights of the apartment are its high-quality features, tasteful wood and stone finishes, and its welcoming, well-designed living space with a brand-new, fully equipped kitchen. The sleeping area comprises two bedrooms, each with its own private shower room. As an added bonus, the apartment benefits from the private use of a small garden. An ideal property as a main residence, mountain pied-à-terre or rental investment. Co-ownership of 4 main units, with no ongoing legal proceedings.

Ref. : 1465

AGENCE RMP IMMOBILIER

PAU1 400 000 €

House for sale renovation - 13 rooms - 409 m²

EXCEPTIONAL TOWN HOUSE - HYPERCENTRE DE PAU

A rare address. A unique charm. An atmosphere of its own. In the heart of Pau's hypercentre, out of sight, this 19th-century bourgeois house boasts everything that makes exceptional homes so prestigious: generous volumes, an intimate garden and quality renovation, designed to respect the soul of the place. Built on three levels, the house opens on the garden level onto a majestic entrance hall that leads, on one side, to a light-filled living room opening onto the garden and a library, and on the other, to a large dining room opening onto the outside, as well as a fully-equipped designer kitchen. Upstairs, the sleeping area offers two elegant bedrooms with generous volumes, a boudoir, a custom dressing room and two superb bathrooms. The top level houses three further bedrooms, an office and a shower room. The souplex, dedicated to well-being and entertainment, houses a cinema area, games room, laundry room, cellar and plenty of storage space. A closed garage and several parking spaces complete this rare property, ideally located, where everything can be done on foot. Pau elegance at its best. For those seeking peace and quiet without giving up the city, character without compromising on comfort, and attention to every detail.

Ref. : RM-3902

Maison BONAPARTE