OK
More than Less than
€  ok

Key-words : real real

Houses and Apartments, your real estate specialist magazine offers a selection of ads that match with the keyword real real. You can refine your search by specifying the area or price range in the navigation bar link Search for a House/Apartment.

MOUGINS1 590 000 €

Building plot for sale real real - 10 rooms - 600 m²

PRIVATE ESTATE - QUIET WITH PANORAMIC VIEW OF THE OLD VILLAGE - PROJECT WITH PERMIT CLEARED FOR A MAGNIFICENT CONTEMPORARY VILLA

Located in a peaceful setting within a sought-after domain of Mougins consisting of only 12 residences, close to the British School and Cannes Mougins Golf, land sold with a permit cleared of all appeals for the construction of a magnificent contemporary villa of 600 m² on two levels, situated on a landscaped land of 1,575 m² with a south-west facing swimming pool and offering a panoramic view of the old village and the surrounding mountains. The project includes 6 bedrooms, including a large master suite with dressing room and full bathroom, an indoor pool of 10 x 3 m, a gym, spa/hammam area, wine cellar, garage for two vehicles, numerous storage spaces, a laundry room, and a technical room. A property designed for buyers seeking light, space, serenity, and discreet elegance, in the heart of one of the most beautiful settings on the French Riviera. An excellent opportunity to seize. Full dossier available upon request.

Ref. : 87170776

AEI REAL ESTATE

GRIMAUD4 950 000 €

House for sale real real - 9 rooms - 350 m²

Grimaud Beauvallon, contemporary villa with pool and sea views near the golf course

In Grimaud, within the residential area of Beauvallon, this contemporary villa of approximately 350 sqm enjoys a privileged position within a sought after estate, in immediate proximity to the Golf and Hôtel de Beauvallon. The property has been designed around generous proportions, abundant natural light and a fluid relationship between indoor and outdoor living. The principal reception space brings together a large living room, dining area and open plan kitchen. Generous openings towards the terraces allow the exterior environment to become an integral part of the interiors. A substantial back kitchen complements the main kitchen and incorporates a dedicated wine area with a glazed, climate controlled cellar and tasting space, creating an additional setting for entertaining. The reception areas extend outdoors on both sides. One terrace enjoys views towards the sea, while a second bioclimatic terrace, arranged as an outdoor lounge, connects directly with the swimming pool. The principal suite is also located on this level, providing a spacious private area separated from the guest accommodation. An office with sea views completes the floor. An architect designed staircase leads to the garden level. Here, an additional lounge and reading area is accompanied by four en suite bedrooms, each opening directly onto the garden. Large sliding pocket windows strengthen the connection with the exterior and allow natural light to flow throughout the private spaces. With five en suite bedrooms in total, the property offers a layout particularly well suited to family living and welcoming guests while preserving privacy. A laundry room and a substantial technical area complete the interior accommodation. Outside, the beautifully maintained garden provides a green setting around the villa and its swimming pool. The bioclimatic terrace extends the reception spaces outdoors, creating an environment designed around the Mediterranean climate and lifestyle. A two car carport equipped with an electric vehicle charging point completes the property. The location is one of the villa's defining attributes. Beauvallon, in Grimaud, is an established residential area within the Gulf of Saint Tropez, and the immediate proximity of the golf course adds particular appeal for buyers seeking to combine a contemporary Riviera property with a golf oriented lifestyle. Offering approximately 350 sqm, five en suite bedrooms, a swimming pool, wine cellar and tasting area, generous terraces and sea views, this contemporary villa combines substantial living spaces with a sought after Beauvallon setting. Presented by Côte d'Azur Sotheby's International Realty, your specialist in luxury real estate in Grimaud and the Gulf of Saint Tropez. Contact our team to arrange a private viewing.

Ref. : CA9-1144

COTE D'AZUR SOTHEBY'S INTERNATIONAL REALTY

ROQUEBRUNE-CAP-MARTIN3 100 000 €

House for sale real real - 6 rooms - 400 m²

Roquebrune cap Martin - villa 400 m2 panoramic sea view

Facing south and located just fifteen minutes from Monaco, this property offers an exceptional living environment between sea and mountains in a privileged environment on the heights On a landscaped plot of about 2,065 m² with double access, the property offers a living area of about 400 m² spread over three levels. Nestled on a landscaped plot facing south and in a dominant position, the villa benefits from optimal sunshine throughout the day. This elegant Provencal residence is spread over three levels, offering a sea view from every room. Entrance level: two suites, one with bathroom and dressing room, the other with shower room, both opening onto private terraces. Reception level: a large living room of 55 m² with stone fireplace opening onto large terraces, an adjoining dining room, an independent kitchen, an office, a TV area, two bedrooms with shared bathroom, a laundry room and a guest toilet. Pool level: a living room of 58 m² with fireplace, a second fully equipped kitchen, a bedroom with bathroom and toilet. On the upper level a master with large dressing room and bathroom The outdoors are arranged around a swimming pool and a garden. It has many parking spaces The fees are the responsibility of the seller Estimated amount of annual energy expenditure for standard use: between €3,120 and €4,222. Average energy prices indexed in 2023. The property is not subject to the co-ownership regime. Property subject to a state of natural risks and pollution available on the Géorisques website:

Ref. : 86884514

LIMANDAT REAL ESTATE

LA CROIX-VALMER6 990 000 €

House for sale real real - 10 rooms - 210 m²

Gigaro - Waterfront - Sea View and Private Access - South Fa

A unique location for this beachfront property in Gigaro, in one of the most unspoiled natural settings in the Gulf of Saint-Tropez. The sea is right there, just outside. Not 'nearby,' not 'a few minutes away'--it's at the end of the garden. The view is panoramic and spectacular: a 190-degree panorama encompassing Cap Lardier and the Îles d'Or. The living spaces open generously onto the terraces, and light floods in from everywhere. It's a house that lives with the sea, quite literally. The current layout offers interesting potential for transformation. It's the type of property that a discerning clientele can take ownership of and reimagine according to their vision, while preserving the essentials: that unique location and authenticity that no new construction can replicate. The beaches of Gigaro and the protected areas of Cap Lardier are just a stone's throw away. This sector is one of the most sought-after and rarest in the Gulf -- seafront opportunities here can be counted on one hand. The property, in its current state, possesses a raw charm that immediately captivates. The original materials, the high ceilings, and the generous openings onto the sea tell a story. The grounds allow for an ambitious renovation project, preserving the soul of the place while adapting it to contemporary luxury standards. The zoning regulations in this area protect the rarity of the setting--which also guarantees the long-term value of this property. This is the kind of opportunity that those in the know sometimes wait years for to come along. The prime seafront location, with no overlooking neighbors, in an area where every plot is protected by strict regulations, ensures the preservation of the setting and its heritage value. The coastline is within easy reach, wild and unspoiled--a privilege that has become exceptionally rare on the French Riviera. This is the kind of property that isn't judged by its current finishes but by the potential it offers. For Gigaro enthusiasts, this could be the opportunity of the decade. Information on the risks to which this property is exposed can be found at: www.georisques.gouv.fr -- This property is located in an area subject to the obligation to clear brush. Waterfront villa Gigaro Sea view La Croix-Valmer French Riviera.

Ref. : 154

Amandine Lapresle Real Estate SAS

LA GAUDE950 000 €

House for sale real real - 5 rooms - 142 m²

Architect-designed house with character, 5 rooms, 142m2 A

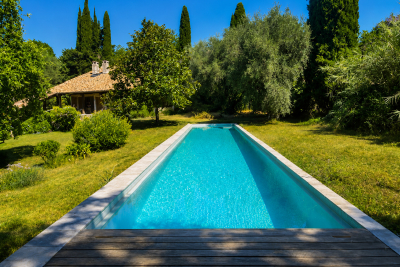
There are houses that are unlike any other. This is undoubtedly one of them. Conceived some fifty years ago by an architect from La Gaude, this characterful property blends with rare harmony into its natural surroundings. From the very first moments, its charm takes hold: the calm is absolute, the vegetation omnipresent, and every opening offers a true invitation to contemplation. Built on a magnificent landscaped plot with wide, flat terraces, the house enjoys a privileged living environment, completely secluded from view. Here, nature is a true haven, offering rare privacy and a soothing atmosphere throughout the year. In the heart of the garden, an elegant lap pool blends seamlessly into the landscape. Surrounded by vegetation, it provides the unique sensation of swimming among the trees, in a peaceful atmosphere where only birdsong and the whisper of the wind accompany sunny days. Inside, the generous proportions, high ceilings, and numerous windows flood the rooms with natural light. The house currently offers three to four bedrooms, depending on individual needs, providing excellent flexibility for accommodating a family, entertaining guests, or creating a workspace. Its unique architecture has aged gracefully and now deserves to be enhanced. A few modernization projects will reveal the full potential of this residence and create a unique living space, true to its architectural identity. The recently renovated roof and framework are a real asset and provide a sound foundation for future renovations. A large cellar, a spacious attic, and covered parking complete the amenities of this property, which offers a wealth of potential. The location is also a rare privilege. The village of La Gaude is within walking distance, allowing you to enjoy its shops, schools, and lifestyle while benefiting from a particularly peaceful and green residential environment. The coastline is about twenty minutes away, and Nice International Airport is approximately twenty-five minutes away, offering an ideal balance between nature and accessibility. This property will appeal to architecture enthusiasts, nature lovers and all those seeking an authentic living space, away from the hustle and bustle, without sacrificing proximity to the amenities of the French Riviera.

Ref. : 1928

LA CANOPEE IMMOBILIER

CANNES9 000 000 €

Apartment for sale real real - 5 rooms - 318 m²

Cannes Croisette – Splendid 270 sqm apartment – Exceptional panoramic sea view

In the heart of the legendary Croisette, within a prestigious residence with a caretaker, this exceptional high-floor apartment embodies elegance and refinement. Offering a spectacular panoramic view stretching from the Lérins Islands to the Esterel Massif, this rare property enjoys optimal sunshine thanks to its south-facing orientation. With a surface area of 270 sqm, it stands out for its majestic, light-filled living room opening onto a vast 48 sqm terrace with breathtaking sea views over the Bay of Cannes. Every space has been designed to combine generous volumes, absolute comfort, and elegance. The apartment comprises an entrance hall, a spacious living room, a separate kitchen, 4 to 5 bedrooms, and 4 bathrooms. A garage and a cellar complete this exceptional property. A rare property at a prestigious address, offering an incomparable quality of life.

Ref. : MZICA4554

Michaël Zingraf Christies International Real Estate CANNES CROISETTE

MORZINE636 000 €

Building plot for sale real real - - 817 m²

Buildable land of 817 m² in Morzine - Morzine Real Estate

Buildable land of 817 m² in Morzine - Morzine Real Estate Discover this ideally located buildable land in Morzine, in the heart of the French Alps. With an area of 817 m², it offers a perfect setting to realize your real estate project, whether a primary residence or a holiday chalet. The land benefits from a sunny exposure, offering an unobstructed view of the surrounding mountains and direct access to the village's main road. It is located very close to shops, restaurants, and station activities, while maintaining a peaceful and residential atmosphere. The free shuttle stop is located 50 meters away and provides access to the center of Morzine and Avoriaz (Prodains) in a few minutes. This rare property in Morzine represents an excellent investment opportunity in a sought-after sector for its natural beauty and strong tourist appeal in both winter and summer. Don't miss this chance to build your future at the foot of the slopes!

Ref. : 4209

MORZINE IMMOBILIER

PUGET-SUR-ARGENS3 480 000 €

House for sale real real - 12 rooms - 425 m²

Elegant Character Estate on Over 32 Hectares

In the heart of a preserved natural environment, this remarkable property of over 400 m² enjoys a privileged setting, offering open views over the surrounding countryside and a full south-facing exposure. Set within an exceptional estate of more than 32 hectares, the property comprises a main house, an independent caretaker's house, as well as several outbuildings, offering ample accommodation possibilities for family, guests, or staff. The estate also features approximately 250 olive trees, a chapel, and benefits from an AOP classification, highlighting the quality and authenticity of both its environment and production. The main house offers generous reception spaces including an entrance hall, a spacious living room, a dining room, a separate kitchen, a laundry room, and guest toilets. The night area includes four bedrooms, each with its own en-suite bathroom, ensuring comfort and privacy. An independent caretaker's house harmoniously completes the property with its self-contained living spaces. This rare property combines charm, volume, and nature in a peaceful setting, just a few minutes from local amenities and major transport links along the French Riviera. A discreet estate where space, serenity, and authenticity meet, offering an exceptional lifestyle in the heart of Provence.

Ref. : MZIOP1323

Michaël Zingraf Christies International Real Estate OPIO

PARIS 8EME2 400 000 €

Apartment for sale real real - 6 rooms - 175 m²

Family apartment - Madeleine

Paris 75008- Madeleine- In the heart of a remarkable Haussmannian building built in the 1860s, this 174 m² family apartment offers a rare living environment, where the charm of old combines harmoniously with beautiful volumes and real potential for layout. Located on the first floor, alone on the landing, and served by an elevator, the apartment benefits from an exceptional ceiling height of 3.50 meters, which enhances the sense of space and gives the rooms a particular elegance. Natural light, generous proportions, and preservation of original decorative elements fully contribute to the character of this residence. Very beautiful moldings, an antique mirror, and several functional fireplaces testify to the architectural refinement of the building. In winter, their use brings a warm and intimate atmosphere, rare in a Parisian apartment. The layout, designed for family life, includes an entrance, a large double living room, four bedrooms, several bathrooms, toilets, a laundry room, as well as many storage spaces and a dressing room. Another remarkable asset: the apartment also has access via the service staircase, offering great flexibility of use and particularly interesting development potential. Depending on the project, this configuration could notably allow the creation of two independent living spaces: a family apartment and a spacious, autonomous studio. A character property, rare for its volumes, ceiling height, and preserved old elements, offering both the elegance of a Haussmannian address and the freedom of a custom project. 1 cellar. Property subject to co-ownership status. No ongoing procedures. Annual charges: €7850. Transaction fees including VAT payable by the seller. DPE: 162 (C kWh/m²/year) Greenhouse Gas Emissions: 37 kg CO²/m²/year Information on the risks to which this property is exposed is available on the Géorisques website: www.georisques.gouv.fr.

Ref. : 87337057

Polo Properties

LES GETS1 399 000 €

House for sale real real - 5 rooms - 169 m²

Single 4-bedroom chalet

Exclusivity regent alps - christie's international real estate a prestigious address on route des chavannes this superb detached chalet enjoys an exceptional location on the prestigious route des chavannes, in one of the most sought-after and exclusive residential areas of les gets. Boasting an elevated position and outstanding year-round sunshine, this elegant four-bedroom property perfectly combines comfort, generous living spaces, and everyday practicality. Ideally located just moments from the ski slopes in winter, hiking and mountain biking trails in summer, and the renowned chavannes golf course, the chalet is also only a few minutes' drive from the vibrant centre of les gets, with a ski shuttle stop conveniently located just 100 metres away. This charming alpine retreat is perfectly suited as either a primary residence or a luxury second home. Designed for entertaining and family living featuring four spacious bedrooms and four modern bathrooms, the chalet has been thoughtfully designed to accommodate family and guests in complete comfort, while also offering excellent potential for premium rental income. Main living floor the main level comprises a fully fitted and functional kitchen, a comfortable guest bedroom, and a magnificent cathedral-style living and dining area flooded with natural light through expansive floor-to-ceiling windows opening onto south-facing balconies. From here, enjoy breathtaking views of the ski slopes and sunshine throughout the day. At the heart of the living area, a central wood-burning stove creates a warm and inviting atmosphere, perfect for relaxing after a day on the mountain. Upper and lower levels – sleeping quarters & practical spaces three additional well-appointed bedrooms benefit from bespoke built-in storage, maximising both comfort and functionality. A dedicated ski room with boot storage provides the perfect space for returning from outdoor adventures, while a separate utility/laundry room adds further convenience. The property also includes a large enclosed garage with workshop space, ideal for diy enthusiasts or mechanical projects, as well as two outdoor parking spaces and an authentic savoyard mazot. This traditional alpine outbuilding is perfect for storing ski equipment, bicycles, or gardening tools. Outside, the private grounds feature a flat landscaped garden and a dedicated jacuzzi area, creating a peaceful and secluded setting in which to enjoy long summer evenings and outdoor entertaining. Whether you are seeking a year-round mountain residence or a secure long-term investment, this architect-designed chalet combines authenticity, elegance, and timeless alpine charm. Its prime location, generous proportions, and highly desirable outbuildings make it a rare opportunity within one of les gets' most exclusive and preserved settings. Contact us now for more information (plans, complete file) and to organize a private visit, in person or virtual at your convenience. “the information on the risks to which this property is exposed is available on the géorisques website: www. Georisques. Gouv. Fr”

Ref. : 59GRI

REGENT ALPS - Christie's International Real Estate

LE CANNET849 000 €

House for sale real real - 6 rooms - 223 m²

LE CANNET – PINÈDE MONT JOLI | CHARMING VILLA WITH POOL

LE CANNET – PINÈDE MONT JOLI | CHARMING VILLA WITH POOL AND HIGH POTENTIAL In one of the sought-after residential neighborhoods of Le Cannet, just minutes from amenities, this elegant detached villa offers a privileged living environment, calm and sheltered from view. Built in 1971 and situated in the center of a beautiful enclosed and wooded garden of 1,353 m², the property has a total area of 223 m², including 151,79 m² of living space. From the entrance, the volumes impress with their generosity and luminosity. The villa is organized around a large living room with a fireplace, largely open to outdoor spaces and the terrace, offering a pleasant continuity between interior and garden. The equipped kitchen extends into a charming veranda, a real additional living space, ideal for enjoying the garden in all seasons. The sleeping area includes three large bedrooms of 21.73 m², 13.24 m², and 12.40 m², complemented by a bathroom with shower, a shower room, and two separate toilets. A real asset completes this property: a separate bedroom of 19.16 m², arranged as a studio with its own shower room and toilets. A space perfectly suited for hosting family and friends or offering more independence. The villa also benefits from a 15.17 m² loggia, several terraces, and a laundry room. Particularly interesting development potential Beyond its current qualities, the property benefits from strong development potential thanks to the possibilities offered by the PLU. Subject to applicable urban planning regulations and obtaining necessary permits, the land allows for the creation of an additional structure, which could include an independent apartment, a space for a liberal profession, or another professional activity. A rare opportunity to imagine an evolving property, suitable for both family and professional or patrimonial projects. Outside, the enclosed and wooded garden invites you to fully enjoy the Mediterranean lifestyle. The pool harmoniously integrates into this green environment, providing a privileged space for relaxing moments and beautiful summer days. A 27 m² double garage and approximately 23 m² of annexes and cellars complement the whole advantageously. In terms of comfort, the property has air conditioning and city gas heating. An address, a way of life, a potential Calm, privacy, pool, garden, generous volumes, and development possibilities characterize this property located in Le Cannet, in the highly sought-after sector of Pinède Mont Joli. A villa with timeless Côte d'Azur charm, offering a remarkable quality of life today and, depending on your project, many options for enhancement tomorrow. To discover without delay.

Ref. : 87299161

AGENCIA

CANNES587 000 €

Apartment for sale real real - 3 rooms - 66 m²

Cannes - Lower Croix des Gardes - 3 rooms - Partial sea view - Close to beaches - Parking

Ideally located in the sought-after lower Croix des Gardes area—just 300 meters from the beaches and approximately 2 kilometers from the Palais des Festivals—this apartment enjoys a prime position within a meticulously maintained residence featuring a caretaker. A dual-aspect (South-North) layout ensures pleasant natural light throughout the day. The living room extends onto a deep, south-facing terrace, offering a lovely view of greenery with glimpses of the sea. The apartment comprises a living area with a fully equipped open-plan kitchen, a master bedroom opening onto a north-facing balcony, a second bedroom suitable for use as a guest room or office, and a spacious bathroom equipped with a bathtub, shower, bidet, toilet, and a dedicated laundry area. There is ample storage space, including a large fitted closet in the hallway. A private outdoor parking space completes the property.

Ref. : 87145910

LILAMAND REAL ESTATE SAS

RAMATUELLE22 000 000 €

House for sale real real - 10 rooms - 500 m²

Pampelonne - New architect-designed villa - walking distanc

Imagine: you wake up, walk downstairs, and in a few minutes you're on Pampelonne. Not by car, not after an hour of summer traffic--on foot. Right above Club 55. That's the privilege of this address. The villa, measuring 500 square meters , was designed by a renowned architect. The lines are clean, the spaces open, and the materials refined. Each room is designed to capture light and views of the surrounding landscape. The reception areas flow seamlessly onto the terraces--the boundary between indoors and outdoors is intentionally blurred. It's a house that lives in harmony with the outdoors. Several rooms offer the comfort and privacy of a boutique hotel, in a warmer and more personal atmosphere. The garden, nestled between pine forest and Mediterranean plantings, envelops the property in a haven of greenery and tranquility. In the evening, we walk back from the beach, find ourselves in the silence, and dine on the terrace facing the sunset. The bustle of Pampelonne is at your feet, but it doesn't extend this far. It's this duality--immediate access, absolute tranquility--that makes this type of place so rare and so sought after. You can count on one hand the properties of this caliber within walking distance of Pampelonne. The architect has made the most of this exceptional site: each interior space frames a different piece of the landscape. Natural ventilation, air circulation between rooms and terraces, the choice of plant species in the garden--everything has been designed to allow for harmonious living with the climate and environment. The bedrooms, each in its own style, offer the kind of quiet and refined comfort one expects from a place of this caliber. The bathrooms are spacious, storage is plentiful, and the finishes are meticulous down to the smallest detail. This is an address for connoisseurs, for those who know that true luxury in Ramatuelle is not measured in square meters but in minutes' walk from the beach. The shaded terraces and relaxation areas form a cohesive whole, designed to be lived in harmony with the sun and sea breeze. The garden, nestled between pine forest and Mediterranean plantings, offers natural privacy that shields you from prying eyes without isolating you from the world. Information on the risks to which this property is exposed can be found at: www.georisques.gouv.fr -- This property is located in an area subject to the obligation to clear brush. Luxury villa Ramatuelle Pampelonne Sea view Walking distance to beach French Riviera.

Ref. : 0133

Amandine Lapresle Real Estate SAS

STE-MAXIME4 990 000 €

House for sale real real - 6 rooms - 350 m²

New contemporary villa with ocean views – Sémaphore neighborhood

In the heart of Sainte-Maxime's prestigious Sémaphore district, this contemporary villa of approximately 350 sqm embodies the very essence of refined Mediterranean living. Nestled within one of the most sought-after residential areas of the Gulf of Saint-Tropez, it enjoys a privileged setting where tranquillity, privacy and close proximity to the beaches blend seamlessly. From its terraces, delightful sea views accompany every moment of the day, creating an atmosphere of serenity, natural light and understated luxury. Set on beautifully landscaped grounds of approximately 1,700 sqm, this newly built property captivates from the very first moment with its contemporary architecture, clean lines and exceptional quality of construction. Every detail has been carefully designed to create the perfect balance between comfort, elegance and functionality, resulting in a home where sophistication is felt throughout. Upon entering, generous volumes and expansive floor-to-ceiling windows flood the interiors with natural light while seamlessly connecting the living spaces with the outdoor terraces. The spacious living room forms the heart of the home, providing an elegant and welcoming setting for entertaining family and friends. The open-plan kitchen integrates perfectly with the reception areas, combining contemporary design with everyday conviviality and creating a harmonious living environment. The reception rooms extend naturally onto a beautiful terrace enhanced by a peaceful patio and an elegant fountain. This outdoor living space becomes a true extension of the home, inviting residents to enjoy the exceptional climate of the French Riviera, whether for sun-filled lunches, relaxed summer evenings or quiet moments accompanied by the gentle sound of flowing water. The villa offers six beautifully designed rooms, including five magnificent bedroom suites, each created to provide absolute comfort, privacy and independence. Every suite benefits from its own bathroom or shower room, ensuring a level of luxury worthy of the finest contemporary residences. This exceptional layout is perfectly suited to both family living and welcoming guests while preserving each person's privacy. The interior amenities reflect a constant pursuit of excellence. An elegant hammam provides the perfect place to relax after a day spent by the pool or exploring the Riviera. A fully equipped fitness room allows residents to maintain an active lifestyle without leaving the comfort of their home, while wine enthusiasts will appreciate the dedicated wine cellar, designed to showcase and preserve prestigious collections in an elegant setting. Outside, the beautifully landscaped garden creates a peaceful oasis where every perspective has been carefully designed to enhance the property's architectural elegance. The swimming pool blends perfectly into its surroundings and naturally becomes the centrepiece of long summer days. Overlooking the sea, it offers an idyllic setting for relaxation while the expansive terraces provide multiple areas for outdoor dining, entertaining and enjoying the exceptional Mediterranean lifestyle. A spacious garage completes the outstanding amenities of this exceptional residence, perfectly meeting the expectations associated with a property of this calibre. Sainte-Maxime remains one of the most desirable destinations in the Gulf of Saint-Tropez. Its marina, sandy beaches, renowned restaurants, boutiques and relaxed Mediterranean lifestyle continue to attract both French and international buyers seeking an exceptional quality of life. The Sémaphore district ranks among the town's most prestigious addresses, where contemporary villas of this standard remain exceptionally rare. Combining approximately 350 sqm of living space, six beautifully proportioned rooms, five luxurious suites, pleasant sea views, landscaped gardens, a swimming pool, hammam, fitness room, wine cellar and premium amenitie

Ref. : MZIST1899

MICHAËL ZINGRAF CHRISTIE'S INTERNATIONAL REAL ESTATE SAINT-TROPEZ

LA CROIX-VALMER1 490 000 €

House for sale real real - 5 rooms - 144 m²

SEA VIEW, 4 bedrooms and infinity pool!

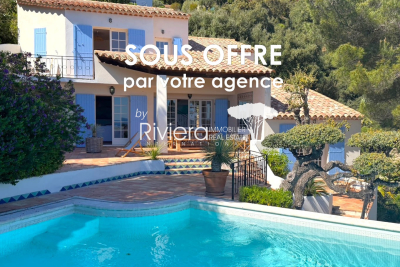
RIVIERA EXCLUSIVE! This charming villa boasts stunning ocean views from its elevated, south-facing location within a quiet residential community, nestled in a pristine natural setting. Set on 1,092 m2 of lush greenery, this home offers approximately 145 m2 of living space, all with unobstructed ocean views! It welcomes you with a beautiful, bright living room featuring a fireplace and a very cozy covered terrace, which extends into spacious terraces leading down to the pool area. The home also includes a separate, fully equipped kitchen, 4 bedrooms (including a master suite with a balcony overlooking the open sea), one bathroom, and two shower rooms. The property also features an infinity pool with a counter-current system and a beautiful outdoor barbecue area. Parking and a pétanque court complete the package. Contact Emma STEFANIDES 06 15 75 38 65 / (EI) RCS FREJUS 919926477 - Information on the risks associated with this property is available on the Georisques website: www.georisques.gouv.fr

Ref. : VVI10002738

Riviera Immobilier Real Estate