OK
More than Less than
€  ok

Key-words : property

Houses and Apartments, your real estate specialist magazine offers a selection of ads that match with the keyword property. You can refine your search by specifying the area or price range in the navigation bar link Search for a House/Apartment.

ROQUEFORT-LES-PINS1 490 000 €

House for sale property - 6 rooms - 300 m²

ROQUEFORT-LES-PINS – NEIGHBORING VILLAGES – ABSOLUTE CALM

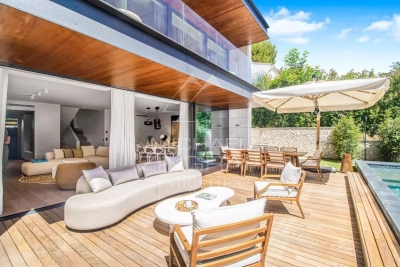
In Roquefort-les-Pins, in a sought-after residential environment and absolute calm, this elegant family property of about 240 m2 living space (300 m2 of usable area) enjoys a beautiful landscaped park of 1,650 m 2, decorated with olive trees and Mediterranean species. Completely renovated in 2026, the villa offers contemporary amenities and optimal comfort: roofing and insulation, floors, kitchen, bathrooms, facade, heat pump heating and air conditioning have been fully realized. The property seduces with its beautiful volumes, exceptional brightness and large openings on the garden. The ground floor includes an entrance, a TV lounge, a large kitchen with dining area opening through large bay windows onto a large terrace, the garden and the pool. A bedroom en suite completes this level. Upstairs, a large living room with fireplace enjoys a beautiful light and magnificent views of the garden. A spacious master suite of about 30 m 2, as well as a third bedroom en suite, complete this level. The top floor features two beautiful additional bedrooms, along with storage rooms. Outside, the garden extends around a swimming pool and its surrounding sunbathing areas, harmoniously integrated into this Mediterranean setting. The property also has a closed garage, a wine cellar and benefits from mains drainage. A rare property in the area, offering a privileged living environment, beautiful contemporary amenities, being close to amenities. Energy class: A – Climate class: A Estimated annual energy expenditure for standard use: between €1 023 € and €1 383 by year (reference year 2021) Information on the risks to which this property is exposed is available on the website: www.georisques.gouv.fr Property located in an area subject to vegetation clearance. Emilie PAUL: Consultant - Commercial Agent EI - RSAC: 539 034 140 Agency fees payable by vendor - Montant estimé des dépenses annuelles d'énergie pour un usage standard, établi à partir des prix de l'énergie de l'année 2026 : 1020€ ~ 1390€ - Emilie PAUL - Agent commercial - EI - RSAC 539 034 140

Ref. : 87448516

Barnes Valbonne

ROQUEFORT-LES-PINS830 000 €

House for sale property - 3 rooms - 72 m²

Contemporary villa with pool, ideal first family home – Roquefort-les-Pins

Set in a peaceful, unspoiled location, this recently built contemporary villa offers high-quality finishes and enjoys an ideal south-west orientation, with a lovely glimpse of the Alpilles. It features a modern, fully equipped kitchen opening onto a bright living room, two bedrooms, a bathroom and a separate WC. Every room is air-conditioned for optimal comfort all year round. Outside, a sunny covered terrace with an outdoor lounge area invites you to make the most of the fine weather. The property sits on a 1,073 m² wooded plot, complete with a beautiful swimming pool and a well-kept garden. There is also parking for three vehicles on site. A charming home combining modern comfort, space and tranquillity: ideal for a first family home.

Ref. : V3841VA

JOHN TAYLOR VALBONNE

LES ISSAMBRES895 000 €

House for sale property - 5 rooms - 120 m²

LES ISSAMBRES VILLA 4 BEDROOMS GARAGE AND HEATED POOL NEAR THE BEACHES

Located in a sought-after residential area, just a few minutes' walk from the beaches and shops of Les Issambres, this charming villa enjoys a desirable location within a private and secure estate with a swimming pool. Designed for comfort and conviviality, it features a beautiful, light-filled living room that flows seamlessly into a fully equipped open-plan kitchen. The main level also includes a suite with an en-suite shower room, a laundry room, and a separate toilet. Upstairs, there is a bathroom and three bedrooms, two of which have their own en-suite shower rooms and access to a spacious terrace. The outdoor spaces offer a true haven of relaxation with a shaded terrace, a heated swimming pool, a jacuzzi, and a furnished pool house - perfect for enjoying the Mediterranean climate. A garage completes the property. An ideal home for enjoying the relaxed lifestyle of Les Issambres, just 800 meters from the seafront.

Ref. : 4581B

SEA VIEW PROPERTY / GROUPE AGENCE DU CAP

LES ISSAMBRES2 380 000 €

House for sale property - 4 rooms - 220 m²

FOR SALE: 220sqm villa with panoramic sea views in Les Issambres, with garage and swimming pool

Nestled in a commanding position, this elegant 220 sq m property boasts exceptional panoramic sea views over the Bay of Saint-Raphaël, in a secluded and private setting. Set on approximately 3,000 sq m of fully usable landscaped grounds, the villa captivates from the moment you enter with its generous proportions, abundant natural light, and high-quality finishes, where every detail has been meticulously crafted with premium materials. The living area, comprising a living room and dining room that flow seamlessly into the outdoors through expansive sliding glass doors, creating a natural continuity between interior and exterior spaces and allowing you to enjoy every aspect throughout the day. An elegant fireplace completes this inviting ensemble. The Provençal-style kitchen extends this space, opening onto a superb terrace of approximately 200 sq m, complete with a covered area and a summer kitchen with a bar, ideal for entertaining. A swimming pool with sea views harmoniously complements this outdoor space. This level also includes two lovely bedrooms, a bathroom, and a separate WC. Upstairs, entirely dedicated to the main sleeping area, is a magnificent master suite with its own private terrace overlooking the sea, a bathroom with a bathtub and WC, and a dressing room. The basement offers a double garage, a laundry room, and a space carved into the rock that could be converted into a wine cellar, further adding to the property's charm. Finally, the villa is equipped with a ducted reversible air conditioning system, ensuring optimal comfort in all seasons. Contact us for further information.

Ref. : 130316

SEA VIEW PROPERTY / GROUPE AGENCE DU CAP

CAP-D'AIL530 000 €

Apartment for sale property - 2 rooms - 46 m²

Bright 1-Bedroom Apartment with Sea View in Cap-d'Ail

Discover this superb two-room flat, with a floor area of 46.49 m², situated in a secure residential complex in Cap-d'Ail. Enjoy a spacious, light-filled living room and a comfortable bedroom, offering a peaceful and refined living environment with views of the Mediterranean Sea. The flat is fitted with modern amenities: air conditioning, double glazing, electric roller shutters and sliding glass doors. The residential complex also features a landscaped garden, an electric gate, a CCTV system and a video intercom for your daily safety and comfort. Monthly service charges: €224. The outdoor area features a magnificent swimming pool, perfect for relaxing and unwinding under the Côte d'Azur sun. The property is part of a luxury residential complex, offering a quiet and leafy setting, ideal for making the most of the gentle way of life just a stone's throw from Monaco and the beaches. Estate agent's fees payable by the seller.

Ref. : L17225

AGENCE MARTINI

PARIS 20EME1 450 000 €

Apartment for sale property - 6 rooms - 194 m²

Gambetta - Family house - 4 bedrooms

A rare dual-aspect family home offering 194.79m² (2,097 sq ft) of floor space (145.51m² or 1,566 sq ft under the Carrez Law) over four levels, located close to Place Gambetta, in the heart of a lively and sought-after neighbourhood in the 20th arrondissement. The first floor features a living room with a high ceiling and opening onto a terrace, as well as a separate kitchen with access to a second, south/east-facing terrace in quiet surroundings. A separate toilet rounds off this level. Two bedrooms and one bathroom on the second level. The top floor comprises two additional bedrooms, one of which has a shower room, a separate toilet, and a walk-in wardrobe leading to a large attic. A garage and a boiler room on the ground floor complete this property. The house, will delight with its preserved Art Deco charm, family-friendly layout, outdoor spaces and its rare character in the neighbourhood. Close to transport services and shops. Fees payable by the seller - Number of lots in the building: 2 - Average amount of the share of charges €720/year - Estimated amount of annual energy costs for standard use based on 2021 energy costs: €7,120 ~ €9,680 - Information on the risks to which this property is exposed is available on the Géorisques website: www.georisques.gouv.fr Agency fees payable by vendor - Nombre de lots dans la copropriété: 2 - Montant moyen de la quote-part de charges courantes 720 €/yearly - Montant estimé des dépenses annuelles d'énergie pour un usage standard, établi à partir des prix de l'énergie de l'année 2021 : 7120€ ~ 9680€ - Les informations sur les risques auxquels ce bien est exposé sont disponibles sur le site Géorisques : www.georisques.gouv.fr

Ref. : 86884115

BARNES PARIS EST

PARIS 2EME625 000 €

Apartment for sale property - 3 rooms - 49 m²

Paris 2 – Place des Victoires – Quiet, bright 1–2 bedroom flat

Engel & Völkers is delighted to present this exceptional apartment ideally located in the heart of Paris's 2nd arrondissement, just steps from Place des Victoires, the Palais Royal and the Montorgueil district. Located on the 6th and top floor (accessible by lift up to the 5th) of a well-maintained and secure historic 18th-century building with a caretaker, this 49 sq m Carrez property (61 sq m of floor space) will appeal with its abundant natural light, absolute peace and optimized layout. Dual-aspect, it overlooks the courtyard entirely. The apartment comprises: - An entrance hall - A spacious living room with open-plan kitchen - A bedroom - An office (which can be converted into a second bedroom or used to enlarge the main bedroom) - A bathroom with WC - Numerous built-in storage spaces Fully renovated in 2021, it is ready for immediate occupancy and may be sold furnished. Whether as a main residence, a Parisian pied-à-terre or a rental investment, this rare property offers a privileged lifestyle in a highly sought-after location. Energy rating: F355 Greenhouse gas emission: C14 Housing with Excessive Energy Consumption: F Estimated annual housing energy costs: €1,648 - €2,230 Joint ownership of 87 lots Average annual charges € 2,304 Pending proceeding NO Transaction fees VAT to be paid by the seller Information about the risks to which this property is exposed is available on the Géorisques website: www.georisques.gouv.fr In the heart of the 2nd arrondissement, in the sought-after Place des Victoires and Montorgueil/Sentier district, this address will appeal to discerning clients seeking the Parisian art of living: elegance, a lively yet refined atmosphere, and everything within easy reach. A rare advantage: an unrivalled central location between historic neighbourhoods and Sentier's creative hub, ideal for experiencing Paris with intensity and sophistication. Here, every outing becomes an experience, and every return a privilege.

Ref. : W-04ALA9

ENGEL & VÖLKERS

PARIS 3EME1 890 000 €

Apartment for sale property - 5 rooms - 120 m²

Off Market - Apartment for sale - Paris 3 - Place des Vosges - Top floors - Bright

Barnes Le Marais is listing this magnificent apartment offering 114.17m² (1,229 sq ft) of Carrez Law surface and 120m² (1,292 sq ft) of floor space on the top floors of a period building on Rue de Turenne, close to the Place des Vosges. On the third floor, an entrance hall leads to a room that could be used as a home office or a child's bedroom, two further bedrooms including a corner bedroom, a shower room, a bathroom, a laundry area and a guest toilet. The fourth and top floor features a beautiful corner living room, a fitted kitchen partially open on the dining room, and a separate toilet. You'll love its ceiling height, superb corner living room, preserved period charm including exposed beams, and optimised layout with no wasted space. Rare apartment. Two cellars also included. Option to acquire a nearby parking space in addition to the price. Fees payable by the seller - Number of lots in the building: 9 - Average amount of the share of charges €5,428/year - Estimated amount of annual energy costs for standard use based on 2026 energy costs: €3,000 ~ €4,080 - Information on the risks to which this property is exposed is available on the Géorisques website: www.georisques.gouv.fr - Raphael De Pioger - Sales agent - EI - RSAC 824580294 Agency fees payable by vendor - Nombre de lots dans la copropriété: 9 - Montant moyen de la quote-part de charges courantes 5,428 €/yearly - Montant estimé des dépenses annuelles d'énergie pour un usage standard, établi à partir des prix de l'énergie de l'année 2026 : 3000€ ~ 4080€ - Les informations sur les risques auxquels ce bien est exposé sont disponibles sur le site Géorisques : www.georisques.gouv.fr - Raphael De PIOGER - Agent commercial - EI - RSAC 824580294

Ref. : 87438563

BARNES LE MARAIS

ST-JEAN-CAP-FERRAT16 000 000 €

House for sale property - 6 rooms - 410 m²

Contemporary Villa of Timeless Elegance in the Heart of Saint-Jean-Cap-Ferrat

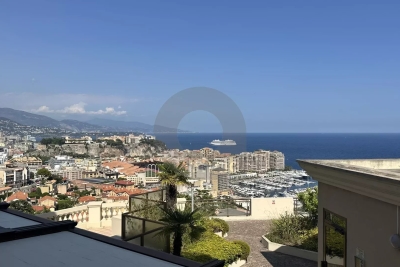
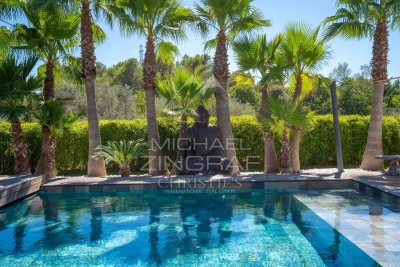
Nestled in the heart of the prestigious Saint-Jean-Cap-Ferrat peninsula, in an exceptionally peaceful setting, this elegant villa enjoys a highly sought-after location where beaches, the marina, fine restaurants and local boutiques are all within easy walking distance, offering an exceptional Mediterranean lifestyle. Designed as a contemporary family residence, the property impresses with its refined finishes, generous living spaces and seamless connection between indoor and outdoor living. Every level has been thoughtfully designed to provide comfort, privacy and effortless elegance, while abundant natural light enhances every space throughout the day. The main level features beautiful reception areas comprising a fully equipped contemporary kitchen opening onto a spacious living room and an elegant dining area, creating a warm and inviting atmosphere perfectly suited to both everyday living and entertaining. Ample built-in storage further enhances the functionality of this level. The lower ground floor is entirely dedicated to wellness and practical amenities, offering a fully equipped fitness room with shower facilities, a laundry room, a storage area and a discreetly integrated technical room. The first floor hosts two beautifully appointed bedroom suites, each featuring bespoke dressing areas and en-suite shower rooms, ensuring complete comfort and privacy for family and guests alike. The top floor is reserved for the magnificent principal suite, complete with its luxurious bathroom and connected to a fourth bedroom benefiting from its own dressing room and en-suite shower room, creating an elegant and harmonious private living space. A true highlight of the property, the spectacular rooftop terrace has been designed as an exceptional entertaining space, featuring a fully equipped summer kitchen and stylish outdoor lounge, the perfect setting for enjoying long Mediterranean evenings with family and friends. Outside, the beautifully landscaped garden surrounds an elegant heated swimming pool, creating a private sanctuary dedicated to relaxation in an atmosphere of absolute tranquillity. Three private parking spaces complete this exceptional property. Combining refined architecture, premium amenities and an outstanding location, this villa perfectly embodies the timeless elegance and exclusive lifestyle for which Saint-Jean-Cap-Ferrat is renowned, offering a rare opportunity to own a truly exceptional residence on one of the French Riviera's most prestigious peninsulas.

Ref. : MZISJ2408

MICHAËL ZINGRAF CHRISTIE'S INTERNATIONAL REAL ESTATE SAINT-JEAN CAP FERRAT

VALLAURIS585 000 €

Apartment for sale property - 3 rooms - 66 m²

Luxury apartment for sale in Cannes Californie Vallauris within a secure private estate

Luxury apartment in a secure private estate in Cannes Californie, French Riviera Located in the prestigious Californie district of Cannes, internationally recognised as one of the French Riviera's most exclusive residential addresses, this elegant two-bedroom apartment offers approximately 66 sqm of contemporary living space within a recently completed luxury residence featuring exceptional facilities and permanent security. La Californie has long been regarded as Cannes' premier residential neighbourhood, renowned for its elegant estates, peaceful environment and close proximity to the Croisette, the Palais des Festivals, luxury boutiques, private beaches and the city's renowned restaurants. Nice Côte d'Azur International Airport is easily accessible in approximately thirty minutes, making the property particularly attractive to international buyers seeking a refined second home or long-term investment. The apartment features a bright open-plan reception room combining comfortable living and dining areas with a fully equipped contemporary kitchen, creating an elegant and functional living environment enhanced by abundant natural light. Two spacious bedrooms and a beautifully finished shower room provide comfortable accommodation, while the overall layout has been carefully designed to maximise both practicality and everyday comfort. Residents enjoy access to a comprehensive range of premium amenities including 24-hour security, beautifully landscaped gardens, a swimming pool and a fully equipped fitness centre, offering the comfort and services expected within one of Cannes' most desirable residential estates. A private underground garage and cellar complete the property. Whether acquired as a luxury holiday residence, an elegant primary home or a secure investment on the French Riviera, this apartment combines an outstanding address, premium amenities and enduring patrimonial value. Presented exclusively by Côte d'Azur Sotheby's International Realty. Complete sales documentation and confidential private viewings are available upon request.

Ref. : CA6-2758

COTE D'AZUR SOTHEBY'S INTERNATIONAL REALTY

VALLAURIS5 950 000 €

House for sale property - 6 rooms - 285 m²

CANNES EDEN VILLA 6 ROOMS PANORAMIC SEA VIEW

Panoramic 180o sea view for this sumptuous contemporary villa, of 285 m2, set on a landscaped plot of 966 m2, offering high-end amenities and exceptional volumes. A large, light-filled, cathedral-ceilinged living room, enhanced by an elegant mezzanine that adds a convivial touch to the living space; a contemporary kitchen equipped with a central island and refined finishes. 4 bedrooms with bathroom, toilet. The villa offers a relaxation area with swimming pool, jacuzzi, sauna, gym, spa, outdoor summer kitchen, and 4 parking spaces. An independent caretaker's house completes this exceptional property.

Ref. : 1509

Rossi Croisette

VALLAURIS849 000 €

House for sale property - 5 rooms - 180 m²

HOUSE-PANORAMIC SEA VIEW-VALLAURIS

Located on the heights of Vallauris, in a sought-after area, this 5-room detached house offers an exceptional sea view and great potential for value enhancement. Built on a beautiful 1500m² terraced plot with ideal exposure, the property provides a privileged living environment and the possibility of adding a swimming pool. Renovation work is needed, giving you full freedom to create your main or secondary home.

Ref. : 87256130

LILAMAND REAL ESTATE SAS

L'ISLE-SUR-LA-SORGUE2 990 000 €

House for sale property - 27 rooms - 1170 m²

L'Isle sur la Sorgue – A character property

This over 800 sqm former vineyard-owner's “bastide” dating from the 19th century is in a privileged location with the Luberon countryside as a backdrop. Set around an inner courtyard and benefiting from about a hectare of leafy grounds with a 12-metre long swimming pool, it has been meticulously restored by the book to ally authentic charm and modern comfort. It comprises several self-contained units and would be ideal to develop a tourist business. Period features include cement floor tiles and parquet flooring. With a convertible 370 sqm annex. A haven of peace near the amenities between Gordes and l'Isle sur la Sorgue.

Ref. : 83172189

Daniel Feau Provence / Lourmarin

DRAGUIGNAN1 890 000 €

House for sale property - 5 rooms - 200 m²

CONTEMPORARY VILLA - SWIMMING POOL - QUIET LOCATION

Discover this elegant contemporary villa, nestled in a peaceful and lush setting, at the heart of a magnificent plot of approximately 4,000 m², just 25 minutes from the beaches of Sainte-Maxime. A true reception and holiday property, it harmoniously combines modern architecture, generous volumes, high-end features and an exceptional quality of life. From the very first moments, the atmosphere invites you to slow down, relax and enjoy precious time with family and friends. With approximately 200 m² of living space, the main house reveals carefully designed interiors offering comfort and fluidity throughout everyday life. A beautiful entrance naturally leads to a spacious living area comprising a welcoming lounge, a convivial dining room and a perfectly equipped kitchen. The various spaces flow elegantly into one another and open naturally onto the outdoors, creating a seamless connection between the interior and the garden. A patio, a laundry room and a separate guest toilet complete this living space. The sleeping area offers three generously proportioned bedrooms. Two bedrooms each benefit from their own shower room, providing both family members and guests with a particularly appreciated level of comfort and privacy. The master bedroom, meanwhile, is a truly private apartment of approximately 60 m². Designed like a luxury hotel suite, it features an elegant bathroom with a shower and bathtub, a spacious dressing room and a separate toilet. A privileged space where every detail contributes to creating an atmosphere of serenity and well-being. An independent apartment of approximately 45 m² completes the property. Fully equipped, it comprises a kitchen, a lounge, a bedroom, a shower room, a toilet and a dressing room. Ideal for welcoming family and friends in complete independence, it could also accommodate a relative, staff or provide a particularly comfortable workspace. Outside, the property reveals its full dimension dedicated to the art of living. The beautifully landscaped grounds of approximately 4,000 m² offer numerous spaces ideal for relaxation and convivial moments. The 7 x 7 metre heated swimming pool, salt-treated and equipped with a heat pump, is a true invitation to enjoy the water, perfect for starting the day with a few lengths or simply making the most of long, sun-filled days. Nearby, the pool area features a shower and toilet facilities, while a jacuzzi completes this dedicated wellness environment. The pétanque court adds a distinctly Mediterranean touch and promises wonderful evenings with friends, as daylight gives way to the gentle warmth of summer evenings. The approximately 35 m² summer kitchen is undoubtedly one of the property's true highlights. Designed as a fully-fledged living space, it is equipped with a pizza oven, a barbecue, a refrigerator and an ice maker. Combined with a large outdoor dining table, it naturally becomes the preferred setting for summer meals, long evenings over a glass of wine and spontaneous moments with family or friends. The property's technical features are fully in keeping with its high-end character. Ducted heating, air conditioning in every room, a water softener, automatic irrigation, an indoor and outdoor sound system, a camera surveillance system and an alarm provide optimal comfort as well as complete control over the property's environment. A garage of approximately 45 m² completes the property, offering generous space for vehicles as well as storage. Here, every space has been designed around the same philosophy: making the most of the home, the garden and the people around us. Mornings by the pool, lunches prepared in the summer kitchen, games of pétanque at sunset or evenings extended in the jacuzzi create a lifestyle where luxury is above all about the freedom to enjoy every moment. This villa therefore offers far more than a residential setting: it provides a genuine lifestyle experience, elegant, warm and t

Ref. : MZISM149

MICHAËL ZINGRAF CHRISTIE'S INTERNATIONAL REAL ESTATE SAINT-TROPEZ

BIARRITZ119 000 €

Apartment for sale property - Studio - 9 m²

Opposite the Hotel du Palais, just 100 meters from the Grande Plage, this 9.18 sq m (Carrez law) studio apartment is located in the Henri IV residence (built in 1900), a historic building constructed of cut stone and pink brick in Biarritz's imperial district. Situated on the first floor, it benefits from a ceiling height of 3.17 m, allowing for the creation of a truly independent sleeping area on a mezzanine. Its orientation provides bright light from the morning onwards, without overheating in the summer. The opening onto an interior courtyard ensures tranquility, consistent natural light, and coolness during the summer months. The residence, equipped with a concierge service, an elevator, and a charming entrance, offers a prestigious address in the immediate vicinity of the ocean and shops. PRESTANT Luxury Realty - Laurence Quandalle - +33 6 58 44 06 72 - More information at (ref. 640254362). Information on the risks to which this property is exposed is available on the Georisques website: www.georisques.gouv.fr. Agency fees: 6% including VAT, payable by the buyer. Price excluding agency fees: €140,566

Ref. : CB-1989-LQ

PRESTANT Luxury Realty