OK
More than Less than
€  ok

Key-words : property

Houses and Apartments, your real estate specialist magazine offers a selection of ads that match with the keyword property. You can refine your search by specifying the area or price range in the navigation bar link Search for a House/Apartment.

PARIS 10EME410 000 €

Apartment for sale property - 2 rooms - 42 m²

Exclusive: Gare de l'Est/Canal Saint-Martin—1-bedroom apartment

Engel & Völkers exclusively presents this beautiful, dual-aspect 43 m² apartment, bathed in light, in a 1930s building, on the sixth floor with lift and accessibility for people with reduced mobility. It comprises an entrance hall with large cupboards, easily suitable for use as an office, leading to a kitchen, bathroom, bedroom, living room and separate WC. In a secure residence, the apartment overlooks the leafy Square de Verdun and is just steps from Jardin Villemin, allowing you to enjoy the green spaces and the neighbourhood's quays. Energy rating: E/ 318 Greenhouse gas emission: E/ 69 Estimated annual housing energy costs: €1,084–€1,466 Joint ownership of 164 lots Average annual charges €2100 Pending proceeding NO Transaction fees VAT to be paid by the seller Information on the risks to which this property is exposed is available on the “Géorisques” website: www.georisques.gouv.fr The distinctive feature of Jardin Villemin is that it houses a sports club, a pétanque club, very well-equipped play areas for younger and older children, and provides immediate access to the Canal Saint-Martin, known for its attractive and creative shops and businesses. Gare de l'Est will offer, in addition to its trains, the Gare de l'Est–CDG shuttle, providing access to the airport in 20 minutes with no stops, every 15 minutes, from 2027. Gare de l'Est, 250 m away; lines 4, 5 and 7

Ref. : W-04B3H9

ENGEL & VÖLKERS

PARIS 10EME575 000 €

Apartment for sale property - 2 rooms - 45 m²

EXCLUSIVE LISTING - PARIS 10 - 1-BED - UPPER FLOOR - LIFT - BALCONY - HIGH-END

Barnes is listing this apartment spanning 45.49m² (490 sq ft) of Carrez Law surface, with a 4m² (43 sq ft) southwest-facing balcony, on the 5th and penultimate floor of a magnificent, impeccably maintained building dating from 1890 with concierge and lift. Renovated in 2021 by the talented architects Hauvette & Madani using top-quality materials and meticulous finishes. Lacquered wood panelling forms the central theme, in a style inspired by the elegance of Riva yachts. From the entrance with cupboards, a corridor leads to a light-filled living room. A large bespoke oak bookcase decorates the lounge, while the open kitchen features amber-tinted lacquered wooden cabinets. The two spaces are subtly separated by a timber-framed glass partition wall. The balcony, accessed via the lounge, affords an unobstructed view of the sky and the rooftops of Paris. The corridor also leads to a large bedroom overlooking a peaceful courtyard, with an office area and built-in storage. The bathroom, clad in small mosaic tiles, features lacquered wood panelling around the bath and the vanity unit, in an attractive nod to the rest of the apartment. Separate toilet. A large, separate bespoke dressing room rounds off the property. The characterful renovation, well-designed layout and outdoor space on an upper floor make this apartment equally appealing as a main residence or a Parisian pied-à-terre. Excellent energy performance: EPC rating D. Exclusive listing: Contact: Jordan Correia Vidal Tel.: +33 (0)6 10 87 05 97 Fees payable by the seller - Number of lots in the building: 12 - Average amount of the share of charges €1,128/year - Estimated amount of annual energy costs for standard use based on 2026 energy costs: €1,010 ~ €1,370 - Information on the risks to which this property is exposed is available on the Géorisques website: www.georisques.gouv.fr - Jordan Correia Vidal - Sales agent - EI - RSAC 917 865 354 Agency fees payable by vendor - Nombre de lots dans la copropriété: 12 - Montant moyen de la quote-part de charges courantes 1,128 €/yearly - Montant estimé des dépenses annuelles d'énergie pour un usage standard, établi à partir des prix de l'énergie de l'année 2026 : 1010€ ~ 1370€ - Les informations sur les risques auxquels ce bien est exposé sont disponibles sur le site Géorisques : www.georisques.gouv.fr - Jordan CORREIA VIDAL - Agent commercial - EI - RSAC 917 865 354

Ref. : 87558644

BARNES PARIS 10/19

SANARY-SUR-MER1 685 000 €

Apartment for sale property - 4 rooms - 105 m²

Sanary - Near the port

Just one kilometer from the port of Sanary, this 105 m² three-bedroom apartment is located on the third and top floor of a secure residence and enjoys unobstructed views of the sea and the port. This rooftop apartment has a spacious south-facing terrace of approximately 70 m². The living room, with a surface area of approximately 55 m², includes a kitchen that opens onto a living room and terrace. The sleeping area consists of two bedrooms, a bathroom, and a master suite with a dressing room and bathroom. A double garage and an elevator serving the residence complete this property. Agency fees payable by vendor - Nombre de lots dans la copropriété: 30 - Montant moyen de la quote-part de charges courantes 3,160 €/yearly - Martin SABIN - Agent commercial - EI - RSAC 879 704 690

Ref. : 86805633

BARNES SANARY LUXURY REALTY

GOLFE JUAN2 190 000 €

Apartment for sale property - 5 rooms - 150 m²

Spacious sea-view apartment with terrace and swimming pool on the French Riviera

Set between Cannes and Golfe-Juan, in the desirable Californie residential area, this 150 sq m apartment combines panoramic Mediterranean views, generous interiors and a spacious outdoor terrace. The dual-aspect property offers five main rooms, including a large living room designed for comfortable everyday living and entertaining. An additional lounge provides the option of a fourth bedroom, while a separate, fully equipped kitchen adds practicality to the layout. Three en-suite bedrooms offer privacy and comfort for family members and visiting guests. The expansive terrace is a defining feature of the property, providing an outdoor setting from which to appreciate the Mediterranean panorama. Residents enjoy access to landscaped grounds and a swimming pool within a residence with a caretaker. The location offers the best of the French Riviera lifestyle, combining the cosmopolitan appeal of Cannes with the beaches, marinas and relaxed atmosphere of Golfe-Juan. Two underground parking spaces and two cellars complete the property. Whether as a permanent residence or a Mediterranean holiday home, this apartment offers an attractive combination of location, space and sea views. Contact Côte d'Azur Sotheby's International Realty for further information or to arrange a private viewing.

Ref. : CA6-3237

COTE D'AZUR SOTHEBY'S INTERNATIONAL REALTY

GOLFE JUAN1 790 000 €

Apartment for sale property - 5 rooms - 436 m²

Charming Apartment with Sea Views, Spacious Terrace and High-End Features

This charming apartment of approximately 180 sqm, entirely renovated, impresses with its generous proportions and warm atmosphere. It features a beautiful living room opening onto a spacious 173 sqm terrace offering lovely sea views, as well as a second 56 sqm terrace. The property also comprises four bedrooms, three shower rooms and a kitchen extended by a separate utility room/laundry room. An independent guest apartment of approximately 30 sqm completes the property, ideal for accommodating family and friends in complete privacy. Set within an intimate residence with a small number of co-owners, offering a swimming pool and tennis court, this property also benefits from four parking spaces and two cellars.

Ref. : MZICP1001

MICHAËL ZINGRAF CHRISTIE'S INTERNATIONAL REAL ESTATE CAP D'ANTIBES

MARSEILLE 8EME1 690 000 €

House for sale property - 8 rooms - 224 m²

FOR SALE - MARSEILLE - 13008 - HOUSE - SEA VIEW - SWIMMING POOL - 5 BEDROOMS - GARAGE

This house of approximately 206 sqm (224 sqm of total floor area), arranged over two levels, enjoys panoramic views of the sea and surrounding hills from its magnificent first-floor terrace and rooftop terrace. The property also features a lovely garden with a heated saltwater swimming pool, surrounded by a spacious teak deck with an outdoor dining area and a relaxing lounge area. On the garden level, an entrance hall with a cloakroom leads to a spacious living area facing south and west, offering generous volumes and abundant natural light. It comprises a living room, a dining area and a high-quality open-plan kitchen. The entire space opens onto the terrace and swimming pool, creating a seamless connection between indoor and outdoor living. This level also features a master suite with a bathroom, toilet and spacious walk-in dressing room, as well as a second bedroom opening onto a peaceful and private interior garden. A separate annex, converted into a bedroom, also enjoys access to this garden. A study, a shower room serving the second bedroom and a guest toilet complete this level. Upstairs, a spacious lounge with sea views opens onto a generous corner terrace facing south and west, offering beautiful views of the Mediterranean. Two additional bedrooms, a shower room and a separate toilet complete this floor. Finally, the rooftop terrace offers an exceptional panoramic outlook over the sea, the Marseilleveyre and Roucas Blanc hills, with even a view of the iconic Notre-Dame de la Garde basilica, affectionately known as "La Bonne Mère". An ideal setting to enjoy spectacular sunsets and spend memorable moments with family and friends. A garage, a workshop, a cellar and several outdoor parking spaces complete this property. Information on the risks to which this property is exposed is available on the Géorisques website: www.georisques.gouv.fr Independent sales agent (EI), registered with the Marseille Trade and Companies Register (RCS) under number 520 857 293. CONTACT – Marie-Christine STEFFANETTI +33 (0)6 28 01 98 18 Agency fees payable by vendor - Montant estimé des dépenses annuelles d'énergie pour un usage standard, établi à partir des prix de l'énergie de l'année 2021, 2022, 2023 : 1650€ ~ 2300€ - Les informations sur les risques auxquels ce bien est exposé sont disponibles sur le site Géorisques : www.georisques.gouv.fr - Marie-Christine STEFFANETTI - Agent commercial - EI - RSAC 520 857 293

Ref. : 87499657

BARNES MARSEILLE CASSIS LITTORAL

PARIS 18EME913 500 €

Apartment for sale property - 5 rooms - 90 m²

Three bedrooms – Old-world charm – Move-in ready

Engel & Völkers exclusively presents this beautiful 90 sq m family apartment, comprising 5 rooms including 3 bedrooms, located on the first floor of a Parisian building. Recently redesigned with care, this apartment charms with its harmonious blend of period features and contemporary fittings. Parquet flooring, mouldings, wooden doors and high ceilings give the rooms a warm, authentic atmosphere. From the moment you enter, the property conveys a genuine sense of softness and conviviality. Far removed from the traditional Parisian apartment aesthetic, it evokes the spirit of a country house, where natural materials, warm tones and carefully preserved details make you feel immediately at home. The generous, welcoming living area of over 32 sq m includes a lounge and dining area, enhanced by a bespoke bookcase in deep tones. Extending from it, an open-plan kitchen, fully fitted and equipped, is centred around a central island—an ideal place for sharing. The sleeping quarters comprise three bedrooms, each measuring over 12 sq m, offering excellent layout possibilities for family life. Set apart from the other bedrooms, the main bedroom benefits from a privileged layout, providing peace and privacy. It has its own shower room, creating an independent space secluded from the rest of the apartment. A second bathroom with a bathtub completes the property, featuring carefully executed finishes and tasteful materials. A truly unique, charming family haven offering the gentle lifestyle of a country house while benefiting from a Parisian address. Energy performance certificate: E (307 kWh/sq m/year) Greenhouse gas emissions: E (67 kg CO2/sq m/year) Estimated annual energy costs for the property: €1,770–€2,440. Average annual charges: €2,806 Legal proceedings pending: no. Transaction fees, including VAT, payable by the seller. Information regarding the risks to which this property is exposed is available on the Géorisques website: www.georisques.gouv.fr Located in Paris's 18th arrondissement, near the Guy Môquet district, this apartment enjoys a lively, commercial setting at the meeting point of the 17th and 18th arrondissements. The area offers a pleasant and convenient lifestyle, with numerous local shops, bakeries, restaurants, cafés and services within walking distance. Rue du Poteau, renowned for its food shops and neighbourhood atmosphere, adds to the charm and vitality of the surroundings. Just a few minutes away, the Épinettes and Montmartre districts offer a variety of venues, walking areas and cultural activities. The area benefits from the proximity of Line 13 of the metro (Porte de Saint-Ouen), the T3b tramway and several bus routes, making it easy to reach the various districts of the capital. A location combining neighbourhood life, convenience and accessibility, ideal for fully enjoying everyday life in Paris.

Ref. : W-04A511

ENGEL & VÖLKERS

PARIS 18EME220 000 €

Apartment for sale property - Studio - 20 m²

Abbesses - Courtyard-facing - Quiet

Engel & Völkers offers this charming 20 m² apartment on the second floor of a 1900 building, located in the Abbesses district. Tucked away at the rear of a peaceful courtyard, this apartment combines the calm of a perfectly maintained condominium with the privacy of a location sheltered from street noise. A haven of tranquillity. It comprises a pleasant living room with a lounge and open-plan kitchen, as well as a recently renovated bathroom. Energy performance rating: E (303 kWh/m²/year) Greenhouse gas emissions rating: E (57 kg CO2/m²/year) Estimated annual energy costs for the property: €720 to €1,020 Condominium comprising 35 lots Average annual service charges: €1,781.60/year Legal proceedings ongoing: No Transaction fees, including VAT, payable by the seller Information on the risks to which this property is exposed is available on the Géorisques website: www.georisques.gouv.fr In the heart of the iconic Abbesses district, Rue des Trois Frères fully embodies the spirit of Montmartre: a sought-after Parisian address with an authentic, distinctly village-like atmosphere. This picturesque street winding through the Butte enjoys a vibrant setting combining local shops, cafés, restaurants and independent establishments, while retaining the charm of Montmartre's historic streets. A few steps away, Rue des Abbesses, Rue Lepic, Rue Ravignan and Place des Abbesses offer a genuine neighbourhood atmosphere, while the surrounding little streets reveal the Butte's unique architectural and historical character. Rue des Trois Frères itself retains several buildings protected as part of Parisian heritage, bearing witness to the history and longstanding character of the area. The location also provides quick access to Montmartre's iconic landmarks, notably the Sacré-Cœur and Place du Tertre, while benefiting from excellent transport links via Abbesses station and the many nearby metro lines. A particularly sought-after area for its unique atmosphere, heritage, neighbourhood life and the rare feeling of living in a true village in the heart of Paris.

Ref. : W-04BBV6

ENGEL & VÖLKERS

BIOT610 000 €

House for sale property - 4 rooms - 96 m²

BIOT - Saint Julien - 4 room villa

Located in a sought-after residential environment of the sector of Saint-Julien in Biot, this villa of about 80 m2 enjoys a peaceful setting and a pleasant landscaped garden of 800 m2 facing south. Built on two levels, the house offers on the ground floor a friendly living space consisting of a living room, a dining room and an equipped kitchen open to the garden. The floor hosts three bedrooms and a bathroom. Outside, the carefully landscaped garden allows you to fully enjoy the quiet and green environment. A 16 m2 garage completes the property and offers potential for further development as needed. Built in 1989, the property benefits from a good level of energy performance with a C rated diagnosis. An ideal home for a family or main residence, close to amenities and main access. Energy class: C – Climate class: C / estimated annual energy expenditure for standard use: between €860 and €1,210 (reference year 2023) Information on the risks to which this property is exposed is available on the website: www.georisques.gouv.fr Property located in an area subject to vegetation clearance. Andréa MILAZZO: Consultant - Commercial agent E.I. RSAC: 893 468 033 Agency fees payable by vendor - Montant estimé des dépenses annuelles d'énergie pour un usage standard, établi à partir des prix de l'énergie de l'année 2023 : 870€ ~ 1190€ - Les informations sur les risques auxquels ce bien est exposé sont disponibles sur le site Géorisques : www.georisques.gouv.fr - Andrea MILAZZO - Agent commercial - EI - RSAC Antibes 893468033

Ref. : 87016534

Barnes Valbonne

BIOT2 150 000 €

House for sale property - 7 rooms - 230 m²

Biot – Provençal villa with open views stretching to the Mediterranean Sea

Nestled at the end of a quiet cul-de-sac in one of Biot's most sought-after residential areas, this elegant contemporary Provençal villa enjoys absolute peace and privacy, as well as a dominant position with magnificent open views stretching all the way to the Mediterranean Sea. Offering approximately 240 sqm of living space, the property impresses with its generous volumes, abundant natural light, and thoughtfully designed layout. The living areas feature a spacious lounge with fireplace, a dining room, and an open-plan kitchen with breakfast bar, all opening seamlessly onto the terraces and pool area. This level also includes a beautiful ground-floor master suite with en-suite bathroom and direct access to the outdoors, as well as a second bedroom, a shower room, and a laundry room with semi-independent access. Upstairs, the sleeping area comprises three additional bedrooms, including one with a fireplace, together with a bathroom and a shower room. Set within beautifully landscaped grounds of approximately 2,000 sqm, the property boasts a superb heated saltwater swimming pool, expansive terraces, and a meticulously maintained garden enjoying lovely views towards the sea. Three garages, three outdoor parking spaces, a cellar, and a wine cellar complete this exceptional property.

Ref. : MZISP2027

Michaël Zingraf Christies International Real Estate SAINT-PAUL DE VENCE

PARIS 9EME1 950 000 €

Apartment for sale property - 6 rooms - 158 m²

Faubourg-Montmartre-Drouot – Family Apartment – High Floor

Paris 9th – Faubourg-Montmartre – Drouot – 3/4-bedroom apartment – To renovate Engel & Völkers presents this 155 sq m apartment in the heart of the 9th arrondissement, located on the 4th floor with lift of a beautiful Haussmannian building whose common areas have been renovated. Occupying the entire floor, this apartment to renovate offers generous proportions (2.90 m ceiling height) and a layout that could accommodate a three- to four-bedroom family apartment. The reception areas comprise a triple reception room arranged in sequence, extended by recently replaced wooden French windows opening onto a continuous balcony and small balconies. The dual east-west aspect, combined with the high floor, gives the apartment excellent natural light. The apartment currently comprises three bedrooms, all facing east onto the courtyard, a kitchen and three bathrooms. Renovation would allow the spaces to be redesigned to suit individual requirements. Air conditioning could be installed very easily. A studio on the ground floor of the building may be purchased in addition, at a price of €260,000 including agency fees. The apartment offers a rare quality of life in the Faubourg-Montmartre district, close to Drouot and its shops. Energy performance rating: C / (151 kWh/sq m/year); CO2: C / (27 kg CO2/sq m/year) Estimated annual energy costs for the property: €2,233–€3,021 Co-ownership of 11 lots; average annual charges: €7,224 No proceedings pending. Transaction fees including VAT payable by the seller. Information on the risks to which this property is exposed is available on the Géorisques website: www.georisques.gouv.fr

Ref. : W-04BVVB

ENGEL & VÖLKERS

PARIS 11EME1 395 000 €

Apartment for sale property - 6 rooms - 131 m²

Voltaire - Upper-floor duplex apartment - 5 bedrooms - bright - dual-aspect

This exceptional 131m² (1,410 sq ft) duplex apartment is situated on the 3rd and 4th floors of an elegant, characterful 1870 building, with concierge, in the heart of the highly sought-after Sainte-Marguerite neighbourhood in the 11th arrondissement. This dual-aspect apartment, bathed in light thanks to its dual, south-west orientation, delights with its great volumes. The first floor opens on a pleasant, double-sized living area featuring a fireplace and offering unobstructed views. A separate kitchen, office and guest toilet complete this space. On the upper floor, the sleeping area features five bedrooms, including a master suite with shower room walk-in wardrobe, a second shower room and a separate toilet. Renovated with high-quality materials and offering a meticulous finish, this rare property combines period charm and modern comfort. Its perfectly optimised layout and prime location, right next to shops, transport services and schools, make it a prime choice. This rare property also comes with two cellars. Fees payable by the seller - Number of lots in the building: 83 - Average amount of the share of charges €4,328/year - Estimated amount of annual energy costs for standard use based on 2021 energy costs: €2,150 ~ €2,910 - Information on the risks to which this property is exposed is available on the Géorisques website: www.georisques.gouv.fr Agency fees payable by vendor - Nombre de lots dans la copropriété: 83 - Montant moyen de la quote-part de charges courantes 4,328 €/yearly - Montant estimé des dépenses annuelles d'énergie pour un usage standard, établi à partir des prix de l'énergie de l'année 2021 : 2150€ ~ 2910€ - Les informations sur les risques auxquels ce bien est exposé sont disponibles sur le site Géorisques : www.georisques.gouv.fr

Ref. : 86913576

BARNES PARIS EST

PARIS 11EME497 000 €

Apartment for sale property - 2 rooms - 58 m²

Montreuil Street – 1-bedroom – 58 m² – Spacious living area

Engel & Völkers presents this apartment on Rue de Montreuil in the 11th arrondissement, offering 58.43 m² under the Carrez Law and 60.15 m² of floor area, located on the 2nd floor, accessible by stairs. The apartment is arranged around a large living area with an open-plan kitchen of nearly 33 m², offering a convivial space and generous proportions. The sleeping area includes a bedroom of nearly 16 m². The apartment also has a bathroom, separate toilet and entrance hall. The property requires refurbishment, allowing its future occupants to personalise it according to their preferences. The apartment is equipped with double glazing and individual electric heating. Additional information Carrez Law area: 58.43 m² Floor area: 60.15 m² 2nd floor, no lift Individual electric heating Double glazing Property subject to co-ownership status. Co-ownership comprising 68 lots. No proceedings currently pending. Co-ownership charges: €1,650/year, i.e. approximately €137.50/month. Energy performance certificate (DPE): D – 241 kWh/m²/year Greenhouse gas emissions (GES): B – 9 kg CO?/m²/year Estimated annual energy costs: between €1,340 and €1,840 per year. Sale price: €497,000, including agency fees Net seller price: €480,193 Transaction fees: 3.5% incl. VAT payable by the buyer, i.e. €16,807. Information on the risks to which this property is exposed is available on the Géorisques website?: www.georisques.gouv.fr Located on Rue de Montreuil in the 11th arrondissement, the property enjoys a lively, commercial setting, close to the neighborhood's shops, services, and transport links.

Ref. : W-04BOAA

ENGEL & VÖLKERS

OPIO3 180 000 €

House for sale property - 6 rooms - 350 m²

Contemporary Living, Framed by the Mediterranean Garden

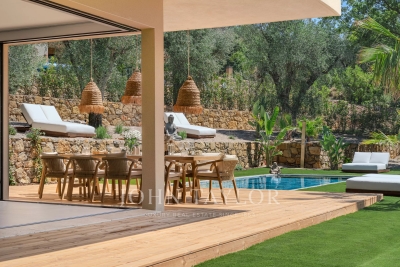
Just a twelve-minute walk from the village of Opio, this newly completed contemporary residence offers a considered balance of architectural simplicity, generous proportions and outdoor living. Set within approximately 2,217 m² of landscaped grounds, the property extends over 350 m², with clean architectural lines and expansive openings that bring the garden into the heart of the home. The main living level is designed around an open-plan reception space, where the kitchen, dining and sitting areas flow naturally together. Large corner windows retract discreetly into the walls, dissolving the boundary between interior and exterior. The effect is particularly striking around the dining area, which opens directly onto a broad timber terrace overlooking the swimming pool and garden. The fully equipped kitchen is fitted with Siemens appliances, including two ovens, an integrated coffee station and two refrigerator-freezers. A guest suite with dressing room and en-suite bathroom is also located on this level, alongside a laundry room and guest cloakroom. Upstairs, four further bedroom suites each have their own dressing room and en-suite bathroom. The principal suite is especially generous, with two dressing rooms and corner windows that open onto a private terrace, offering a peaceful outlook over the surrounding greenery. Outside, the garden has been arranged as a succession of inviting spaces. A swimming pool is bordered by timber decking and sun terraces, while lawns and established olive trees lend softness and shade to the contemporary setting. Several seating areas provide places to retreat throughout the day, while the summer kitchen and outdoor dining area create a natural setting for entertaining. An English-style courtyard, complete with fountain, adds another quiet place to pause. With its five bedroom suites, generous living spaces and carefully composed outdoor areas, the property is equally suited to family life and entertaining. Its proximity to the village makes everyday amenities easily accessible on foot, while the house itself offers a welcome sense of privacy. Completed in 2026, it also benefits from a ten-year structural warranty. A contemporary home where the garden is never far from view, and where the transition between inside and out gives everyday life an easy Mediterranean rhythm.

Ref. : V3765VA

JOHN TAYLOR VALBONNE

OPIO520 000 €

House for sale property - 3 rooms - 64 m²

Single-Storey Villa Within Walking Distance of Valbonne Village

Just a five-minute walk from the centre of Valbonne village, this single-storey neo-Provençal villa is situated within a secure gated development with a shared swimming pool, conveniently located close to the village's shops and restaurants. The property comprises an entrance hall, a spacious living and dining room opening onto a south-facing garden, and a separate kitchen with French doors providing direct access to the garden. The sleeping area includes two bedrooms with fitted wardrobes, a bathroom and a separate WC. A garage and an additional parking space complete the property. Information regarding the risks to which this property is exposed is available on the official French Géorisques website: Géorisques.

Ref. : 1268

Agence Hamilton SelectionMed