OK
More than Less than
€  ok

Key-words : prix

Houses and Apartments, your real estate specialist magazine offers a selection of ads that match with the keyword prix. You can refine your search by specifying the area or price range in the navigation bar link Search for a House/Apartment.

LEVALLOIS PERRET730 000 €

Apartment for sale prix - 3 rooms - 70 m²

Levallois - Anatole France - 2-bed apartment - Close to metro line 3

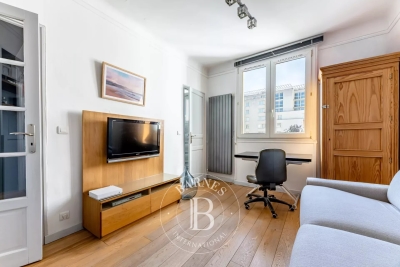
70m² (753 sq ft) 2-bed apartment on the second floor of a small, shared ownership building without a lift, in a prime location on the outskirts of Neuilly and 6 minutes from Anatole France metro station (line 3). This property comprises an entrance hall with a fully fitted and equipped open kitchen leading to a west-facing living/dining room, two bedrooms, a shower room, a separate toilet and plenty of storage space. An 8m² (86 sq ft) cellar rounds off the property. Immaculate condition - Optimised floor plan without any wasted space Period charm (parquet flooring-mouldings-fireplace) - Close to shops and transport services. Property subject to shared ownership status. €701,923 Agency fees not included - Agency fees: 4% incl. tax Fees payable by the buyer - Average amount of the share of charges €2,000/year - Estimated amount of annual energy costs for standard use based on 2022 energy costs: €1,800 ~ €2,490 - Information on the risks to which this property is exposed is available on www.georisques.gouv.fr - Soumia INANE - Sales agent - EI - RSAC 438332231 701,923 € Agency fees not included - Agency commission: 4%VAT included Agency fees payable by buyer - Montant moyen de la quote-part de charges courantes 2,000 €/yearly - Montant estimé des dépenses annuelles d'énergie pour un usage standard, établi à partir des prix de l'énergie de l'année 2022 : 1800€ ~ 2490€ - Les informations sur les risques auxquels ce bien est exposé sont disponibles sur le site Géorisques : www.georisques.gouv.fr - Soumia INANE - Agent commercial - EI - RSAC 438332231

Ref. : 86420966

BARNES PIED-A-TERRE NEUILLY

CANNES2 490 000 €

Apartment for sale prix - 3 rooms - 85 m²

Cannes Croisette

Located in a prestigious residence on the Croisette, this magnificent 85 sq m (915 sq ft) two-bedroom apartment boasts beautiful sea and garden views. The apartment comprises: an entrance hall, a bright living room with an open-plan kitchen and dining area opening onto a 12 sq m (129 sq ft) terrace with sea and garden views. Two bedrooms, two shower rooms. Additional features: A garage in the basement and a cellar. Monthly Condo fees: €400 Property tax: €2,500 per year Montant estimé des dépenses annuelles d'énergie pour un usage standard, établi à partir des prix de l'énergie de l'année 2021 : 650€ ~ 880€

Ref. : 13650

MAGREY AND SONS

LE CHESNAY840 000 €

House for sale prix - 6 rooms - 125 m²

Le Chesnay - Centre - charming townhouse with garden – 4 bedrooms – 2 parking spaces – 1 cellar

Barnes Versailles invites you to step inside this beautiful house, situated in “La Ferme du Roy” high-end residential condominium, located in the heart of Le Chesnay town centre. Offering 118m² (1,270 sq ft) of living space and a private 46m² (495 sq ft) east-facing garden, the property is laid out as follows: - ground floor: entrance hall with separate toilet and closet, spacious east/north-east facing living room opening onto the private terrace and garden via French windows, and a fitted kitchen opening onto the living room; - first floor: two bedrooms, large walk-in wardrobe, shower room, separate toilet, laundry area; - second floor: two bedrooms, shower room with toilet; - unused attic space. High-quality amenities for this house equipped with double glazing throughout, attractive parquet flooring and electric roller shutters. The house is sold with a cellar in the residence's basement and two parking spaces in the residence's basement; an additional parking space available at an additional cost. Rare opportunity in a well-preserved setting – there are very few houses available in this sought-after, high-end residence. Everything is within walking distance thanks to the central location, between Rue Pottier (a 4-minute walk) and the Parly 2 shopping centre (a 2-minute walk), with Picard and Naturalia just a 1-minute walk away – Access to all bus routes to Versailles, La Celle Saint Cloud or Vaucresson – Access to the A13 and N317 nearby Charges: €1,081/quarter (€4,234/year) - Shared ownership lots in the residence: 63. Service charges include: cold water, a concierge present every weekday, cleaning of common areas, maintenance of the residence's gardens, cellars and car parks, lift maintenance, and waste management by the concierge. EPC D/B: The property has a high energy performance rating thanks to its recent construction (2008), excellent insulation and new double glazing. Estimated annual energy costs (2021, 2022, 2023): between €2,280 and €3,140 per year. Individual electric heating - Individual hot water Property tax: €2,581 Price: €840,000 incl. agency fees Agency fees at 4% incl. tax payable by the buyers. Net seller price: €807,692 (excl. agency fees) Your BARNES contact: Nathalie Boue Tel: +33 (0)6 44 07 93 50 - email: Consultant - exclusive sector: Le Chesnay-Rocquencourt €807,692 agency fees not included - Agency fees: 4% incl. tax Fees payable by the buyer - Average amount of the share of charges €4,324/year - Estimated amount of annual energy costs for standard use based on 2021 energy costs: €2,280 ~ €3,140 807,692 € Agency fees not included - Agency commission: 4%VAT included Agency fees payable by buyer - Montant moyen de la quote-part de charges courantes 4,324 €/yearly - Montant estimé des dépenses annuelles d'énergie pour un usage standard, établi à partir des prix de l'énergie de l'année 2021 : 2280€ ~ 3140€

Ref. : 86910336

BARNES YVELINES

LA CADIÈRE-D'AZUR4 450 000 €

House for sale prix - 10 rooms - 386 m²

Sale-La Cadière d'Azur-Exceptional property-Sea view-6 bedrooms-Pool

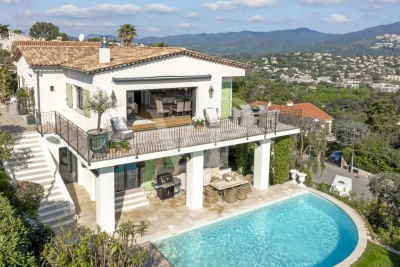
Discover this magnificent 440 m² property offering superb views of the Mediterranean with the Bec de l'Aigle as a backdrop, set in 8970 m² of landscaped grounds planted with trees. The entrance opens onto two living areas. The vast reception area, bathed in light thanks to large bay windows, features an open kitchen, the true centerpiece of the house, extended by a more intimate living room with fireplace. A bedroom on this level has its own shower room, Upstairs is the owner's suite with dressing room, bathroom and shower, a bedroom with en-suite shower room. Refined decorative touches ensure an atmosphere of relaxation and well-being. An office connects the second living space, which opens onto a lounge with fireplace, a kitchen and a storage room or small bedroom. Upstairs, 3 bedrooms, 2 of which are en suite, with 2 bathrooms. The outside area, with its terraces and landscaped garden, features a 14 x 5.5 m swimming pool and pool house. A stone cabanon completes this rare property in terms of design and materials. Information on the risks to which this property is exposed is available on the Géorisques website: www.georisques.gouv.fr Montant estimé des dépenses annuelles d'énergie pour un usage standard, établi à partir des prix de l'énergie de l'année 2021 : 2371.27€ - Les informations sur les risques auxquels ce bien est exposé sont disponibles sur le site Géorisques : www.georisques.gouv.fr

Ref. : 85393800

BARNES SANARY LUXURY REALTY

PARIS 12EME935 000 €

Apartment for sale prix - 4 rooms - 99 m²

Gare de Lyon - 3-bed apartment to renovate - Balcony

Just 5 minutes from Gare de Lyon station, Barnes Paris Est has the listing of this 99m² (1,066 sq ft) apartment (Carrez Law surface) with balcony, on the fifth floor of a 70s building. A former dentist's surgery, the property has fantastic volumes that can be entirely remodelled. Possible residential use or office for a freelance or private practice occupation (non-commercial use). Its modular floor plan allows for a double-sized living room with balcony access, three bedrooms, a bathroom, a shower room, and a separate toilet. Full renovation required. Fantastic potential in a sought-after sector. A lock-up garage and cellar unit round off the property. Ideal layout, excellent natural light, balcony, and great renovation potential. Fees payable by the seller - Number of lots in the building: 69 - Average amount of the share of charges €480/year - Estimated amount of annual energy costs for standard use based on 2023 energy costs: €1,480 ~ €2,050 - Information on the risks to which this property is exposed is available on the Géorisques website: www.georisques.gouv.fr - Barbara Bouillol - Sales agent - EI - RSAC 890592785 Agency fees payable by vendor - Nombre de lots dans la copropriété: 69 - Montant moyen de la quote-part de charges courantes 480 € - Montant estimé des dépenses annuelles d'énergie pour un usage standard, établi à partir des prix de l'énergie de l'année 2023 : 1480€ ~ 2050€ - Les informations sur les risques auxquels ce bien est exposé sont disponibles sur le site Géorisques : www.georisques.gouv.fr - Barbara BOUILLOL - Agent commercial - EI - RSAC 890592785

Ref. : 86773894

BARNES PARIS EST

NEUILLY SUR SEINE1 625 000 €

Apartment for sale prix - 5 rooms - 125 m²

Neuilly - Pasteur - 3-bedroom apartment

In the heart of Neuilly, near the shops, the schools and public transport services. 128m² (1,378 sq ft) apartment facing south and flooded with light on the 3rd floor of a condominium building, built in 1930, with concierge and lift. Featuring a hall, a double-sized living room, an equipped kitchen, three bedrooms including a master bedroom with dressing room and bathroom, and a separate bathroom. Refurbished by an architect and in immaculate condition, the apartment boasts an elegant and tasteful decoration. Cellar also included. Ecole Bleue and Pasteur school sectors. 1,562,500 € Agency fees not included - Agency commission: 4%VAT included Agency fees payable by buyer - Montant moyen de la quote-part de charges courantes 4,576 €/yearly - Montant estimé des dépenses annuelles d'énergie pour un usage standard, établi à partir des prix de l'énergie de l'année 2021 : 2300€ ~ 3160€ - Les informations sur les risques auxquels ce bien est exposé sont disponibles sur le site Géorisques : www.georisques.gouv.fr

Ref. : 87115836

BARNES NEUILLY

BOULOGNE BILLANCOURT240 000 €

Apartment for sale prix - Studio - 25 m²

Boulogne - République - Studio

Located on Rue des Peupliers, just a short walk from the Porte de Saint-Cloud station, charming studio of 25.62 m² (Carrez) on the third floor with elevator. Set in a well-maintained 1930s building, the apartment comprises a large living room, a kitchen and a bathroom with separate toilet. Facing northwest / northeast, the apartment enjoys an open view and good natural light. Property subject to the co-ownership regime Contact BARNES : Julie Morel-Bonnard +33 6 83 60 87 20 Agency fees payable by vendor - Montant moyen de la quote-part de charges courantes 1,600 €/yearly - Montant estimé des dépenses annuelles d'énergie pour un usage standard, établi à partir des prix de l'énergie de l'année 2021 : 1100€ ~ 1500€ - Les informations sur les risques auxquels ce bien est exposé sont disponibles sur le site Géorisques : www.georisques.gouv.fr

Ref. : 87173549

BARNES BOULOGNE

LE CANNET530 000 €

Apartment for sale prix - 3 rooms - 74 m²

CANNET - 3 ROOMS - UNOBSTRUCTED VIEW

Le Cannet: In a quiet and sought-after residential neighborhood, this 74 sq.m apartment is located in a well-maintained co-ownership. It consists of an entrance, a living room opening onto a large terrace with a beautiful unobstructed view of the surrounding hills, offering a bright and peaceful living environment, an independent kitchen, a bedroom with access to the terrace, a second bedroom, a shower room, and a guest toilet. A covered parking space and a cellar complete this property. The property is subject to co-ownership regulations. The co-ownership includes 80 lots, of which 25 are residential. Located in the heart of the highly sought-after Hills district, this property benefits from a secure residential environment among the most prestigious in Le Cannet. Just a few minutes from the historic center, it enjoys an exclusive living environment combining calm, elegance, and discretion. Nestled in a preserved green setting, it offers a privileged lifestyle within a sector renowned for its properties and upscale residences. Ideally situated on the heights of Cannes, Le Cannet charms with its residential elegance, Provençal atmosphere, and sought-after quality of life. Highly appreciated for its lush neighborhoods, unobstructed views of the Cannes Bay, and immediate proximity to the Croisette, Le Cannet offers a privileged living environment of calm, refinement, and quick access to the amenities of the French Riviera. A major player in high-end real estate and ambassador of the French art of living, Maison BARNES deploys its integrated network of 159 agencies across 21 countries and 75 destinations, supporting its clients in all their life projects. Agency fees payable by vendor - Nombre de lots dans la copropriété: 25 - Montant moyen de la quote-part de charges courantes 4,200 €/yearly - Montant estimé des dépenses annuelles d'énergie pour un usage standard, établi à partir des prix de l'énergie de l'année 2023 : 1070€ ~ 1520€ - Les informations sur les risques auxquels ce bien est exposé sont disponibles sur le site Géorisques : www.georisques.gouv.fr

Ref. : 87264485

BARNES Cannes

VALBONNE2 990 000 €

House for sale prix - 12 rooms - 434 m²

Valbonne - Private domain close to schools

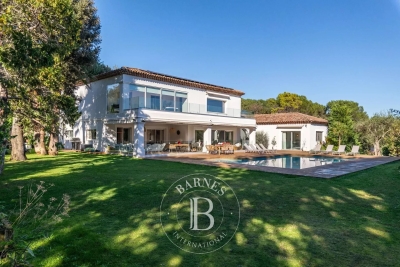
Ideally located within a highly sought-after private estate, this exceptional family home enjoys a peaceful setting while being just moments from the schools, college Niki de Saint Phalle, and all amenities. Beautifully presented throughout, it offers generous living spaces, abundant natural light and high-quality finishes. Offering approximately 450 sq.m of accommodation over three levels, the villa has been thoughtfully designed for comfortable family living and entertaining. The ground floor opens into an impressive entrance hall leading to a magnificent double-height living room with a fireplace and large French doors opening onto the pool terrace. The spacious, fully fitted kitchen is complemented by a separate utility room. This level also includes a generous guest bedroom with en-suite bathroom, as well as an elegant principal suite featuring a large walk-in dressing room, a luxurious bathroom and direct access to the outdoor areas. A guest cloakroom completes this floor. On the first floor are three further bedrooms, two of which benefit from en-suite bathrooms, while the third is served by an additional shower room. A bright office area provides an ideal space for working from home or studying. The lower ground floor features a double garage with an electric vehicle charging point, an independent studio with en-suite bathroom, a private cinema room, a fully equipped gym with sauna and hammam, a wine cellar, and extensive storage space. The property is approached via a long private driveway and offers ample parking. The beautifully landscaped gardens feature expansive lawns, a large swimming pool and a spacious wooden terrace, creating the perfect setting for outdoor living and entertaining. Beautifully maintained and thoughtfully designed throughout, this charming family home offers exceptional volumes, well-appointed bathrooms and kitchen, and excellent storage. Set in an exceptionally quiet location, yet within easy reach of Valbonne, it represents a wonderful opportunity to acquire a superb family residence in one of the area's most desirable locations. Energy class : A – Climat class : A / estimated annual costs for standard use : between €2,092 and €2,830 (ref year 2021). Information on the risks to which this property is exposed is available on the Geohazards website : www.georisques.gouv.fr Property located in an area subject to compulsory brush clearance. Catherine MACFADYEN : Consultante - Agent commerciale E.I. RSAC : 820 250 199 Agency fees payable by vendor - Montant estimé des dépenses annuelles d'énergie pour un usage standard, établi à partir des prix de l'énergie de l'année 2021 : 2090€ ~ 2830€ - Catherine MACFADYEN - Agent commercial - EI - RSAC 820250199

Ref. : 83759481

Barnes Valbonne

PARIS 5EME1 130 000 €

Apartment for sale prix - 4 rooms - 94 m²

Paris V Maubert: top-floor duplex, 2 bedrooms

BARNES Panthéon exclusively presents a characterful duplex offering lovely rooftop views. Its living area is 79.38 sq m (Carrez law) and its total floor area is 94.92 sq m. Quietly overlooking a courtyard, the apartment boasts multiple exposures and is accessed via a staircase on the third floor of a historic building, ideally located near the banks of the Seine and Notre-Dame Cathedral. After a few steps, reminiscent of a house, the apartment opens onto a spacious, light-filled living room, a separate, custom-designed fitted kitchen, and an additional space suitable for a library, office, or guest bedroom. This level also includes a shower room and a toilet. Upstairs, a large master suite features a dressing area and a full bathroom. With its charm, natural light, and various layout possibilities, this property with significant potential represents a rare opportunity in a highly sought-after area in the heart of historic Paris. Its location, Parisian views, tranquility, and charm make it a unique property, ripe for redesign according to your desires. This apartment is presented exclusively by Nicolas Watrin, tel. +33 6 10 30 36 34. Property subject to co-ownership regulations. Information on the risks to which this property is exposed is available on the Géorisques website. Agency fees payable by vendor - Nombre de lots dans la copropriété: 9 - Montant moyen de la quote-part de charges courantes 6,400 €/yearly - Montant estimé des dépenses annuelles d'énergie pour un usage standard, établi à partir des prix de l'énergie de l'année 2021,2022,2023 : 3100€ ~ 4250€

Ref. : 87174246

BARNES PANTHEON

PARIS 4EME849 000 €

Apartment for sale prix - 2 rooms - 55 m²

Apartment for sale Paris 4 – Marais – Hôtel de Ville – Great amenities

This apartment, listed by BARNES, located in the heart of the Marais, a stone's throw from the iconic Hôtel de Ville, is situated on the second floor of a recently renovated shared ownership building with a lift. The apartment opens on a good-sized, light-filled living area featuring a welcoming living room, an open kitchen and a dining area. It also features a bedroom, an office area, a shower room and a separate toilet. This property with character delights with its optimised layout, generous volumes enhanced by the 2.95m (9.7ft) ceiling height, and remarkable natural light. In the heart of one of the most sought-after historic districts of Paris, it offers a rare living environment where heritage, culture and the Parisian lifestyle combine with elegance. Air conditioning throughout. Fees payable by the seller - Number of lots in the building: 15 - Average amount of the share of charges €1,656/year - Estimated amount of annual energy costs for standard use based on 2021 energy costs: €750 ~ €1,020 - Raphael De PIOGER - Sales agent - EI - RSAC 824580294 Agency fees payable by vendor - Nombre de lots dans la copropriété: 15 - Montant moyen de la quote-part de charges courantes 1,656 €/yearly - Montant estimé des dépenses annuelles d'énergie pour un usage standard, établi à partir des prix de l'énergie de l'année 2021 : 750€ ~ 1020€ - Raphael De PIOGER - Agent commercial - EI - RSAC 824580294

Ref. : 86991913

BARNES LE MARAIS

PARIS 5EME1 750 000 €

Apartment for sale prix - 4 rooms - 139 m²

Apartment for sale Paris 5 - Val de Grâce - 4 bedrooms possible - Lavoisier school sector.

Under accepted offer - Paris 5 - Val de Grâce - Exclusive listing - Barnes Panthéon is listing this 139.16m² or 1,498 sq ft (Carrez Law surface) family apartment to renovate, on the 5th floor of a beautiful buhrstone building with lift, a stone's throw from the Jardin du Luxembourg. Benefiting from a triple exposure (east, west and south), it comprises an entrance hall, a double-sized living room with small balconies, a kitchen, three bedrooms (one of which has mains water supply), a shower room, a bathroom and two separate toilets (one of which is a macerator toilet). Ready to be decorated to suit your tastes, this apartment offers great period charm: herringbone parquet flooring, mouldings and great volume with 2.90m (9.5ft) ceiling height. A fourth bedroom can be created very easily thanks to its modular layout (plan available). Sole agent Jérémy Nebout: +33 (0)6 17 01 22 15 Its sought-after Lavoisier school sector, prime location close to transport services, the 6th arrondissement and Luxembourg Gardens, and the quality of the co-ownership building (concierge, lift, bicycle storage room, cellar) make this apartment a rare find on the market. Fees payable by the seller - Average amount of the share of charges €8,676/year - Estimated amount of annual energy costs for standard use based on 2021 energy costs: €2,590 ~ €3,510 Agency fees payable by vendor - Montant moyen de la quote-part de charges courantes 8,676 €/yearly - Montant estimé des dépenses annuelles d'énergie pour un usage standard, établi à partir des prix de l'énergie de l'année 2021 : 2590€ ~ 3510€

Ref. : 86479679

BARNES PANTHEON

CANNES3 995 000 €

House for sale prix - 7 rooms - 200 m²

Villa with magical sea views within walking distance from the village

Situated in a sought-after area near the village of La Napoule, beautifully renovated villa with refined interiors. Its dominant position gives you breathtaking views of the bay of Cannes and the mountains. On two levels, the villa comprises a spacious living room with kitchen and dining room, a master suite, a TV lounge on the garden level, three bedrooms with ensuite bathrooms, a laundry room and a large dressing room or storage room. The villa is set in a lovely landscaped garden with a heated saltwater swimming pool. Carport and 40 sqm garage. Ideal location with the village, the marinas, the beaches and the shops and restaurants within walking distance. Cannes 15 minutes away. Nice International Airport 30 minutes away by car. Montant estimé des dépenses annuelles d'énergie pour un usage standard : entre 1261 € et 1705 € (abonnements inclus). Date de référence des prix de l'énergie pour établir cette estimation : 01/01/2021. Les informations sur les risques auxquels ce bien est exposé sont disponibles sur le site Géorisques : www.georisques.gouv.fr

Ref. : 85942121

VON POLL REAL ESTATE

LE CHESNAY1 150 000 €

House for sale prix - 7 rooms - 133 m²

Le Chesnay - Bas de Plateau - Stunning 1930s house – 5 bedrooms – Garden – No work required

Barnes Versailles is listing this detached house, fully renovated in 2018 and 2022, situated in a residential, family neighbourhood (Bas de Plateau). This magnificent 1930s house has retained its buhrstone foundations and the ornate ironwork characteristic of the period. Offering 125m² (1,345 sq ft) of living space (133m² or 1,432 sq ft of floor space), it is set on a 470m² (5,059 sq ft) plot and has a 250m² (2,691 sq ft) east-facing back garden free from overlook. Once through the front courtyard and up the steps leading to the back garden, the house is laid out as follows: - Ground floor: a magnificent entrance hall with original cement tiles welcomes you and leads to an east/west-facing, double-sized living room with parquet flooring and original fireplaces, offering a magnificent view of the garden; the fully fitted eat-in kitchen, installed in 2022, provides a comfortable living space for a family; separate toilet; - First floor: three bedrooms, one bathroom, separate toilet; - Attic providing additional storage space; - Garden level: bedroom with a dressing area opening directly onto the paved terrace and garden, fifth bedroom, bathroom with a toilet, and a laundry/boiler room. The house combines period charm and authenticity with modern comfort, without compromising on the choice of materials or the quality of the amenities. A true delight, free from all nuisances. No further work is required thanks to its extensive renovation and the great care it has received since then. Situated close to several reputable schools (Blanche de Castille, Saint Jean, Les Châtaigniers), its location also ensures easy access on foot to all bus routes to the stations in Versailles, La Celle-Saint-Cloud or Vaucresson. Excellent energy efficiency thanks to recent installations: Double glazing throughout with wooden frames (2020) – gas condensing boiler (2022) EPC rating: E/E Price: €1,150,000 including agency fees Fees: 3% incl. tax of the net seller price - payable by buyer Net Seller price (excl. fees): €1,116,505 Your BARNES contact: Nathalie Boue - Exclusive Sector consultant: Le Chesnay-Rocquencourt Tel: +33 (0)6 44 07 93 50 - email: €1,116,504.85 Agency fees not included - Agency fees: 3% incl. tax Fees payable by the buyer - Estimated amount of annual energy costs for standard use based on 2021 energy costs: €2,840 ~ €3,900 1,116,504.85 € Agency fees not included - Agency commission: 3%VAT included Agency fees payable by buyer - Montant estimé des dépenses annuelles d'énergie pour un usage standard, établi à partir des prix de l'énergie de l'année 2021 : 2840€ ~ 3900€

Ref. : 87002959

BARNES YVELINES

PARIS 7EME1 995 000 €

Apartment for sale prix - 5 rooms - 125 m²

Paris 7ème - Suffren/Champ de Mars - 3 bedrooms - Upper floor

Located in an attractive early 20th-century building with well-maintained common areas, this 125 sqm family apartment is situated on the 6th floor. It benefits from an excellent layout, abundant natural light, and a west-facing exposure. The property features generous volumes and retains charming period elements, including hardwood parquet flooring, decorative moldings, and a fireplace. An entrance hall leads to a spacious living and dining area, as well as a fully fitted and equipped oak kitchen, renovated in 2021. There are two children's bedrooms, each with its own shower room, and a master bedroom with an en-suite bathroom. The apartment also includes separate guest toilets and ample storage throughout. The property offers a warm and elegant atmosphere. Two cellars complete this offering. Additionally, located on the 7th floor and available for purchase: A renovated 9.5 sqm maid's room featuring a shower, kitchenette unit, and WC on the landing, priced at €120,000. A renovated 17 sqm studio with a shower room and WC, as well as a kitchenette, priced at €220,000. A prestigious and highly sought-after residential address offering an airy family living environment just steps from the Champ-de-Mars, benefiting from the vibrant shops on Avenue de Suffren and Avenue de la Bourdonnais, perfectly connected by transport and ideally located in the immediate proximity of École Rapp, Collège Jules Romains, and the Jeannine Manuel International School. Agency fees payable by vendor - Nombre de lots dans la copropriété: 32 - Montant moyen de la quote-part de charges courantes 6,128 €/yearly - Montant estimé des dépenses annuelles d'énergie pour un usage standard, établi à partir des prix de l'énergie de l'année 2023 : 1523€ ~ 2061€ - Les informations sur les risques auxquels ce bien est exposé sont disponibles sur le site Géorisques : www.georisques.gouv.fr

Ref. : 86739458

BARNES BAC-VARENNE