OK
More than Less than
€  ok

Key-words : prix

Houses and Apartments, your real estate specialist magazine offers a selection of ads that match with the keyword prix. You can refine your search by specifying the area or price range in the navigation bar link Search for a House/Apartment.

PARIS 16EME2 995 000 €

House for sale prix - 12 rooms - 300 m²

Paris 16th arrondissement - Auteuil Village- Family home with a large terrace

This townhouse of 300 M2 with elevator and a large terrace is laid out as follows: - Ground floor: an entrance hall, a hallway providing access to the elevator and the indoor parking. - First floor: an space, a fifth bedroom with a washbasin, and a laundry room. -Second floor: a double living room with a fireplace and a continuous balcony, a fitted kitchen, and a large dining room opening onto a 26 sq m (280 sq ft) conservatory and a terrace. - Third floor: three good-sized bedrooms, each with its own shower room and toilet. - Fourth and top floor: a master suite with an office area and a large bathroom with a bathtub, shower, and toilet. A large basement with a utility room and cellar completes this property. School district: Jean-Baptiste-Say. Agency fees payable by vendor - Montant estimé des dépenses annuelles d'énergie pour un usage standard, établi à partir des prix de l'énergie de l'année 2021 : 6060€ ~ 8240€ - Les informations sur les risques auxquels ce bien est exposé sont disponibles sur le site Géorisques : www.georisques.gouv.fr

Ref. : 87071733

BARNES AUTEUIL

PARIS 15EME1 890 000 €

House for sale prix - 7 rooms - 229 m²

VENTE MAISON AVEC JARDIN ENSOLEILLÉ - PARIS 15 - GEORGES BRASSENS

Paris 15th – Near Parc Georges Brassens | Rare 1930s townhouse with South-West facing garden and vast potential A family townhouse to renovate, set across three levels plus a mezzanine, offering magnificent proportions and a light-filled private garden thanks to its ideal South-West exposure. On the ground floor, an entrance hall with high ceilings leads to two versatile rooms and two bathrooms with direct access to the garden. On the first floor, you will find three well-proportioned rooms as well as two additional bathrooms, offering numerous layout possibilities. On the second floor, a vast, sunlit living area encompasses the lounge, kitchen, and a bathroom, complemented on the upper mezzanine level by two bedrooms. Toilets are conveniently located on every level. The basement features a large, exceptionally dry cellar, ideal for storage or for creating a versatile multi-use space. Packed with potential, this home will captivate you with its privileged, exceptionally quiet location on a peaceful street, just steps from Parc Georges Brassens. You will enjoy an ideal living environment close to local public and private schools, shops, and with quick, easy access to the main routes out of Paris. Montant estimé des dépenses annuelles d'énergie pour un usage standard, établi à partir des prix de l'énergie de l'année 2024 : 4600€ ~ 6240€

Ref. : 87212868

BARNES CHAMP DE MARS

VILLENEUVE-LOUBET1 990 000 €

House for sale prix - 4 rooms - 150 m²

Les hauts de Vaugrenier - Single-story villa with pool - Charming Property

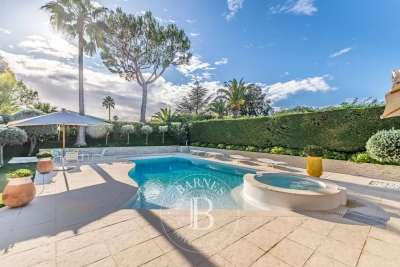
Located within the prestigious and secure Hauts de Vaugrenier estate in Villeneuve-Loubet, this elegant villa of approximately 150 sqm enjoys a peaceful and verdant residential setting. Guarded 24/7, the estate offers its residents a wide range of sought-after amenities, including an Olympic-size swimming pool, tennis courts, an extensive landscaped park, lakes and nearby shops. Completely private and south-facing, the property benefits from abundant natural light and opens onto spacious terraces, a lush garden, a private swimming pool and a jacuzzi. The ground floor comprises an entrance hall leading to a generous living area with a fully equipped open-plan kitchen, an office space and a welcoming lounge with a gas fireplace. The entire living space opens directly onto the garden and pool area. The sleeping area features a principal suite with an en-suite bathroom and a second bedroom with its own shower room, both with direct access to the outdoors. A mezzanine bedroom, an additional shower room and a utility room complete the accommodation. Meticulously maintained, the villa offers ample built-in storage and reversible air conditioning. Its refined finishes, attractive outdoor spaces and highly desirable location make it an ideal primary or secondary residence on the French Riviera. A rare opportunity within one of Villeneuve-Loubet's most sought-after residential estates. Agency fees 5% including tax borne by the buyer. Price of the property excluding fees: €1,900,000 Co-ownership: Yes | Annual service charges: €2,670 Ongoing legal proceedings: No Energy class: C - Climate class: A Information on the risks to which this property is exposed is available on the Georisks website: www.georisques.gouv.fr Represented by Amélie DOLLÉ, acting in his capacity as authorized service provider, with full powers for the purposes hereof. Agency fees payable by vendor - Montant moyen de la quote-part de charges courantes 2,670 €/yearly - Montant estimé des dépenses annuelles d'énergie pour un usage standard, établi à partir des prix de l'énergie de l'année 2024 : 920€ ~ 1260€ - Amélie DOLLÉ - Agent commercial - EI - RSAC 884 445 081

Ref. : 83612058

BARNES Saint-Paul de Vence

CEYRESTE3 350 000 €

House for sale prix - 10 rooms - 778 m²

For sale - La Ciotat - A rare property - 2 villas and a garden shed - Elevated position - Unobstructed sea views - Utterly peaceful

BARNES is pleased to offer for sale, in complete confidence, a rare property comprising two contemporary villas and a garden shed, all set on a 5,500 m² plot. The first villa enjoys exceptional sea views. It is situated in a sought-after residential area, in an elevated position and sheltered from any disturbance. It offers a rare living environment where elegance, modernity and serenity come together. Every detail has been carefully considered to meet the demands of a high-end lifestyle. Spanning two perfectly laid-out levels, the villa is organised around a main ground-floor level of approximately 260 m², designed to prioritise comfort and the fluidity of the spaces. As soon as you enter, you will be immediately captivated by a spectacular living area comprising a living room of approximately 120 m², bathed in natural light thanks to large windows facing outwards and towards the sea. This impressive space offers a warm and welcoming atmosphere, ideal for entertaining. The kitchen, which opens onto the living room and covers an area of approximately 50 m², combines contemporary design with functionality. It blends seamlessly into the living space and provides direct access to the terrace, where the sea view becomes a veritable living painting. The indoor-outdoor layout has been designed to offer perfect continuity and allow you to fully enjoy the surrounding setting. The sleeping area, perfectly separate, accommodates an elegant master suite comprising a bathroom, two walk-in wardrobes and a study of approximately 15 m², offering a private and comfortable space. Two further bedrooms complete this level and share a bathroom fitted with a shower and a bath, ideal for family life. Outside, the swimming pool with sea views blends seamlessly into the landscaped surroundings and naturally extends the living spaces. A pétanque court completes this convivial space, perfect for enjoying moments of relaxation in complete simplicity. The garden level offers a second floor with outstanding amenities. It comprises a large garage of approximately 120 m², a utility room, a games room and a wellness area featuring a hammam, a sauna and a jacuzzi. A fully-fledged cinema room completes the ensemble, offering a level of comfort befitting the finest properties. The second villa, completely separate and set back from the main house, has been designed in a similar spirit and boasts the same high-end features. This 110m² villa comprises a large living area with an open-plan kitchen and three bedrooms upstairs. The whole space features large south-facing bay windows overlooking the sea. A separate outbuilding completes this property, set in absolute tranquillity. Combining spaciousness, natural light, absolute tranquillity and high-quality fittings, this property represents a rare opportunity on the market. A real gem, ideal for those who appreciate comfort and exceptional views. CONTACT - Maureen Bernard: +33(0)6 27 33 31 27 Independent estate agent (RSAC 912409299) Information regarding the risks associated with this property is available on the Géorisques website: www.georisques.gouv.fr Agency fees payable by vendor - Montant estimé des dépenses annuelles d'énergie pour un usage standard, établi à partir des prix de l'énergie de l'année 2021 : 1050€ ~ 1430€ - Maureen BERNARD - Agent commercial - EI - RSAC 912 409 299

Ref. : 86974704

BARNES MARSEILLE CASSIS LITTORAL

NEUILLY SUR SEINE620 000 €

Apartment for sale prix - 3 rooms - 68 m²

Neuilly-Sablons – Beautiful period building – 1-bed apartment – Quiet location – Close to Metro line 1 and shops – Pasteur school sector –

This 69m² (743 sq ft) 2-bed apartment in peaceful surroundings, on the first floor of a magnificent stone building with a lift, in a prime location in the heart of the Sablons district, close to Porte Maillot, Place du Marché, shops and Metro line 1. Comprising an entrance hall, a living room, a semi-separate, fitted and equipped kitchen open on the dining room, a shower room with toilet, a south-facing bedroom, and plenty of storage space. Sought-after neighbourhood – Period charm – Good general condition - Tasteful and elegant contemporary décor - Coherent floor plan with no wasted space - Pasteur secondary school sector - Close to shops and transport services - Quiet surroundings Agency fees not included - Agency fees: Property subject to shared ownership status €595,000 Agency fees not included - Agency fees: Fees at 4.2% incl. tax payable by the buyer - Number of lots in the building: 47 - Average amount of the share of charges €3,400/year - Estimated amount of annual energy costs for standard use based on 2021 energy costs: €1,580 ~ €2,190 - Information on the risks to which this property is exposed is available on the Géorisques website: www.georisques.gouv.fr 595,000 € Agency fees not included - Agency commission: 4.2%VAT included Agency fees payable by buyer - Nombre de lots dans la copropriété: 47 - Montant moyen de la quote-part de charges courantes 3,400 €/yearly - Montant estimé des dépenses annuelles d'énergie pour un usage standard, établi à partir des prix de l'énergie de l'année 2021 : 1580€ ~ 2190€ - Les informations sur les risques auxquels ce bien est exposé sont disponibles sur le site Géorisques : www.georisques.gouv.fr

Ref. : 87121639

BARNES PIED-A-TERRE NEUILLY

MARSEILLE 8EME5 800 000 €

House for sale prix - 11 rooms - 630 m²

Marseille 8e "Golden Square" – Elegant 630 sqm villa set on 1,760 sqm of landscaped grounds with pool and spa, within a private and secure address

Located in one of Marseille's most prestigious addresses, in the heart of the highly sought-after Carré d'Or district, this rare and confidential property enjoys an exceptional setting. Nestled within a fully private street, secured by a gate and accessible exclusively to residents, it offers a privileged environment where peace, privacy, and discretion come together seamlessly. This unique location provides an exceptionally tranquil lifestyle while benefiting from one of the city's most desirable addresses. Developing about 630 m2 of total area, including 390 m 2 of living space, this exceptional villa immediately impresses with its generous proportions and thoughtfully designed layout. Conceived to provide the utmost comfort for both family living and entertaining, it offers remarkable living spaces and a seamless flow throughout the property. From the moment you enter, you will be captivated by the grand entrance hall, which sets the tone for the elegance found throughout the residence. A spacious and refined living room serves as the heart of the home, while the sophisticated dining room provides the perfect setting for hosting family and guests. A fully equipped kitchen completes these reception areas. The sleeping quarters comprise nine bedrooms, providing an ideal living environment for a large family or for accommodating guests. Six bathrooms complete this area, ensuring both comfort and practicality. The property also features a dedicated office, offering a quiet and independent space suitable for work, reading, or any activity requiring concentration and privacy. Outdoors, the villa benefits from a magnificent 1,760 sqm landscaped garden. Richly planted and beautifully maintained, this outdoor space creates a particularly pleasant atmosphere and serves as a true haven of peace. The garden features a large swimming pool perfectly integrated into its surroundings, as well as a spa area with a hammam. Numerous relaxation areas further enhance the outdoor living experience. Designed with wellbeing and comfort in mind, the villa also offers a gym and a dedicated relaxation area, creating an environment entirely focused on quality of life. An exceptional rooftop terrace completes the property, providing a unique setting in which to enjoy sunny days and outdoor living. Parking is another significant asset of this residence, a particularly rare feature in this area of Marseille. The property benefits from a 75 sqm indoor garage accommodating up to three vehicles. In addition, up to ten vehicles can be parked within the grounds. Residents also enjoy the additional convenience of unrestricted parking within the secure private street. Rarely available on the market, this unique property combines prestige, privacy, and an exceptional location in one of Marseille's most sought-after neighborhoods. Complete file available upon request – Confidential property. For further information or to arrange a private viewing, please contact me directly. CONTACT – ELSA CORTEY +33 6 12 20 46 40 Commercial Agent EI (RSAC 935 066 191) Agency fees payable by vendor - Montant moyen de la quote-part de charges courantes 130 €/yearly - Montant estimé des dépenses annuelles d'énergie pour un usage standard, établi à partir des prix de l'énergie de l'année 2021 : 4030€ ~ 5460€

Ref. : 87057487

BARNES MARSEILLE CASSIS LITTORAL

PARIS 16EME625 000 €

Apartment for sale prix - 2 rooms - 48 m²

Paris 16 - Passy / Pompe - 2 pièces - Balcon

Au sein d'un immeuble semi récent, un appartement de type 2 Pièces de 48.10 m² avec un balcon de 6.4m² situé au quatrième étage par ascenseur. Ce bien se compose en l'état : d'une entrée, d'un séjour avec cuisine ouverte donnant accès à un balcon, d'une chambre, d'une salle de bains et d'un cabinet de toilettes indépendant. Bien à rénover, idéalement situé à proximité immédiate des transports et commerces. Une cave complète ce bien. Bien soumis au régime de la copropriété. CONTACT BARNES : Mélia KALLIS +33.(7) 86 72 25 11 Agency fees payable by vendor - Nombre de lots dans la copropriété: 81 - Montant moyen de la quote-part de charges courantes 4,312.32 €/yearly - Montant estimé des dépenses annuelles d'énergie pour un usage standard, établi à partir des prix de l'énergie de l'année 2021 : 1240€ ~ 1680€

Ref. : 87043579

BARNES PIED-A-TERRE PASSY-LA MUETTE

BANDOL2 100 000 €

House for sale prix - 10 rooms - 260 m²

For sale-Bandol-residential neighborhood-beach access

Ideally located in the Capelan area, a stone's throw from the beach, creeks and tennis club, this beautiful 1930s property is set on a 519 m² plot. With three levels and a surface area of approx. 260 m², the building, in need of renovation, boasts superb volumes and large living spaces. The property also benefits from a garage. 15 min. walk from Bandol port and town center via the sentier du Littoral. Agency fees payable by vendor - Montant estimé des dépenses annuelles d'énergie pour un usage standard, établi à partir des prix de l'énergie de l'année 2025 : 6760€ ~ 9160€

Ref. : 85948837

BARNES SANARY LUXURY REALTY

DRANCY1 650 000 €

House for sale prix - 10 rooms - 377 m²

Exceptional family home – Prime location in La Mare – 5 bedrooms – Swimming pool – Triple garage

Magnificent family home offering 400m² (4,306 sq ft) of living space, built in 2007 and set on a 1,800m² (19,375 sq ft) plot, offering a rare and privileged living environment in Drancy. As soon as you step inside, you will be delighted by the generous volumes and high-end amenities of this property, designed to combine comfort, warmth and elegance. The ground floor comprises a good-sized kitchen opening on a dining room with a double-sided fireplace, a living room with a cathedral ceiling and a mezzanine with bookcases, all with direct access to the swimming pool and its terrace. Upstairs is the sleeping area, comprising a master suite (walk-in wardrobe, bathroom and toilet), three bedrooms, two shower rooms and a bathroom, all with toilets, and plenty of storage space. The semi-sunken basement level, with a staircase leading outside, features a guest bedroom with a shower room and toilet, an office, a large playroom, storage areas and technical rooms. This house offers exceptional potential and plenty of space for the ideal family life. A rare property in the sector. Triple garage, swimming pool, jacuzzi, automatic watering system, etc. Contact: Florian Bou +33 (0)7 62 67 22 42 Fees payable by the seller - Estimated amount of annual energy costs for standard use based on 2021 energy costs: €2,510 ~ €3,450 - Information on the risks to which this property is exposed is available on the Géorisques website: www.georisques.gouv.fr Agency fees payable by vendor - Montant estimé des dépenses annuelles d'énergie pour un usage standard, établi à partir des prix de l'énergie de l'année 2021 : 2510€ ~ 3450€ - Les informations sur les risques auxquels ce bien est exposé sont disponibles sur le site Géorisques : www.georisques.gouv.fr

Ref. : 87126578

BARNES PARIS 10/19

PARIS 16EME725 000 €

Apartment for sale prix - 3 rooms - 68 m²

Paris 16 - Maison de la Radio - 2 bedrooms

This apartment located on the 1st floor of a stunning 1905 building, comprises a spacious living room, a fitted and equipped kitchen, two bedrooms, a shower room and a separate toilet. Cellar also included. Property subject to the co-ownership regime. Fees payable by the seller - Number of lots in the building: 26 - Average amount of the share of charges €2,400/year - Estimated amount of annual energy costs for standard use based on 2021 energy costs: €1,460 ~ €2,010 Agency fees payable by vendor - Nombre de lots dans la copropriété: 26 - Montant moyen de la quote-part de charges courantes 2,400 €/yearly - Montant estimé des dépenses annuelles d'énergie pour un usage standard, établi à partir des prix de l'énergie de l'année 2021 : 1460€ ~ 2010€

Ref. : 85409638

BARNES PIED-A-TERRE AUTEUIL

PARIS 7EME2 970 000 €

Apartment for sale prix - 4 rooms - 150 m²

Exclusive - Paris 7th Arrondissement - High floor - View of the Eiffel Tower

In a post-Haussmannian-style building constructed from cut stone in the late 19th century, featuring remarkable architecture, we are pleased to present a dual-aspect apartment located on the fourth floor with elevator access, offering a total floor area of 1624 sqft (1599 sqft Carrez). Upon entering, the space immediately impresses with its exceptional unobstructed view of the Eiffel Tower and the surrounding greenery. With west and south-facing exposure, natural light is abundant throughout the day, while its spacious layout—featuring 2. 92-meter-high ceilings—enhances the sense of space. It comprises an entryway, a double living room with a fireplace and herringbone parquet flooring, an office (or third bedroom) with a separate walk-in closet, a fully equipped kitchen, a master bedroom with an en-suite bathroom, an additional bedroom, a shower room, and a separate toilet. Finally, a cellar completes this exceptional property. Property subject to condominium regulations. No pending legal proceedings. Agency fees payable by vendor - Nombre de lots dans la copropriété: 36 - Montant moyen de la quote-part de charges courantes 4,502 €/yearly - Montant estimé des dépenses annuelles d'énergie pour un usage standard, établi à partir des prix de l'énergie de l'année 2023 : 3280€ ~ 4450€ - Les informations sur les risques auxquels ce bien est exposé sont disponibles sur le site Géorisques : www.georisques.gouv.fr - Charlotte NEBBOT - Agent commercial - EI - RSAC 841 754 930

Ref. : 86954489

BARNES SAINT-GERMAIN-DES-PRES

BOULOGNE BILLANCOURT225 000 €

Apartment for sale prix - Studio - 19 m²

Boulogne - Marcel Sembat - Studio with Eiffel Tower view

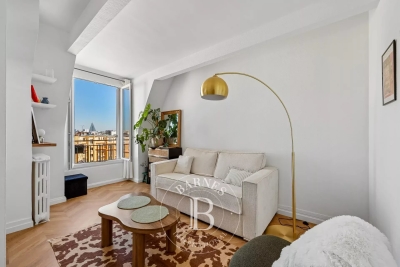
Located just steps from Marcel Sembat metro station, this charming and bright studio apartment is situated on the 8th and top floor of a well-maintained 1930s building. East-facing, the property comprises a spacious living area, a small open-plan fitted kitchen, and a shower room with WC. It benefits from an unobstructed view of the Eiffel Tower. Property subject to co-ownership regulations. BARNES Contact: Julie Morel-Bonnard +33 6 83 60 87 20 Agency fees payable by vendor - Nombre de lots dans la copropriété: 100 - Montant moyen de la quote-part de charges courantes 1,152 €/yearly - Montant estimé des dépenses annuelles d'énergie pour un usage standard, établi à partir des prix de l'énergie de l'année 2025 : 910€ ~ 1250€ - Les informations sur les risques auxquels ce bien est exposé sont disponibles sur le site Géorisques : www.georisques.gouv.fr

Ref. : 87412180

BARNES BOULOGNE

CASSIS2 100 000 €

House for sale prix - 7 rooms - 214 m²

SALE – CASSIS – HOUSE – SWIMMING POOL – CAP CANAILLE VIEW

BARNES Cassis is pleased to present, exclusively, this elegant Mediterranean-style property, nestled in a secure residential setting just 1 km from the port and the centre of Cassis. Hidden from view in a true haven of peace, the property offers approximately 213 sqm of living space and immediately captivates with its generous volumes, abundant natural light and warm atmosphere. Fully renovated in 2019, it elegantly combines the charm of its architecture and exposed beams with contemporary features. The main living area, enhanced by impressive ceiling height, opens generously onto the outdoors through large picture windows. It comprises a living room with fireplace, a fully equipped kitchen with dining area and a convivial bar, creating a seamless flow between the different spaces. A utility room/laundry completes this level. Arranged over two floors, the property offers several bedrooms and sleeping areas, complemented by shower rooms and ample storage. A light-filled relaxation area featuring a large built-in library adds an intimate and inviting atmosphere. Outside, the terraces and landscaped garden create a beautiful green setting around an elegant, free-form heated swimming pool. The property enjoys a particularly peaceful and private environment, with attractive views towards the Château de Cassis and Cap Canaille. A garage, several parking spaces and a pétanque court complete the property. A characterful home with relaxed elegance, designed for seamless indoor-outdoor living and offering the perfect setting to enjoy the Cassis lifestyle, just a few minutes from the village. Contact : Nathalie ARANEO +33 (0)6 09 53 41 93 Consultante BARNES Marseille/Cassis Les informations relatives aux risques auxquels ce bien est exposé sont disponibles sur le site Géorisques : www.georisques.gouv.fr Agency fees payable by vendor - Montant estimé des dépenses annuelles d'énergie pour un usage standard, établi à partir des prix de l'énergie de l'année 2022 : 840€ ~ 1140€

Ref. : 87264292

BARNES MARSEILLE CASSIS LITTORAL

PARIS 14EME460 000 €

Apartment for sale prix - 2 rooms - 56 m²

Paris 14 - Alésia - 1-bed apartment with WEST-facing full-length balcony.

BARNES Panthéon has the exclusive listing for this elegant apartment spanning 49.26m² (527 sq ft - 56.74m² or 603 sq ft of floor space) with a balcony on the sixth floor of a recent 10-storey recent co-ownership building with a lift, at the heart of the sought-after Alésia neighbourhood. Bathed in light thanks to its west-facing aspect, it boasts a particularly open and preserved living environment with no overlook. Its 8m² (86 sq ft) full-length balcony, accessed via the living room and the bedroom, offers the advantage of an outdoor space and boasts stunning unobstructed views of Paris. Composed of an entrance, a spacious living room with fitted and equipped open kitchen, a large bedroom with its own access to the balcony, a bathroom, a wardrobe and a separate toilet. This property is in immaculate condition and requires no work. Cellar also included. A parking space within the co-ownership property can be acquired at an additional cost. The apartment is located in a lively shopping district close to the shops on Avenue du Général Leclerc and Alésia. It also benefits from excellent transport services via Alésia metro station on line 4, just a few stops from central Paris and with Saint-Germain-des-Prés 15 minutes away. A rare property in the sector combining light, outdoor space, unobstructed views and no need for any work, in a part of Paris that is particularly prized for its quality of life. An elegant pied-à-terre or ideal main residence. This apartment is listed by Thomas Cantin: +33 (0)6 47 45 41 20 Property subject to shared ownership status. Information on the risks to which this property is exposed is available on the Géorisques website: www.georisques.gouv.fr Alésia is an authentic elegant and lively district of Paris. With its café terraces, food shops, markets and discreet local gems, it embodies a truly Parisian way of life. Nearby, Montsouris Park and the university campus provide welcome green spaces, while Alésia metro station offers easy access to the finest districts of the Left Bank in just a few minutes. Fees payable by the seller - Number of lots in the building: 103 - Average amount of the share of charges €2,760/year - Estimated amount of annual energy costs for standard use based on 2021, 2022 and 2023 energy costs: €680 ~ €970 Agency fees payable by vendor - Nombre de lots dans la copropriété: 103 - Montant moyen de la quote-part de charges courantes 2,760 €/yearly - Montant estimé des dépenses annuelles d'énergie pour un usage standard, établi à partir des prix de l'énergie de l'année 2021,2022,2023 : 680€ ~ 970€

Ref. : 87318838

BARNES PANTHEON

PARIS 15EME335 000 €

Apartment for sale prix - 2 rooms - 34 m²

PARIS 15 - GÉNÉRAL BEURET - ONE BEDROOM - COURTYARD AND GARDEN VIEWS

On the 1st floor of an 1830s building without a lift, just off Place du Général Beuret, this 33m² (355 sq ft) apartment offers peace and quiet within a former townhouse. Composed of a kitchen off the entrance, a living room overlooking a courtyard, a bedroom overlooking the gardens of an artist's studio and a large shower room with toilet. Renovation work required. Cellar also included. Fees payable by the seller - Number of lots in the building: 27 - Average amount of the share of charges €768/year - Estimated amount of annual energy costs for standard use based on 2021 energy costs: 1,050 ~ €1,430 - Emmanuel Virton - Sales agent - EI - RSAC 430 223 529 Agency fees payable by vendor - Nombre de lots dans la copropriété: 27 - Montant moyen de la quote-part de charges courantes 768 €/yearly - Montant estimé des dépenses annuelles d'énergie pour un usage standard, établi à partir des prix de l'énergie de l'année 2021 : 1050€ ~ 1430€ - Emmanuel VIRTON - Agent commercial - EI - RSAC 430 223 529

Ref. : 87094123

BARNES CHAMP DE MARS