OK
More than Less than
€  ok

Key-words : prix

Houses and Apartments, your real estate specialist magazine offers a selection of ads that match with the keyword prix. You can refine your search by specifying the area or price range in the navigation bar link Search for a House/Apartment.

PARIS 15EME335 000 €

Apartment for sale prix - 2 rooms - 34 m²

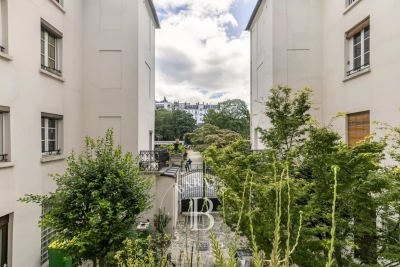
PARIS 15 - GÉNÉRAL BEURET - ONE BEDROOM - COURTYARD AND GARDEN VIEWS

On the 1st floor of an 1830s building without a lift, just off Place du Général Beuret, this 33m² (355 sq ft) apartment offers peace and quiet within a former townhouse. Composed of a kitchen off the entrance, a living room overlooking a courtyard, a bedroom overlooking the gardens of an artist's studio and a large shower room with toilet. Renovation work required. Cellar also included. Fees payable by the seller - Number of lots in the building: 27 - Average amount of the share of charges €768/year - Estimated amount of annual energy costs for standard use based on 2021 energy costs: 1,050 ~ €1,430 - Emmanuel Virton - Sales agent - EI - RSAC 430 223 529 Agency fees payable by vendor - Nombre de lots dans la copropriété: 27 - Montant moyen de la quote-part de charges courantes 768 €/yearly - Montant estimé des dépenses annuelles d'énergie pour un usage standard, établi à partir des prix de l'énergie de l'année 2021 : 1050€ ~ 1430€ - Emmanuel VIRTON - Agent commercial - EI - RSAC 430 223 529

Ref. : 87094123

BARNES CHAMP DE MARS

CASSIS2 200 000 €

Apartment for sale prix - 3 rooms - 351 m²

CASSIS – TOWN CENTRE – EXCEPTIONAL PENTHOUSE – 1,830 SQ FT ROOFTOP TERRACE – UNRIVALLED VIEWS – 2 BEDROOMS – 2 PARKING SPACES

**BARNES Cassis is proud to present, as an exclusive listing, one of the most remarkable apartments in Cassis.** A truly exceptional property, it combines a collection of rare attributes seldom found together: a prime location just a few minutes' walk from the town centre, spectacular panoramic views over the Bay of Cassis, Cap Canaille, the château, the Calanques and the surrounding vineyards, together with a renovation finished to an outstanding standard. Every material, fixture and detail has been carefully selected to deliver a level of comfort, refinement and elegance worthy of the finest contemporary residences. Located on the third and top floor of a secure residence with a swimming pool and lift, this outstanding apartment offers an unrivalled lifestyle. Each of the main living spaces opens directly onto the terraces, creating a seamless transition between indoor and outdoor living. From the moment you step inside, your attention is immediately drawn to the breathtaking panorama. The light-filled living room, elegant dining area and semi-open Poggenpohl kitchen, centred around a stylish island, create a sophisticated yet welcoming entertaining space. A fully equipped utility kitchen discreetly completes the layout. The sleeping accommodation comprises two genuine suites, each featuring a walk-in dressing room, an en-suite shower room and its own private balcony. A home office, a laundry room and extensive built-in storage further enhance the property's exceptional functionality. Accessible by a private lift, the spectacular **170 sq m rooftop terrace** is a true outdoor living space overlooking Cassis. It features a summer kitchen, bar, several lounge and entertaining areas, an outdoor dining space and a six-person Jacuzzi. Sold fully furnished, the property also includes two cellars and two private parking spaces. A secure garage, fitted with electricity and a fast electric vehicle charging station, is available as an additional purchase. Offering nearly **350 sq m of combined interior and exterior living space**, exceptional craftsmanship, premium amenities, a highly sought-after location and one of the finest panoramic views in Cassis, this extraordinary residence is designed for discerning buyers seeking a truly unique property. **Contact** **Nathalie ARANEO** +33 (0)6 09 53 41 93 [](mailto:) Luxury Real Estate Consultant **BARNES Marseille | Cassis** Information regarding potential natural and technological risks affecting this property is available on the Géorisques website: **[www.georisques.gouv.fr]( **Agency fees payable by the seller.** Agency fees payable by vendor - Nombre de lots dans la copropriété: 46 - Montant moyen de la quote-part de charges courantes 7,500 €/yearly - Montant estimé des dépenses annuelles d'énergie pour un usage standard, établi à partir des prix de l'énergie de l'année 2023 : 1520€ ~ 2110€ - Les informations sur les risques auxquels ce bien est exposé sont disponibles sur le site Géorisques : www.georisques.gouv.fr

Ref. : 87091032

BARNES MARSEILLE CASSIS LITTORAL

MARSEILLE 7EME3 175 000 €

House for sale prix - 11 rooms - 340 m²

For sale - Roucas Blanc - Elegant mansion - 7 bedrooms - 2,100 sqm grounds - Swimming pool - Absolute tranquility

BARNES is delighted to present this exceptional property, ideally located in the heart of the highly sought-after Roucas Blanc district, one of Marseille's most prestigious residential addresses. Nestled in an excluisve residential setting, this elegant character villa enjoys absolute peace and privacy while remaining just a short walk from local shops and everyday amenities. From the moment you arrive, the property captivates with its refined architecture, impressive proportions, and outstanding potential. Set on a beautifully landscaped plot of over 2,100 sqm, a truly rare offering in this highly desirable neighbourhood, the property provides a unique lifestyle where privacy, natural light, and tranquility blend harmoniously. Its elevated position affords superb open views from the numerous terraces and outdoor living areas. Upon entering, a majestic entrance hall reveals the timeless elegance of the residence. The generous interior volumes are enhanced by impressive ceiling heights and an abundance of natural light streaming through large openings overlooking the gardens and terraces. The living accomodation comprises an elegant reception room, a spacious double living room designed for both entertaining and everyday living, and a separate kitchen. Together, these spaces offer numerous layout possibilities to suite the exceptations of the most discerning buyers. The sleeping quarters feature four bedrooms, each with its own private bathroom or shower room, ensuring optimum comfort and privacy for every occupant. Outside, the beautifully landscaped gardens invite relaxation around a large swimming pool that blends seamlessly into its surroundings. Several terraces provide the perfect setting to enjoy the open views and the Mediterranean limate throughout the year. The property also benefits from a range of highly sought-after additional accomodations, including an independant studio, a separate two-bedroom apartment - ideal for hosting family, guests , or staff - a garage, and several provate parking spaces within the grounds. In addition, the property offers the possibility of an extension, provinding further potential to enhance this already exceptional residence. This rare property brings together all the attributes of a truly outstanding home : a prestigious adress, complete tranquility, an exceptional plot of land, generous living spaces, independent guest accomodation, and significant value-enhancement potential. A unique opportunity in Roucas Blanc, designed for discerning buyers seeking a distinguished residence in one of Marseille's most exclusive neighbourhoods. Information regarding the potential risks to which this property is exposed is available on the Géorisques website: www.georisques.gouv.fr Contact : Maureen BERNARD Tél : +33 (0)6 27 33 31 27 Mail : Agent commercial EI (RSAC 912409299) Agency fees payable by vendor - Montant estimé des dépenses annuelles d'énergie pour un usage standard, établi à partir des prix de l'énergie de l'année 2021 : 10380€ ~ 14060€ - Maureen BERNARD - Agent commercial - EI - RSAC 912 409 299

Ref. : 87115790

BARNES MARSEILLE CASSIS LITTORAL

MARSEILLE 8EME1 180 000 €

House for sale prix - 4 rooms - 133 m²

FOR SALE - MARSEILLE - 13008 - MONTREDON - LA GROTTE ROLLAND – HOUSE – GARDEN – VIEW - GARAGE

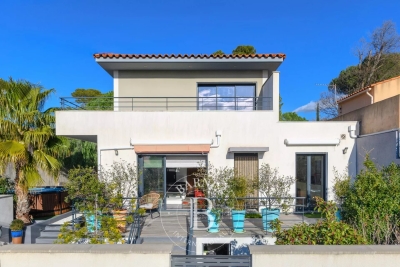
Located in a quiet street in the sought-after neighbourhood of Grotte Rolland, just a 5-minute walk from the sea, Parc Pastré and local shops, this elegant contemporary home built in 2014 (RT 2012 standards) offers comfort, brightness, and an exceptional quality of life. Built over a crawl space, the house is edified on a beautifully landscaped 408 sqm plot, enjoying lovely hillside views with a glimpse of the sea. Terraces, an independent studio, a garage, outdoor parking, and a cellar complete this rare property. The house opens onto a spacious, light-filled living and dining area with a high-quality fully fitted open-plan kitchen. The entire space extends onto a south-facing terrace, ideal for enjoying the view and sunny days. This level also features a comfortable master suite with a double walk-in dressing room and an en-suite shower room, as well as a laundry room and guest toilets with a washbasin. Upstairs, two bedrooms with built-in wardrobes have direct access to a large south- and west-facing terrace offering beautiful sea and hillside views. A modern shower room and separate toilets complete this perfectly designed sleeping area. At the rear of the house, a terrace with pergola extends into a beautifully landscaped garden. You will also find a fully equipped independent studio (sleeping area, kitchen, shower room, and toilets), ideal for hosting family and friends. The side portion of the plot allows for the installation of a swimming pool, leaving plenty of scope for further development. A large garage with an electric door, additional outdoor parking space, and a cellar further enhance this functional, very quiet, and particularly pleasant home. A prime location, recent construction meeting current standards, carefully designed outdoor spaces, and open views: a rare opportunity to fully enjoy the Mediterranean lifestyle by the sea. Information regarding potential risks to which this property is exposed is available on the following website: www.georisques.gouv.fr Agent commercial ''EI'' Inscrit au RCS de Marseille sous le numéro 520 857 293 CONTACT - Marie-Christine STEFFANETTI : +33 (0)6 28 01 98 18 Agency fees payable by vendor - Montant estimé des dépenses annuelles d'énergie pour un usage standard, établi à partir des prix de l'énergie de l'année 2021,2022 , 2023 : 1070€ ~ 1510€ - Les informations sur les risques auxquels ce bien est exposé sont disponibles sur le site Géorisques : www.georisques.gouv.fr - Marie-Christine STEFFANETTI - Agent commercial - EI - RSAC 520 857 293

Ref. : 86223115

BARNES MARSEILLE CASSIS LITTORAL

PARIS 16EME395 000 €

Apartment for sale prix - 2 rooms - 40 m²

Paris 16 - South Auteuil - 1-bedroom apartment - Top floor

Situated on the 5th and top floor of a 1900 period building without a lift, a dual-aspect apartment overlooking a courtyard in good condition, comprising a hall, a living room with a furnished and equipped open kitchen, a bedroom, a shower room and a separate toilet. Its perfectly optimised layout, period charm (solid oak flooring, high ceilings) and location, close to shops and transport services, make this apartment ideal for first-time buyers, as a pied-à-terre or as a rental investment. Cellar also included. Property subject to the co-ownership regime. Fees payable by the seller - Average amount of the share of charges €3,600/year - Estimated amount of annual energy costs for standard use based on 2021 energy costs: €1,420 ~ €1,940 Agency fees payable by vendor - Montant moyen de la quote-part de charges courantes 3,600 €/yearly - Montant estimé des dépenses annuelles d'énergie pour un usage standard, établi à partir des prix de l'énergie de l'année 2021 : 1420€ ~ 1940€

Ref. : 87043934

BARNES PIED-A-TERRE AUTEUIL

PARIS 16EME1 950 000 €

Apartment for sale prix - 7 rooms - 187 m²

Exclusive listing - Paris 16 - Family apartment - 4 bedrooms - great volume

Dual-aspect apartment offering a surface area of 187m² (2,013 sq ft), boasting a fantastic ceiling height (3m or 9.8ft) and a working fireplace, located on the 4th floor of a 1930s building with a lift. The apartment opens onto an entrance hall leading to: a triple-sized, west-facing living room offering unobstructed views; an office or bedroom; and a dining room leading to a fitted and equipped kitchen. The sleeping area comprises: three bedrooms, two of which overlook the courtyard, and one with a wide balcony (5m² or 54 sq ft); a shower room, a bathroom with toilet and a separate toilet. The apartment is in perfect condition and has plenty of custom-built storage space. Large cellar also included (9m² or 97 sq ft). Large storage room for bikes and pushchairs. Property subject to the co-ownership regulations. JB SAY school sector Fees payable by the seller - Number of lots in the building: 10 - Average amount of the share of charges €8,832/year - Estimated amount of annual energy costs for standard use based on 2021 energy costs: €2,110 ~ €2,900 - Juliette CHAVANE - Sales agent - EI - RSAC 538 737 354 Agency fees payable by vendor - Nombre de lots dans la copropriété: 10 - Montant moyen de la quote-part de charges courantes 8,832 €/yearly - Montant estimé des dépenses annuelles d'énergie pour un usage standard, établi à partir des prix de l'énergie de l'année 2021 : 2110€ ~ 2900€ - Juliette CHAVANE - Agent commercial - EI - RSAC 538 737 354

Ref. : 86748655

BARNES AUTEUIL

PARIS 16EME1 100 000 €

Apartment for sale prix - 3 rooms - 77 m²

Paris 16 - Flandrin / Henri Martin - 2 bedrooms - Balcony

This 77m² (829 sq ft) dual-aspect apartment, located on the 2nd floor of a secure, semi-recent building with concierge, benefits from an optimised floor plan and a sought-after address. Comprising an entrance hall, a large living room, a fitted and equipped separate kitchen, two bedrooms, a bathroom, a separate toilet and a balcony. Ideal as a main residence, a rental investment or a pied-à-terre, this property is a stone's throw from all amenities. Janson de Sailly upper secondary school sector. Cellar also included with this property. Property subject to the co-ownership regime. BARNES contact: Alexandre JABER- +33 (0)6 15 97 45 81 €1,076,923 Agency fees not included – Agency fees: 4% incl. tax Fees payable by the buyer - Number of lots in the building: 6 - Average amount of the share of charges €4,200/year - Estimated amount of annual energy costs for standard use based on 2021 energy costs: €820 ~ €1,120 - Information on the risks to which this property is exposed is available on the Géorisques website: www.georisques.gouv.fr 1,057,692 € Agency fees not included - Agency commission: 4%VAT included Agency fees payable by buyer - Nombre de lots dans la copropriété: 6 - Montant moyen de la quote-part de charges courantes 4,200 €/yearly - Montant estimé des dépenses annuelles d'énergie pour un usage standard, établi à partir des prix de l'énergie de l'année 2021 : 820€ ~ 1120€ - Les informations sur les risques auxquels ce bien est exposé sont disponibles sur le site Géorisques : www.georisques.gouv.fr

Ref. : 87142038

BARNES PIED-A-TERRE TROCADERO

PARIS 16EME1 190 000 €

Apartment for sale prix - 2 rooms - 87 m²

Paris 16 - Foch - Superb apartment - Leafy view

On the second floor of a high-end Art Deco building on Avenue Foch, designed by Charles Abella, this superb contemporary apartment comprises an entrance hall, a charming living room, an open-plan kitchen, a spacious en suite bedroom with walk-in wardrobe and shower room with hammam. The property is free from overlook and boasts fantastic volume as well as an unobstructed view of Avenue Foch. Parking space also available for sale. Property subject to the co-ownership regime. Fees payable by the seller - Number of lots in the building: 63 - Average amount of the share of charges €5,416.64/year - Estimated amount of annual energy costs for standard use based on 2021 energy costs: €1,460 ~ €1,990 - Information on the risks to which this property is exposed is available on the Géorisques website: www.georisques.gouv.fr - Jordane Jedwab - Sales agent - EI - RSAC 903220390 Agency fees payable by vendor - Nombre de lots dans la copropriété: 63 - Montant moyen de la quote-part de charges courantes 5,416.64 €/yearly - Montant estimé des dépenses annuelles d'énergie pour un usage standard, établi à partir des prix de l'énergie de l'année 2021 : 1460€ ~ 1990€ - Les informations sur les risques auxquels ce bien est exposé sont disponibles sur le site Géorisques : www.georisques.gouv.fr - Jordane JEDWAB - Agent commercial - EI - RSAC 903220390

Ref. : 86421058

BARNES PIED-A-TERRE TROCADERO

NEUILLY SUR SEINE2 980 000 €

Apartment for sale prix - 6 rooms - 163 m²

Neuilly - Inkermann - Duplex apartment with terraces - 2 bedrooms and office

This south-facing 163m² (1,755 sq ft) duplex apartment, located on the top two floors of a recent building dating from 2006, has two fitted terraces (40m² or 431 sq ft and 150m² or 1,615 sq ft) planted with trees. This property, in immaculate condition throughout, comprises: an entrance hall with guest toilet, a wardrobe, a dumb waiter serving the terrace, a large living room opening onto a south-facing terrace, a master suite with balcony, bathroom, shower, separate toilet and large wardrobes, a second bedroom with shower room and toilet, a large Veneta Cucine kitchen with central island opening onto the terrace. Upstairs there is a 13m² (140 sq ft) recreation room opening onto a beautifully landscaped, 150m² open-air terrace. The property also has a cellar and two parking spaces. Pasteur secondary school sector. Bright and peaceful. 2 terraces. Property subject to shared ownership status. €3,269,000 agency fees not included - Agency fees: 4.01% incl. tax Fees payable by the buyer - Average amount of the share of charges €8,970/year - Estimated amount of annual energy costs for standard use based on 2023 energy costs: €2,672 ~ €3,616 2,865,000 € Agency fees not included - Agency commission: 4.01%VAT included Agency fees payable by buyer - Montant moyen de la quote-part de charges courantes 8,970 €/yearly - Montant estimé des dépenses annuelles d'énergie pour un usage standard, établi à partir des prix de l'énergie de l'année 2023 : 2672€ ~ 3616€

Ref. : 87323116

BARNES NEUILLY

PARIS 15EME360 000 €

Apartment for sale prix - 2 rooms - 41 m²

EXCLUSIVE LISTING - 1-bed apartment - Sèvres Lecourbe - 41m² (441 sq ft)

Near the shops in the Sèvres-Lecourbe district, we have the listing of a charming 1-bed apartment on the ground floor of a beautiful old building, opening onto a peaceful courtyard. Comprising an entrance, a living room, a bedroom, a separate kitchen, a shower room and a separate toilet. Lovely high ceilings and period charm. Possible office space for a self-employed professional. Large cellar also included. Exclusively listed by BARNES. €390,000 Agency fees not included - Agency fees: 5.13% incl. tax payable by the buyer - Number of lots in the building: 29 - Average amount of the share of charges €1,424/year - Estimated amount of annual energy costs for standard use based on 2021 energy costs: €1,020 ~ €1,400 - Olivier Desclos Le Peley - Sales agent - EI - RSAC 432 079 044 340,000 € Agency fees not included - Agency commission: 5.88%VAT included Agency fees payable by buyer - Nombre de lots dans la copropriété: 29 - Montant moyen de la quote-part de charges courantes 1,424 €/yearly - Montant estimé des dépenses annuelles d'énergie pour un usage standard, établi à partir des prix de l'énergie de l'année 2021 : 1020€ ~ 1400€ - Olivier DESCLOS LE PELEY - Agent commercial - EI - RSAC 432 079 044

Ref. : 86509291

BARNES CHAMP DE MARS

PARIS 18EME495 000 €

Apartment for sale prix - 2 rooms - 37 m²

EXCLUSIVE LISTING - PARIS 18 - CHARM - TERRACE - ONE BEDROOM

Exclusive listing Mathilde Kermoal: +33 (0)6 65 46 78 08 Delightful duplex apartment with the feel of a country house, right in the heart of Montmartre, featuring a pleasant terrace sheltered from prying eyes. This apartment comprises a living area with an open kitchen and a working fireplace, giving it the feel of a country home with its exposed stonework. Upstairs, the property features a bedroom and a shower room with toilet. High-quality renovation and materials, plenty of charm and period features perfectly showcased in a highly sought-after, lively neighbourhood. Two cellars also included. Fees payable by the seller - Number of lots in the building: 13 - Average amount of the share of charges €1,072/year - Estimated amount of annual energy costs for standard use based on 2021 energy costs: €800 ~ €1,110 Agency fees payable by vendor - Nombre de lots dans la copropriété: 13 - Montant moyen de la quote-part de charges courantes 1,072 €/yearly - Montant estimé des dépenses annuelles d'énergie pour un usage standard, établi à partir des prix de l'énergie de l'année 2021 : 800€ ~ 1100€

Ref. : 87084162

BARNES MARTYRS

MARSEILLE 7EME1 370 000 €

House for sale prix - 6 rooms - 127 m²

Exclusive sale - just a stone's throw from the sea - Vallon des Auffes - House - Garden - Garage

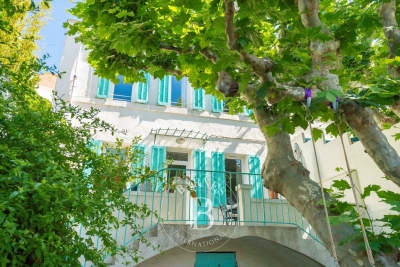
BARNES is delighted to offer, for sale on an exclusive and confidential basis, this wonderful house with undeniable charm. An absolute favourite! It is idyllically situated in a peaceful lane, a stone's throw from the port of Vallon des Auffes (whose ambiance, views, restaurants and natural swimming pool contribute to the unique, timeless atmosphere of this neighbourhood, just a few minutes' walk from all amenities). The house comprises a beautiful living room and kitchen opening onto a south-facing terrace. On the same level, a study can easily be converted into a bedroom. The magnificent staircase leads to two bedrooms sharing a bathroom, as well as a third bedroom with its own en-suite shower room. The flat, magnificent garden, graced by a majestic plane tree, is perfect for family life and/or gatherings with friends. On the same level is a cellar, which could easily be converted into a studio, workshop or outdoor kitchen. At the far end of the garden is a terrace offering unobstructed views of the sea and the sunset over the Vallon des Auffes. A garage of approximately 30m² completes this rare opportunity. In a completely peaceful setting – a rare property and a real gem. Contact : Maureen BERNARD Tél : +33 (0)6 27 33 31 27 Mail : Agent commercial EI (RSAC 912409299) Information regarding the risks associated with this property is available on the Géorisques website: www.georisques.gouv.fr Agency fees payable by vendor - Montant estimé des dépenses annuelles d'énergie pour un usage standard, établi à partir des prix de l'énergie de l'année 2021 : 1520€ ~ 2070€ - Maureen BERNARD - Agent commercial - EI - RSAC 912 409 299

Ref. : 87058969

BARNES MARSEILLE CASSIS LITTORAL

PARIS 6EME3 150 000 €

Apartment for sale prix - 6 rooms - 195 m²

Apartment – Paris 6th – Assas / Saint-Sulpice – 4 Bedrooms

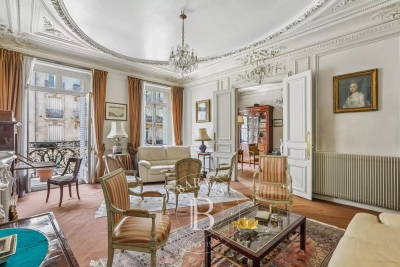
In the heart of Paris's prestigious 6th arrondissement, just steps from Rue du Cherche-Midi, the Bon Marché department store, and the Jardin du Luxembourg, this elegant second-floor apartment is located in a beautiful late-19th-century building with a concierge and a half-landing elevator. The property has retained all the charm and character of its original period features. Offering 195 sq.m (2,099 sq.ft.) of living space and enhanced by a 5 sq.m (54 sq.ft.) balcony, the apartment is laid out as follows: An entrance hall with guest WC, cloakroom, and storage room. On the street side, a double reception room opening onto a continuous balcony. On the courtyard side, a dining room overlooking the Jardin des Carmes. A hallway with numerous built-in cupboards and storage areas leading to three or four bedrooms overlooking the courtyard, a bathroom, the kitchen, a second bathroom, a separate WC, and an additional storage room. A cellar and a parking space in the courtyard complete the property. With its generous volumes (3.2-meter ceiling height), beautifully preserved period features, flexible four-bedroom layout, peaceful setting, and private parking space, this apartment presents an exceptional opportunity for renovation and would make an ideal family home. The property is part of a condominium and is subject to the corresponding regulations. 3,000,000 € Agency fees not included - Agency commission: 5%VAT included Agency fees payable by buyer - Nombre de lots dans la copropriété: 20 - Montant moyen de la quote-part de charges courantes 6,280 €/yearly - Montant estimé des dépenses annuelles d'énergie pour un usage standard, établi à partir des prix de l'énergie de l'année 2021 : 4090€ ~ 5550€ - Les informations sur les risques auxquels ce bien est exposé sont disponibles sur le site Géorisques : www.georisques.gouv.fr

Ref. : 87058765

BARNES SAINT-GERMAIN-DES-PRES

OPIO2 950 000 €

House for sale prix - 11 rooms - 4465 m²

Walking Distance to Valbonne - Rare property in quiet closed domain, next to the golf course Opio Valbonne, swimming pool, 2 guest houses,

Co-exclusivity A commanding presence within a small and very quiet private gated estate, just five minutes from the village of Valbonne and next to the Golf Opio Valbonne. Set in 4,465 m² of beautifully landscaped grounds with complete privacy and a full south-facing aspect, this exceptional and spacious family property offers a principal home of 300 m² of elegantly appointed accommodation, a guest house of 93 m2 and a second guesthouse of 40 m2. The elegant and generous living spaces of the principal home include a large reception room opening to a 90 m2 covered terrace and a second sitting area with wood paneling and fireplace opening to a second terrace. Worth special mention is the well equipped bespoke kitchen with hand-painted cabinetry and a characterful fireplace opening onto a summer kitchen. The principal house has four bedrooms including a principal suite on the ground floor with dressing area and full bathroom, a bedroom that is currently used as an office, a bedroom on the first floor with adjoining sitting area and tropezian terrace and one bedroom with ensuite at the garden level, currently used as a gym. On the garden level there are also a large room that could be used as a games room or cinema and a wine cellar. A self-contained and totally separate 93 m² guest house offers two bedrooms, a reception room, a fully equipped kitchen and dining area, ample storage space, a bathroom and two terraces. A second 40 m² guest house with sitting room, bedroom and bathroom and its own terrace provides exceptional flexibility. Outside there is a large recently renovated pool 11 m by 4.5 m with fence and pool house, generous parking and covered carport sitting within gardens of real distinction, majestic trees, sweeping lawns and exterior lighting. The entire estate is presented in impeccable condition. The roofs were recently replaced. Energy class : D – Climat class : D / estimated annual costs for standard use : between €7,394 and €10,004 (ref year 2023) Information on the risks to which this property is exposed is available on the Geohazards website : www.georisques.gouv.fr Property located in an area subject to compulsory brush clearance. Catherine MACFADYEN — Consultant, Self-Employed Commercial Agent | RSAC: 820 250 199 Agency fees payable by vendor - Nombre de lots dans la copropriété: 12 - Montant estimé des dépenses annuelles d'énergie pour un usage standard, établi à partir des prix de l'énergie de l'année 2021 : 7390€ ~ 10010€ - Catherine MACFADYEN - Agent commercial - EI - RSAC 820250199

Ref. : 86820738

Barnes Valbonne

CHATEAUNEUF-GRASSE2 290 000 €

House for sale prix - 6 rooms - 220 m²

Country house, 4 bedrooms, studio, pool, Sea View

Nestled just beyond the ancient village of Châteauneuf-de-Grasse, this captivating property enjoys a commanding position of rare tranquillity, with breathtaking panoramic views sweeping down to the Mediterranean and back to the village itself. Set on a generous plot of 4,120 m², the land is arranged across several broad restanques, planted with centuries-old olive trees, wisteria, and fig trees — a landscape of timeless Provençal character. Approached through private gates, the property offers ample parking and a double carport. The heated pool, perfectly oriented to capture the views, is complemented by a poolhouse, creating an exceptional outdoor living space. The main residence spans two levels: the upper floor houses a well-appointed kitchen-dining room, an elegant reception room, a guest WC, and two bedrooms with a bathroom; the garden level offers two further bedrooms, two bathrooms, and a laundry room. An independent bedroom suite with its own bathroom provides ideal flexibility for guests or staff. In good overall condition and full of authentic charm, the property presents an exceptional renovation opportunity, with a remaining constructible footprint of approximately 200 m² offering considerable scope for extension or enhancement. The village of Châteauneuf-de-Grasse is within walking distance, and the boutiques and amenities of the Pré de Lac are easily accessible nearby. A rare and versatile property, combining an outstanding setting with significant potential — an invitation to create something truly exceptional on the Côte d'Azur. Energy class : F – Climat class : F / estimated annual costs for standard use : between €7,760 and €10,560 (ref year 2023) Information on the risks to which this property is exposed is available on the Geohazards website : www.georisques.gouv.fr Property located in an area subject to compulsory brush clearance. Catherine MACFADYEN : Consultante - Agent commerciale E.I. RSAC : 820 250 199 Agency fees payable by vendor - Montant estimé des dépenses annuelles d'énergie pour un usage standard, établi à partir des prix de l'énergie de l'année 2023 : 7780€ ~ 10540€ - Catherine MACFADYEN - Agent commercial - EI - RSAC 820250199

Ref. : 86819677

Barnes Valbonne