OK
More than Less than
€  ok

Key-words : prix

Houses and Apartments, your real estate specialist magazine offers a selection of ads that match with the keyword prix. You can refine your search by specifying the area or price range in the navigation bar link Search for a House/Apartment.

SANARY-SUR-MER1 580 000 €

Apartment for sale prix - 4 rooms - 113 m²

For Sale - Apartment - Ocean View - Sanary

This contemporary 113-m² apartment offers an exceptional panoramic sea view of the Sanary-Bandol Bay. Its 70-m² terrace, extended by a bioclimatic loggia, creates a rare outdoor lifestyle. The bright, airy spaces are organized around a living room that opens onto a fully equipped kitchen, creating a seamless transition between indoors and outdoors. The sleeping area consists of three bedrooms, including a south-facing master suite with bathroom and direct access to the terrace, as well as a second bathroom. A closed garage and a private parking space round out the package. (A second parking space is available for purchase.) This luxury residence, with its well-maintained gardens, guarantees a serene atmosphere while remaining just a stone's throw from the shops and the port of Bandol. Agency fees payable by vendor - Nombre de lots dans la copropriété: 18 - Montant moyen de la quote-part de charges courantes 3,460 €/yearly - Montant estimé des dépenses annuelles d'énergie pour un usage standard, établi à partir des prix de l'énergie de l'année 2023 : 660€ ~ 970€

Ref. : 87320736

BARNES SANARY LUXURY REALTY

JOUY EN JOSAS1 350 000 €

House for sale prix - 10 rooms - 350 m²

Jouy-en-Josas - 350m² (3,767 sq ft) custom-built house - 5 bedrooms - Landscaped grounds with swimming pool

Barnes Versailles is listing this 350m² (3,767 sq ft) contemporary custom-built house set on a 2,500m² (26,910 sq ft) landscaped plot with a swimming pool, located in a sought-after residential area close to the station, shops and schools in Jouy-en-Josas. Nestled in a leafy haven, the property offers peaceful and unspoilt surroundings. Its generous proportions, good ceiling height and many windows opening onto the garden guarantee remarkable light. The ground floor comprises a large entrance hall with closet, a large fitted kitchen with dining area, an office that could serve as a bedroom, and an exceptional reception area featuring a lounge with fireplace, a dining room and several living spaces extended by two elegant rotundas opening onto the terraces and the garden. Upstairs, a large landing leads to four bedrooms, including a master suite with wardrobe and bathroom. The second bedroom has its own shower room, while the two additional bedrooms feature built-in storage and share a shower room. The top floor has a bedroom or office, as well as a large area that could be converted into a playroom, TV room or workspace. The full basement comprises a billiards room with bar, a wine cellar, a laundry room, a workshop, plenty of storage space and a large garage for at least two vehicles. The landscaped garden surrounds the house and features several terraces as well as a swimming pool area that blends seamlessly into its surroundings. The station is a ten-minute walk away and provides direct services to Versailles and Paris (RER lines B and C). The town boasts a range of shops, sports facilities and two horse-riding centres, and is close to the Franco-German High School in Buc, reputable schools in Versailles, and the campuses of HEC and the École Polytechnique. Main roads provide quick access to Paris, La Défense and Orly Airport. BARNES contact: Nicolas Moirignot - +33 (0)6 63 26 32 32 €1,300,000 Agency fees not included - Agency fees: Fees at 3.85% incl. tax payable by the buyer - Estimated amount of annual energy costs for standard use based on 2021 energy costs: €4,530 ~ €6,140 1,300,000 € Agency fees not included - Agency commission: 3.85%VAT included Agency fees payable by buyer - Montant estimé des dépenses annuelles d'énergie pour un usage standard, établi à partir des prix de l'énergie de l'année 2021 : 4530€ ~ 6140€

Ref. : 86737132

BARNES YVELINES

PARIS 15EME380 000 €

Apartment for sale prix - Studio - 29 m²

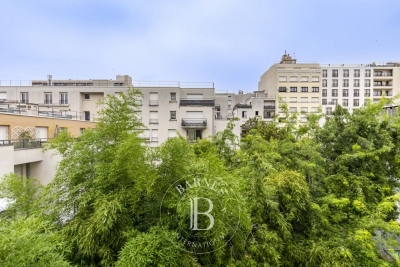
PARIS 15 - JAVEL - studio with parking space

Close to Félix Faure metro station and located in a magnificent, impeccably maintained high-end building (1980) with well-kept common areas, this charming, functional studio apartment in immaculate condition is sure to delight. The entrance leads to a bathroom with toilet and then opens onto a pleasant, spacious living room featuring a lounge area and a sleeping area. A separate kitchen rounds off the property. The apartment offers a pleasant unobstructed view and enjoys fantastic natural light all day long. It is in immaculate condition and ready to move into immediately, with no works needed. Cellar and parking space also included. Fees payable by the seller - Number of lots in the building: 18 - Average amount of the share of charges €3,120/year - Estimated amount of annual energy costs for standard use based on 2026 energy costs: €759 ~ €1,027 - Emmanuel Virton - Sales agent - EI - RSAC 430 223 529 Agency fees payable by vendor - Nombre de lots dans la copropriété: 18 - Montant moyen de la quote-part de charges courantes 3,120 €/yearly - Montant estimé des dépenses annuelles d'énergie pour un usage standard, établi à partir des prix de l'énergie de l'année 2026 : 759€ ~ 1027€ - Emmanuel VIRTON - Agent commercial - EI - RSAC 430 223 529

Ref. : 87246573

BARNES CHAMP DE MARS

PARIS 8EME995 000 €

Apartment for sale prix - 4 rooms - 87 m²

PARIS 8 - Faubourg Saint-Honoré - 3 bedrooms - Balcony

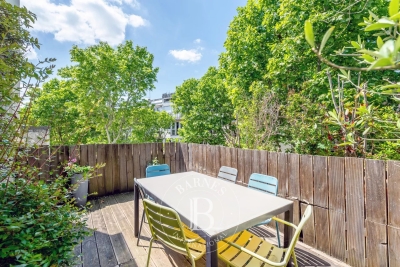
Dual-aspect apartment bathed in light and renovated by an architect on the fifth floor of a superb Paris stone building with lift. Comprising a living/dining room with a fitted and equipped open kitchen and full-length balcony, 3 bedrooms, a bathroom with shower and bath, and a separate toilet. Cellar also included in the price of the property. Two maid's rooms (11m² and 15m² - 118 sq ft and 161 sq ft) available for sale at an additional cost on the 6th floor with toilet and shower. Parking space nearby available to rent or buy. Property listed with BARNES, real estate agency Paris 8. Fees payable by the seller - Average amount of the share of charges €3,000/year - Estimated amount of annual energy costs for standard use based on 2025 energy costs: €1,090 ~ €1,480 - Alexandre Duseux - Sales agent - EI - RSAC 852512714 Agency fees payable by vendor - Montant moyen de la quote-part de charges courantes 3,000 €/yearly - Montant estimé des dépenses annuelles d'énergie pour un usage standard, établi à partir des prix de l'énergie de l'année 2025 : 1090€ ~ 1480€ - Alexandre DUSEUX - Agent commercial - EI - RSAC 852512714

Ref. : 87289139

BARNES PIED-A-TERRE SAINT-HONORE

NEUILLY SUR SEINE1 450 000 €

Apartment for sale prix - 6 rooms - 113 m²

Exclusive listing - Neuilly-sur-Seine - Chézy - Victor Hugo - 4-bed duplex apartment – Step-free terrace

This duplex apartment, offering 114m² (1,227 sq ft) of living space, occupies the top two floors (no lift access) of a former mansion in a prime location, in a quiet, leafy area. The first level comprises an entrance hall, a corner bedroom with plenty of fitted wardrobes, three other bedrooms, two of which are smaller, a bathroom with a laundry area, a shower room with toilet, and a large storage cupboard. The third and top floor is composed of a spacious large living-dining room and an open kitchen, leading onto an 18m² (194 sq ft) terrace on the same level, and a guest toilet. Large cellar also included. Option to purchase a large parking space in the neighbouring building, with space to park two cars side by side. Property subject to shared ownership status. €1,480,000 Agency fees not included - Agency fees: Fees at 4.05% incl. tax payable by the buyer - Number of lots in the building: 13 - Average amount of the share of charges €2,800 /year Agency fees payable by vendor - Nombre de lots dans la copropriété: 13 - Montant moyen de la quote-part de charges courantes 2,720 €/yearly - Montant estimé des dépenses annuelles d'énergie pour un usage standard, établi à partir des prix de l'énergie de l'année 2021 : 3126€ ~ 4230€

Ref. : 87153659

BARNES NEUILLY

STE-MAXIME2 980 000 €

House for sale prix - 6 rooms - 300 m²

SAINTE-MAXIME – MODERN VILLA – POOL – TENNIS – CLOSE TO BEACHES AND TOWN CENTER

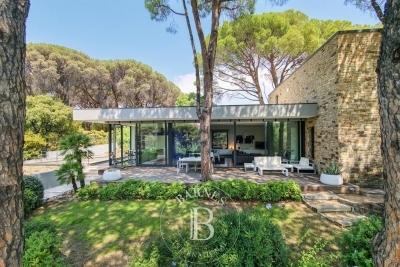
Co-Exclusivity BARNES Exceptional property with swimming pool and tennis court, close to the beaches and downtown Nestled in the heart of a sought-after residential area, this elegant property of 300 sqm combines comfort, refinement and luxury services in a rare environment. Built in 2010, the main villa seduces with its contemporary architecture and brightness. It offers a large living room with living room and kitchen, three bedrooms with private bathrooms, including a master suite opening onto a terrace with sea view. In addition to a laundry room, a garage in the basement, a cellar, and high-end equipment: underfloor heating, air conditioning, fireplace and alarm system. An independent annex house completes the whole. It has two bedrooms, two bathrooms with WC, a kitchen area, a dressing room with toilets, and a private terrace. The exterior, carefully landscaped, offers a traditional 11 x 5 m swimming pool with diving pit, a private tennis court and a 3,200 sqm enclosed landscaped garden. ENERGY CLASS: C - CLIMATE CLASS: A / Estimated annual energy costs for standard use: €1,857 - €2,514 - 2021 reference year ECD new version Agency fees payable by vendor - Montant estimé des dépenses annuelles d'énergie pour un usage standard, établi à partir des prix de l'énergie de l'année 2021 : 1857€ ~ 2514€

Ref. : 87168516

BARNES Sainte-Maxime

VAUCRESSON1 490 000 €

House for sale prix - 7 rooms - 195 m²

Division Thery- Vaucresson- Charming "meulière" family home

Ideally located in the quiet surroundings of Division Théry, this charming house dating from 1954, offering a surface area of approximately 195 m² (2,098 sq ft) on a 610m² (6,565 sq ft) plot, will delight with its south-facing main façade. The ground floor features a hall, a living room with a fireplace and a bow window, a dining room, a fitted kitchen with direct access to the garden, a bedroom with an en suite shower room, and a guest toilet. The first floor leads to three bedrooms, a bathroom, and a separate toilet. Boiler room, plenty of storage space, family room, and a bedroom and a shower room on the garden level. Drive with space to park three cars at the entrance to the property. This property also comes with a locked garage for one car and a workshop. Recently renovated roof. Triple glazing and new reinforced shutters. Redecoration work required. Transport services nearby for the reputed private and international schools. Shops a 5-minute walk away, town centre and SNCF train station a 15-minute walk away. Contact: Clarissa Blanchet +33 (0)6 22 27 75 78 Agency fees payable by vendor - Montant moyen de la quote-part de charges courantes 2,695 €/yearly - Montant estimé des dépenses annuelles d'énergie pour un usage standard, établi à partir des prix de l'énergie de l'année 2023 : 3350€ ~ 4580€ - Les informations sur les risques auxquels ce bien est exposé sont disponibles sur le site Géorisques : www.georisques.gouv.fr

Ref. : 5322163

BARNES HAUTS DE SEINE SUD/OUEST

PARIS 16EME3 590 000 €

Apartment for sale prix - 12 rooms - 278 m²

PARIS 16TH – EXCLUSIVE – VICTOR HUGO – A family home – Fine proportions – 5 bedrooms

On the third floor of a Haussmannian building in the Victor Hugo neighbourhood, the only apartment on its landing, this property of about 270 m² offers generous proportions and genuine renovation potential. It retains all the charm of the period, with parquet flooring, mouldings and original fireplaces. An entrance gallery leads to all of the rooms, with the dining room and living room interconnecting. A beautiful eat-in kitchen comes with a separate utility room. On the night side, the apartment has five bedrooms, several bathrooms and a shower room, along with generous storage space. Two cellars in the basement complete the property. The Victor Hugo neighbourhood is sought after for its shops and schools, among the most in-demand in the area. A parking space is also available for purchase nearby, under a separate concession agreement. Agency fees: € 170,952.38, payable by the buyer, giving a net seller price of € 3,419,047.62. The property is subject to co-ownership status. Contact: Sarah Dewerpe, +33 6 50 50 50 18 3,419,047.62 € Agency fees not included - Agency commission: 5%VAT included Agency fees payable by buyer - Nombre de lots dans la copropriété: 38 - Montant moyen de la quote-part de charges courantes 16,500 €/yearly - Montant estimé des dépenses annuelles d'énergie pour un usage standard, établi à partir des prix de l'énergie de l'année 2021 : 7000€ ~ 9530€ - Les informations sur les risques auxquels ce bien est exposé sont disponibles sur le site Géorisques : www.georisques.gouv.fr

Ref. : 87301576

BARNES AUTEUIL

BANDOL1 690 000 €

Apartment for sale prix - 3 rooms - 129 m²

For Sale - Bandol - Apartment - Anse Renecros

This 129 m² ground-floor apartment offers spacious rooms and is located right next to Anse de Renecros. It opens onto a spacious 68 m² living room/kitchen, which extends onto a large terrace of approximately 105 m² with a view of the sea. The sleeping area includes two bedrooms, a shower room, a walk-in closet, and a pantry. A basement and a garage complete the property. Agency fees payable by vendor - Nombre de lots dans la copropriété: 13 - Montant estimé des dépenses annuelles d'énergie pour un usage standard, établi à partir des prix de l'énergie de l'année 2021 : 930€ ~ 1320€

Ref. : 87129216

BARNES SANARY LUXURY REALTY

PARIS 6EME528 000 €

Apartment for sale prix - Studio - 40 m²

Paris 6 - Exclusive - Rue du Dragon - Studio with separate sleeping area and high ceilings - In good condition, bright, with built-in storage

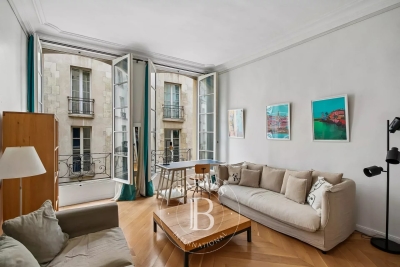
Located on the second floor, accessible by stairs, of a charming 18th-century building ideally situated at a sought-after address in the heart of Saint-Germain-des-Prés, we present this elegant studio with a separate sleeping area, measuring 30.63 sqm (Carrez Law) and 40.05 sqm of floor space, in good overall condition. The layout is optimized as follows: a small entryway with a furnished and fully equipped kitchenette leading to a beautiful living area with 3.28 m of ceiling height and two large floor-to-ceiling windows facing the street, providing plenty of natural light. At the rear: a shower room with a toilet and laundry area, as well as an elevated sleeping area with ample built-in storage below and on the sides. A well-maintained basement completes this property, which can be sold furnished. Excellent energy performance rating (DPE) of class “C.” The location of this property and its high ceilings make it a rare find on the market in this area, suitable for any type of project: investment, a second home, or a first-time purchase. Agency fees payable by vendor - Nombre de lots dans la copropriété: 34 - Montant moyen de la quote-part de charges courantes 1,424 €/yearly - Montant estimé des dépenses annuelles d'énergie pour un usage standard, établi à partir des prix de l'énergie de l'année 2021, 2022, 2023 : 580€ ~ 830€ - Augustin ALTOBELLI - Agent commercial - EI - RSAC 889 735 072

Ref. : 87109856

BARNES PIED-À-TERRE SAINT-GERMAIN-DES-PRÉS

PARIS 1ER1 520 000 €

Apartment for sale prix - 2 rooms - 70 m²

PARIS 1 - PALAIS ROYAL - EXCEPTIONAL PROPERTY - 1 BEDROOM

Rare – BARNES is listing this exceptional property situated on the first floor of a well-maintained historic building, overlooking the courtyard, in the highly sought-after Palais Royal district. This 70.10m² or 755 sq ft (Carrez Law) apartment boasts a high-quality finish, combining fine materials and natural light. The apartment, with its minimalist décor, features a fantastic 4m (13ft) ceiling height. It comprises an entrance hall leading to an understated kitchen with plenty of cupboard space, a living room decorated with mouldings and featuring sleek details that highlight the beauty of the space, a comfortable master bedroom with a custom-built wardrobe, a minimalist bathroom perfect for relaxation, a nursery or office off the living room, and a separate guest toilet. This exceptional property delights with its refined and understated renovation, period parquet flooring, good ceiling height and its fireplace. Ideal Parisian pied-à-terre. Listed with BARNES Saint Honoré 1 & 8 Fees payable by the seller - Average amount of the share of charges €2,660/year - Estimated amount of annual energy costs for standard use based on 2021 energy costs: €1,430 ~ €1,950 - Information on the risks to which this property is exposed is available on the Géorisques website: www.georisques.gouv.fr - Nathalie LECLERCQ - Sales agent - EI - RSAC 838496693 Agency fees payable by vendor - Montant moyen de la quote-part de charges courantes 2,660 €/yearly - Montant estimé des dépenses annuelles d'énergie pour un usage standard, établi à partir des prix de l'énergie de l'année 2021 : 1430€ ~ 1950€ - Les informations sur les risques auxquels ce bien est exposé sont disponibles sur le site Géorisques : www.georisques.gouv.fr - Nathalie LECLERCQ - Agent commercial - EI - RSAC 838496693

Ref. : 87013911

BARNES PIED-A-TERRE SAINT-HONORE

PARIS 15EME1 085 000 €

Apartment for sale prix - 3 rooms - 82 m²

Paris 15 - Felix Faure - 5th floor – 2 bedrooms – Haussmann-style – Full-length balcony – Air conditioning

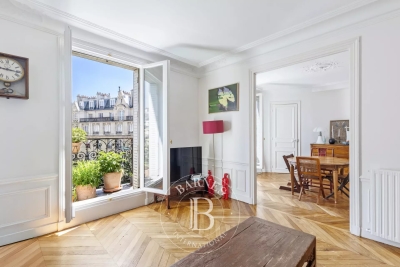
82m² (883 sq ft) dual-aspect apartment on the 5th floor of a stunning period building, located close to the shops on Avenue Félix Faure. Comprising an entrance hall, a living room, a fitted and equipped separate kitchen, two bedrooms, each of which has air conditioning, a bathroom and a separate toilet. The generous proportions, fantastic ceiling height, herringbone parquet flooring and South-East orientation all give the property fantastic character. All this in addition to abundant natural light and an optimised layout. It is worth noting that there is the possibility of adding a further 130m² (1,399 sq ft) floor to the apartment (plans have already been drawn up). Very good EPC rating: D. A 10m² (108 sq ft) damp-free concrete cellar rounds off the property. Property subject to shared ownership status. Fees payable by the seller - Number of lots in the building: 25 - Average amount of the share of charges €3,022/year - Estimated amount of annual energy costs for standard use based on 2021 energy costs: €1,690 - €2,370 - Antoine DUCHAUSSOY - Sales agent - EI - RSAC 952060929 Agency fees payable by vendor - Nombre de lots dans la copropriété: 25 - Montant moyen de la quote-part de charges courantes 3,022 €/yearly - Montant estimé des dépenses annuelles d'énergie pour un usage standard, établi à partir des prix de l'énergie de l'année 2021 : 1690€ ~ 2370€ - Antoine DUCHAUSSOY - Agent commercial - EI - RSAC 952060929

Ref. : 87039071

BARNES CHAMP DE MARS

ST-PAUL-DE-VENCE599 000 €

House for sale prix - 3 rooms - 95 m²

Charming Village House with Terrace in the Heart of Saint-Paul-de-Vence

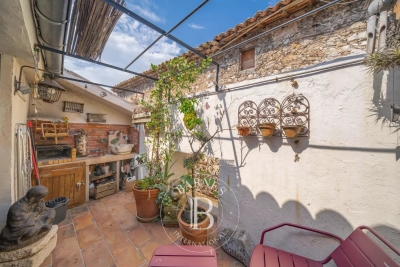
Tucked away within the historic ramparts of the iconic village of Saint-Paul-de-Vence, this enchanting village house embodies the timeless elegance and authentic charm that have made Saint-Paul-de-Vence one of the most sought-after destinations on the French Riviera. Offering approximately 95 sqm of living space and complemented by a delightful rooftop terrace of around 7 sqm, the property enjoys a warm and inviting atmosphere where history, character and Mediterranean living blend seamlessly together. Behind its discreet façade lies a home filled with charm and authenticity. Bathed in natural light throughout the day, its thoughtfully arranged interiors unfold across several levels, creating a sense of intimacy and tranquillity rarely found within the heart of a medieval village. The accommodation comprises three bedrooms and three bath or shower rooms, offering comfortable living for a family. The bright reception room opens directly onto the charming rooftop terrace, a truly special outdoor retreat overlooking the rooftops of the village. Whether enjoying breakfast in the morning sun, a quiet afternoon surrounded by the village's unique atmosphere, or dinner beneath the stars, this intimate space captures the essence of Provençal living. The independent kitchen, rich in character and authenticity, reflects the soul of traditional village homes and contributes to the property's undeniable appeal. Just moments from renowned art galleries, celebrated restaurants, artists' studios and the picturesque cobbled streets that have inspired generations of painters, writers and collectors, the house enjoys an exceptional location at the heart of one of the Riviera's most prestigious addresses. More than a residence, this is an invitation to embrace the unique lifestyle of Saint-Paul-de-Vence — a place where history, culture and the art of living come together in perfect harmony. A rare opportunity to acquire a character property in one of the most emblematic villages of the French Riviera. Agency fees payable by the seller. Energy rating: D – Climate rating: B Estimated annual energy costs for standard use: between €2029 and €2745 per year (reference year: 2021). Information regarding potential risks to which this property is exposed is available on the Géorisques website: www.georisques.gouv.fr Agency fees payable by vendor - Montant estimé des dépenses annuelles d'énergie pour un usage standard, établi à partir des prix de l'énergie de l'année 2021,2022, 2023 : 2029€ ~ 2745€ - Les informations sur les risques auxquels ce bien est exposé sont disponibles sur le site Géorisques : www.georisques.gouv.fr - Amélie DOLLÉ - Agent commercial - EI - RSAC 884 445 081

Ref. : 87053322

BARNES Saint-Paul de Vence

PARIS 6EME1 650 000 €

Apartment for sale prix - 4 rooms - 112 m²

Paris 6 - Monnaie - Top floor duplex apartment - 2 bedrooms

Rue Séguier Charming duplex apartment with a surface area of 97.81m² (1,053 sq ft) under the Carrez Law (112.39m²/1,210 sq ft) floor area) on the top floors of a perfectly maintained shared ownership building with a lift. The unique character and warm atmosphere of this apartment are sure to appeal. On the first level you will find a hall with storage leading to a sleeping area comprising a spacious bedroom with a bathroom and toilet and a second bedroom with a shower room and toilet. Upstairs, the property reveals a vast dual-aspect living room with a cathedral ceiling and a dining room area, separate kitchen, utility room and guest toilet. A staircase also leads to storage space under the eaves. Two cellars also included. This top-floor apartment with lift, combining period charm with wonderful volumes is a rare property, ideal as a pied-à-terre or main residence, for those who love atypical spaces with character. Fees payable by the seller - Number of lots in the building: 6 - Average amount of the share of charges €6,960/year - Estimated amount of annual energy costs for standard use based on 2021 energy costs: €1,670 ~ €2,270 - Information on the risks to which this property is exposed is available on the Géorisques website: www.georisques.gouv.fr - Jérôme Le Sidaner - Sales agent - EI - RSAC Agency fees payable by vendor - Nombre de lots dans la copropriété: 6 - Montant moyen de la quote-part de charges courantes 6,960 €/yearly - Montant estimé des dépenses annuelles d'énergie pour un usage standard, établi à partir des prix de l'énergie de l'année 2021 : 1670€ ~ 2270€ - Les informations sur les risques auxquels ce bien est exposé sont disponibles sur le site Géorisques : www.georisques.gouv.fr

Ref. : 87050291

BARNES SAINT-GERMAIN-DES-PRES

PARIS 18EME1 580 000 €

Apartment for sale prix - 4 rooms - 129 m²

PARIS 18 - ABBESSES - 2ND AND TOP FLOOR - 2 BEDROOMS - OFFICE - VOLUME - SOUTH-FACING - RENOVATED

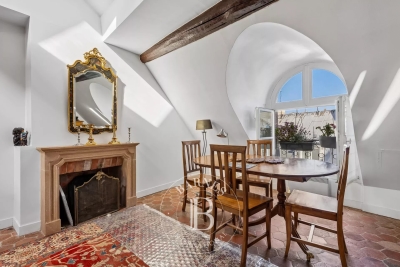
On the second and top floor of an immaculately maintained building in the typical Montmartre style, this apartment has all the feel of a house, spanning 100m² (1,076 sq ft) of Carrez Law surface and 129m² (1,389 sq ft) of floor surface. All of the spaces have been renovated and offer fantastic volumes as well as a southern orientation, with a view of the Eiffel Tower from the master bedroom. Laid out on two levels as follows: corner living room and open kitchen area and dining room on the first level, as well as an office area (or dressing room or baby's bedroom), and guest toilet. The upper level on the building's top floor is accessed via a stunning original oak staircase with a skylight, and contains two beautiful bedrooms with exposed beams and plenty of custom-built cupboards, as well as two bathrooms and a separate toilet. The attic space provides additional storage. Charm, light, fantastic volumes, clear views and a house-like feel all characterise this house renovated by an architect to offer top-quality amenities in peaceful surroundings and a timeless atmosphere, between the Martyrs and Abbesses areas. Fees payable by the seller - Average amount of the share of charges €3,900/year - Estimated amount of annual energy costs for standard use based on 2021 energy costs: €2,250 ~ €3,070 Agency fees payable by vendor - Montant moyen de la quote-part de charges courantes 3,900 €/yearly - Montant estimé des dépenses annuelles d'énergie pour un usage standard, établi à partir des prix de l'énergie de l'année 2021 : 2250€ ~ 3070€

Ref. : 86918442

BARNES MARTYRS