OK
More than Less than
€  ok

Key-words : private paris

Houses and Apartments, your real estate specialist magazine offers a selection of ads that match with the keyword private paris. You can refine your search by specifying the area or price range in the navigation bar link Search for a House/Apartment.

PARIS 6EME25 000 000 €

Property for sale private paris - 12 rooms - 727 m²

Paris VI - Real estate complex - Private mansion and two three-bedroom apartments.

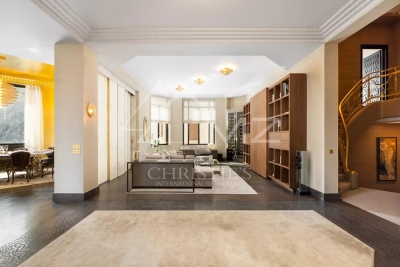
Built turnkey real estate complex composed of: - A private mansion with a private garden of 129 m². It spans four levels connected by a staircase and a private glazed elevator. The decor is inspired by the 1930s, the year the building was constructed, blending French minimalist and contemporary styles with original Art Deco style, fully furnished and equipped with very high-end brands (Ligne Roset, Silvera, Ethnicraft, Asteri). It includes : - Garden level: an entrance, a kitchen, a summer lounge, a wellness area (wooden sauna, mosaic-tiled hammam), a cinema room with high-end projection and immersive 3D audio system and acoustic wallpaper. - Ground floor: an independent suite, an office with a separate toilet, and a landscaped terrace. - First floor, dedicated to reception space including a large living room with Versailles parquet in solid oak, fireplace, and TV corner, a dining room, and a fully equipped Miele kitchen. - Second floor: sleeping area including a master suite with its dressing room and marble bathroom, two other suites with their dressing rooms and bathrooms. A vaulted wine cellar completes this property. - Two apartments on the 3rd floor delivered turnkey, accessible through a secure entrance hall, mailbox area, staircase, and a shared elevator for both apartments, fully furnished and equipped with high-end brands (Ligne Roset, Silvera, Ethnicraft, Asteri). It includes: an entrance, a large living/dining room, a Miele equipped kitchen, a separate toilet with a laundry corner, two suites with their dressing rooms and bathrooms. - A duplex on the 4th and 5th floors, delivered turnkey, with the same access as the 2nd floor via a staircase and a shared elevator for both apartments, fully furnished and equipped with very high-end brands. It includes: an entry, a large living room, a Miele equipped kitchen, a toilet with a laundry corner, two suites with dressing and bathroom areas, and a master suite under the eaves on the upper floor. All with an acoustic floor structure, acoustic false ceiling, thermally insulated cold partitions, and soundproofing between bedrooms and living areas.

Ref. : 87034502

VANEAU TROCADERO

MONTREUIL1 350 000 €

Apartment for sale private paris - 5 rooms - 191 m²

Duplex apartment with garden – Lower Montreuil – Parc des Guilands – 4 bedrooms – Garage

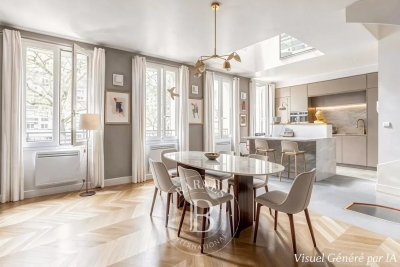
Barnes Paris Est is listing this exceptional 191m² or 2,055 sq ft (Carrez Law surface) duplex apartment with a spacious garden, offering the feel of a house in contemporary building dating from 2025 composed of two fully independent units. Located in the quiet and leafy, highly sought-after neighbourhood of Lower Montreuil - Parc des Guilands, a stone's throw from “Croix de Chavaux” metro station and 50m (55 yards) from Parc des Guilands. Designed for comfort and conviviality, this property comprises, on the ground floor, a garage (2 cars) and a large laundry room. On the first floor, invisible from the street, there is a vast 92m² (990 sq ft) living area opening step-free onto a 150m² (1,615 sq ft) private garden offering complete peace and quiet. The 6.50m (21ft) folding door can be fully retracted, creating a 240m² (2,583 sq ft) indoor-outdoor space on a single level and making the garden a true living space in its own right. Upstairs are two master bedrooms with shower rooms, two additional bedrooms, a bathroom and two separate toilets. The property combines modernity and functionality, with a high-end finish and thoughtful architecture. Natural light floods every room thanks to the large windows, creating a warm and welcoming atmosphere. In a prime location close to public transport services, schools and shops, this property is a top pick for families seeking peace and quiet, leafy surroundings, comfort and exceptional quality of life. Contact: Florian Bou +33 (0)7 62 67 22 42 Fees payable by the seller - Estimated amount of annual energy costs for standard use: €1,000 ~ €1,500 Agency fees payable by vendor - Montant estimé des dépenses annuelles d'énergie pour un usage standard : 1000€ ~ 1500€

Ref. : 85307066

BARNES PARIS 10/19

PARIS 13EME1 548 000 €

Apartment for sale private paris - 5 rooms - 141 m²

PARIS 13th - Duplex Terrace - View Seine and Sky

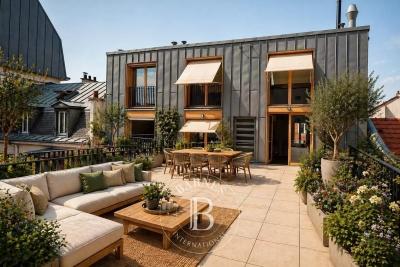
PARIS 13th – Exceptional Duplex Loft with Terrace and River Views Located in the highly sought-after BNF / Grands Moulins district, this stunning 118 sqm New York-style duplex loft is presented in impeccable condition and offers exceptional natural light, tranquility, and comfort. Occupying the 8th and 9th floors of a well-maintained, high-quality residence built in 2006, this rare property enjoys a prime front-row position overlooking the Seine River and features a beautifully landscaped 22 sqm terrace, facing southeast and completely private. The entrance opens onto an impressive 56 sqm reception area thoughtfully arranged into several living spaces. At its heart, the main living room connects to a sleek contemporary fully equipped eat-in kitchen on one side and a custom-designed lounge area on the other. Large openings provide seamless access to the terrace, creating an exceptional indoor-outdoor living experience. Upstairs, the sleeping quarters comprise three bedrooms, including a spacious primary bedroom with a walk-in dressing room and views over the Seine. Another bedroom benefits from its own en-suite shower room. A family bathroom, two separate toilets, and ample built-in storage complete the layout. The property is sold with a cellar and a parking space located in the building's basement. The surrounding neighborhood combines modern urban living with abundant green spaces. Residents enjoy immediate proximity to Avenue de France, the Grands Moulins gardens, the National Library of France (BNF), Bercy Village, Parc de Bercy, and easy access to the Bois de Vincennes. This vibrant residential and academic district is renowned for its excellent amenities, contemporary architecture, and outstanding quality of life. A rare opportunity to acquire a unique duplex offering generous volumes, abundant natural light, unobstructed views, and exceptional outdoor space in one of Paris's most desirable Left Bank neighborhoods.

Ref. : 87017716

VANEAU SÈVRES-LECOURBE

CLICHY1 549 000 €

Apartment for sale private paris - 6 rooms - 188 m²

Clichy Town Centre - Triplex apartment - Terrace - 3 bd - Fully renovated - Dual aspect

Located in the heart of Clichy, just a stone's throw from the town hall and Place du Marché, this charming triplex apartment offers a rare combination of the authenticity of a Parisian home of yesteryear and the comfort of a carefully designed renovation. Situated on the second floor of a fully renovated 19th-century building, this dual-aspect apartment boasts an excellent orientation, with a superb, south-facing living room, and bedrooms overlooking quiet surrounds. Ideal layout that makes the most of the generous natural light and peace and quiet. This three-level property is laid out as follows: - at the heart of the property, a magnificent 65m² (700 sq ft) south-facing living room bathed in generous natural light. This main space features a kitchen currently awaiting fitting to entirely to your own taste – a rare opportunity to select materials and colours according to your personal style. A spacious and perfectly proportioned 35m² (377 sq ft) private terrace extends this living space and awaits your ideas for landscaping and planting. - on the mezzanine level, a lounge is delicately set apart from the main space, creating a cosy and elegant TV area, complete with a guest toilet. - on the first level, the master suite enjoys complete privacy with its own bathroom, toilet and spacious wardrobe. The two secondary bedrooms share a second bathroom and a separate toilet — an ideal layout for families. Fully renovated by an architect, this triplex apartment will delight with its meticulous selection of materials and finishes. (Solid wood flooring, custom-built woodwork elements, high-end ceramics and pipework, wood-burning stove) The built-in home automation system adds a touch of discreet and functional modernity. Exceptional transport connections. A stone's throw away, line 13 metro station (Mairie de Clichy) offers direct access to the main transport routes of Paris. Levallois-Perret station, also served by Clichy, provides access to Saint-Lazare station in less than ten minutes – a major asset for professionals and frequent travellers. Fees payable by the seller - Number of lots in the building: 9- Average amount of the share of charges €1,760/year - Estimated amount of annual energy costs for standard use based on 2023 energy costs: €1,260 ~ €1,760 - Jennifer Molinier - Sales agent - EI - RSAC 889 178 711 Agency fees payable by vendor - Nombre de lots dans la copropriété: 9 - Montant moyen de la quote-part de charges courantes 1,760 €/yearly - Montant estimé des dépenses annuelles d'énergie pour un usage standard, établi à partir des prix de l'énergie de l'année 2023 : 1260€ ~ 1760€ - Jennifer MOLINIER - Agent commercial - EI - RSAC 889 178 711

Ref. : 86962969

BARNES MARTYRS

SENLIS2 850 000 €

House for sale private paris - 10 rooms - 500 m²

**Senlis – Private Property Set Within 3 Hectares of Parkland**

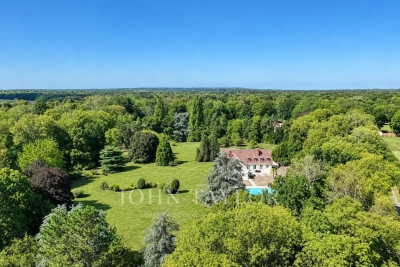
Just 10 minutes from the historic town of Senlis, in a sought-after and beautifully preserved setting, this approximately 500 sqm property is nestled within 3 hectares of magnificent landscaped grounds planted with rare and mature species. Completely private and sheltered from view, the property offers an exceptional living environment, enhanced by a heated swimming pool, a tennis court and a pool house. A particularly rare setting within easy reach of Senlis. Impeccably maintained and in excellent condition, the residence stands out for its fluid layout and thoughtful design, perfectly suited to comfortable family living. The ground floor opens onto an entrance hall leading, on one side, to an elegant south-facing living room with fireplace, extended by a smaller sitting room that could also be used as a study, as well as a spacious principal suite with extensive storage and a shower room. On the other side, a welcoming dining room connects to a generous eat-in kitchen, with direct access to the garage on the same level. Upstairs are two en-suite bedrooms with either a bathroom or shower room, two further spacious bedrooms, a large shower room and a substantial games room. All the rooms enjoy beautiful views over the surrounding parkland. The basement includes a cellar, a laundry room and a large additional space offering various possibilities for conversion according to individual needs. Two terraces provide ideal spaces from which to enjoy the grounds. Close to the swimming pool, the pool house features a covered area, a shower and WC facilities, creating an additional living and entertaining space during the warmer months. With its location just minutes from Senlis, the scale and quality of its grounds, and its extensive amenities, this property offers a particularly rare lifestyle within easy reach of Paris.

Ref. : V0041APA

JOHN TAYLOR AROUND PARIS

PARIS 13EME1 560 000 €

House for sale private paris - 6 rooms - 145 m²

Charming 3-Bedroom House with Terrace in Paris 13ème

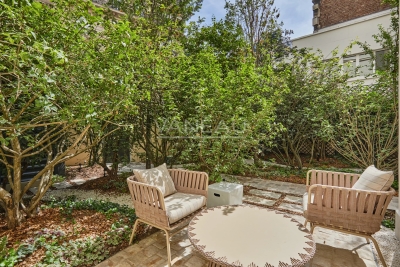
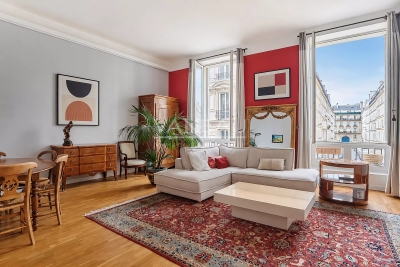
Discover this enchanting 145 m² house located in the tranquil Maison-Blanche neighborhood of Paris 13ème. The property features bright and inviting living spaces, including a generous living room with beautiful hardwood floors and large French windows that fill the space with natural light. Enjoy an atmosphere of elegance and comfort, enhanced by built-in shelving and classic architectural details. With three spacious bedrooms and a total of six rooms, this home offers flexibility for families or those seeking extra space for an office or guest room. Modern comforts include air-conditioning as well as a charming fireplace, creating a cozy environment to relax and entertain throughout the year. Step outside to your own private terrace, surrounded by lush greenery, perfect for enjoying a quiet morning coffee or evening with friends. The house is ideally positioned to offer both privacy and delightful views of the picturesque Parisian neighborhood, making it a true haven in the heart of the city.

Ref. : 87291360

VANEAU LUXEMBOURG

PARIS 16EME12 900 000 €

Apartment for sale private paris - 7 rooms - 438 m²

6 bd Suchet

Diamant sur le parc is a truly unique Parisian property. Once the apartment of legendary couturier Pierre Balmain, this remarkable residence has been completely renovated, equipped, and decorated. A comprehensive personalized concierge service is the finishing touch to this incomparable offering. Located in the prestigious Walter buildings complex, this apartment creates a sensational impression with its extraordinary detailing and boldly distinctive “jungle chic' look. Our interior architects have ingeniously configured the expansive reception area to accentuate its spaciousness while conveying a serenely intimate mood. The residence includes two private floors with four spacious suites, each with lavishly appointed dressing rooms and baths. The subtle interplay of exotics woods, rare marbles, natural fibers, and raw leather enlivens the atmosphere of this magical retreat. Savor the peace and serenity of the great outdoors, right in the heart of Paris AMENITIES • Turnkey furnished and equipped • Extra silent Air conditioning with the possibility to heat or cool independently each room • Dual flow ventilation, • Heating including underfloor heating in all bathrooms • Luxury hotel specs for plumbing allowing simultaneous use of all bathrooms • Professional Laundry room and equipment • Home automation system in the entire house, enabling the control of lights, music, shutters, air conditioning, A/V systems, Security • Hi-Speed internet connection, PBX phone installation • Equipped with the top of the line A/V and HiFi systems throughout • Sophisticated burglar & fire alarm systems • Security CCTV cameras

Ref. : MZIPARG171

MICHAEL ZINGRAF REAL ESTATE PARIS RIVE GAUCHE

PARIS 14EME1 250 000 €

House for sale private paris - 5 rooms - 175 m²

Paris 14 - Freehold house - 3 bedrooms - Basement and Rooftop terrace

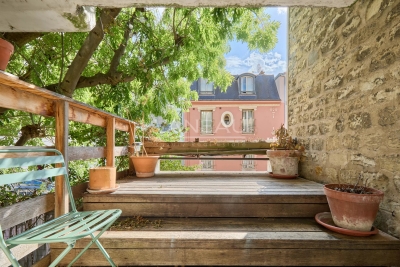
Paris 14. At the entrance to a charming no-through road where Georges Brassens once lived, BARNES Panthéon has the listing of this charming freehold house spanning 124m² (1,335 sq ft) of living space (total surface area 175.74m² - 1,892 sq ft), built in 1880 and extended by an additional floor in 2002, facing entirely southwest and complete with a converted basement and rooftop terrace. This light-filled house offers a comfortable layout, with a ground floor entrance leading to a spacious bedroom, a room used as a walk-in wardrobe and a shower room with toilet. The first floor is where you'll find the living/dining room with fireplace opening onto a furnished and equipped kitchen, all lit by five high windows and a high ceiling up to the upper level. The second floor consists of the main bedroom with its own bathroom, as well as a separate toilet, all lined by a continuous balcony. Lastly, the 3rd floor has a third bedroom and private bathroom with toilet. A rooftop terrace is accessed via an interior staircase on the 3rd floor of the house and affords unobstructed views. The spacious basement level and utility room are a rare plus, in addition to the planted border along the façade of this charming family home. Central location in the 14th arrondissement, close to local shops, transport services and Montparnasse train station, as well as reputed schools on Paris's Left Bank. Information on the risks to which this property is exposed is available on the Géorisques website: www.georisques.gouv.fr €1,500,000 Agency fees not included - Agency fees: 5% incl. VAT Fees payable by the buyer - Average amount of the share of charges €2,172/year - Estimated amount of annual energy costs for standard use: €2,300 ~ €3,160 - Information on the risks to which this property is exposed is available on the Géorisques website: www.georisques.gouv.fr - Christelle Chirouter - Sales agent - EI - RSAC 903860054 1,190,476.19 € Agency fees not included - Agency commission: 5%VAT included Agency fees payable by buyer - Montant moyen de la quote-part de charges courantes 2,172 €/yearly - Montant estimé des dépenses annuelles d'énergie pour un usage standard : 2300€ ~ 3160€ - Les informations sur les risques auxquels ce bien est exposé sont disponibles sur le site Géorisques : www.georisques.gouv.fr - Christelle CHIROUTER - Agent commercial - EI - RSAC 903860054

Ref. : 86731453

BARNES PANTHEON

LE CANNET1 299 000 €

House for sale private paris - 7 rooms - 250 m²

Exceptional 250m2 Villa - 6 Bedrooms - Panoramic Sea View - Swimming Pool - For Sale in Le Cannet (0

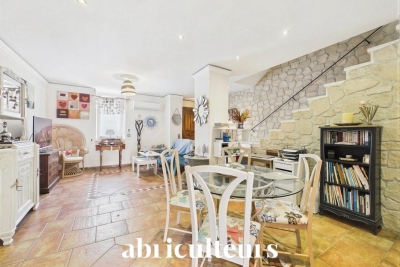
Abriculteurs is pleased to present this villa for sale located in Le Cannet (06110). At the gates of Cannes, this prestigious villa will charm you with its brightness, layout, and south-facing orientation, offering breathtaking panoramic views of the sea and the Esterel massif. Built on a hillside with no overlooking neighbors, it benefits from refined decoration and high-end renovation, just a 15-minute walk from amenities. The spacious reception area, the true heart of the home (nearly 100 m²), includes a bright living room enhanced by custom-made furniture, a kitchen equipped with premium materials open to a sunroom dining area flooded with light, as well as a large wine cellar. In the sleeping area, the main villa offers four spacious bedrooms including an elegant master suite with direct access to the pool, its bathroom with a spa bathtub, and a large dressing room. Two beautiful bedrooms, one with direct access to the south terrace, share a modern bathroom decorated in shades of blue and green. Guest toilets complete this space. To welcome family and friends or to develop a high-potential seasonal rental project, the property also includes an independent bungalow composed of two contemporary bedrooms. The first benefits from a private shower room with WC, the second from a bathroom with a large bathtub and WC. The exterior spaces, designed for relaxation and conviviality, offer a stunning brand new pool with an exotic IP wood deck, a jacuzzi, a fully equipped summer kitchen, as well as a huge 200 m² terrace facing south - the ideal spot to enjoy the Azure climate, host large XXL receptions, or cultivate fruit trees on the terraced land. Key features of the property: - Panoramic sea view of the Mediterranean and the Esterel - Prestigious amenities: full renovation, reversible air conditioning, fiber optic internet, custom-made furniture - Rental potential: independent bungalow with 2 bedrooms, bathroom, shower room - Private parking for 5 vehicles Additional information: - Property tax: €4,100/year - Living area: 250m2 - Plot: 1,500 m² - Energy Performance Certificate: C (153 kWh/m²/year), Greenhouse Gas Emissions: A (4 kg CO2/m²/year) Sale price: €1,299,000 including tax (Fees paid by the seller) SALE UNDER DELEGATION OF MANDATE Advertisement drafted under the editorial responsibility of Mrs. Camille DAGOT, commercial agent (EI), registered with the NICE Trade and Companies Register under number 512 207 622, without holding funds, acting on behalf of SARL Abriculteurs Immobilier, with a capital of €5,000, registered under SIREN number 837 704 584, holder of professional card number CPI 7501 2018 000 025 842 issued by the Paris Île-de-France Chamber of Commerce, whose legal representative is Mr. Adrien Piot, headquartered at 12 rue des Halles, 75001 Paris.

Ref. : WYTF8927_CD_0809_6

abriculteurs

VERSAILLES1 596 500 €

Apartment for sale private paris - 6 rooms - 150 m²

Versailles Trianon - Duplex with balcony - Park view - 4 bedrooms - Lift and parking spaces.

Your BARNES Versailles consultant Antoine Béthune is listing this beautiful reverse duplex apartment on the top floor (lift access) of the particularly coveted Allées Royales residence, built in 2005 at the heart of the sought-after Notre-Dame / Ermitage neighbourhood of Versailles, a few minutes' walk from Place du marché Notre-Dame and Versailles Rive Droite railway station (line L to Paris Saint-Lazare) and close to shops and schools. With a Carrez Law surface of 150.72m² (1,622 sq ft), this reverse duplex will delight as soon as you enter with its unobstructed view of the Palace of Versailles, the grounds and the Trianon, and with its real feel of a house. Accessible by lift, it enjoys east-west dual exposure, a west-facing balcony and peaceful surroundings, which is unusual for such a high-end apartment. On the first level, a wide entrance with storage space leads to two bedrooms with cupboards including a master suite with its own bathroom, and to the private staircase to the upper floor. Separate toilet on this level. On the second level, the true heart of the apartment, a 42m² (452 sq ft) sunny living room with lots of bespoke storage space opens onto the balcony affording an unobstructed view over the grounds and Palace of Versailles, for an exclusive lifestyle all year round. It is extended by a dining area and a fully equipped separate kitchen. This level also features a hallway that could serve as an office, leading to two master suites with cupboards, each with its own bathroom or shower room. Separate toilet on this level. Outdoors, the balcony provides a pleasant extension to the living spaces and is the perfect place from which to enjoy the stunning views, while the wooded and landscaped residence creates lush, peaceful surroundings. Cellar and two covered parking spaces also included. In a prime location in a sought-after residential neighbourhood of Versailles, close to schools, shops and transport services, this exceptional apartment represents a rare opportunity, combining a remarkable view, the feel of a house, peace and quiet and a high quality of life. Individual electric heating, hot water tanks, double glazing. Annual charges approx. €4,900. Fees payable by the buyers: i.e. €1,550,000 net seller and €46,500 incl. VAT agency fees (3% incl. tax). Your BARNES contact: Antoine Béthune +33 (0) 6 74 92 04 89 EPC C / GHG A €1,550,000 agency fees not included - Agency fees: 3% incl. tax Fees payable by the buyer - Number of lots in the building: 57 - Average amount of the share of charges €4,920/year - Estimated amount of annual energy costs for standard use based on 2026 energy costs: €1,720 ~ €2,340 - Information on the risks to which this property is exposed is available on the Géorisques website: www.georisques.gouv.fr - Antoine Béthune - Sales agent - EI - RSAC 884652892 1,550,000 € Agency fees not included - Agency commission: 3%VAT included Agency fees payable by buyer - Nombre de lots dans la copropriété: 57 - Montant moyen de la quote-part de charges courantes 4,920 €/yearly - Montant estimé des dépenses annuelles d'énergie pour un usage standard, établi à partir des prix de l'énergie de l'année 2026 : 1720€ ~ 2340€ - Les informations sur les risques auxquels ce bien est exposé sont disponibles sur le site Géorisques : www.georisques.gouv.fr - Antoine BETHUNE - Agent commercial - EI - RSAC Paris 884652892

Ref. : 87284890

BARNES YVELINES

CAVAILLON299 000 €

House for sale private paris - 4 rooms - 100 m²

Townhouse with Pool, Terrace and Parking for Sale in Cavaillon

Abriculteurs PAYS D'AIX & LITTORAL is pleased to present for sale this upscale house ideally located in Cavaillon (84300). The property opens onto an elegant through living area, including a living room with fireplace, a spacious dining room, and a fitted open kitchen. Large sliding glass doors provide direct access to a 30 m² covered terrace facing south, allowing you to enjoy a rare outdoor space in the city center. The terrace, extended by a private swimming pool, offers a privileged place for relaxation and socializing. The whole sits on a fenced 300 m² plot, preserving privacy and tranquility, and an exclusive parking space completes the exterior. Upstairs, the property offers three bright bedrooms, including a master suite with a private shower room. An additional shower room with toilet and a laundry area complete this level, providing optimal comfort for the entire family. Located in immediate proximity to shops, schools, and sports facilities, this house benefits from a sought-after location. Several bus stops and the Cavaillon train station, with connections to Avignon in less than 20 minutes, make daily commuting easy. The Calavon cycle route, the Durance River, as well as hiking trails are also quickly accessible, offering a pleasant and dynamic living environment. Property highlights: - Rare opportunity to acquire a house with a pool in the city center - 30 m² south-facing terrace - Private parking - Modern amenities: air conditioning, double glazing, photovoltaic panels Additional information: - Property tax: €1,400/year - No annual common charges - Individual electric heating with reversible air conditioning - General condition: good, no major work needed - Connected to the main sewer system - Well water Energy performance diagnostics: - Conventional consumption: 113 kWhEP/m². year (class C) - Estimated emissions: 4 kg CO2/m². year (class A) - Estimated annual energy cost available on request - Reference year: 2021 Sale price: €299,000 including tax (fees payable by the seller) Announcement drafted under the editorial responsibility of Mrs. Sophie MAUCOTEL, commercial agent (EI), registered with the RSAC of Salon de Provence under number 849 483 358, acting for SARL Abriculteurs immobilier, with a capital of €5,000, SIREN No. 837 704 584, holder of professional card No. CPI 7501 2018 000 025 842 issued by the Paris Île-de-France Chamber of Commerce, head office located at 12 rue des Halles, 75001 Paris. For more information or to arrange a visit, contact us at +33971005838 or by email at .

Ref. : KSRO0667_SM_0709_5

abriculteurs

PARIS 9EME1 500 000 €

Apartment for sale private paris - 5 rooms - 121 m²

Bright family apartment in a peaceful setting - Parking additional in the building -

PARIS IX - In the Heart of Nouvelle Athènes - We are pleased to offer you exclusively, in a building dated 1890 completely rehabilitated in 1999 (former Private Hotel) and on the noble floor by elevator, a 5-room apartment of 119.44 m2 under Carrez law (121.63 m2 on the ground) in a quiet location with an unobstructed view facing West and offering 3.48 m ceiling height. It consists of a beautiful entrance leading to: a living room with an through-effect kitchen, a laundry room, 4 bedrooms (including one in a row), a bathroom, a shower room with toilets, and separate toilets. A cellar completes this property, as well as 2 parking spaces additional (each for €45k) in the building (level -3). Advantages: Bright, in good condition, benefiting from spacious volumes and the school sector of Collège Condorcet. ALUR LAW INFORMATION: Property subject to co-ownership status. Co-ownership including 15 main residential units. Average annual share of condo fees: €4,548. Agency Fees charged to the sellers. DPE: C (172 kWh/m²/year) - GHG: B (6 kgCO2/m²/year). Estimated annual energy expenses for standard use: between €2,140 and €2,930 per year (average prices of energies indexed on the years 2021, 2022, 2023 - including subscriptions).

Ref. : 85409634

VANEAU Trinité - Saint-Georges

PARIS 2EME1 685 000 €

Apartment for sale private paris - 3 rooms - 153 m²

Apartment for sale Paris 2 - Place des Victoires - Montorgueil - Loft - Great volume - Light

Barnes is listing this exceptional duplex loft, a haven of peace, in a prime location, in a lively, sought-after district, in the heart of the 2nd arrondissement, between the prestigious Place des Victoires and the emblematic Rue Montorgueil. Accessed by an elegant private staircase, the first level is centred around a spacious living area, enhanced by plenty of natural light. The warm, sophisticated living room opens onto a tastefully fitted kitchen, extended by a dining area, ideal for entertaining. This level also houses a first bedroom with shower room and separate toilet, ensuring comfort and privacy. Upstairs, the master suite offers an extremely elegant space: custom-built storage, a soothing atmosphere and a luxuriously equipped en suite bathroom with bath, shower, and separate toilet, creating a rare cocoon in the heart of Paris. The complete peace and quiet, quality address and fantastic volume all lend this property a very unique character. Cellar also included with this property. Fees payable by the seller - Average amount of the share of charges €2,640/year - Estimated amount of annual energy costs for standard use based on 2021 energy costs: €1,230 ~ €1,680 - Information on the risks to which this property is exposed is available on the Géorisques website: www.georisques.gouv.fr - Raphael De PIOGER - Sales agent - EI - RSAC 824580294 Agency fees payable by vendor - Montant moyen de la quote-part de charges courantes 2,640 €/yearly - Montant estimé des dépenses annuelles d'énergie pour un usage standard, établi à partir des prix de l'énergie de l'année 2021 : 1230€ ~ 1680€ - Les informations sur les risques auxquels ce bien est exposé sont disponibles sur le site Géorisques : www.georisques.gouv.fr - Raphael De PIOGER - Agent commercial - EI - RSAC 824580294

Ref. : 86484703

BARNES LE MARAIS

RUEIL MALMAISON2 095 000 €

House for sale private paris - 7 rooms - 324 m²

EXCEPTIONAL HOUSE - 270m² (2,906 sq ft), 6 BEDROOMS, 1,350m² (14,531 sq ft) GARDEN Charming thatched cottage in the peaceful, leafy setting of Saint Cucufa.

Exceptional house - 270m² (2,906 sq ft), 6 bedrooms, 1,350m² (14,531 sq ft) garden charming thatched cottage in the peaceful, leafy setting of saint cucufa. A peaceful haven blending authentic character and a leafy setting close to good schools. We are inviting you to view this exceptional home spanning 250m² (2,691 sq ft) of living space and 325m² (3,498 sq ft) of floor surface, where every single space has been designed to be comfortable and welcoming. Its lush 1,350m² (14,531 sq ft) garden, complete with an 8 X 4 M (26 X 13 ft) swimming pool, is perfect for relaxing and spending quality time with family and friends. As soon as you step into this house, you'll love its volume and natural light. The ground floor features a 37m² (398 sq ft) living room with a fireplace and an unobstructed view of the garden. The large 42m² (452 sq ft) equipped eat-in kitchen is perfect for family meals. Office, laundry room and toilet. Duplex space with shower room and toilet, ideal for a teenager or guests. Upstairs: three bedrooms with a shower room. A large multi-purpose room that could be used as a dormitory, games room, home cinema or office. A master suite with a large wardrobe, shower room and toilet. Enchanting outdoor spaces 3/4 private parking spaces and a 36m² (388 sq ft) garage for two cars. A landscaped garden, perfect for relaxing away from prying eyes. Rueil-malmaison lies just a few minutes from paris and epitomises the perfect balance between sophistication, nature and the french art of living. A former imperial residence of napoléon bonaparte and joséphine de beauharnais, this is a town with prestigious heritage including the magnificent château de malmaison set in remarkable gardens. Between the peaceful banks of the river seine, vast green spaces such as the bois de saint-cucufa, and its broad avenues lined with elegant residences, rueil-malmaison is a rare haven of tranquillity. Its exclusive living environment has preserved, and yet it lies within easy reach of business districts such as la défense and the heart of the capital via rer line a. With its high-quality shops, reputed schools, refined gastronomy and chic, village-like atmosphere, it offers everything a discerning clientèle in search of comfort and refinement could want. Fees at 3% payable by the buyers, i. E. A net seller price of €2,033,980.58. Your barnes contact: patricia porquet: +33 (0)6 61 85 65 93 €2,033,980.58 agency fees not included - agency fees: 3% incl. Tax fees payable by the buyer - estimated amount of annual energy costs for standard use based on 2021 energy costs: €6,240 ~ €8,490 2,033,980.58 € agency fees not included - agency commission: 3%vat included agency fees payable by buyer - montant estimé des dépenses annuelles d'énergie pour un usage standard, établi à partir des prix de l'énergie de l'année 2021 : 6240€ ~ 8490€

Ref. : 85762127

BARNES HAUTS DE SEINE NORD

PARIS 7EME2 950 000 €

Apartment for sale private paris - 5 rooms - 154 m²

Paris 7 - Sèvres-Babylone - Duplex apartment on top floors - 3 bedrooms

154.21m² (1,660 sq ft) duplex apartment (Carrez Law) situated on the top two floors (4th and 5th) of an early 19th-century building, located on a sought-after and discreet street in the heart of the Saint-Thomas d'Aquin district. Accessed by private lift or staircase, this rare property will delight with its sunny exposure, unique character, charm and breathtaking views over the rooftops of Paris. It currently comprises, on the first level: an eat-in kitchen, dining room, living room, two bedrooms each of which has its own shower room, and a separate toilet. On the upper level: a large suite opening onto a balcony, bathroom and shower, wardrobe and toilet. The apartment would be enhanced by renovation work, and offers many conversion opportunities. Air conditioning in the apartment. Plenty of cupboard space. Large double cellar also included. Option to purchase one or two parking spaces near the building at an additional cost. Property subject to shared ownership status. Fees payable by the seller - Number of lots in the building: 6 - Estimated amount of annual energy costs for standard use: €1,290 ~ €1,820 - Information on the risks to which this property is exposed is available on the Géorisques website: www.georisques.gouv.fr Agency fees payable by vendor - Nombre de lots dans la copropriété: 6 - Montant moyen de la quote-part de charges courantes 2,500 €/yearly - Montant estimé des dépenses annuelles d'énergie pour un usage standard : 1290€ ~ 1820€ - Les informations sur les risques auxquels ce bien est exposé sont disponibles sur le site Géorisques : www.georisques.gouv.fr

Ref. : 86233929

BARNES BAC-VARENNE