OK
More than Less than
€  ok

Key-words : private paris

Houses and Apartments, your real estate specialist magazine offers a selection of ads that match with the keyword private paris. You can refine your search by specifying the area or price range in the navigation bar link Search for a House/Apartment.

MAGNY LE HONGRE2 950 000 €

House for sale private paris - 9 rooms - 435 m²

A Private Country Estate Less Than One Hour from Paris

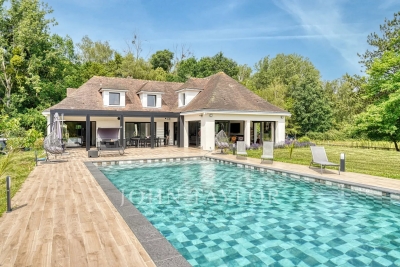
Less than one hour from Paris and just 10 minutes from Val d'Europe, La Vallée Village and Disneyland Paris, this estate offers a rare balance between accessibility and seclusion. Nestled within a preserved natural setting, it remains conveniently connected to the main attractions and amenities of eastern Paris. At the end of a long private driveway winding through the countryside, the property reveals itself at the heart of an approximately 3-hectare estate comprising meadows, paddocks and a horse shelter. A truly secluded retreat where nature takes centre stage. Completely redesigned in a contemporary style, this 1970s property blends harmoniously with its surroundings. The reception areas, flooded with natural light through expansive south-facing floor-to-ceiling windows, create a seamless connection between indoor and outdoor living. A bioclimatic pergola further enhances this relationship with nature. The house features a spacious reception area with an open-plan kitchen, as well as four en-suite bedrooms, two of which are conveniently located on the ground floor with direct access to the terrace. On the garden level/lower ground floor, several spaces dedicated to relaxation and well-being complete the property, including a hammam, a fitness room, a boudoir-style lounge and an additional guest bedroom. A large garage accommodating several vehicles completes this level. At the entrance to the estate, an independent chalet offers a living room and a mezzanine bedroom. A rare property where tranquillity, space and nature create a truly unique atmosphere, offering the precious feeling of being far away from it all while remaining within easy reach of Paris.

Ref. : V0035APA
JOHN TAYLOR AROUND PARIS

PARIS 6EME4 875 000 €

House for sale private paris - 10 rooms - 415 m²

Paris 14 - House designed like a loft, incredible potential

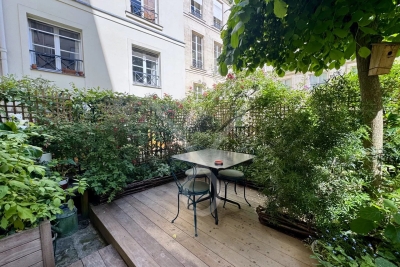
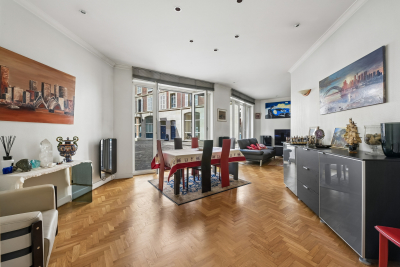
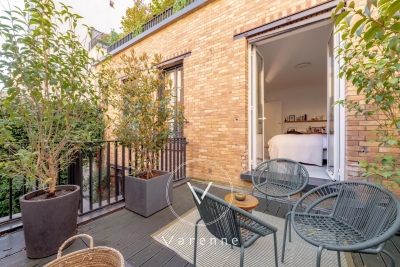
Just off Rue Daguerre and Denfert-Rochereau, this freehold house totals approximately 400 sq.m (4,305 sq ft) laid out around a patio, offering incredible potential as a residence and workplace. The main building on the street side is the residential part, extending over 200 sq.m (2,153 sq ft) and including a spectacular living room with a fitted and equipped open kitchen bathed in light thanks to the window running the length of the room and extending onto a wide balcony/terrace, three bedrooms, an office that could easily become a fourth bedroom, a bathroom, and a 75 sq.m (807 sq ft) full basement, ideal as a recreational space, for storage or additional development opportunities. The garden level has a delightful patio/garden, as well as a 20 sq.m (215 sq ft) central hall connecting the two buildings, the house on the street side and the commercial premises at the far end of the parcel. The latter spans 184 sq.m (1,980 sq ft) on two levels currently fitted out as offices - ideal for a freelance or private practice occupation, a company, or a co-working space. The 55 sq.m (592 sq ft) exterior space create an atmosphere of privacy and the feel of a home in a VIP setting. A rare, extremely bright and modular property, perfect for combining personal and professional life.

Ref. : 6494

AGENCE VARENNE PARIS 7E

PARIS 8EME2 105 000 €

Apartment for sale private paris - 5 rooms - 96 m²

Paris 8th ¦ Friedland Gardens ¦ Peaceful haven ¦ Five-room ¦ Ren

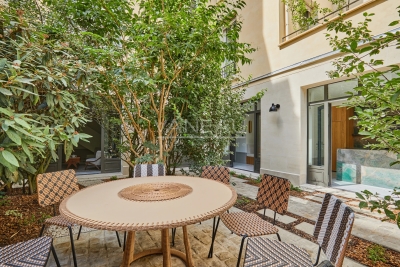
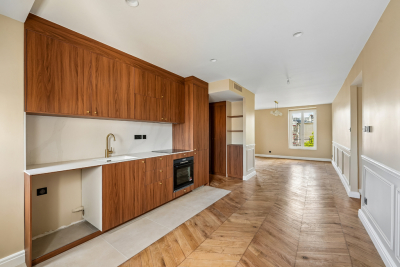
Paris 75008 – Champs-Élysées/Roule – The apartments in the “Les Jardins de Friedland” development are located in the highly sought-after Cité Odiot, in the immediate vicinity of the Avenue des Champs-Élysées. A true green haven, thanks to its large tree-lined square, enhanced with lawns and trees. A private and exceptional living environment, a secure haven of peace with a caretaker, sheltered from the hustle and bustle of the city. Engel & Völkers offers you a fully renovated, air-conditioned five-room apartment of 101.20 m² floor area and 96.34 m² Carrez Law area, nestled on the 5th floor of a beautiful high-end period building, with common areas renovated in 2024 and 2025. The apartment is laid out as follows: an entrance hall, a fitted kitchen opening onto the dining room, a spacious living room; on one side, two bedrooms with their shower room and a guest toilet; on the other side, two bedrooms with a shared shower room and a guest toilet. The property features high-end fittings and built-in, bespoke storage. Very fine luxury features, ideal as a pied-à-terre or an investment. A rare property in the area. Other apartments from 2 to 5 rooms are also offered for sale in this development. Property subject to co-ownership status. Co-ownership of 16 lots. Average quarterly charges: €1,160. Ongoing proceedings: No. EPC: C (164 kWh/m²/year) - GHG: B (5 kg CO2/m²/year). Estimated annual energy costs: €1,310 to €1,840. Transaction fees incl. VAT are payable by the seller. Information on the risks to which this property is exposed is available on the Géorisques website: www.georisques.gouv.fr.

Ref. : W-047380

ENGEL & VÖLKERS

STE-MAXIME1 999 000 €

House for sale private paris - 5 rooms - 185 m²

SAINTE-MAXIME - RENOVATED VILLA - STUDIOS - SWIMMING POOL

Not far from the beaches of La Nartelle and downtown Sainte-Maxime, discover this detached villa and its two studios—all fully renovated—in a secure and quiet residential neighborhood. On the ground floor, the main villa features a beautiful living area with an open-concept kitchen that opens onto the dining room and a living room with a fireplace. This living space extends onto a large terrace and a swimming pool. A bedroom with a shower room, a pantry, and a guest restroom complete this level. Upstairs, there is a large, convertible mezzanine, a second bedroom with a shower room and walk-in closet, as well as access to a French-style terrace. On the garden level, there are two independent studios, each with a private entrance, shower room, and toilet—all air-conditioned. A closed garage completes this property. Agency fees payable by vendor - Montant estimé des dépenses annuelles d'énergie pour un usage standard : 1090€ ~ 1560€ - Franck RENAUX-MOULY - Agent commercial - EI - RSAC PARIS 527573133

Ref. : 87280607

BARNES Sainte-Maxime

ST MAUR DES FOSSES3 590 000 €

House for sale private paris - 8 rooms - 446 m²

Anglo-Norman manor house of 358 m² with pool and wooded park

In the heart of the sought-after Parc Saint-Maur neighborhood, at the foot of the Marne banks walkways, this Anglo-Norman style manor built in 1890 offers 357.59 m² of living space on a landscaped plot of about 1,400 m². Rich in history, this characterful residence has undergone several renovation campaigns while preserving remarkable original architectural elements. Its generous volumes, family layout, and reception spaces give it a unique identity, becoming particularly rare on the outskirts of Paris. The ground floor is organized around an entrance hall leading to an 18 m² office with its own exterior access, as well as nearly 117 m² dedicated to living areas. The living room of over 39 m² communicates with a 28 m² independent lounge, while the spectacular family kitchen of nearly 50 m² opens widely onto terraces and the garden. A dressing room and independent toilets complete this level. The first floor houses three bedrooms. The main bedroom of over 21 m² has its own bathroom and toilet. A shower room, a large dressing room of over 12 m², independent toilets, a terrace, and a balcony complete this sleeping area. The second floor offers three additional bedrooms, a shower room, toilets, and various attic spaces providing additional floor space. The garden level includes a seventh bedroom, a shower room with toilet, an exceptional dressing room of over 28 m², a cellar, a boiler room, and a storage room. A wine cellar and a garage of nearly 27 m² complete the property. The residence thus totals seven bedrooms and four bathrooms or shower rooms, spread over four levels. Outside, the landscaped park features various terraces, an outdoor kitchen, a greenhouse, a pergola, and a beautiful 10 × 4-meter swimming pool, complemented by a water wall and a waterfall. The property benefits from a privileged location about 10 minutes walk from the Champigny–Saint-Maur RER A station, allowing access to Paris–Gare de Lyon in about twenty minutes. Families will appreciate the immediate proximity of Parc-Tilleuls kindergarten and elementary schools, the Le Parc middle school — to which the avenue is currently connected — as well as the private Teilhard-de-Chardin high school. School zoning is subject to confirmation from municipal services at the time of purchase. Paris-Orly airport is accessible in about 20 to 25 minutes and Paris-Charles-de-Gaulle in about 35 minutes by car, outside of particular traffic conditions. An exceptional family property combining history, architecture, remarkable volumes, and quality of life, in one of the most privileged environments of Saint-Maur-des-Fossés.

Ref. : BM- 3840

Maison BONAPARTE

AUPS849 000 €

House for sale private paris - 12 rooms - 260 m²

Exceptional Property with Two 4-Star Gîtes in Aups (83630)

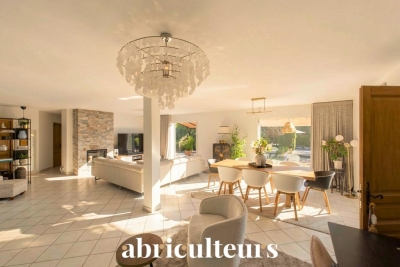
Abriculteurs is proud to present for sale this prestigious property ideally located in Aups (83630). This unique estate, situated close to the renowned Gorges du Verdon and Sainte-Croix Lake, enjoys easy access to shops and the village center. The main villa, approximately 180 m² and very bright, offers a large reception area opening onto a 100 m² south-facing terrace with unobstructed views of the landscaped garden. The living room, equipped with an elegant fireplace, invites relaxation while air conditioning ensures optimal comfort throughout the year. The independent kitchen, completely renovated in a contemporary style, guarantees practicality and conviviality. The sleeping area is designed to provide comfort and privacy, including a master suite with a private shower room and large dressing room, two additional bright bedrooms, and an elegant bathroom. Two additional versatile rooms can be used as an office, TV area, or allow the creation of a third gîte. Regarding the investment, the property benefits from remarkable rental potential with two independent gîtes (T2 and T3), each having its own access and private terrace, rated 4 stars and listed on major vacation rental sites. The gîte activity runs year-round, with strong winter appeal thanks to the famous Aups truffle market, generating continuous rental activity. There is also potential to develop a third gîte. Outside, a 2,200 m² landscaped garden awaits, featuring a swimming pool, a pétanque court, several terraces, and convivial spaces sheltered from view. Modern amenities include solar panels for better energy efficiency, a secure automated gate, double glazing, fiber optic internet, and five parking spaces. Every feature has been thoughtfully designed to ensure daily comfort, privacy, and tranquility in a protected natural environment with an ideal location. Key property highlights: o Optimized profitability with two highly profitable independent gîtes, private access and terraces, and potential for a third unit o Year-round gîte operation, with winter season boosted by the Aups truffle market o High-end finishes: contemporary renovation, pool, solar panels, enclosed landscaped garden o Strategic location: close to Sainte-Croix Lake, shops and town center, 40 minutes from TGV train station o 8 bedrooms, 4 shower rooms, 1 bathroom, 5 toilets, independent kitchen o Air conditioning, fireplace, double glazing, fiber optic, parking Additional information: o Property tax: €3,795 / year o Condition: impeccable o Sanitation: mains drainage o Energy Performance Certificate: Class C (164), Greenhouse Gas Emissions: Class A (5) o Estimated energy cost: €2,930 to €4,040 / year (reference 2021) Sale price: €849,000 VAT included (Abriculteurs fees payable by the seller) Announcement written under the editorial responsibility of Mrs. Sophie Maucotel, commercial agent (EI) registered with the Avignon RSAC under number 928 034 008, without holding funds, on behalf of SARL Abriculteurs immobilier (SIREN 837 704 584, professional card CPI 7501 2018 000 025 842, 12 rue des Halles, 75001 Paris).

Ref. : TZBT3077_SM_1209_5

abriculteurs

BORDEAUX345 000 €

Apartment for sale private paris - 3 rooms - 69 m²

Bordeaux Chartrons -- Superb 69 m² Apartment with 17 m² Terrace and Parking

Abriculteurs is pleased to present this duplex for sale located in Bordeaux (33300). This 69.37 m² apartment, situated within a secure residence on the Quai des Chartrons in Bordeaux, offers a privileged living environment. The apartment opens onto a bright living room with a large bay window giving access to a 17.14 m² terrace, an open fitted kitchen, as well as a living/dining area. The first floor consists of two bedrooms with storage, a bathroom, and a separate toilet. Ideally located, this property benefits from a sought-after location in the heart of a dynamic urban environment. Mobility is excellent thanks to the immediate proximity of tram line B, bus line 4, and V3 bike stations. For daily life, you will enjoy the friendly atmosphere of the nearby Place Saint-Martial, a fine selection of local shops, as well as the must-visit Halles de Bacalan, a true paradise for food lovers. Practicality is further enhanced by several schools (from kindergarten to high school) accessible on foot. For relaxation, the banks of the Garonne, just a few steps away, offer a perfect setting for your walks and outdoor activities. The neighborhood also stands out for its exceptional cultural and sporting offerings. Property highlights: Beautiful 17.14 m² terrace facing the interior of the residence A private parking space in a secure garage Secure and modern residence with green spaces Absolute tranquility in the heart of the city Please note: Annual regular charges: €239.32 per quarter (individual gas heating, not included in charges) Condition of the property: good general condition The property is subject to co-ownership regulations Co-ownership of 91 lots Connected to the public sewer system Conventional energy consumption (kWhEP/m².year): 135 (C) Estimated emissions (kg CO2/m².year): 27 (C) Energy cost minimum / maximum: €1,000 and €1,380 per year Price reference years: 2021, 2022, 2023 Sale price: €345,000 VAT included (Abriculteurs fees paid by the seller) Advertisement drafted by Mr. Adrien Piot, legal representative of SARL Abriculteurs immobilier, with a capital of €5,000, registered under SIREN number 837 704 584, holder of professional card number CPI 7501 2018 000 025 842 issued by the Paris Île-de-France Chamber of Commerce and Industry, with its registered office at 12 rue des Halles, 75001 Paris.

Ref. : ZSNY6634_HD_3007_2

abriculteurs

LE BOUSCAT220 000 €

Apartment for sale private paris - - 65 m²

Independent 65 m² Duplex with a House-Like Feel in Le Bouscat

Abriculteurs is pleased to present this apartment for sale, located in Le Bouscat (33110). Just steps from Parc de l'Ermitage, shops, and public transport, discover this approximately 65 m² duplex offering the comfort of a house without the usual constraints. Layout: - Level 1: Beautiful bright living room with open kitchen, shower room, laundry area, and separate WC. - Level 2: Quiet sleeping area with two bedrooms. - Ground floor: Private and secure storage room (for bicycles, strollers, personal belongings). Highlights: - Sought-after location (Parc de l'Ermitage) - Small co-ownership with only 2 units (in the process of being created) - Low charges - Fiber optic internet - Possibility to install air conditioning Energy information: - Energy Performance Rating (DPE): Class D (221 kWh/m²/year) - Greenhouse Gas Emissions (GES): Class B (8 kgCO²/m²/year) - Heating and hot water: electric individual systems - Estimated annual energy costs: between €1,124 and €1,374 per year Sale price: €220,000 agency fees included (Abriculteurs fees borne by the seller). Announcement drafted under the editorial responsibility of Mr. Hadrien Deramecourt, commercial agent (EI), registered with the Bordeaux RSAC under number 913 910 022, with no custody of funds, acting on behalf of SARL Abriculteurs immobilier, capital €5,000, registered under SIREN number 837 704 584, holder of professional card number CPI 7501 2018 000 025 842 issued by the Paris Île-de-France CCI, whose legal representative is Mr. Adrien Piot, headquartered at 12 rue des Halles, 75001 Paris.

Ref. : HDVA16076433130_6

abriculteurs

PARIS 4EME499 000 €

Apartment for sale private paris - 3 rooms - 80 m²

Appt 80m² with Garden 53m² – Occupied Viager PARIS 4ème

We invite you to discover a green haven in the very heart of Paris, in the highly sought-after Marais district, just steps from the iconic Place des Vosges. This charming 80m² apartment features an entrance hall, a spacious living room with a bedroom, a bathroom and a separate kitchen. It also includes an adjoining studio with its own kitchen and shower room, offering a large flexibility for various layouts and uses. The entrance opens onto the centerpiece of this rare property: a private 53m² garden, where you will be able to enjoy the sunshine on its terrace or let your gardening creativity run free. Two large cellars complete this exceptional property. Immediate surroundings: a school at the foot of the building, the lively streets of the Marais, Bastille square and its opera… Experience the best of Parisian life, blending cultural vibrancy, a warm, welcoming neighborhood, and historic heritage. As a reminder, in an occupied viager, the seller retains the right to use and live in the property until their departure. Occupied Viager: 81-year-old Lady Lump sump (including agency fees): 550,000 € + 3,397 € monthly annuity Market value: 1,650,000 € Virtual tour available on request.

Ref. : 87110045

VIVA VIAGER

MONTFORT L'AMAURY1 195 000 €

House for sale private paris - 5 rooms - 240 m²

MONTFORT-L'AMAURY – HISTORIC CENTRE – CHARACTER PROPERTY, RENOVATED – GARDEN

In the heart of the historic centre of Montfort-l'Amaury, a short walk from the shops and schools, an elegant character property with a total Carrez Law surface of 161.38 m² (1,737 sq ft) and a total floor area of 240.31 m² (2,587 sq ft), fully renovated in 2019. On the ground floor, an entrance hall leads to a light-filled reception room and a fully equipped, high-end contemporary kitchen. The reception rooms are generously proportioned, with ceilings up to 3.80 m (approximately 12'6") high. The first-floor sitting room opens onto the garden, alongside a bedroom and a bathroom. The second and third floors house two further bedrooms and two bathrooms. The property offers 3 bedrooms and 3 bathrooms in total, combining comfort with practicality. Set back from the bustle of the town centre, the property enjoys rare peace and quiet and a private garden of approximately 140 to 150 m² (1,507–1,615 sq ft), a genuine green haven at the heart of the historic centre. A stone terrace and a convertible lower-ground floor complete the property. Moments from Montfort-l'Amaury railway station (direct trains to Paris Montparnasse) and the N12 and A13, for quick access to Paris and La Défense. Shops, schools and the historic centre's market are within walking distance. Energy performance survey (DPE, the French mandatory energy rating): class C (133 kWh/m²/year). CO2 emissions: class A (4 kg/m²/year). This character property is distinguished by the quality of its renovation, the fine materials used, its carefully considered fittings and its elegant atmosphere. A discreet address, ideal for a family or working professionals seeking a refined lifestyle on the doorstep of Paris. Asking price: € 1,195,000, agency fees included (approximately € 4,973/m²). Agency fees, payable by the buyer, are included in this price: € 56,905 (5% of the net seller price). Net seller price: € 1,138,095. Your BARNES contact: Laurence Ameur, BARNES Versailles consultant, +33 6 67 46 24 66, . Information on the risks to which this property is exposed (French statutory disclosure) is available at . 1,138,095 € Agency fees not included - Agency commission: 5%VAT included Agency fees payable by buyer - Montant estimé des dépenses annuelles d'énergie pour un usage standard, établi à partir des prix de l'énergie de l'année 2021 : 1590€ ~ 2160€

Ref. : 87053884

BARNES YVELINES

PARIS 17EME4 490 000 €

Apartment for sale private paris - 7 rooms - 201 m²

Paris 17th - Courcelles / Parc Monceau - Exceptional last floor Duplex - Terraces & Rooftop

Just steps from Parc Monceau, nestled in a quiet street on the top floors of a modern, high-standing building with a concierge, this duplex apartment to renovate features expansive terraces and panoramic views. The first level opens with an entrance hall and cloakroom leading to a magnificent 61 sq. m. (656 sq. ft.) double reception room, bathed in light thanks to its South-East exposure, which opens directly onto a 17 sq. m. (183 sq. ft.) terrace. This floor also includes an equipped eat-in kitchen, separate guest toilets, and a 20 sq. m. (215 sq. ft.) interconnected studio with its own shower room and toilet, ideal for a live-in nanny, a teenager, or a private home office. Accessible via a private elevator or an internal staircase, the second level dedicated to the night quarters features an air-conditioned master bedroom opening onto a large 28 sq. m. (301 sq. ft.) terrace/veranda with an en-suite shower room and toilet, a large walk-in closet, three additional bedrooms, a separate shower room, and separate toilets. This exceptional property also benefits from a spectacular 78 sq. m. (840 sq. ft.) roof terrace equipped with a summer kitchen offers breathtaking, panoramic views of the Eiffel Tower, the Sacré-Cœur, and the Parisian skyline. A cellar completes this exceptional property. Available at an additional cost: two parking spaces within the building for €120,000. Agency fees payable by vendor - Nombre de lots dans la copropriété: 94 - Montant moyen de la quote-part de charges courantes 13,896 €/yearly - Montant estimé des dépenses annuelles d'énergie pour un usage standard, établi à partir des prix de l'énergie de l'année 2021 : 1630€ ~ 2250€

Ref. : 87172317

BARNES COURCELLES

PARIS 8EME1 470 000 €

Apartment for sale private paris - 4 rooms - 96 m²

Exceptional duplex - Parc Monceau -

Paris 8th - Exclusive - A few steps from Parc Monceau, in one of the most sought-after neighborhoods on Paris's Right Bank. Engel & Völkers presents an elegant 96.30 m² duplex apartment, nestled within a magnificent high-end period building, perfectly maintained and benefiting from top-of-the-range security features with a live-in caretaker, keypad entry systems and intercom. Sheltered from urban disturbances, this rare property, located on the ground floor and 1st floor, sits at the heart of a large inner courtyard, offering remarkable peace and exceptional natural light. A true haven of peace in the 8th arrondissement, it charms with its warm atmosphere and the harmonious balance of its volumes. The entrance reveals a beautiful reception area comprising a living room and dining room with generous proportions, ideal for entertaining. The separate kitchen, fully fitted and equipped with quality materials and appliances, meets the requirements of a contemporary lifestyle. A guest toilet completes this first level. The upper floor, accessible via an internal staircase, houses the sleeping area. A landing leads to two lovely light-filled bedrooms, a shower room with refined finishes and an integrated laundry area, as well as separate toilets. A sound basement cellar completes this property. A parking space located in the building is available at an additional cost. EPC: D / 202 kWh/m²/year Greenhouse gas emissions: B / 7 kg CO²/m²/year Estimated annual energy costs for the dwelling: between €1,440 and €2,000. Energy prices indexed as of 01/01/2021. Condominium of 191 lots. Average annual charges for the lots: €2,967. Property tax: €2,651. Ongoing procedure: no. Transaction fees payable by the seller Information on the risks to which this property is exposed is available on the Géorisques website: www.georisques.gouv.fr. In the immediate vicinity of Parc Monceau, a prime location in Paris's 8th arrondissement, this area appeals for its elegant, residential lifestyle, combining distinctive Haussmannian buildings and former private mansions. The neighborhood offers a rare balance between calm and centrality: - secure, highly sought-after environment - hushed atmosphere, particularly valued for its tranquility - immediate proximity to major thoroughfares such as Boulevard Haussmann Ideally served by public transport, it is just a few minutes from the Monceau, Villiers and Miromesnil stations, providing quick access to the whole of the capital. Both residential and lively on weekdays, the area benefits from the presence of numerous offices, quality shops and restaurants, while retaining a more peaceful atmosphere at weekends. Lastly, its strategic location makes it easy to reach: - Saint-Lazare station and its major connections - the Champs-Élysées - as well as several emblematic neighborhoods in western Paris School catchment area: - Monceau Public Primary School, Chaptal Middle School - People & Baby Galipette daycare center

Ref. : W-048VOQ

ENGEL & VÖLKERS

PARIS 16EME2 695 000 €

Apartment for sale private paris - 5 rooms - 183 m²

Paris 16 - Victor Hugo / Longchamp - 4th floor - 3 bedrooms and an office

Located in the heart of the highly sought-after 16th arrondissement, discover this superb 183.55 m² family and entertaining apartment, situated on the 4th floor of an elegant corner building dating back to 1900. Occupying the entire floor landing, this property is in excellent condition and offers a privileged, quiet, and light-filled living environment. Its dual south and west exposure ensures abundant sunlight throughout the day and highlights its spacious proportions. Fully renovated with high-end finishes, the apartment harmoniously blends contemporary comfort with period charm, preserving original features such as parquet flooring, moldings, and fireplaces. The layout is fluid and perfectly organized around an elegant entrance gallery. This leads to a vast triple reception area—combining an open-plan kitchen, a living room, and a dining room—creating a welcoming space ideal for entertaining. A separate study completes this section of the apartment, offering a comfortable space for working from home. Clearly separated from the reception areas, the sleeping quarters include a master suite with a walk-in closet, shower room, and private toilet. Two additional bedrooms, each with built-in storage, share a bathroom equipped with a shower. A functional laundry room and a guest toilet round out the layout. The property enjoys a sought-after residential setting, in the immediate vicinity of shops, public transport, and renowned schools. Notably, it falls within the catchment area for the Lycée Janson-de-Sailly, a highly prized feature for families. Two cellar storage units accompany this rare apartment. A secure parking space at the foot of the building—a rarity in this neighborhood—is also available as an option for €60,000. Property subject to co-ownership regulations. Agency fees payable by the buyer: €91,000 (incl. tax), representing 3.5% of the net selling price of €2,604,000. Selling price including fees: €2,695,000. 2,604,000 € Agency fees not included - Agency commission: 3.5%VAT included Agency fees payable by buyer - Montant moyen de la quote-part de charges courantes 7,300 €/yearly - Montant estimé des dépenses annuelles d'énergie pour un usage standard : 1760€ ~ 2420€ - Les informations sur les risques auxquels ce bien est exposé sont disponibles sur le site Géorisques : www.georisques.gouv.fr

Ref. : 85936986

BARNES TROCADERO

PARIS 6EME16 000 000 €

House for sale private paris - 8 rooms - 457 m²

Paris VI - Luxembourg Garden - Notre-Dame-des-Champs Street

Exceptional quadruplex with a private garden of 129 m² in the heart of Saint-Germain-des-Prés just a few steps from the Luxembourg Garden, served by a private elevator connecting its four levels, this unique apartment charms with its elegant architecture inspired by the 1930s, subtly revisited in a contemporary spirit. The amenities are of a remarkable level, with furniture and equipment signed (Ligne Roset, Silvera, Ethnicraft, Astéri) A layout designed for comfort and the art of living: - On the Garden Level: Elegant entrance Equipped kitchen Summer lounge opening onto the garden Wellness area with wooden sauna and mosaic hammam Private cinema room equipped with high-end projection, immersive 3D audio system, and professional acoustic treatment - On the ground Floor: Independent suite Office Guest toilets Furnished terrace - On the First Floor: Spacious reception area including a large living room with Versailles parquet in solid oak and fireplace, a TV area, and a dining room Fully equipped Miele kitchen - On the Second Floor: Master suite with dressing and marble bathroom Two other suites, each with dressing and private bathroom A vaulted wine cellar completes this exceptional ensemble. Two parking spaces can be rented nearby. An address among the most prestigious on the Left Bank, benefiting from a particularly sought-after residential environment, offering an exceptional quality of life with art galleries, historic bookstores, iconic cafes, markets, gourmet restaurants, and renowned shops. Close to Notre-Dame-des-Champs (line 12), Vavin (line 4), Rennes (line 12), and Luxembourg (RER B) stations, allowing quick access to the main neighborhoods of Paris and airports. The address is particularly popular with families due to the exceptional quality of its public and private educational offerings. Nearby are: L'École Alsacienne, Stanislas, Notre-Dame de Sion Institute, Montaigne High School, Fénelon High School, as well as major higher education institutions such as Sciences Po, Paris Cité University, the Sorbonne, Mines School, and the École Normale Supérieure, enhancing the prestige of this location. A rare property aimed at clients seeking exclusivity, discretion, and an unmatched quality of life.

Ref. : 87216806

VANEAU TROCADERO

PARIS 16EME1 150 000 €

Apartment for sale private paris - 4 rooms - 99 m²

Exclusive listing - Paris 16 - Ranelagh - 3 bedrooms - Quiet and bright

This 99.89m² (1,075 sq ft) apartment, fully renovated in 2021, is situated on the first floor in a quiet neighbourhood, and comprises a spacious 47m² (506 sq ft) double-sized living room with a fitted and equipped open kitchen, a first bedroom, a shower room with a laundry area, and a separate toilet. The sleeping area features two additional quiet bedrooms with leafy views, as well as a bathroom with toilet. Plenty of cupboard space. Surrounded by private, tree-lined streets, this apartment enjoys plenty of natural light thanks to its dual orientation. Close to the shops on Avenue Mozart and public transport services: metro line 9, Ranelagh station; bus routes 22, 52 and 70. School sector: Molière A cellar completes the property, and a parking space on the basement level is available at an additional cost. Property subject to shared ownership status. Fees payable by the seller - Number of lots in the building: 71 - Average amount of the share of charges €8,595/year - Estimated amount of annual energy costs for standard use based on 2021 energy costs: €2,210 ~ €3,000 Agency fees payable by vendor - Nombre de lots dans la copropriété: 71 - Montant moyen de la quote-part de charges courantes 8,595 €/yearly - Montant estimé des dépenses annuelles d'énergie pour un usage standard, établi à partir des prix de l'énergie de l'année 2021 : 2210€ ~ 3000€

Ref. : 87177044

BARNES PIED-A-TERRE AUTEUIL