OK
More than Less than
€  ok

Key-words : private paris

Houses and Apartments, your real estate specialist magazine offers a selection of ads that match with the keyword private paris. You can refine your search by specifying the area or price range in the navigation bar link Search for a House/Apartment.

BAYONNE224 990 €

Apartment for sale private paris - 2 rooms - 49 m²

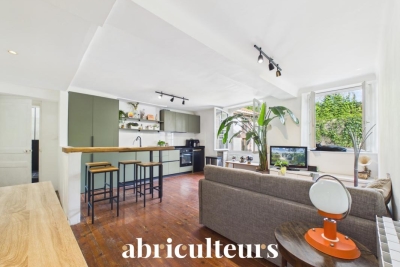
Charming Character Apartment - 50m² - For Sale in the Heart of Saint-Esprit (64100)

Abriculteurs is pleased to present this apartment for sale, located in Bayonne (64100). Just a 2-minute walk from Bayonne train station, discover this charming apartment tucked away at the back of a courtyard, perfectly sheltered from the city's hustle and bustle. Situated on the third floor of a beautiful character building without an elevator, this property is accessible via a superb old staircase that fully contributes to its charm. Upon arrival, you will appreciate a rare advantage with a private landing before entering the apartment, which adds an unusual and additional appeal to this property. The interior comprises a pleasant 32 m² living area with a fully equipped and recently renovated kitchen, ideal for hosting or enjoying a convivial space. The spacious 15 m² bedroom offers all the sought-after comfort, while the shower area and toilet complete the layout perfectly. With no direct overlooking neighbors and bathed in calm, this property will appeal to lovers of old buildings who wish to enjoy a strategic location close to transport, shops, and Bayonne's historic center. Property highlights: - Sought-after location, 2 minutes from the train station - Quiet environment - No direct overlooking neighbors - Private landing - Close to shops Please note: - The property is subject to co-ownership status - No ongoing legal proceedings - Energy rating: C (146 kWhEP/m².year), GHG: A (5 kg CO2/m².year) Sale price: €224,990 VAT included (Abriculteurs fees payable by the seller) Listing drafted under the editorial responsibility of Ms. Caroline BOITIAUX, commercial agent (EI), registered with the DAX RSAC under n° 484471206, without fund custody, acting on behalf of SARL Abriculteurs Immobilier, capital €5,000, registered under SIREN n° 837 704 584, holder of professional card n° CPI 7501 2018 000 025 842 issued by the Paris Île-de-France Chamber of Commerce, whose legal representative is Mr. Adrien Piot, with head office at 12 rue des Halles, 75001 Paris.

Ref. : LLWU9248_CB_1108_1

abriculteurs

GARCHES4 500 000 €

House for sale private paris - 15 rooms - 776 m²

Exceptional Art Deco residence designed by Auguste Perret

A listed property, built in 1931 and emblematic of the Art Deco movement, bearing the signature of Auguste Perret. In a prime location in a highly sought-after neighbourhood, a stone's throw from Saint-Cloud Golf Course and just 10 minutes from Paris, it is set within a fully enclosed, 2,100m² (22,604 sq ft) landscaped park, which also features a caretaker's house. The architect's final and most remarkable private residence, this property is laid out over three levels, including a sumptuous main floor dedicated to entertaining, offering vast spaces with majestic volumes. Garden planted with trees, terraces, and lock-up garage complete this exceptional property. Close to the area's most prestigious international and private schools (American School of Paris, Deutsche Schule Paris, Passy Buzenval, Daniélou). Barnes contact Marta Perez-Embid: +33 (0)6 42 07 58 37 Fees payable by the seller - Estimated amount of annual energy costs for standard use based on 2021 energy costs: €16,870 ~ €22,840 Agency fees payable by vendor - Montant estimé des dépenses annuelles d'énergie pour un usage standard, établi à partir des prix de l'énergie de l'année 2021 : 16870€ ~ 22840€

Ref. : 86701553

BARNES HAUTS DE SEINE SUD/OUEST

NICE490 000 €

Apartment for sale private paris - 3 rooms - 63 m²

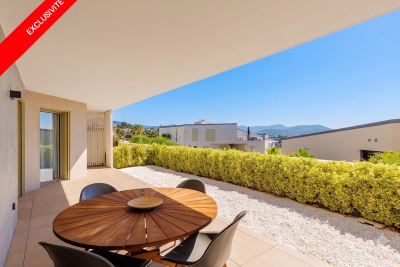
Two-bedroom apartment in a recent residence with 55 m² of outdoo

In a very recent upscale residence, discover this apartment with carefully selected features, offering the perfect balance of comfort, modernity and quality of life. The sleeping area includes two beautiful bedrooms opening onto the terrace, providing peace and privacy. The apartment also features an elegant bathroom and a separate toilet. A true extension of the living spaces, the spacious 55 m² terrace is a rare asset: a generous outdoor area, ideal for entertaining, dining al fresco or simply enjoying a privileged setting. In terms of features, everything has been designed for optimum everyday comfort: home automation, electric roller shutters and ducted air conditioning. The residence offers a particularly high-quality environment with a heated swimming pool, fitness room and caretaker, as well as private basement parking. A contemporary property with premium features, where elegance, comfort and outdoor space come together naturally. Energy performance rating: A-49 - GHG emissions: A-1 Estimated annual energy costs for the property: €300 to €470 Condominium comprising 139 lots (including 51 residential units). Average annual charges: €2,872 Ongoing proceedings: none Transaction fees payable by the seller. Information about the risks to which this property is exposed is available on the Géorisques website: www.georisques.gouv.fr The luxury real estate market on the French Riviera is one of the most attractive in the Mediterranean region. Holiday homes and second residences on the French Riviera offer not only incomparable style and quality of life, but also, given the international economic climate, a secure investment and a smart retirement plan, particularly at premium addresses. Nice, the capital of the French Riviera and France's fifth-largest city, shines brightly. It has the charm of Mediterranean cities, where the gentle pace of life owes as much to the beauty of the city and its colourful façades as to its exceptional climate, with more than 300 days of sunshine a year. A city of art and culture, it has more museums than any French city except Paris. The flavours and traditions, charm and authenticity of Old Nice and its flower market, the splendour of the Baie des Anges, its beaches and luxurious hotels, and the historical richness of its many monuments, parks and grand residences all contribute to Nice's appeal. Elegant, vibrant and welcoming, the city lives to the rhythm of its two thousand cultural, festive and sporting events. Its international airport, spectacularly approached along the coastline, serves more than 100 direct destinations.

Ref. : W-04AG3J

ENGEL & VÖLKERS

NICE1 390 000 €

Apartment for sale private paris - 4 rooms - 125 m²

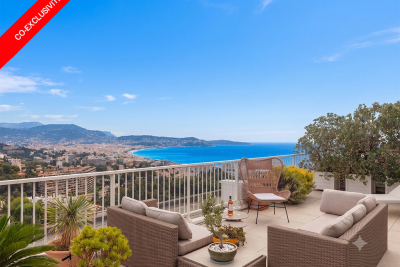
Duplex penthouse with panoramic sea views

At the top of a prestigious residence in the Fabron district of West Nice, this 125 m² duplex penthouse embodies the Côte d'Azur lifestyle at its most refined. From its rooftop terrace, the Mediterranean stretches across an endless horizon to Nice Bay—a spectacle that never grows old. The residence, staffed and secure, is set within a landscaped 7-hectare park featuring a heated 25-metre swimming pool with sun loungers and two tennis courts. A haven of tranquillity, it is immediately close to the roads leading to Nice city centre and the international airport, as well as local shops—the perfect balance between residential peace and accessibility. Bathed in natural light, the more than 50 m² living area centres around a fully equipped contemporary kitchen, enhanced by a central island designed for elegant entertaining. Large aluminium-framed windows open onto a terrace with a breathtaking sea view. Two bedrooms, each opening onto its own terrace, complete this level, along with a bathroom (bath and shower), a separate WC and a laundry room. The entire upper floor is dedicated to a master suite of more than 33 m², a true private cocoon: custom-fitted dressing room, shower room, a study that can be converted into an occasional bedroom, and above all, a private terrace of nearly 50 m² offering a breathtaking view over the Mediterranean. Every detail has been designed for optimum comfort: reversible air conditioning, underfloor heating, electric roller shutters, motorised wind-resistant external blinds, aluminium joinery and double glazing. The property also includes a garage, a cellar and numerous visitor parking spaces. This exceptional penthouse will appeal to discerning buyers seeking a high-end pied-à-terre on the Côte d'Azur, or simply a property combining peace, security and premium features. A rare address, well worth discovering. Energy performance rating: D-220; greenhouse gas emissions: C-25 Estimated annual energy costs for the property: €2,450–€3,380 Co-ownership comprising 192 lots, Average annual service charges: €7,374 Legal proceedings ongoing: yes Transaction fees payable by the seller Information on the risks to which this property is exposed is available on the Géorisques website: www.georisques.gouv.fr Nice, capital of the French Riviera and France's fifth-largest city, shines brightly. It has the charm of Mediterranean towns, where the gentle pace of life owes as much to the beauty of the city and its colorful façades as to its exceptional climate, with more than 300 days of sunshine a year. A city of art and culture, it has more museums than any French city except Paris. The flavors and traditions, the charm and authenticity of Old Nice and its flower market, the splendor of the Baie des Anges, its beaches and luxurious hotels, and the historical richness of its many monuments, parks and grand residences all contribute to its appeal. Elegant, lively and popular, Nice moves to the rhythm of its 2,000 cultural, festive and sporting events. Its international airport, spectacular for its unique approach along the coast, serves more than 100 direct destinations.

Ref. : W-04AN4J

ENGEL & VÖLKERS

CHEVAL BLANC924 980 €

House for sale private paris - 5 rooms - 223 m²

Spacious High-End 5-Room 225 sqm Villa for Sale in Cheval Blanc (84460)

Abriculteurs is pleased to present this villa for sale located in Cheval Blanc (84460). Discover this 5-room villa of 224 sqm situated on a 876 sqm plot. The ground floor features a large 62 sqm living room and a master suite. Upstairs hosts three bedrooms, each with its own bathroom. Outside, you will enjoy a 58 sqm terrace, a 24 sqm swimming pool with an 11 sqm pool house, a large 36 sqm garage, and parking spaces. Elevator optional. Property highlights: - Preserved environment - Prestigious residence - Private pool - High-end materials - Right in the center of Cheval Blanc, close to all amenities - Ideal as a primary or secondary residence - RE 2020 compliant housing, offering great comfort year-round with minimal energy bills and a very low carbon footprint! Located in the charming village of Cheval-Blanc at the foot of the Luberon, three high-end villas are available. Coming from Cavaillon, Cheval-Blanc is the first village of the South Luberon chain leading to Pertuis. It is part of the Luberon Regional Natural Park and is the starting point for many hikes. There are primary and secondary schools nearby. For public transport, three train stations (Orgon, Cavaillon, and Sénas) are within a 10 km radius. The A7 highway is accessible 8 km away. The TGV Avignon station and Marseille airport are both 45 minutes away. Sale price: €925,980 including VAT (Abriculteurs fees paid by the seller) Contact us to learn more! Listing drafted under the editorial responsibility of Madame Sophie Maucotel, commercial agent (EI) registered with the Avignon RSAC under number 928034008, without holding funds, acting on behalf of SARL Abriculteurs immobilier with a capital of €5,000.00 registered under SIREN number 837 704 584, holder of professional card no. CPI 7501 2018 000 025 842 issued by the Paris Ile-de-France CCI whose legal representative is Mr. Adrien Piot, headquartered at 12 rue des Halles, 75001 Paris.

Ref. : LPDL5329_SM_1409_4

abriculteurs

CHEVAL BLANC679 980 €

House for sale private paris - 5 rooms - 136 m²

Superb 5-Room Villa for Sale in Cheval Blanc - Luberon (84460)

Abriculteurs is pleased to present this villa for sale located in Cheval Blanc, Luberon (84460). Come and visit this magnificent 5-room villa of 136 m² with optimized spaces: a large bright living room of 44 m², a ground-floor master suite, then upstairs, three bedrooms, a bathroom, a shower room, and an optional elevator for absolute comfort. Imagine your summer evenings on the 31 m² terrace or by your private 24 m² swimming pool. A large 36 m² garage, parking spaces, and a 704 m² plot complete the property. The advantages of this property: - Preserved environment - New and high-end residence - Private swimming pool - Quality materials - Located in the very center of Cheval-Blanc, all amenities within easy reach - Ideal as a primary or secondary residence - RE 2020 compliant housing: comfort all year round, energy savings, and low carbon footprint Here, in the heart of the charming village of Cheval-Blanc, you enjoy an exceptional quality of life, at the foot of the Luberon. Primary and secondary schools nearby; three train stations accessible within less than 10 km (Orgon, Cavaillon, Sénas). The A7 motorway is 8 km away, Avignon TGV station and Marseille airport are 45 minutes away: convenient for traveling anywhere! Sale price: €680,000 including tax (Abriculteurs fees paid by the seller) Contact us, we will support you in your project! Announcement drafted under the editorial responsibility of Mrs. Sophie Maucotel, commercial agent (EI) registered with the Avignon RSAC under number 928034008, without handling of funds, acting on behalf of SARL Abriculteurs immobilier, with a capital of €5,000.00, registered under SIREN number 837 704 584, holder of professional card number CPI 7501 2018 000 025 842 issued by the Paris Ile-de-France Chamber of Commerce, whose legal representative is Mr. Adrien Piot, with registered office at 12 rue des Halles, 75001 Paris.

Ref. : BQRS1697_SM_1409_5

abriculteurs

BOULOGNE BILLANCOURT1 850 000 €

Apartment for sale private paris - 7 rooms - 179 m²

Spacious 4-Bedroom Apartment with Expansive Terrace

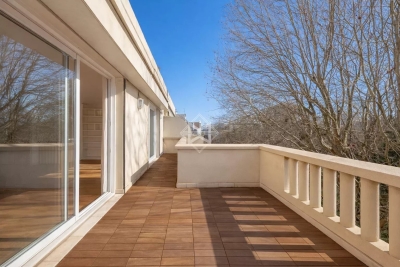
Located in the heart of Boulogne-Billancourt, this bright and elegant apartment offers 179.53 m² of refined living space across seven rooms, including four spacious bedrooms. The interiors are enhanced by large windows that open onto an impressive private terrace, providing serene views of the surrounding greenery and abundant natural light throughout the day. The apartment is set in a secure residence with modern conveniences such as a lift, digicode, and the daily presence of a caretaker. Comfort is further ensured with double glazing, electric awnings for shade, and high-speed internet access, making this property ideal for both family life and entertaining guests in style. Additional amenities include bike rental facilities, perfect for those who wish to enjoy the vibrant neighborhood and nearby parks. This exclusive residence promises a harmonious blend of comfort, security, and contemporary living in one of the most desirable areas of Boulogne-Billancourt.

Ref. : PHR24

MAGREY AND SONS PARIS

RUBELLES2 300 000 €

House for sale private paris - 20 rooms - 1061 m²

EXCLUSIVE - Family estate - Vaux-le-Vicomte - 19th-century mansion with a swimming pool, tennis court, and outbuildings.

Exclusive. This 19th-century mansion, just 45 minutes from Paris and near the Château de Vaux-le-Vicomte, is nestled in the heart of a well-preserved historic village, ideally situated away from prying eyes. This estate, which embodies the French art of living, consists of three buildings: a mansion, outbuildings, and a cottage. The Mansion: An Architectural Masterpiece. A building that captivates with the elegance of its lines, the entrance reveals an imposing two-story Victorian-style veranda. Bathed in light, it features a double stone staircase leading to a vast terrace opening onto the grounds. With over 500 m² of living space spread across four levels, the main residence offers spectacularly spacious rooms adorned with preserved period materials. The Garden Level: A space for entertaining and socializing, it features a dining room, a living room, a kitchen with a dining area and a pantry, and a wine cellar. Complemented by the Main Ground Floor: It features a through-entrance hall, a winter lounge, two reception rooms, and a library. This area opens directly onto the light-filled veranda. First Floor: The sleeping area features two bedrooms, a bathroom, and a cozy living room. The bedrooms open directly onto two terraces overlooking the park. Second Floor: This area is dedicated to guests and children and includes three bedrooms, a bathroom, a shower room, and a walk-in closet. The Outbuildings: Originally stables, this structure consists of two symmetrical wings connected by a porch and houses two garages for five vehicles, workshops, living rooms, bedrooms with bathrooms, and kitchens. The upper floor opens onto a monumental 150 m² reception hall, extended by two private living rooms, several bedrooms, and bathrooms. This space is ideal for an art collection, luxury cars, or a high-end event or hospitality business. The Cottage comprises three buildings: The guest house or caretaker's house, which consists of a double living room, a kitchen, two bedrooms, two bathrooms, and a private terrace. The Artist's Studio, with its glass-enclosed metal dome and striking structure, which houses a former greenhouse. The Orangery, a building full of character, features two spacious rooms on one level adorned with large vertical windows. The park, a true oasis, is a lush green haven. Once you pass through the large automated wrought-iron gate, the atmosphere is exceptionally calm and captivatingly serene. Entirely enclosed by walls for absolute privacy, the 3. 3-hectare park is a veritable private arboretum home to more than fifty rare tree species from all over the world. This green paradise is enhanced by exclusive amenities: two water features, a monumental 180 m² Belle Époque-style metal aviary topped with zinc pagoda roofs, a heated swimming pool sheltered from view with its own pool house, a tennis court, a period gazebo, and several pergolas. Its 19th-century architectural elegance, the beauty of its grounds, and the vastness of its outbuildings make this an exceptional estate—ideal for a family home or a prestigious development project—less than an hour from Paris. This property is being offered for sale via an interactive ascending auction through . Starting price reminder: 2,300,000 euros (including agency fees) The auction is scheduled for SATURDAY, October 24 th, 2026, at 01:00 p.m. Participation in the interactive auction is subject to prior approval.

Ref. : 87100977

DROUOT Propriétés

CHENNEVIERES SUR MARNE2 490 000 €

House for sale private paris - 18 rooms - 398 m²

Unique residence on the banks of the Marne with private pontoon

Located in Chennevières-sur-Marne, directly on the banks of the Marne, this property benefits from a rare location where water and vegetation create a particularly peaceful atmosphere. Sheltered from view and situated in the heart of a landscaped park of about 1,500 m², it enjoys a natural environment open to the river. Former dependency of the Château des Rets, this characterful residence features a singular architecture blending neo-classical inspiration and Anglo-Norman influences. Its distinctive architectural identity, unusual and immediately recognizable, makes it a true signature in real estate. The property has undergone complete restoration that has preserved its character. The house offers approximately 427 m² of living space as well as 94 m² of cellars. The ground floor is organized around a remarkable semi-circular reception room served by double access. It opens onto a large living room extended by a terrace offering an unobstructed view of the Marne, structured by a monumental fireplace. A kitchen under a glass roof and a library space complete this level. The upper floors host ten bedrooms, an office, and six bathrooms, including a master suite in a rotunda with a direct view of the river. On the garden level, a full floor includes a laundry room, several versatile rooms that can accommodate a gym, a bedroom, and a cinema room. With its own entrance, this space can also be converted into an independent apartment. Outside, the landscaped garden extends to the Marne and naturally surrounds the property. Down below, a private pontoon provides direct access to the river. A unique property where architecture, the garden, and water combine to form a rare ensemble, whose atmosphere has increasingly attracted artistic souls and personalities over time.

Ref. : V0032APA

JOHN TAYLOR AROUND PARIS

PARIS 16EME1 590 000 €

Apartment for sale private paris - 6 rooms - 139 m²

Paris 16th arrondissement – Trocadéro – Family flat in need of renovation – 4 bedrooms

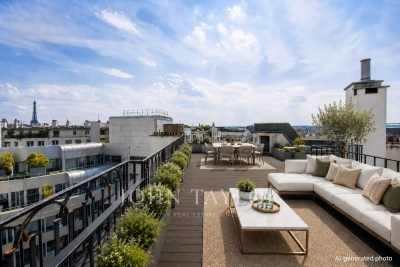
On the 5th floor of a relatively modern, well-maintained block of flats with a caretaker, a very light and airy 140 m² family flat with several balconies and unobstructed views. The flat comprises an entrance hall leading to a large south-west-facing living room and a kitchen-diner. The entrance hall also leads to four bedrooms, three shower rooms (two of which have en-suite toilets) and a guest toilet. The property benefits from an excellent star-shaped layout, offering flexibility – notably the option to open up the kitchen to the living room or to create a separate 18 m² studio with its own entrance. The flat has excellent potential for renovation. A family home in a quiet location, within easy reach of all amenities: shops, transport links and good private schools. Two parking spaces, directly accessible by lift, are available in addition to the flat. A cellar completes this property. Agency fees of €61,154 payable by the buyer, giving a net sale price of €1,528,846. The property is subject to co-ownership regulations. 1,528,846 € Agency fees not included - Agency commission: 4%VAT included Agency fees payable by buyer - Nombre de lots dans la copropriété: 317 - Montant moyen de la quote-part de charges courantes 8,880 €/yearly - Montant estimé des dépenses annuelles d'énergie pour un usage standard, établi à partir des prix de l'énergie de l'année 2021 : 2690€ ~ 3640€ - Les informations sur les risques auxquels ce bien est exposé sont disponibles sur le site Géorisques : www.georisques.gouv.fr

Ref. : 87148318

BARNES PASSY-LA MUETTE

PARIS 17EME850 000 €

Apartment for sale private paris - 2 rooms - 38 m²

Paris 17th arrondissement - Batignolles - Napoleon III-era hunting lodge with a 90 m² garden

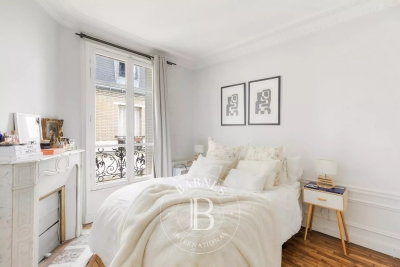
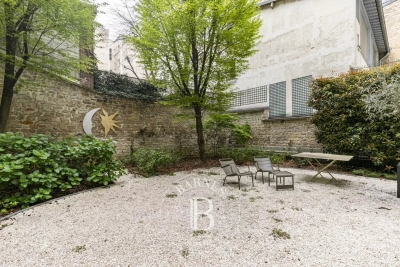
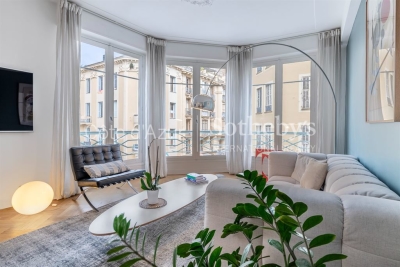
Located in the heart of the Batignolles neighborhood, tucked away from prying eyes in a Napoleon III-era hunting lodge with understated charm, this elegant two-room apartment of approximately 40 m² tastefully blends the character of the past with a contemporary lifestyle. Completely and tastefully renovated and sold furnished, this unique space charms with its warm atmosphere, its abundance of natural light, and the rare character of its surroundings. The cut-stone walls lend the space remarkable authenticity, enhanced by a meticulous renovation featuring elegant finishes. The light-filled living room opens seamlessly onto a private garden of approximately 90 m², a true oasis of greenery in the heart of Paris. A bedroom with an en suite bathroom, facing the garden, enjoys absolute tranquility and a soothing view of this rare and privileged outdoor space in the Batignolles neighborhood. The fully equipped kitchen blends discreetly and stylishly into the living spaces. A cellar completes this property. This exclusive property offers a particularly rare quality of life: the feel of a house with a garden, in the heart of one of the most vibrant and sought-after neighborhoods on the Right Bank. A unique place where the historic charm of a former hunting lodge meets the comfort of a contemporary renovation. Translated with (free version)

Ref. : 87102277

DROUOT Propriétés

NICE730 000 €

Apartment for sale private paris - 4 rooms - 101 m²

Superb 101 m² apartment offering an exceptional view over the Ba

Situated in the residential district of Upper Fabron, the apartment comprises a spacious, bright 40 m² living room, a fully equipped separate kitchen, 3 bedrooms including a master suite with walk-in closet and private shower room, as well as a bathroom. You will enjoy a magnificent 35 m² terrace with panoramic sea views, ideal for relaxing. Located within a high-end residence with swimming pool, tennis court and caretaker, this property benefits from a prime location: local shops (bakery, pharmacy, convenience store) within a 7-minute walk and Nice city center only 15 minutes away. A cellar and an underground parking space complete this rare property, combining comfort, space and quality of life on the French Riviera. Energy performance diagnosis: 161 (C) Greenhouse gas emissions: 6 (B) Estimated annual energy costs for the dwelling: 1530-2120 euros. Condominium of 180 lots, average annual charges per lot: €5148. Ongoing proceedings: no. Transaction fees incl. VAT payable by the seller. Information on the risks to which this property is exposed is available on the Géorisques website: www.georisques.gouv.fr The luxury real estate market on the French Riviera is one of the most attractive in the Mediterranean region. Holiday homes and second residences on the French Riviera offer not only an incomparable lifestyle and quality of life but also, given the international economic situation, a safe investment and a smart retirement plan, especially at premium addresses. Nice, the capital of the French Riviera and France's 5th-largest city, shines brilliantly. It has the charm of Mediterranean cities where the art of living owes as much to the beauty of the city and its colorful façades as to its exceptional climate with more than 300 days of sunshine a year. A city of arts and culture, it is, after Paris, the city with the most museums. Flavors and traditions, the charm and authenticity of Old Nice and its flower market, the splendor of the Bay of Angels, its beaches and luxurious hotels, the historic richness of its many monuments, parks and bourgeois palaces—Nice, a city both elegant, dynamic and popular, lives to the rhythm of its two thousand cultural, festive and sporting events. Its international airport, spectacular for its unique approach along the coastline, serves more than 100 direct destinations.

Ref. : W-049PIW

ENGEL & VÖLKERS

MARCOUSSIS1 090 000 €

House for sale private paris - - 342 m²

Marcoussis - Property for sale - 240m² (2,583 sq ft) (Floor surface 342m² - 3,681 sq ft) - 3,279m² (35,295 sq ft) of land - Swimming pool - Annexe

Set on 3,279m² (35,295 sq ft) of landscaped grounds, 30 minutes from Paris in a highly coveted residential area close to urban facilities yet surrounded by greenery and tranquillity and free from overlook, Barnes is listing this magnificent property formed of a 200m² (2,153 sq ft) main house (342m² or 3,681 sq ft usable floor surface) and a 44m² (474 sq ft) annexe. The main house is laid out as follows: - Ground floor: entrance hall with a soaring ceiling leading to a spacious 65m² (700 sq ft) living room composed of a large, equipped kitchen with central island unit open on a bright living room with a closed hearth fireplace, opening directly onto two beautiful terraces. One of these, facing south, leads to a large, modern salt-water swimming pool (4m x 12m or 13ft x 39ft) heated by a heat pump installed in 2025 and equipped with an electric cover. The other terrace affords a soothing view over the landscaped and wooded grounds offering an oasis of greenery with its koi carp pond. A fabulous master suite with shower room, laundry room and separate toilet round off this level. - 1st floor: 30m² (323 sq ft) mezzanine creating a relaxing space (potential office space), a second suite with bathroom (spa bath/shower/toilet), 2 good-sized bedrooms one of which overlooks the pool, and a bathroom with toilet. - Full basement (123m² - 1,324 sq ft): 47m² (506 sq ft) double garage with electric gate, workshop, cellar, 33m² (355 sq ft) room to fit out (games room, home gym, home cinema, etc.), bike garage, storage space. The 44m² (474 sq ft) caretaker's house at the entrance to the property has its own private parking space. It comprises an equipped kitchen, a living room with fireplace, a bedroom and a shower room with toilet. Ideal to accommodate family or friends while leaving them independent, as an office space for a freelance or private practice occupation or as a source of rental income. The property boasts quality amenities (electric gate, video phone, plenty of outdoor parking, 3 electric charging points, a machine room for the pool, an alarm, outdoor lighting, a professional greenhouse, a large chalet with wooden shed, centralised vacuum, etc.). Fees payable by the seller - Estimated amount of annual energy costs for standard use based on 2021 energy costs: €3,680 ~ €4,990 - Sandrine Dechaux - Sales agent - EI - RSAC 907 642 177 Agency fees payable by vendor - Montant estimé des dépenses annuelles d'énergie pour un usage standard, établi à partir des prix de l'énergie de l'année 2021 : 3680€ ~ 4990€ - Sandrine DECHAUX - Agent commercial - EI - RSAC 907 642 177

Ref. : 87124716

BARNES YVELINES

MONTROUGE2 300 000 €

House for sale private paris - 10 rooms - 309 m²

Elegant 1930s Art Deco Residence

Just minutes from Paris, in one of Montrouge's most sought-after neighborhoods, discover this elegant 296 sqm period residence, offering outstanding renovation potential. Behind its beautiful 1930s façade, the property boasts generous living spaces, timeless charm, and a magnificent west-facing private garden, a true green oasis. The property comprises: Ground floor: an entrance hall, a spacious 42 sqm living room, a separate kitchen, and elegant reception rooms. Upper floors: 7 bedrooms, a second kitchen offering the possibility of creating an independent living space, 2 bathrooms, 2 shower rooms, and 4 WCs. Outdoor spaces: a beautifully landscaped west-facing garden and 2 indoor parking spaces. A complete renovation will unlock the full potential of this remarkable home, creating an exceptional family residence that perfectly combines historic character with modern comfort. Ideally located close to shops, schools, and public transport, this rare property represents a unique opportunity in the Montrouge real estate market. 2,219,500 € Agency fees not included - Agency commission: 3.63%VAT included Agency fees payable by buyer - Montant estimé des dépenses annuelles d'énergie pour un usage standard, établi à partir des prix de l'énergie de l'année 2022 : 4825€ ~ 6527€ - Les informations sur les risques auxquels ce bien est exposé sont disponibles sur le site Géorisques : www.georisques.gouv.fr

Ref. : 87056562

BARNES HAUTS DE SEINE SUD/OUEST

LAMORLAYE1 690 000 €

House for sale private paris - 7 rooms - 566 m²

Contemporary home within a private estate.

Voici une traduction élégante et fluide, avec un ton haut de gamme : --- Just 45 minutes from Paris and 25 minutes from CDG Airport, nestled within the private and golf estate of Le Lys, this early 2000s architect-designed home enjoys a preserved setting, entirely sheltered from view. The architecture emphasizes open volumes and natural light, with expansive floor-to-ceiling windows overlooking the garden. The property offers an intimate atmosphere, in perfect harmony with its surroundings. The entrance opens onto a vast living area featuring a central fireplace and a cathedral ceiling, extending onto a spacious terrace. A beautifully appointed kitchen, complemented by a back kitchen, completes this living space. A ground-floor master suite includes a bedroom, dressing room, and bathroom. Upstairs, a mezzanine arranged as a lounge leads to a double bedroom with its own bathroom. The garden level is dedicated to wellness and leisure, offering an indoor swimming pool, hammam, fitness room, and home cinema, as well as a garage for two vehicles. The garden, in its first section, features a refined layout inspired by both French and English styles, elegantly structuring the surroundings of the property. In addition, a 90 sqm outbuilding has been converted into office spaces as well as two bedrooms with en-suite facilities, ideal as a guest house. A truly distinctive property, offering privacy and serenity, completely out of sight.

Ref. : V0033APA

JOHN TAYLOR AROUND PARIS