OK
More than Less than
€  ok

Key-words : private paris

Houses and Apartments, your real estate specialist magazine offers a selection of ads that match with the keyword private paris. You can refine your search by specifying the area or price range in the navigation bar link Search for a House/Apartment.

PARIS 11EME448 997 €

Apartment for sale private paris - 2 rooms - 38 m²

Apartment with 7m² Terrace for Sale in Paris 11th, Rue de la Fontaine au Roi (75011)

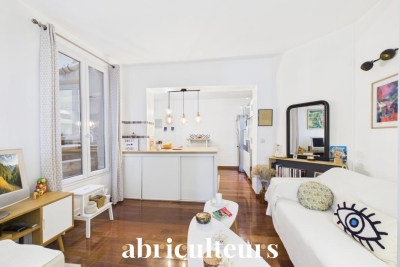
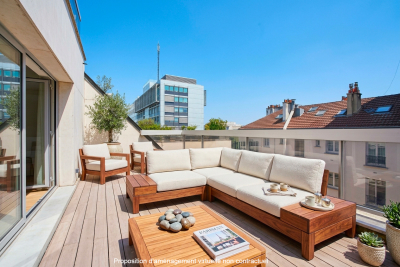
Abriculteurs is pleased to present this apartment for sale located in Paris 11th (75011). Discover this charming 2-room apartment of 36 m² Carrez law (42.5 m² floor area), situated on the 2nd floor without elevator. Perfectly maintained, this apartment impresses with its solid wood flooring and particularly quiet environment. The living area, bright and pleasant, features a fully equipped open kitchen and opens directly onto a private 7 m² patio, renovated in March 2025. A true haven of peace in the heart of an inner courtyard, this outdoor space is a rare asset in the heart of the 11th arrondissement. The sleeping area includes a bedroom with custom-made storage as well as a bathroom with WC and window. A private storage room located on the landing completes the property. The location is ideal, in immediate proximity to République metro station (lines 3, 5, 8, 9, and 11), Goncourt (line 11), and Parmentier (line 3), as well as numerous shops, restaurants, and cultural venues. Property highlights: - Private 7 m² terrace renovated in 2025 - Recent renovations (water heater 2023, radiators, patio) - Additional storage on the landing Please note: - Property tax: €672 - Quarterly common charges: €381 - Individual electric heating: €653/year - Co-ownership of 30 lots, no ongoing legal procedures - Apartment numbers 30 and 12, share 357/10005 thousandths - No cellar, but a storage room on the landing - Energy performance rating (DPE): 180 kWhEP/m². year (D), greenhouse gas emissions (GES): 5 (A) Sale price: €427,660 including VAT (excluding agency fees). Fees payable by the buyer: €21,340 (4.9%), total price: €449,000 (fees included). Listing under the editorial responsibility of Ms. Stéphanie ANRIOT, sales agent (EI), RSAC Paris no. 903 609 949, on behalf of SARL Abriculteurs.

Ref. : XNHE8913_SA_1709_2
abriculteurs

PARIS 4EME1 150 000 €

Apartment for sale private paris - 3 rooms - 72 m²

Paris 4th - Bastille - Renovated 2-bedroom apartment with terrac

Discover this magnificent turnkey apartment, located on the sixth floor of a recently built residence, in the heart of the residential Arsenal district. Ideal for moving straight in and enjoying a beautiful unobstructed terrace. With a total floor area of 83 m², including 62 m² under the Carrez Law, and complemented by a private 15 m² terrace, this apartment benefits from an intelligently optimized layout, with carefully considered décor and design for maximum comfort. Bathed in light thanks to its east-facing exposure, it offers a particularly pleasant living environment and the opportunity to fully enjoy the terrace for outdoor dining. Just a few minutes from Bastille and Sully–Morland metro stations, this property perfectly combines peace and quiet, comfort and access to Parisian public transport. The apartment comprises: a star-shaped entrance hall, a double living room enhanced by a sliding door creating a home-office area, a fully equipped and fitted kitchen, two bedrooms, two shower rooms and a guest toilet. The east-facing terrace, enhanced by greenery, provides a true relaxation area and is perfectly suited to al fresco dining and convivial gatherings. The building benefits from enhanced security, with a caretaker and controlled access. It is also possible to purchase up to two parking spaces within the condominium. Arsenal is one of Paris's most sought-after districts, appreciated for its peaceful, leafy surroundings while benefiting from excellent transport links. Shops, restaurants and green spaces are in the immediate vicinity. This apartment combines all the advantages of a privileged Parisian lifestyle: recent renovation, abundant natural light, terrace, optimized layout and a sought-after location. Energy rating: C/175 Greenhouse gas emission: C/26 Estimated annual housing energy costs: €840–€1,190 Joint ownership of 58 lots Average annual charges €4,200 Pending proceeding NO Transaction fees VAT to be paid by the seller Information on the risks to which this property is exposed is available on the “Géorisques” website: www.georisques.gouv.fr

Ref. : W-04BKMY

ENGEL & VÖLKERS

PARIS 16EME900 000 €

Apartment for sale private paris - 3 rooms - 74 m²

Exclusive listing - Paris 16 - Parc de Passy - Top floor - 2 bedrooms

This 75m² (807 sq ft) apartment, situated in a high-end shared ownership building dating from 1925, is a real gem thanks to its natural light, numerous windows and top-floor location. Situated on the 5th floor with lift access, the apartment has a private entrance. From the 5th-floor landing, a private staircase leads to the 6th and top floor, which is entirely occupied by the apartment. It comprises a spacious 28m² (301 sq ft) living room opening onto a full-length balcony, a semi-open fitted and equipped kitchen, two bedrooms, a shower room, a laundry room and a separate toilet. Property subject to the co-ownership regime. The property enjoys unobstructed views over the Seine and benefits from a leafy environment, with no overlook. Fees payable by the seller - Number of lots in the building: 11 - Average amount of the share of charges €4,000/year - Estimated amount of annual energy costs for standard use based on 2021 energy costs: €1,990 ~ €2,700 - Information on the risks to which this property is exposed is available on the Géorisques website: www.georisques.gouv.fr - Sophie Ghazal - Sales agent - EI - RSAC 921525234 Agency fees payable by vendor - Nombre de lots dans la copropriété: 11 - Montant moyen de la quote-part de charges courantes 4,000 €/yearly - Montant estimé des dépenses annuelles d'énergie pour un usage standard, établi à partir des prix de l'énergie de l'année 2021 : 1990€ ~ 2700€ - Les informations sur les risques auxquels ce bien est exposé sont disponibles sur le site Géorisques : www.georisques.gouv.fr

Ref. : 87354253

BARNES PIED-A-TERRE PASSY-LA MUETTE

PARIS 16EME8 350 000 €

Apartment for sale private paris - 5 rooms - 169 m²

Paris 16 - La Muette - Top floor terrace - Panoramic views - 3 bedrooms

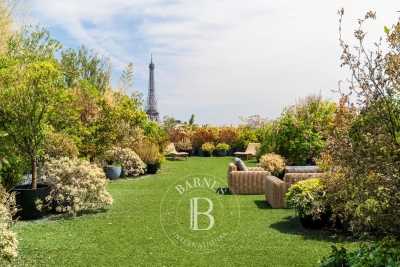
This 170m² (1,830 sq ft) apartment situated on the top floor of a high-end 1970s building, offers panoramic views across Paris. It comprises an entrance hall, a living room and a dining room, as well as a separate kitchen. Three bedrooms, each of which has a bathroom, complete the sleeping area, along with a laundry room and a wardrobe. A 593m² (6,383 sq ft) private terrace provides access to all the rooms and offers spectacular views over the capital. This property also comes with a cellar and a parking space. Fees of €350,000 incl. tax payable by the buyer (4 %), i.e. net seller €8,750,000. A second parking space is available at an additional cost, as well as two studio apartments (12.55m² or 135 sq ft and 13.30m² or 143 sq ft ) available at €208,000 (agency fees: 4% incl. tax payable by the buyer i.e. a net seller price of €200,000 per studio apartment. Property subject to shared ownership status. €8,750,000 Agency fees not included - Agency fees: 4% incl. tax payable by the buyer - Number of lots in the building: 320 - Average amount of the share of charges €24,823.98/year - Estimated amount of annual energy costs for standard use based on 2021 energy costs: €4,030 ~ €5,550 8,028,846 € Agency fees not included - Agency commission: 4%VAT included Agency fees payable by buyer - Nombre de lots dans la copropriété: 320 - Montant moyen de la quote-part de charges courantes 24,823.98 €/yearly - Montant estimé des dépenses annuelles d'énergie pour un usage standard, établi à partir des prix de l'énergie de l'année 2021 : 4030€ ~ 5500€

Ref. : 87180005

BARNES PASSY-LA MUETTE

SCEAUX2 600 000 €

House for sale private paris - 9 rooms - 293 m²

SCEAUX, contemporary family home with garden and rooftop terrace

Behind a discreet perimeter wall, this property built in 2024 reveals a family home with contemporary amenities, a rare find on the Sceaux market. It combines generous proportions, high build quality, and all the comfort of a newly built home in a town where recent constructions remain particularly scarce. Set on a 516 sqm plot, it features 293 sqm of living space (excluding the double garage and utility rooms), including an independent 18 sqm street-side studio apartment. Located less than a ten-minute walk from the pedestrian town center, Rue Houdan, and the Sceaux RER B train station, the house enjoys a highly sought-after location, offering a rare balance between vibrant neighborhood life, fast access to Paris, and a residential environment. Upon entering, a spacious foyer of around 13 sqm with a cloakroom and guest restroom leads to the garden level, designed to adapt to its future occupants' needs. This space is ideal for creating a home gym, a wellness area, a home theater, or additional rooms. Provisions have also been made for an elevator serving all three floors as well as the rooftop terrace. The ground floor features a reception area of approximately 70 sqm, opening widely onto the south-west-facing garden. Large floor-to-ceiling windows seamlessly extend the living space onto the terrace, providing abundant natural light throughout the day. An independent 13 sqm kitchen and a home office with direct garden access complete this level. Upstairs, the sleeping quarters consist of four bedrooms, including a master suite of over 32 sqm with a walk-in closet and en-suite bathroom. A second bedroom has its own private bathroom, while the other two bedrooms share a shower room, offering a functional and comfortable layout for a family. The beautifully landscaped garden also features a large greenhouse, providing an extra space for gardening, growing plants, or entertaining. The top floor hosts a 94 sqm rooftop terrace, designed as a true floating garden. Overlooking the surrounding rooftops, it provides a rare outdoor living space right by the town center. Built to the latest standards, the house offers high-end specifications: excellent energy efficiency (EPC rating A), heat pump, underfloor heating (except in the basement), reversible air conditioning, aluminum window frames, and electric rolling shutters. Decennial liability insurance and structural damage insurance give future owners full peace of mind for this recent construction. With its recent completion date, generous volumes, flexible layout, and prime location, this property represents a rare opportunity for a family looking to settle in Sceaux in a turn-key, modern home that combines comfort, functionality, and lasting value. Agency fees payable by vendor - Montant estimé des dépenses annuelles d'énergie pour un usage standard, établi à partir des prix de l'énergie de l'année 2026 : 1910€ ~ 2600€ - Les informations sur les risques auxquels ce bien est exposé sont disponibles sur le site Géorisques : www.georisques.gouv.fr - Priscilla TCHEN - Agent commercial - EI - RSAC 952 922 821

Ref. : 87169526

BARNES HAUTS DE SEINE SUD/OUEST

NICE1 590 000 €

Apartment for sale private paris - 4 rooms - 132 m²

Exceptional penthouse with panoramic views

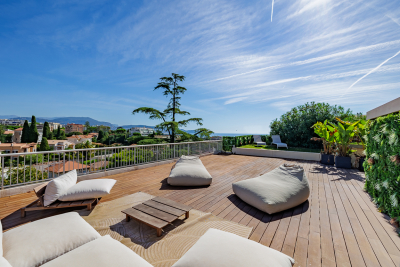
Just 300 m from the Promenade des Anglais and the tram, and a 5-minute drive from the city centre, discover this superb, fully renovated 132 m² penthouse in a residence with a swimming pool. Accessible via its private lift, it features a bright, elegant living room opening onto the exceptional 280 m² terrace, as well as a fully equipped modern kitchen with utility room, ideal for combining comfort and functionality. The sleeping area comprises 3 en-suite bedrooms with shower rooms, all air-conditioned, as is the entire apartment. The property also includes an underground garage and a cellar. A studio apartment attached to the lot, currently rented for €600 per month, completes the property and generates immediate rental income. A rare property in Nice, combining a prime location, high-end features and exceptional volumes. Energy performance rating: E-278; GHG emissions: E-57 Estimated annual energy costs for the property: €3,084–€4,172 Co-ownership comprising 41 lots Average annual charges: €9,864 Ongoing proceedings: none Transaction fees, including tax, payable by the seller Information about the risks to which this property is exposed is available on the Géorisques website: www.georisques.gouv.fr The luxury property market on the French Riviera is one of the most attractive in the Mediterranean region. Holiday homes and second residences on the French Riviera offer not only an incomparable lifestyle and quality of life, but also, in view of the international economic climate, a secure investment and a wise retirement plan, particularly at premium addresses. Nice, the capital of the French Riviera and France's fifth-largest city, shines brightly. It has the charm of Mediterranean cities, where the gentle pace of life is due as much to the beauty of the city and its colourful façades as to its exceptional climate, with more than 300 days of sunshine a year. A city of art and culture, it has more museums than any French city apart from Paris. The flavours and traditions, charm and authenticity of Old Nice and its flower market, the splendour of the Bay of Angels, its beaches and luxurious hotels, and the historical richness of its many monuments, parks and grand residences: Nice, at once elegant, vibrant and popular, lives to the rhythm of its two thousand cultural, festive and sporting events. Its international airport, spectacular due to its unique approach along the coastline, serves more than 100 direct destinations.

Ref. : W-04BIZP

ENGEL & VÖLKERS

PARIS 18EME1 050 000 €

Apartment for sale private paris - 3 rooms - 74 m²

Life annuity sale - BEAR-OWNERSHIP - Montmartre - Apartment with

BOUQUET HAI: €1,050,000 Discover this property sold as bare ownership by a 79-year-old man, who will continue to live there for the rest of his life or until he leaves earlier. The purchaser becomes the full owner on the date of sale. The sellers retain a lifetime Right of Use and Habitation. In the heart of a sought-after residential area, at the foot of Montmartre Hill and in the immediate vicinity of Rue Lamarck, this 74.82 m² bare-ownership apartment stands out for the quality of its renovation and its private 123 m² garden, a true haven of greenery in the heart of Paris. Completely redesigned by an interior architect, it offers generous proportions, fluid circulation and high-end features. The living room, dining room and kitchen open widely onto the garden, extending the living space outdoors through elegant Burgundy stone flooring, which continues onto the terrace to create a harmonious indoor-outdoor effect. The presence of a balcony adjoining the bedroom, the absence of overlooking properties and the possibility of creating a second bedroom make this a rare property, combining contemporary comfort with timeless charm. A rare address for an exceptional heritage investment. Energy Rating: D/210 Greenhouse Gas Emissions : D/36 Estimated annual housing energy costs: €1 400 - €1 930 Average annual charges €3,308 per year Joint ownership of 34 lots Ongoing proceedings: YES Transaction fees incl. VAT payable by the seller Information on the risks to which this property is exposed is available on the Géorisques website: www.georisques.gouv.fr On a quiet residential street at the foot of Montmartre, this address offers an especially privileged living environment. Away from the bustle of Paris, it combines neighborhood charm, proximity to shops and a gentle way of life, with Rue Ramey, Rue Custine and the historic heart of Montmartre just minutes away.

Ref. : W-02XG6Y

ENGEL & VÖLKERS

LES LOGES EN JOSAS4 700 000 €

House for sale private paris - 30 rooms - 1200 m²

Les Loges-en-Josas - Ferme de l'Hôpital - 1,200m² (12,917 sq ft) period property - Several dwellings

Barnes Versailles is listing a period property offering 1,200m² (12,917 sq ft) of living space and set on a 6,500m² (69,965 sq ft) plot, in the historic estate of the Ferme de l'Hôpital, in the heart of the village of Les Loges-en-Josas. The property is a well-known iconic feature of the village and part of the local history. The Ferme de l'Hôpital once belonged to the Knights Hospitaller of Saint John of Jerusalem, a religious order dedicated to welcoming and caring for travellers. Over the centuries, it has retained its layout surrounding an inner courtyard and its architectural features, and nowadays comprises several buhrstone buildings forming a small hamlet. The ground floor of the 500m² (5,382 sq ft) main house opens with a large entrance hall complete with cathedral ceiling and a period staircase from the former Halles de Paris. This level also has a well-proportioned living room, an office, a kitchen, a laundry room, three bedrooms and a bathroom. Upstairs, you will find a master suite with bathroom and wardrobe, and several further bedrooms. The converted attic space has been converted to two more bedrooms, a bathroom, and an office or rec room. A full basement level rounds off this main area. The adjoining ‘longère' house comprises several separate dwellings including a 250m² (2,691 sq ft) house featuring a living room, a kitchen, five bedrooms and two shower rooms, as well as several studio or 1-bed apartments. The property is rounded off by two further houses at the entrance, one spanning 153m² (1,647 sq ft) with a private garden, and the other comprising an apartment and a duplex. The outdoor areas are laid out around a large courtyard and a 3,500m² (37,674 sq ft) wooded garden featuring a swimming pool and a former tennis court. Several outhouses, covered areas and parking spaces are also included. This historic property with great character now requires significant renovation work, offering the opportunity to restore an estate with a rich past to its former glory. The property is located approximately 8km (5 miles) from Versailles and 20km (12 miles) from Paris. Shops and schools can be found in the village and in the neighbouring towns of Buc and Jouy-en-Josas. Petit-Jouy-Les-Loges RER C station, just a few minutes away, provides easy access to Versailles and central Paris. Your BARNES contact: Nicolas Moirignot: +33 (0)6 63 26 32 32 or by email: “Information on the risks to which this property is exposed is available on the Géorisques website: www.georisques.gouv.fr” Fees payable by the seller Agency fees payable by vendor

Ref. : 84200187

BARNES YVELINES

PARIS 1ER4 490 000 €

Apartment for sale private paris - 5 rooms - 162 m²

Paris 8th district - Rivoli / Place Vendôme - Renovated and furnished apartment - 3 suites

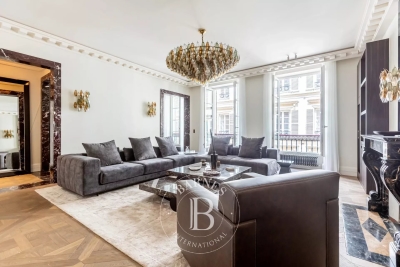
Paris 1st district - Rivoli / Place Vendôme - Renovated and furnished apartment - 3 suites Just steps from the legendary Place Vendôme and the Tuileries Garden, on the second floor (with elevator) of an elegant 19th-century building, this 1,630-square-foot reception apartment combines the prestige of the past with the refinement of an exceptional contemporary renovation with rare elegance. Fully air-conditioned, furnished, and enhanced by fine materials, this property features remarkable spaciousness and a distinctly Parisian atmosphere. The entryway opens onto a vast reception room, adorned with a fireplace and superb decorative elements. A custom-built, fully equipped kitchen with a dining area, designed with meticulous attention to detail. A laundry room and a guest bathroom complete the layout. The sleeping area features three magnificent suites, each with its own walk-in closet and private bathroom and toilet. The master suite offers generous space with a custom-built walk-in closet and a light-filled bathroom featuring a bathtub, shower, and toilet. Beautiful finishes: herringbone parquet flooring with Versailles-style inlays, marble, moldings, a fireplace, and three-meter-high ceilings. A rare find, an exceptional renovation, and a unique lifestyle in the heart of one of Paris's most sought-after neighborhoods. Agency fees payable by vendor - Montant moyen de la quote-part de charges courantes 2,972 €/yearly - Montant estimé des dépenses annuelles d'énergie pour un usage standard, établi à partir des prix de l'énergie de l'année 2021 : 2170€ ~ 2950€ - Cynthia GABORIAU COHEN - Agent commercial - EI - RSAC 833 535 008

Ref. : 87030791

BARNES SAINT-HONORE

PARIS 7EME1 187 000 €

Apartment for sale private paris - 3 rooms - 70 m²

Paris 7th - Champs de Mars - 2-bedroom apartment with 33 m² terr

Engel & Völkers is offering this beautiful apartment for sale, located on a quiet and sought-after street, between the shops of the Gros Caillou district and the Champ de Mars. In an elegant building with recently renovated common areas, a live-in caretaker and surveillance cameras, this dual-aspect east–west apartment offers a peaceful, bucolic living environment thanks to the condominium's garden, as well as the apartment's private garden/terrace. The layout is fluid and well balanced, comprising: a 26 sq m double living room (extended by the outdoor area), a separate fitted kitchen, two bedrooms, two bathrooms (one en suite) and two toilets. Total area: 69.50 sq m under the Carrez Law. High ceilings and period fireplaces lend the property a certain elegance. The flower-filled, sunny 33 sq m terrace is equipped with automatic watering and lighting, making it possible to enjoy peaceful moments with family or friends. The apartment is sound and in very good condition, with understated, high-quality materials. The apartment has been acoustically and thermally insulated, ensuring year-round comfort. Energy rating: D. A 15 sq m concreted and fitted cellar provides additional storage space that is quickly accessible. Parking available in the immediate vicinity. Energy performance diagnosis (DPE): D/229; greenhouse gas emissions (GES): D/49 Estimated annual energy costs for the property: €1,120–€1,570 Condominium comprising 510 lots; average annual charges: €2,144 Ongoing proceedings: none Transaction fees, including VAT, payable by the seller Information about the risks to which this property is exposed is available on the Géorisques website: www.georisques.gouv.fr W-04B1VA The Gros Caillou district is renowned for its village-like atmosphere and the quality of its local shops, particularly on Rue Cler and Rue Saint-Dominique. The proximity of the Champ de Mars park and the Seine near the Alma Bridge enhances the area's appeal and quality of life. The 7th arrondissement offers outstanding schools, as well as a rich cultural and gastronomic scene.

Ref. : W-04B1VA

ENGEL & VÖLKERS

VINCENNES4 650 000 €

House for sale private paris - 12 rooms - 603 m²

Vincennes - Family house opposite the Bois de Vincennes

Facing the Bois de Vincennes, in one of the most sought-after neighborhoods in eastern Paris, just a few minutes from the city center, this remarkable family home combines timeless charm of the old with rare amenities. Spanning 408 m² of living space (602 m² in total) on a landscaped plot of 930 m², the property, air-conditioned, offers very spacious reception areas and an ideal layout for a large family. From the entrance, period elements set the tone: herringbone parquet flooring, original cement tiles, moldings, old doors, high ceilings... Every detail contributes to the unique character of this residence. The ground floor features a large vestibule, an office, an elegant dining room, a bright reception lounge, a large family kitchen open to a spectacular 70 m² veranda, a true living space oriented towards the outdoors and the terrace. The upper floors are entirely dedicated to the sleeping area. The first floor offers 4 bedrooms, 3 of which have private bathrooms, and an additional bathroom. One of the bedrooms has a large terrace. The second floor consists of a large master suite with dressing room, bathroom, and storage spaces, offering remarkable living comfort. The basement, especially complete, constitutes a true leisure and wellness area with: an indoor swimming pool, a gym, a cellar, a laundry room, technical rooms, and many storage spaces. Outside, the landscaped garden, perfectly protected from view, provides a privileged living environment just minutes from Paris. A converted outbuilding into an independent apartment completes the ensemble and will accommodate family, guests, or staff. An exceptional property combining the charm of old houses, generous volumes, and a particularly sought-after location opposite the Bois de Vincennes, close to shops, reputed schools, and transportation.

Ref. : V0040APA

JOHN TAYLOR AROUND PARIS

PARIS 16EME1 590 000 €

Apartment for sale private paris - 4 rooms - 103 m²

Elegant 2-Bedroom Apartment in Paris 16ème with Terrace

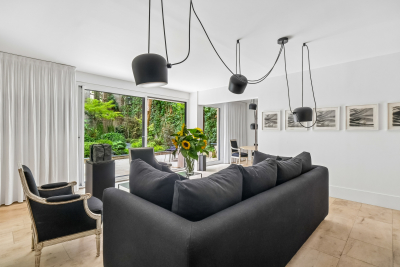
Discover this stunning 103.76 m² apartment located in the prestigious Paris 16ème, offering a rare blend of contemporary style and classic Parisian elegance. The spacious living area is bright and airy, featuring floor-to-ceiling windows that open onto a private terrace with open city views. Modern design elements, such as the sculpted ceiling and beautifully finished wooden flooring, create a sophisticated ambiance throughout the open-plan kitchen, dining, and lounge area. The apartment comprises two well-appointed bedrooms, providing comfortable and private retreats for residents or guests. The main living zone emphasizes space and light, enhanced by premium finishes including a stylish kitchen with bespoke cabinetry and an elegant dining nook, ideal for entertaining. The sleek bathroom and ample storage highlight attention to detail and everyday comfort. Additional features such as air-conditioning ensure year-round comfort in this exquisite four-room residence. The property's prime location in Paris 16ème offers unrivaled access to shops, restaurants, and cultural attractions, making it an exceptional opportunity for a refined Parisian lifestyle.

Ref. : V4309PA

JOHN TAYLOR PARIS

PARIS 12EME392 000 €

Property for sale private paris - 4 rooms - 75 m²

Houseboat – Port de l'Arsenal – 2 bedrooms – 48 m² of terraces –

Engel & Völkers presents ALMA, a Dutch Tjalk-type houseboat moored at Port de l'Arsenal, just steps from Bastille, in a quiet and privileged setting in the heart of Paris. Measuring 21.35 metres in length and 4 metres in width, this steel houseboat offers approximately 55 m² of interior space, complemented by 48 m² of outdoor areas. Designed and fitted out by an interior designer, ALMA offers a warm, bright and particularly functional interior. The houseboat comprises a large living area combining a lounge, dining room and open-plan kitchen, a wheelhouse converted into an office, two bedrooms, a shower room and separate WC with washing machine. A convertible forepeak also offers further potential for development. The lounge is centred around a wood-burning stove and benefits from extensive built-in storage. The open-plan kitchen is fully equipped and blends naturally into the living space. Outside, the houseboat features a 28 m² forward terrace and a 20 m² roof terrace, providing attractive additional living spaces on the water. The houseboat also benefits from reversible air conditioning via a Mitsubishi air-to-air heat pump installed in 2025, a wood-burning stove, an electric water heater and a fibre-optic connection. For navigation, ALMA is equipped with a 150 hp six-cylinder Volvo Turbo Diesel engine, with a cruising speed of between 10 and 15 km/h and a stated range of approximately 700 to 750 km. Its location at Port de l'Arsenal offers a rare setting in the heart of Paris, with calm waters, a secure environment, on-site security and various services provided by the port. The mooring agreement is renewable annually. The annual fee stated for 2025 is €1,473.10 per month, with an obligation to leave the port for 21 days per year, including 15 days during the summer. Electricity expenses in 2025: approximately €150 per month, i.e. €1,804 including VAT for the year. The last dry-docking was carried out in 2018. The next is scheduled for 2028 according to the owner's file. Transaction fees including VAT payable by the seller. Information concerning the risks to which this property is exposed is available on the Géorisques website: www.georisques.gouv.fr. In the immediate vicinity of the Bastille, the Port de l'Arsenal offers a rare and privileged living environment in the heart of Paris. Nestled between Place de la Bastille and the Seine, this human-scale basin charms visitors with its peaceful atmosphere, calm waters and particularly pleasant surroundings. The port enjoys a central location, allowing residents to make the most of Parisian life while retaining a genuine sense of tranquillity by the water. The quays and surrounding areas are ideal for walks, while Bastille's many shops, restaurants, markets and cultural venues are just a few minutes away. The area is also secure, with a caretaker on site and certain access points closed at night. The port provides several services for residents, including toilets, showers, a laundry, a private communal area and a harbourmaster's office. Both central and lively yet protected, the Port de l'Arsenal is therefore a particularly sought-after address for experiencing Paris in a different way, combining urban vitality with the gentle pleasure of life by the water.

Ref. : W-04BAGQ

ENGEL & VÖLKERS

PARIS 16EME2 850 000 €

Apartment for sale private paris - 5 rooms - 180 m²

Paris 16th / Foch – Exceptional Haussmannian apartment – 5 rooms

Ideally located in the heart of the highly sought-after 16th arrondissement, between Avenue Foch and Porte Maillot, Engel & Völkers exclusively presents this superb 181 sq m family and reception apartment (Carrez Law). Located on the 4th floor of a prestigious, secure Haussmann-style building with lift and caretaker, this property has undergone a complete high-end renovation. It is sold furnished, offering an exclusive “turnkey” experience. The absolute charm of the original features and majestic proportions: The apartment has retained all its original character, enhanced by an impressive 3. 30-metre ceiling height, oak parquet flooring, elegant mouldings and working fireplaces. A fluid and optimised layout: - Reception area: A spacious entrance gallery leads to a sumptuous, light-filled double living room, providing an ideal living and entertaining space. - Dining area: A large separate kitchen, fully fitted and equipped with high-end materials and appliances. - Sleeping quarters (3 independent suites): - A majestic Master Suite comprising a large bespoke dressing room and a private bathroom with bath and shower. - Two beautiful additional suites, each with its own shower room. A large, sound and secure cellar completes this exceptional property. No works required. A rare opportunity on the market, combining generous proportions, absolute modernity and total comfort. Joint ownership of 52 lots Average annual charges: approximately €12,000 Pending proceeding: no ECD: D (189) - GGE: D (41) Estimated annual housing energy costs €1,906–€2,578 Transaction fees to be paid by the seller Information on the risks to which this property is exposed is available on the Géorisques website: www.georisques.gouv.fr A few metres from the prestigious Avenue Foch and close to all shops, transport links, and bilingual public and private schools. Located in the highly residential and sought-after Porte Dauphine district, this apartment benefits from a prestigious, peaceful and ideally connected setting: - Immediate surroundings: The street runs parallel to Avenue Foch. The property is just a few steps from the Bois de Boulogne, perfect for outdoor activities. - Shops and neighbourhood life: Midway between the Avenue Victor Hugo village (luxury boutiques and delicatessens) and the local shops on Rue de Longchamp and around Porte Maillot. - Nearby transport: - Metro: Porte Dauphine (Line 2) and Argentine (Line 1) stations are reachable within a few minutes on foot. - RER: Line C (Avenue Foch) and Line A (Charles de Gaulle–Étoile) are quickly accessible. - Bus: Route 82 (Alphand) Public Education (Official Catchment Area) - Nursery & Primary School: École publique Pergolèse (located on the same street, offering ideal safety and proximity for children). [1] - Middle School: Collège Janson-de-Sailly (106 Rue de la Pompe). This is the district's official middle school, renowned worldwide for its academic excellence. - High School: Lycée Janson-de-Sailly (Geographical Sector 1 under the Affelnet Paris procedure). It houses one of France's largest preparatory-class programmes (CPGE). Private & International Education (Immediate Vicinity) The property is located in a highly sought-after area for expatriates and large families, thanks to quick access to the finest international networks: - Lycée EIB Étoile (International Bilingual School, Rue Villaret de Joyeuse), ideal for an enhanced bilingual curriculum. - Gerson private school (Rue de la Pompe), renowned for its outstanding traditional educational support. - The International School of Paris (ISP) and Lennen Bilingual School, both very easily accessible within the arrondissement.

Ref. : W-04B49V

ENGEL & VÖLKERS

SIX-FOURS-LES-PLAGES898 000 €

House for sale private paris - 5 rooms - 185 m²

House with Garden, Swimming Pool, and Parking for Sale in Six-Fours-les-Plages (83140)

Abriculteurs is pleased to present this house with a swimming pool and garden for sale, located in Six-Fours-les-Plages (83140). Ideally situated in Six-Fours-les-Plages, in the highly sought-after Brusc area, discover this contemporary villa nestled on the heights, just a 5-minute drive from the port. It enjoys a privileged setting with beautiful unobstructed views of the sea and surrounding hills. Offering a total area of 185 m², including 140 m² of living space plus an independent apartment of 45 m², this property impresses with its architecture designed to fully benefit from the light and panorama. Upstairs, the main living room has been cleverly positioned to maximize the views. It features a stunning ceiling with exposed beams and two openings providing complementary perspectives: one overlooking a large terrace, perfect for enjoying the sunsets, and the other opening onto a pleasant loggia arranged as a winter garden. The layout is very well thought out: - Upstairs, the Reception area: an entrance leading to a spacious living room with an open kitchen under a cathedral ceiling, extended by a terrace with partial sea view and a winter garden. A guest WC. - On the ground floor, the Private area: three beautiful bedrooms opening onto a wide sheltered terrace/loggia, an office, a bathroom with one bathtub and one shower, and a separate WC. - On the garden level, the independent 45 m² apartment with bedroom, kitchen, shower room and separate WC, opening onto a large terrace, ideal for hosting relatives independently, running a profession from home, or generating rental income. Outside, the 1,180 m² plot is carefully planted and arranged with a swimming pool, a summer kitchen, and a pétanque court -- a true invitation to enjoy the summer. A spacious 60 m² garage and 19 m² of cellars complete this property. Property highlights: - Elevated position with sea view and sunsets - Cathedral ceiling and volumes bathed in light - Independent 45 m² apartment offering great flexibility - Large 60 m² garage and 4 parking spaces - Beautiful swimming pool with summer kitchen - Reversible air conditioning and excellent energy performance (DPE B / GES A) Additional information: - Condition: Very good condition - Year built: 2000 - Property tax 2025: €3,274 / year - Heating: Individual electric heating / Reversible air conditioning / Fireplace - Sanitation: Connected to main sewer with a lift pump Energy consumption: - Conventional consumption: 98 kWh/m²/year (B) - Estimated emissions: 3 kg CO2/m²/year (A) Sale price: €960,000 (excluding agency fees) Fees charged to the buyer of €38,000 representing a total of €998,000 (Agency Fees Included), equivalent to 3.96% of the sale price. Listing prepared under the editorial responsibility of Mr. Mathieu HERROU, EI, commercial agent, registered with the Nice RSAC under number 520 322 926, without holding funds, acting on behalf of SARL Abriculteurs immobilier, with a capital of €5,000, registered under SIREN no. 837 704 584, holder of professional card no. CPI 7501 2018 000 025 842 issued by the Paris Île-de-France Chamber of Commerce, whose legal representative is Mr. Adrien Piot, with head office at 12 rue des Halles, 75001 Paris.

Ref. : ITEB3119_MH_3108_4

abriculteurs