OK
More than Less than
  ok

Key-words : private garden

Houses and Apartments, your real estate specialist magazine offers a selection of ads that match with the keyword private garden. You can refine your search by specifying the area or price range in the navigation bar link Search for a House/Apartment.

BIOT1 250 000 €

House for sale private garden - 8 rooms - 236

Sole Agent - BIOT - Family villa with pool, unobstructed view, and independent studio

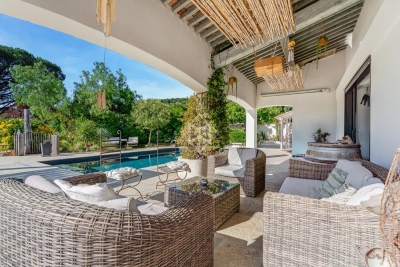
Sole Agent - Located in a sought-after residential area of Biot, in complete tranquility and offering a pleasant view of green hills, this charming south and west-facing property is built on approximately 1300 m² of land. Built in 1985, this well-maintained, quality villa consists of a main house spread over three levels. On the ground floor, you find an entrance hall with guest toilettes, a large bright living room of 37.5 m² with a fireplace (insert) and an open kitchen of 9.17 m², a TV lounge of 12.8 m² (easily convertible into an additional bedroom), and a first bedroom with a shower room. All living space on this floor open onto a beautiful and spacious covered terrace, harmoniously extending the living spaces and giving acces to the breathtaking view over the surrounding hills. Upstairs, a landing leads to two bedrooms and a balcony, a shower room with toilet, a seperate toilet, and converted attic spaces providing additional living or storage space. One of the bedrooms has air condition. On the garden level, facing the pool, a fourth independent bedroom has its own shower room and dressing room. At this same level are also a garage, a workshop, and two storage spaces. Automatic entrance gate and outdoor parking space for 2 cars. The pool area, particularly pleasant and intimate, is complemented by a real outdoor kitchen equipped with, among other things, a pizza oven, ideal for entertaining family and friends. In the lower part of this slanted property, a second independent access with a private gate leads to a 37 m² studio with its own outdoor space, offering many possibilities: secondary accommodation, rental, or professional activity. The main house is equipped with gas boiler heating, an electric water heating system and a photovoltaic panel system (on the roof) that can be extended. The entire property is connected to the main sewer. The garden is equipped with an automatic watering system. The location is highly sought after, close to shops, Niki de Saint Phalle College, Simone Veil High School in Valbonne, and school transportation serving the primary schools of Biot. A rare property on the market, ideal for a family seeking space, tranquility, and quality of life in a green environment.

Ref. : ARV-1165VB
AAA RIVIERA

LES GETS4 970 000 €

House for sale private garden - 6 rooms - 323

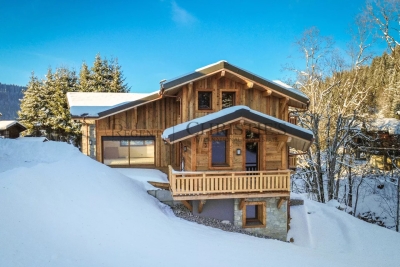
CHALET GREENWOOD - 5 bedrooms

Regent alps exclusivity - christie's international real estate rare and exceptional new chalet on the slopes delivery a rare property, at the pinnacle of excellence ideally located in close proximity to the slopes, in the highly sought-after chavannes sector of les gets, chalet greenwood is set in a protected environment, facing mont chéry, just a short walk from the folliets piste and its ski lift. Here, nature reigns, and luxury discreetly integrates: high-quality traditional construction, blending stone, old wood, and the latest technologies (home automation, intelligent heating management, connected amenities). Spanning over 320 m² and 4 levels with an elevator, the chalet offers generous volumes: 5 master suites, a spacious dormitory with bathrooms, a living room with fireplace, a 65 m² living area extended by an 85 m² south-facing terrace, a garden, an indoor pool, a sauna, a gym, and a ski room. Every detail has been designed to meet the highest standards: custom kitchen, noble materials, private access to garages, premium finishes. An exceptional chalet where spectacular volumes and high-end amenities blend into a striking natural setting. Easily accessible from geneva, lyon, and the a40 and a41 motorways. "information on the risks this property is exposed to is available on the géorisques website: www. Georisques. Gouv. Fr"

Ref. : GREEN

REGENT ALPS - Christie's International Real Estate

CANNES1 790 000 €

House for sale private garden - 5 rooms - 218

EXCLUSIVE LISTING – CANNES PALM BEACH – DETACHED VILLA WITH GARDEN AND DOUBLE GARAGE

A rare opportunity in the heart of the highly sought-after Palm Beach district of Cannes. A building permit fully cleared of all third-party appeals is included with extension and pool Ideally located in a prestigious residential setting, this detached villa enjoys an exceptional location just a short walk from the beaches, La Croisette, local shops, restaurants, and all amenities. Offering approximately 218 sqm of living space, the property is set on a 400 sqm plot with a private garden and benefits from a double garage. The villa features generous living areas and comprises 4 bedrooms and 4 bathrooms, providing comfortable accommodation for family and guests alike. Detached houses available for sale in Palm Beach are exceptionally rare, making this property a unique opportunity for a primary residence, holiday home, or long-term investment. Walking distance to the beaches, shops, restaurants, and the famous Croisette. Full sales brochure and additional information available upon request.

Ref. : 87113125

MELLONE et GASTALDI PROPERTIES

MENTON690 000 €

House for sale private garden - 4 rooms - 86

New Villa Semi-detached MENTON Garavan

Located in the residential area of Menton Garavan, just a stone's throw from the historic centre and facing the beaches, this semi-detached villa comprises a double living room and kitchen on the garden level, and 3 bedrooms upstairs with sea views. Very quiet and sunny location. Private use of landscaped garden with arbour and barbecue. Private covered parking and outside parking space. Ideal for a family or second home. Direct access

Ref. : F3057

AGENCE CENTRALE DE TRANSACTION

LES GETS1 399 000 €

House for sale private garden - 4 rooms - 169

Single 5-bedroom chalet

Exclusivity regent alps - christie's international real estate a prestigious address on route des chavannes this superb detached chalet enjoys an exceptional location on the prestigious route des chavannes, in one of the most sought-after and exclusive residential areas of les gets. Boasting an elevated position and outstanding year-round sunshine, this elegant four-bedroom property perfectly combines comfort, generous living spaces, and everyday practicality. Ideally located just moments from the ski slopes in winter, hiking and mountain biking trails in summer, and the renowned chavannes golf course, the chalet is also only a few minutes' drive from the vibrant centre of les gets, with a ski shuttle stop conveniently located just 100 metres away. This charming alpine retreat is perfectly suited as either a primary residence or a luxury second home. Designed for entertaining and family living featuring four spacious bedrooms and four modern bathrooms, the chalet has been thoughtfully designed to accommodate family and guests in complete comfort, while also offering excellent potential for premium rental income. Main living floor the main level comprises a fully fitted and functional kitchen, a comfortable guest bedroom, and a magnificent cathedral-style living and dining area flooded with natural light through expansive floor-to-ceiling windows opening onto south-facing balconies. From here, enjoy breathtaking views of the ski slopes and sunshine throughout the day. At the heart of the living area, a central wood-burning stove creates a warm and inviting atmosphere, perfect for relaxing after a day on the mountain. Upper and lower levels – sleeping quarters & practical spaces three additional well-appointed bedrooms benefit from bespoke built-in storage, maximising both comfort and functionality. A dedicated ski room with boot storage provides the perfect space for returning from outdoor adventures, while a separate utility/laundry room adds further convenience. The property also includes a large enclosed garage with workshop space, ideal for diy enthusiasts or mechanical projects, as well as two outdoor parking spaces and an authentic savoyard mazot. This traditional alpine outbuilding is perfect for storing ski equipment, bicycles, or gardening tools. Outside, the private grounds feature a flat landscaped garden and a dedicated jacuzzi area, creating a peaceful and secluded setting in which to enjoy long summer evenings and outdoor entertaining. Whether you are seeking a year-round mountain residence or a secure long-term investment, this architect-designed chalet combines authenticity, elegance, and timeless alpine charm. Its prime location, generous proportions, and highly desirable outbuildings make it a rare opportunity within one of les gets' most exclusive and preserved settings. Contact us now for more information (plans, complete file) and to organize a private visit, in person or virtual at your convenience. “the information on the risks to which this property is exposed is available on the géorisques website: www. Georisques. Gouv. Fr”

Ref. : 59GRI

REGENT ALPS - Christie's International Real Estate

CAP D'ANTIBES3 990 000 €

House for sale private garden - 10 rooms - 333

Cap d'Antibes, splendid renovated modern villa with swimming pool and solarium

CAP D'ANTIBES: Located in a private estate just a few minutes' drive from the Salis beaches and shops, in a peaceful setting, this splendid, luxuriously renovated 320 m² contemporary villa sits in the heart of a beautiful 1218 m² wooded plot with a swimming pool and jacuzzi. Facing south but benefiting from all four aspects, it is spread over three levels: a garden level with four main rooms opening onto the pool; a ground floor comprising a spacious living/dining room, kitchen, bathroom, and toilet, all opening onto a large corner terrace; and a first floor offering four bedrooms, three shower rooms, and two toilets, also featuring a large terrace with sea views. A solarium with panoramic views and three parking spaces. A prime location for a primary or secondary residence. 5% agency fees included, payable by the seller..

Ref. : SB-11332

NICE PROPERTIES Cannes

LES GETS3 300 000 €

House for sale private garden - 6 rooms - 202

EXCEPTIONAL NEW 5-BEDROOM CHALET - LES GETS

Exclusivity: regent alps - christie's international real estate just a few steps from the portes du soleil ski slopes and the village centre of les gets, in the peaceful and sought-after gibannaz hamlet, discover these two exceptional chalets signed by biotope & aspen immobilier, built over three levels, offering majestic panoramic views over mont-chéry and the village of les gets. Chalet orchid captivates with its vast living area of over 68 m², bathed in natural light and enhanced by a magnificent exposed timber frame. This welcoming space opens onto a large, south-facing terrace, inviting you to relax while taking in the surrounding peaks. The night area features five elegant bedrooms, each with its own private shower room, spread between the garden level and the attic, providing absolute comfort and a warm mountain atmosphere. A games room or home cinema, depending on your wishes, a laundry room, and two storage cellars complete this remarkable property. A carport above the chalet with an access by lift adds a touch of practicality to this ensemble, thoughtfully designed to combine authentic charm, modern comfort, and the art of alpine living. The interior finishes are of outstanding quality, featuring solid wood flooring, aged wood, and natural stone cladding, underfloor heating with remote control, a full home automation system, and a bespoke italian kitchen that is fully fitted and equipped with premium appliances. A rare gem in the heart of the mountains. “the information on the risks to which this property is exposed is available on the georisques site: www. Georisques. Gouv. Fr”.

Ref. : ORCHID1

REGENT ALPS - Christie's International Real Estate

LES GETS3 250 000 €

House for sale private garden - 8 rooms - 409

Iconic, magical chalet in Gibannaz, Les Gets

Unique 6 Bedroom Chalet with Panoramic Views, Sauna and Direct Access to Skiing – Gibannaz Located in the highly sought-after area of Gibannaz, directly beside the ski slopes and mountain bike trails, this beautifully renovated former farmhouse combines Alpine character with generous living space and modern comfort. Set within private landscaped grounds of 1,158 m², the chalet enjoys a sunny south-west facing aspect with uninterrupted panoramic views across the surrounding mountains and ski areas. Originally renovated from a traditional farmhouse, the property offers approximately 272.95 m² of habitable space and 349.33 m² of total usable surface area, arranged over several levels with quality materials and bespoke finishes throughout. The chalet includes six bedrooms, several reception and entertaining areas, a wellness space with sauna, and spacious outdoor areas designed for year-round enjoyment. Outside, the property benefits from extensive private parking, a traditional mazot currently used for ski and bike storage, landscaped gardens, a pétanque court, sunny terraces and a summer house. Underfloor heating throughout and an air source heat pump provide excellent comfort and energy efficiency in all seasons. Ideally positioned for immediate access to skiing, biking and hiking, this is a rare opportunity to acquire a substantial chalet in one of Les Get's most desirable locations. Key Features * 6 bedrooms * South-west facing aspect * Panoramic mountain views * Direct access to ski slopes and bike trails * Sauna and wellness area * Large landscaped gardens * Traditional mazot * Sunny terraces and pétanque court * Extensive private parking and garage * Underfloor heating * Air source heat pump * Highly sought-after location * Excellent rental potential * Approximately 75 minutes from Geneva Airport “The information on the risks to which this property is exposed is available on the Géorisques website: www.georisques.gouv.fr”

Ref. : 58DAS

REGENT ALPS - Christie's International Real Estate

CHATEAUNEUF-GRASSE3 800 000 €

House for sale private garden - 12 rooms - 344

Châteauneuf-Grasse historic stone farmhouse estate with 3 hectares land, pool and outbuildings

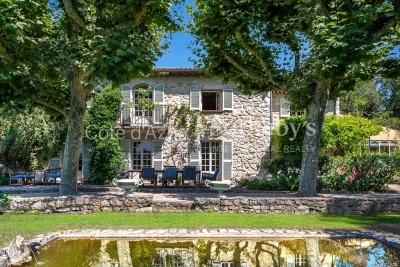
Châteauneuf-Grasse stone farmhouse 430 sqm on 3 hectares with pool, outbuildings and equestrian potential Located in Châteauneuf-Grasse, in a preserved natural setting close to Valbonne, Opio and a golf course, this 19th century stone farmhouse offers over 430 sqm of living space set within approximately 3 hectares of land in a natural zone. The property benefits from absolute tranquility and a rare configuration combining substantial land, character architecture and accessibility to the Riviera. The main residence includes a large reception area with living room and fireplace, dining room and winter garden, opening onto the surrounding landscape. The property comprises eight bedrooms, including several suites, allowing for both family use and guest accommodation. An independent outbuilding provides additional accommodation. Land and external features The 3-hectare plot, largely flat and usable, represents a key asset and allows for various uses, including equestrian or agricultural projects. The grounds include: a swimming pool a vegetable garden (approx. 180 sqm) restored historic stone structures (former plaster kilns) Additional features triple garage carport for three vehicles workshop secure wine cellar Location and positioning The property is located approximately 25 minutes from Cannes, Antibes and Nice International Airport, with convenient motorway access. This estate is suitable for buyers seeking: a large landholding property on the French Riviera a character residence in a natural environment a primary home, secondary residence or lifestyle project with land potential A rare opportunity in the Châteauneuf-Grasse market and the Cannes hinterland. Côte d'Azur Sotheby's International Realty For further information or to arrange a private viewing, please contact Côte d'Azur Sotheby's International Realty.

Ref. : CA15-109

COTE D'AZUR SOTHEBY'S INTERNATIONAL REALTY

CAP D'ANTIBES6 900 000 €

House for sale private garden - 7 rooms - 2600

CAP D'ANTIBES, Exceptional and luxury property in private domain on the west side

Set in the heart of a private, secure domain in one of the most sought-after areas of Cap d'Antibes, this elegant south-facing villa offers approximately 371 m² of living space. It features three spacious master suites as well as two further bedrooms, each with its own en-suite bathroom. The reception areas, covering approximately 120 m², offer generous, light-filled spaces, complemented by a modern, fully fitted and equipped kitchen. The living areas, as well as two of the suites, benefit from direct access to spacious terraces opening onto a superb landscaped garden and an infinity pool featuring a built-in bar. A laundry room, a wine cellar, a 55 m² garage and a storage cellar complete the amenities of this property, which has a total floor area exceeding 460 m².

Ref. : 87037269

CENTRAL OFFICE

NEUILLY SUR SEINE3 490 000 €

Apartment for sale private garden - 8 rooms - 355

Neuilly-sur-Seine – Reception apartment with 431 m² private gard

Within a remarkable 1930s Art Deco building, this garden-level reception apartment enjoys a rare living environment, combining the advantages of a private house with the amenities of a luxury condominium. In the heart of a green and perfectly secure setting, the property opens onto an exceptional 431 sq m outdoor area comprising a 100 sq m terrace extended by a 331 sq m landscaped garden. A rare privilege in Neuilly-sur-Seine. Designed to make the most of fine weather, the terrace is equipped with a large retractable awning. A separate entrance also allows your guests to access the property directly from the building's main driveway. The apartment impresses with the elegance of its proportions, smooth flow, and the quality of its features. The reception areas, totaling nearly 75 sq m (with the possibility of expanding to 110 sq m), combine a living room, dining room and music room beneath three-meter ceiling heights. The sleeping area comprises five bedrooms, including a spacious primary suite opening onto the garden with walk-in closet and shower room; three family bedrooms, including one at garden level, with two bathrooms and two toilets; as well as an independent suite on the upper floor with its own bathroom and separate toilet. A separate kitchen with pantry, a guest toilet, and a 42 sq m cellar complete this property. Three parking spaces are available at an additional cost (+€90,000). Access to the residence is ensured by a comprehensive security system including on-site caretakers, video surveillance, Vigik access control, keypad entry and intercom. This unique property offers a particularly sought-after lifestyle. EPC: E (240 kWh/sq m/year) - GHG: E (52 kgCO2/sq m/year) - Estimated annual energy costs: €5,560 - €7,560. Property subject to condominium status comprising 299 lots. Average annual charges: €14,005 - Property tax: €3,320 - Ongoing proceedings: no - Transaction fees payable by the seller. Information on the risks to which this property is exposed is available on the Géorisques website: www.georisques.gouv.fr. Images in the Exposé may have been optimized or adapted using AI for illustrative purposes. Ideally located in a leafy residential area of Neuilly-sur-Seine, close to the American Hospital of Paris (5 min), this apartment enjoys a privileged living environment. The Bois de Boulogne and the Louis Vuitton Foundation are easily reachable on foot (25 to 35 min). The address also offers immediate access to shops, restaurants, and the most renowned schools, including the Marymount International American School and the Luis Buñuel Spanish Lycée, while preserving peace, quiet, and a true neighborhood feel.

Ref. : W-04A3FJ

ENGEL & VÖLKERS

STE-MAXIME1 950 000 €

House for sale private garden - 11 rooms - 286

Sainte-Maxime – Family Villa with Independent Guest Accommodation and Excellent Rental Potential

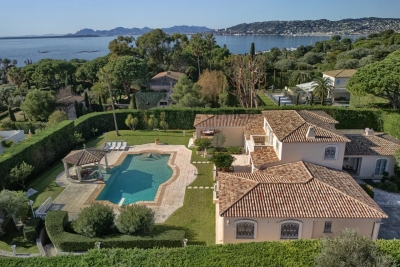
Within one of Sainte-Maxime's most sought-after private and secure estates, just 800 metres from the beaches and five minutes from the town centre, this beautifully renovated property, completed in 2020, offers an exceptional lifestyle combining contemporary comfort, generous entertaining spaces, and outstanding guest accommodation potential. Set on approximately 1,700 sqm of landscaped grounds, the main villa offers around 170 sqm of living space. The bright and welcoming living areas revolve around a spacious lounge opening onto the terraces and garden, complemented by a dining area and a fully equipped open-plan kitchen featuring a central island. Expansive floor-to-ceiling windows create a seamless transition between the interior and the outdoor living spaces. Designed to embrace the Mediterranean lifestyle, the exterior features a heated swimming pool, a large covered terrace, a summer kitchen with a traditional wood-fired oven, and several inviting relaxation areas perfectly integrated into the landscaped garden. A magnificent plane mulberry tree provides welcome natural shade, creating the ideal setting for long summer lunches and evening gatherings. The main residence offers four bedrooms, including two ground-floor suites. The principal suite benefits from a dressing room, an en-suite bathroom, and direct access to the terrace and swimming pool. Upstairs, a mezzanine currently arranged as a study or reading lounge leads to two additional bedrooms and a shower room. A particularly valuable feature of the property is its three completely independent guest suites, all located at garden level. Each enjoys its own private terrace and jacuzzi, while one also benefits from an independent garden and its own swimming pool. This unique configuration is ideal for hosting family and friends in complete privacy, while also offering excellent potential for a seasonal rental business already successfully established. A double garage, ample parking, a private borehole, reversible air conditioning, and electric roller shutters complete the high-quality amenities of this impeccably maintained property. A villa offering remarkable versatility, equally suited as a primary residence, a luxurious holiday home, or a lifestyle investment combining personal enjoyment with attractive rental income potential, in one of Sainte-Maxime's most prestigious residential addresses.

Ref. : 83529

MAGREY&SONS SAINT-TROPEZ

LES GETS549 000 €

Apartment for sale private garden - 3 rooms - 60

2-BEDROOM APARTMENT WITH BUNK ROOM - WALKING DISTANCE TO THE VILLAGE CENTER - LES GETS

This charming 60 sq m (646 sq ft) two-bedroom apartment with a separate bunk room is located on the raised ground floor of a modern 2016 residence, just steps from the center of Les Gets village. Perfectly laid out, this apartment boasts a prime location and optimal comfort: an entrance hall with ample storage, a large bathroom with bathtub and overhead shower and toilet, a separate loo, a spacious bedroom with access to the garden, a sleeping alcove with bunk beds, and a second bedroom with its own shower room. The bright living room, with its two large windows and fully equipped kitchen, opens onto a lovely terrace and a private garden. The apartment also includes a storage room, a cellar, a ski locker, and a parking space (which can be enclosed) in the garage. A must-see property, perfect for enjoying Les Gets and the local mountains in every season. Property subject to co-ownership status: 53 lots Annual amount of co-ownership charges: €1800 No proceedings in progress “Information on the risks to which this property is exposed is available on the Géorisques website: www.georisques.gouv.fr”.

Ref. : 34HCC

REGENT ALPS - Christie's International Real Estate

CANNES350 000 €

Apartment for sale private garden - 2 rooms - 52

UNDER OFFER - Croix des Gardes – Stunning 1-Bedroom Apartment, 27 sqm Terrace, Sea View, Parking & Pool

UNDER OFFER - Between a villa and an apartment: a privileged lifestyle in Cannes Nestled in a sought-after residential area, surrounded by greenery and enjoying absolute peace and quiet, this comfortable 52 sqm one-bedroom apartment is located within an intimate, secure, and impeccably maintained residence of only 8 units. Its standout feature is a superb terrace of approximately 30 sqm, offering open views of the sea, the surrounding nature, the residence's swimming pool, and the Esterel hills. The apartment comprises an entrance hall with storage, a bright living room with a fully equipped open-plan kitchen, a bedroom with built-in wardrobes, a shower room, and a separate toilet. Accessible from both the living room and the bedroom through large sliding glass doors, the terrace serves as a true extension of the living space, inviting you to fully enjoy the French Riviera lifestyle throughout the year. Highlights: -High-end residence with landscaped gardens, swimming pool, and video surveillance. -Central reversible air conditioning. -Peaceful setting with complete privacy. -Large covered private parking space included. -Visitor parking spaces within the residence. -Bus stop directly outside the residence providing quick access to the beaches, Cannes city centre, Town Hall and SNCF train station. -Just a short walk from Croix-des-Gardes and its scenic hiking trails offering breathtaking views over the Bay of Cannes. -6 minutes by car (2.4 km) from the beaches and 10 minutes from Cannes City Hall A rare opportunity, ideal as a primary residence, holiday home, or elegant pied-à-terre on the French Riviera. Additional Information: Condominium: 8 main units Service charges: approx. €283/month (including hot and cold water) No ongoing legal proceedings to our knowledge Agency fees payable by the seller Information regarding potential risks affecting this property is available on the Géorisques website: www.georisques.gouv.fr

Ref. : ARA-1181-Aca

AAA RIVIERA

LA CROIX-VALMER2 395 000 €

House for sale private garden - - 230

Sea and hill views in the Var – La Croix-Valmer

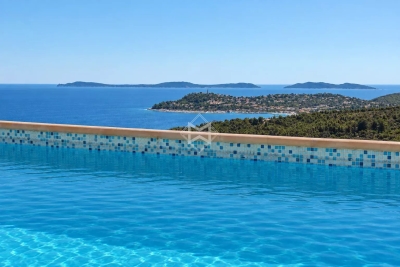
Located in a well-maintained and sought-after environment, this beautiful villa offers stunning panoramic views over the surrounding hills and the Mediterranean Sea. Set on a landscaped, low-maintenance plot, the property enjoys bright and spacious interiors with optimal southwest exposure. The ground floor features a generous living and dining area with high ceilings and a magnificent exposed wooden framework. The open-plan kitchen extends seamlessly to a large terrace and its swimming pool. Two sea-view bedrooms each offer a walk-in wardrobe and en-suite shower room. Upstairs, a mezzanine office overlooks the living space, alongside a large bedroom with a private bathroom and a secluded terrace boasting spectacular views. On the garden level, a fully independent apartment offers a bedroom, a shower room with WC, a fully equipped kitchen, and a cozy living area — ideal for hosting guests in total privacy. Built with quality and care, this Provençal villa is move-in ready and offers an exceptional lifestyle close to beaches and village amenities. Additional features include: a large garage, fiber optic internet, mains drainage, multiple parking spaces, clean and accessible crawl space, pétanque court, automatic irrigation system, outdoor lighting, intercom, and electric gate.

Ref. : 83395

MAGREY&SONS SAINT-TROPEZ