OK
More than Less than
  ok

Key-words : private garden

Houses and Apartments, your real estate specialist magazine offers a selection of ads that match with the keyword private garden. You can refine your search by specifying the area or price range in the navigation bar link Search for a House/Apartment.

CANNES690 000 €

Apartment for sale private garden - 3 rooms - 73

Cannes Montrose

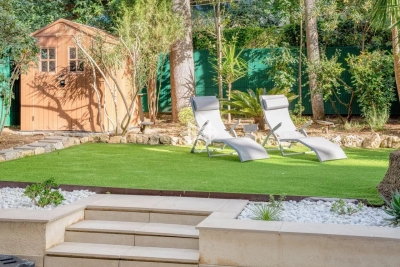
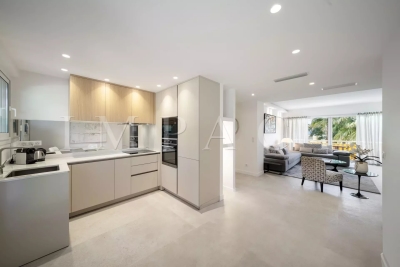
In the sought-after Montrose area of Cannes, discover this superb 2-bedroom (3-room) dual-aspect apartment of 74 m², fully renovated with high-quality finishes, located on the garden level within a secure residence with private access. Bathed in natural light thanks to its south-facing exposure, the apartment offers an ideal layout and generous volumes throughout. It comprises an entrance hall, a spacious living room opening onto a pleasant terrace with open views over the park, as well as a fully equipped semi-open kitchen with direct access to a magnificent private landscaped garden of approximately 160 m². The garden is particularly well maintained and features outdoor lighting, an automatic irrigation system, and an alarm system, ensuring comfort, security, and easy maintenance all year round. The night area includes two bedrooms with built-in storage, two modern shower rooms, two toilets, as well as multiple storage spaces. A closed garage and a cellar complete this rare property on the market. Property tax: €1,300 per year Condominium fees: €2,160 per year Nombre de lots dans la copropriété: 32 - Montant moyen de la quote-part de charges courantes 2,160 €/yearly - Montant estimé des dépenses annuelles d'énergie pour un usage standard, établi à partir des prix de l'énergie de l'année 2021 : 800€ ~ 1090€

Ref. : 13669

MAGREY AND SONS

ST-RAPHAËL2 395 000 €

House for sale private garden - 7 rooms - 385

Saint-Raphaël – Valescure – Exceptional property bordering golf courses

Ideally located in the prestigious residential area of ??Valescure, bordering the golf courses and in a commanding position, this elegant property offers over 300 sq m of living space within a peaceful, verdant setting. Facing south and enjoying pleasant, unobstructed views, it provides a privileged lifestyle just minutes from the beaches and the town center, with shops 250 meters away. The main house, entirely on one level, impresses with its generous proportions and seamless connection to the outdoors. Its 58 sq m living room, bathed in light, flows naturally onto the terraces, landscaped garden, and marble swimming pool. A separate kitchen also opens onto the terraces. The sleeping area comprises three comfortable suites, each with its own private bathroom or shower room and direct access to the garden, ensuring comfort and privacy for its occupants. Upstairs, with independent access, an elegant, contemporary 137 sq m apartment offers a truly self-contained living space. It features a remarkable reception room of approximately 70 sq m with a living room and open-plan kitchen, extending onto a large terrace with unobstructed views. Two suites with private bathrooms complete this level, which boasts modern amenities. This unique layout allows for privacy while providing generous reception areas, perfectly suited for family life or hosting friends and family in absolute comfort. The property also includes a finished basement of approximately 80 sq m with windows and a double carport. Comprising five suites, impressive proportions, ideal exposure, and a prime location bordering the Valescure golf courses, this property combines elegance, comfort, and a refined lifestyle in one of Saint-Raphaël's most sought-after areas.

Ref. : 02073

AGENCE BIRD

MONTAUROUX1 180 000 €

House for sale private garden - 7 rooms - 433

Renovated stone house with independent apartment walking distance to the village – Montauroux

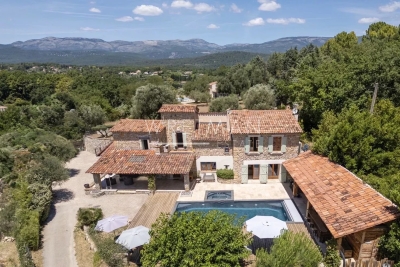
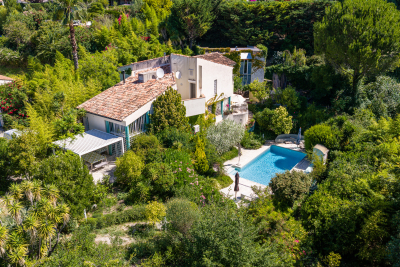
Set within a beautifully landscaped plot of approximately 1,920 m² and just a short walk from the centre of Montauroux, this charming stone property offers an appealing blend of Provençal character and modern comfort. Enjoying lovely views towards the surrounding hills, the house features generous living spaces, including a bright reception room, a dining area, an open-plan kitchen and a separate lounge that also serves as a private cinema room. Large openings create a seamless connection with the terraces, garden and pool area. Upstairs you will find a master suite with its shower room, two further bedrooms and an additional shower room. An independent apartment with its own terrace and private access offers excellent guest accommodation, featuring a living room with open-plan kitchen, a bedroom and a shower room, providing both comfort and privacy for family and visitors. Carefully renovated and equipped for year-round living, the property benefits from heath pump, air conditioning, fibre-optic internet, double glazing and a range of modern amenities. New septic tank. Outside, the swimming pool, covered summer dining areas and mature Mediterranean garden create a relaxed setting for entertaining and enjoying the Provençal lifestyle. A large garage, cellar and ample parking complete the property. Ideally located within walking distance of village amenities and only minutes from shops, schools and restaurants, the property also enjoys easy access to the motorway, golf courses, Lake Saint-Cassien, the coastline and Nice International Airport. A welcoming family home in a highly sought-after setting in the Pays de Fayence.

Ref. : 87113414

WRETMAN ESTATE & CONSULTING

NICE899 000 €

House for sale private garden - 5 rooms - 140

NICE PESSICART for sale villa 14O m2 Sea view.

Your real estate agency in Nice presents: A magnificent contemporary villa, offering a breathtaking view of the sea and mountains, an ideal exposure to enjoy natural light throughout the day. Main characteristics: - Total surface area: 283 sqm (119sqm for workshop and garages) - Carrez surface area: 140 sqm - Number of levels: 2 floors - Composition: - Ground floor: Spacious living room with open kitchen, 1 bedroom, 1 bathroom, WC, and direct access to a large terrace. - First floor: 3 additional bedrooms, 3 bathrooms with WC, access to a second terrace. - Outdoor spaces: Private garden on a plot of 800m2, two large terraces offering unobstructed views. - Modern equipment: - Thermodynamic water heater and thermal solar panels, for better energy efficiency. - Air/water heat pump for heating, with heated floor. - Hygroregulated controlled mechanical ventilation system (CMV) for optimal comfort. - Parking: 3 closed garages and 4 outdoor parking spaces.

Ref. : 12025KP

ERA Côte d’Azur Immobilier

VAUCRESSON1 450 000 €

House for sale private garden - 6 rooms - 210

Vaucresson Plateau de Cazes edge of Garches, fabulous buhrstone house, fully renovated, 5 bedrooms

On the edge of La Malmaison national forest, this charming buhrstone house dating from 1890 underwent full renovation in 2021 using top-quality materials. Set on a 396m² (4,262 sq ft) plot facing largely south and east, it guarantees light and elegance. The garden level has an entrance hall, a living room facing east, west and south with a working fireplace, and a good-sized, fully equipped eat-in kitchen open on the dining room. A guest toilet completes this level. A staircase filled with natural light leads to the first floor, and features the original stained-glass windows. This level comprises three good-sized bedrooms, one of which is currently used as a dressing room, and a shower room with toilet. The converted attic space contains a games room, a spare bedroom, and a bathroom with toilet. The full basement consists of a spacious utility room, a bedroom on the sunken courtyard level with direct access to the garden, and a shower room with adjoining toilet. A parking space with electric charging point has also been installed on the plot. Ideal location close to the forest and Stade Français golf course, less than a 10-minute walk from Jean Paul II private school and Grandes Fermes public school, and a 13-minute drive from EIB la Jonchère in La Celle Saint-Cloud, Daniélou and Passy Buzenval. Barnes contact: Clarissa Blanchet +33 (0)6 22 27 75 78 Fees payable by the seller - Estimated amount of annual energy costs for standard use based on 2023 energy costs: €3,381 ~ €4,575 - Information on the risks to which this property is exposed is available on the Géorisques website: www.georisques.gouv.fr Agency fees payable by vendor - Montant estimé des dépenses annuelles d'énergie pour un usage standard, établi à partir des prix de l'énergie de l'année 2023 : 3381€ ~ 4575€ - Les informations sur les risques auxquels ce bien est exposé sont disponibles sur le site Géorisques : www.georisques.gouv.fr

Ref. : 87012062

BARNES HAUTS DE SEINE SUD/OUEST

ST-RAPHAËL316 000 €

Apartment for sale private garden - 2 rooms - 49

For sale: Contemporary 2-room apartment on the ground floor with garden access in Saint-Raphaël

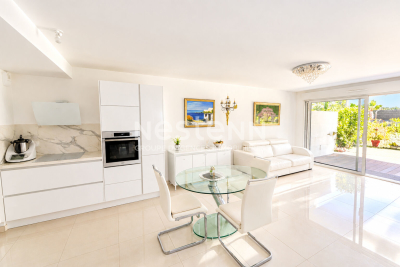
Discover this 49 sq m (527 sq ft) apartment, located on the garden level of a modern residence built in 2023 in Saint-Raphaël. This rare find on the market comprises a bright, south-facing living room, a comfortable bedroom, a shower room, and a separate WC. The fitted and equipped kitchen offers a functional and pleasant space. Enjoy a peaceful living environment with an unobstructed view of the garden. The apartment includes a private garage, a terrace, and access to a swimming pool. Double-glazed PVC windows and roller shutters ensure optimal comfort. Heating is provided by a reversible air conditioning system, allowing you to stay comfortable all year round. Ideally located, you will find all shops nearby. Public transport is just 5 minutes away. Don't miss this unique opportunity to acquire a high-quality property in a prime location. Contact the NESTENN Saint-Raphaël agency for more information.

Ref. : 2618

NESTENN SAINT-RAPHAËL

ST-PAUL-DE-VENCE584 000 €

Apartment for sale private garden - 4 rooms - 113

Saint Paul de Vence - Elegant 3 Bedroom garden apartment with High-End Features

In the heart of a highly sought-after setting, discover this fully renovated garden-level villa apartment, offering the comfort of a house with the convenience of an apartment. With a surface area of 80 sqm, this three-bedroom property stands out thanks to its meticulous renovation. It features a spacious 35 sqm living room with a fully fitted kitchen, three bedrooms, and a generous bathroom equipped with both a walk-in shower and a bathtub. Set on a private 500 sqm garden, the property offers beautifully designed outdoor areas dedicated to relaxation and entertaining. Additional amenities include: - A separate 33 sqm outbuilding (maisonette/chalet) offering excellent potential for additional living space at relatively low cost, bringing the total possible living area to 113 sqm - Private Balinese-style swimming pool (8 x 3 m) with a new pump Pétanque court - Attractive outdoor lounge and relaxation areas - 3 to 4 parking spaces - Outdoor lighting - Walking access to the village of Saint-Paul-de-Vence in approximately 10 minutes This property represents the perfect balance between a villa and an apartment, ideally suited for family living or as a high-quality second home on the French Riviera. Number of lots: 2 ; Annual service charges: €0 Property tax: €832 ; Energy rating: B / A Information on potential risks related to this property is available on the Géorisques website: www.georisques.gouv.fr. Agency fees of 5% (VAT included) payable by the seller are included in the price.

Ref. : 86847262

M Riviera

EZE850 000 €

Apartment for sale private garden - 3 rooms - 68

Èze Lower Corniche – Garden Apartment with Pool

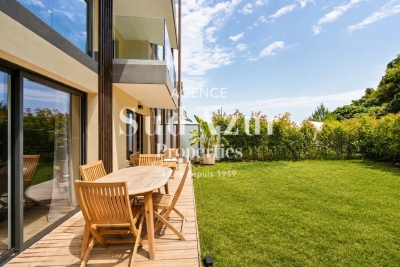
Ideally located on the prestigious Lower Corniche between Beaulieu-sur-Mer and Monaco, within an elegant residence completed in 2023 comprising only eight apartments, this beautiful two-bedroom garden apartment enjoys a privileged setting combining tranquility, modern comfort and immediate access to local amenities and the Mediterranean coastline. The property features a bright living area of over 26 sqm with a fully fitted and equipped open-plan kitchen. The sleeping area offers two spacious bedrooms of approximately 12 sqm and 14 sqm, a contemporary shower room and a separate guest toilet. Designed for year-round comfort, the apartment benefits from a high-end Airzone ducted air-conditioning system with independent climate control throughout the different living areas. The living room and both bedrooms open directly onto a private southwest-facing garden of approximately 90 sqm, creating seamless indoor-outdoor living and an ideal space to enjoy the Riviera lifestyle. Residents also enjoy access to a beautiful swimming pool within this exclusive and well-maintained residence. A double parking space and a cellar are included, with the possibility of purchasing a third parking space. Monthly service charges: €375. A rare opportunity in one of the most sought-after locations on the French Riviera, offering quality finishes and an exceptional lifestyle just minutes from Monaco. Our opinion: an ideal primary residence, elegant holiday home or secure investment at the gateway to Monaco.

Ref. : EZEBAIA

Sud Azur Properties

CANNES690 000 €

Apartment for sale private garden - 3 rooms - 73

Renovated 2 bedrooms apartment for sale - Cannes Montrose

2 bedrooms apartment facing South on the ground floor completely renovated located in a secure residence with private access. It composed of an entrance, a living room opening onto a terrace with a view on the park, a semi-open fitted kitchen with access to the private wooded garden of approximately 160m2, 2 bedrooms with cupboards, 2 bathrooms, 2 toilets and lot of storage. A closed garage and a cellar complete this property.

Ref. : 1779 AD

Agence IMPACT

LES GETS1 620 000 €

House for sale private garden - 6 rooms - 180

Location and view at the rendezvous!

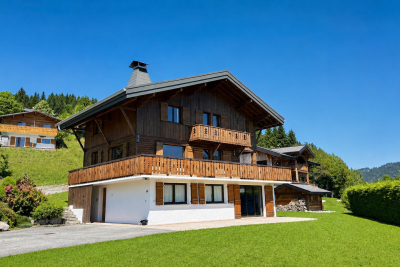
Located on the sought-after heights of Les Gets, just 1 km from the centre and with a free shuttle stop (summer and winter) just 80 metres away, this magnificent old chalet of 180 m2 combines authentic charm, modern comfort and an exceptional panorama. Perfectly maintained, it has benefited from numerous recent works between 2015 and 2023: roof, renovated cladding, replacement of all windows, complete renovation of the ground floor, boiler, as well as a fully equipped American kitchen. The living room and the upper floor (bedrooms and bathroom) still need to be modernized, thus offering a great opportunity for personalization. It includes 5 spacious bedrooms, including a master suite, a large living/dining room bathed in light with direct access to a large balcony offering a breathtaking panoramic view of the mountains, the slopes and the village. Three bathrooms, a laundry room and a large, flat, private garden complete this rare property in the area. Great potential: the flat land an exceptional feature in Les Gets offers great possibilities for expansion, development or even additional construction. An ideal place to recharge your batteries with family or friends, summer and winter.

Ref. : LG1643

AGENCE IMMO'SELECT

LES GETS930 000 €

Apartment for sale private garden - 4 rooms - 114

4-room apartment on garden level - LES GETS

Hoani – Spacious Alpine Living in a Prime Les Gets Location REGENT ALPS EXCLUSIVITY – CHRISTIE'S INTERNATIONAL REAL ESTATE Located in the sought-after hamlet of La Turche, Hoani is a newly completed development by Biotope & Aspen Immobilier, offering a select collection of spacious apartments in one of Les Gets' most desirable settings. The residence provides immediate access to the Portes du Soleil ski area, just 50 metres from the ski slopes, while remaining within easy reach of the village centre, restaurants, shops and year-round amenities. Designed to complement its mountain surroundings, Hoani combines traditional Alpine architecture with contemporary construction and carefully selected materials. The result is a residence that offers both modern comfort and timeless appeal, making it an ideal choice for a family holiday home, a permanent mountain residence or a quality investment in the French Alps. Offering approximately 114 m² of living space, this beautifully designed apartment has been thoughtfully arranged to provide a natural separation between the living and sleeping areas, creating a practical layout for both everyday living and entertaining. A spacious entrance hall with built-in storage welcomes you into the apartment, leading through to the impressive open-plan living area of more than 45 m². The fully fitted Italian kitchen will be perfectly integrated into the space, creating a sociable setting for cooking, dining and relaxing with family and friends. Large glazed doors open directly onto the generous south-west-facing terrace, allowing the living area to extend outdoors while enjoying excellent afternoon sunshine and attractive views towards the surrounding mountains. The accommodation includes three well-proportioned double bedrooms, two of which benefit from their own en-suite shower rooms and WCs, providing privacy and comfort for family members or guests. A further shower room, separate guest WC and dedicated laundry room add to the apartment's practicality, offering valuable storage and convenience after a day on the slopes or mountain trails. The specification throughout reflects the quality of the Hoani development. Engineered wood flooring, underfloor heating with individual remote control, traditional timber finishes and carefully chosen materials create an interior that feels both contemporary and welcoming while remaining true to its Alpine setting. The apartment is sold with a private cellar, a secure underground parking space and a private garage, providing excellent storage for skis, bicycles and outdoor equipment as well as secure year-round parking. One of Chalet Hoani's greatest strengths is its location. The La Turche ski slopes are just moments from the residence, providing direct access to the vast Portes du Soleil ski area, while the centre of Les Gets is only a short distance away. During the warmer months, the same location offers immediate access to hiking trails, mountain biking and the many outdoor activities that make Les Gets one of the Alps' leading year-round destinations. With its generous proportions, carefully considered layout and exceptional location, this apartment presents an excellent opportunity to acquire a newly completed home in one of the French Alps' most established and sought-after resorts. Key Features: • Approximately 114 m² of living space • Newly completed apartment within the Hoani development • Prime location in La Turche, Les Gets • Ski slopes approximately 50 metres from the residence • Spacious 45 m² open-plan living and dining area • South-west-facing terrace with mountain views • Fully fitted Italian kitchen • Three double bedrooms, including two en-suite • Separate shower room, guest WC and dedicated laundry room • Underfloor heating with individual remote control • Private cellar, secure underground parking space and private garage • Ideal as a family home, second residence or investment property L

Ref. : HOANI001

REGENT ALPS - Christie's International Real Estate

ST-PAUL-DE-VENCE1 950 000 €

House for sale private garden - 6 rooms - 438

Artist's House in Saint-Paul de Vence

SOLE AGENT - This Provençal-contemporary style property is located in a residential area. Atypical in its architecture, this artist's house with a living area of ??438m2 includes: A house built on one floor on garden level and basement which is broken down as follows: On the garden level: - Entrance hall - Living/dining room benefiting from very high ceilings with fireplace opening onto a south-facing terrace - An open fitted kitchen opening onto the living room with partly covered outdoor terrace - a garage a scullery/laundry room Upstairs: - Mezzanine converted into a library overlooking the living room - A bedroom with private bathroom and toilet - A bedroom with dressing room, complete bathroom with sauna opening onto a terrace. Dependencies: - A workshop adjoining the house with a floor area of ??90m2 with mezzanine of 50m2 - A fitted cellar of 80m2 Rectangular mosaic swimming pool of 10.5m x 5m with pool house. The garden is almost entirely enclosed. Flat around the house, it is converted into a parking area for vehicles and a shaded dining area under the oak trees. The lawns have an automatic watering system.

Ref. : 776277

COUNTRYSIDE IMMOBILIER

MOUANS-SARTOUX940 000 €

House for sale private garden - 5 rooms - 138

In a quiet location within walking distance of the village of Mouans-Sartoux, this detached 5-room house offers 138 m² of living space on a beautiful flat 950 m² plot planted with fruit trees. The property features a lovely saltwater swimming pool, a summer kitchen with WC, a solar shower, and complete privacy with no overlooking neighbors. The ground floor comprises an entrance hall, a spacious 55 m² double living room with fireplace and a semi-open-plan kitchen, opening onto a large 20 m² terrace and the pool area. There is also a ground-floor bedroom with shower room, a pantry, and a laundry room. Upstairs, there are three bedrooms, two of which open onto a large terrace, as well as a shower room and a separate WC. The property also benefits from a double carport and additional outdoor parking spaces. Additional features include a wine cellar, a water softener, and a private borehole for garden irrigation. A bright, sun-filled home that has been impeccably maintained throughout.

Ref. : 3695

CENTURY 21 COAST & COUNTRY

PARIS 16EME3 330 000 €

Apartment for sale private garden - 6 rooms - 292

Paris XVI - Walter Buildings - Family and Reception Apartment - four bedrooms.

Ideally located just a few steps from the Ranelagh Gardens, within the prestigious Walter building complex built in 1930 by the architect of the same name, this magnificent 292 m² apartment according to the Carrez law is located on the first floor by elevator. Perfectly quiet and private, it consists on the reception side of an entrance leading to a majestic living room with fireplace, a large dining room, and a semi-professional fully equipped large kitchen. On the night side, it features three beautiful en-suite bedrooms each with its own bathroom and a master bedroom with a spacious bathroom with bathtub and shower as well as a large fitted dressing room. This through property benefits from impressive volumes with its large reception room of 94 m² and its 37 m² kitchen, inviting hosting family and friends. The same applies to the four bedrooms. It combines modernity, splendor, and the charm of the 30s while retaining some period attributes: mosaic in the entryway, Art Deco motifs, fireplace, marble, and Hungarian point parquet. The upscale, secure building, which was recently renovated, offers very good amenities in the well-maintained common areas. On-site caretaker. It is complemented by a double basement cellar and the possibility to purchase a service room. LOI ALUR: 85 lots in the co-ownership. Annual quota of the estimated budget of about €. Simple mandate No. 22 184. Agency fee payable by the buyer 4% including VAT, i.e., €135,000 - sale price €3,485,000 excluding fees - DPE: (E). No ongoing procedures based on Articles 29-1 A and 29-1 of Law No. 65.557 of July 10, 1965, and Article L. 615-6 of the CCH. Information on the risks to which this property is exposed is available on the Georisques website: www.georisques.gouv.fr Details of our pricing at

Ref. : 86909503

VANEAU AUTEUIL - PASSY

MONTREUIL892 500 €

House for sale private garden - 5 rooms - 115

Architect's House with Garden - Montreuil

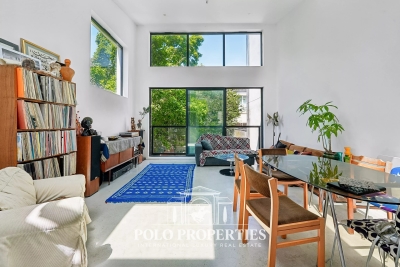
Only 5 minutes from Paris and a 5-minute walk from Croix de Chavaux metro (line 9), discover this remarkable 113 m² architect's house, ideally located in the heart of the city, close to shops, schools, a college, market, and restaurants. Built and entirely redesigned in 2024 with quality contemporary materials, this house benefits from excellent energy performance thanks to its exterior insulation and ten-year guarantee. A true haven of peace away from urban hustle and bustle, it charms with its volumes, exceptional brightness, and generous outdoor spaces: a 20 m² welcoming courtyard at the front and a beautiful 60 m² garden at the back, offering a rare living environment at the gates of the capital. On the ground floor, an entrance, two bedrooms, an office (or additional bedroom), a bathroom, a separate WC, and a laundry room. A superb concrete staircase, inspired by the universe of Mexican architect Luis Barragán, elegantly connects the two levels. On the upper floor, a beautiful living room of about 35m², a large skylight opening onto the garden and providing a soothing view of a magnificent magnolia, a master suite with private bathroom and a separate WC. A private garden of 60m² to landscape. A 14m² cellar. A rare property, combining contemporary architecture, brightness, and outdoor spaces, ideal for a family seeking a privileged living environment at the gates of Paris or for a quality heritage investment. DAP: C (148 kWh/m²/year) Greenhouse gas emissions: A (5 kg CO2/m²/year) Estimated annual energy costs of the home: between €1,500 and €1,800 per year. Information on the risks associated with this property is available on the Géorisques website: www.georisques.gouv.fr. Total transaction fees borne by the seller.

Ref. : 87113048

Polo Properties