OK
More than Less than
€  ok

Key-words : private garden

Houses and Apartments, your real estate specialist magazine offers a selection of ads that match with the keyword private garden. You can refine your search by specifying the area or price range in the navigation bar link Search for a House/Apartment.

LORGUES595 000 €

House for sale private garden - 7 rooms - 176 m²

LORGUES, property with commanding views, swimming pool and independent apartment

Boasting a stunning panoramic view, this property in Lorgues offers a privileged living environment, nestled within approximately 3,625 square meters of land featuring a superb 6 x 12 meter mosaic swimming pool. The main house opens onto an entrance hall leading to a living/dining room opening onto a terrace where you can fully enjoy the view, as well as a kitchen. The sleeping area includes a bedroom with its own bathroom. Accessible independently from the terrace, a second bedroom with a private shower room provides privacy for family and friends. Upstairs, two further bedrooms complete the accommodation. On the garden level, a self-contained apartment has been created. It comprises a living room opening onto a large terrace, a bedroom, and a shower room. A garage and a cellar complete this level. Outside, the grounds offer ample space to enjoy peace and quiet during sunny days, while the swimming pool invites relaxation in a truly exceptional setting. A property full of possibilities, ideal for a family wishing to have beautiful spaces, to entertain in complete independence or to consider a hospitality project, all in the sought-after setting of Lorgues and with a magnificent dominant view.

Ref. : T5474

Briel & Partners

CANNES3 950 000 €

House for sale private garden - 7 rooms - 228 m²

CANNES CALIFORNIE – PROVENÇAL VILLA WITH OUTBUILDINGS ON LEVEL GROUNDS FOR SALE

Cannes Californie -Just a few minutes from Rue d’Antibes, this remarkable character property of approximately 285 sqm (228 sqm under the Carrez Law) enjoys absolute tranquillity and complete privacy. Set within 2,516 sqm of beautifully landscaped, level grounds, it features a swimming pool and an authentic atmosphere enhanced by historic stone arches, a charming mazet, a cypress-lined driveway and a lush, planted entrance. Designed predominantly on one level, its harmonious layout opens naturally onto the terraces, infinity pool and gardens. The property comprises a main villa, a guest house and several outbuildings. MAIN VILLA Bright and spacious double reception room with dining area Independent kitchen Three en-suite bedrooms, each with a shower room Upper floor: Principal suite opening onto a private terrace with beautiful views over the Mediterranean, Le Suquet and the Estérel hills. MAZET – GUEST HOUSE Living room with kitchenette One bedroom One shower room ARTIST’S STUDIO Magnificent and distinctive stone-built artist’s studio. OUTBUILDINGS Carport for two vehicles Parking for up to ten vehicles Storage shed Outdoor storeroom An exceptional property requiring some updating, with potential for extension, subject to the necessary planning permission. Information on the risks to which this property is exposed is available on the Géorisques website : georisques.gouv.fr

Ref. : 170 LG C

SCC VENDÔME

OPIO3 280 000 €

House for sale private garden - 7 rooms - 350 m²

A Contemporary Retreat, Framed by Light and Landscape

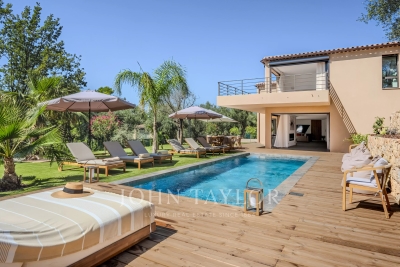
Completed in 2026, this contemporary villa in Opio offers a considered balance of clean architecture, natural textures and outdoor living. Set within 2,034 m² of landscaped grounds, it enjoys open views across the surrounding countryside towards the sea, in a private setting just a few minutes' walk from the village and its amenities. The 350 m² of interiors are arranged around generous, open-plan living spaces, where the reception room, dining area and bespoke kitchen with its substantial central island form a natural gathering place. Broad sliding glass doors dissolve the boundary between inside and out, opening onto a timber terrace, the swimming pool and the garden. From the living areas, the greenery and changing light become part of the interior landscape. The villa offers five bedrooms, including a principal suite with two spacious dressing rooms and access to a private terrace overlooking the surroundings. Four further bedrooms provide comfortable accommodation for family and guests, with contemporary bathrooms and fitted storage. Outside, the swimming pool is set within a broad timber deck, with sun loungers and dedicated areas for dining and relaxation beneath the open sky. Mature trees and established planting lend the garden a sense of seclusion, while an upper terrace provides a quieter vantage point from which to take in the wider landscape. Inside, pale finishes, generous glazing and natural timber create a calm, understated palette. Newly completed and ready to move into, the villa combines contemporary design with the ease of a turnkey property. A ten-year structural warranty offers additional reassurance. With the village close at hand and the garden and pool providing a private backdrop to daily life, this is a home equally suited to year-round living or time spent on the Côte d'Azur.

Ref. : V3831VA

JOHN TAYLOR VALBONNE

TOURRETTES-SUR-LOUP2 900 000 €

House for sale private garden - 14 rooms - 500 m²

Exceptional Estate with Panoramic Sea Views

Designed by renowned architect André Svetchine and once frequented by distinguished guests, including the Danish royal family, this magnificent wooded estate of approximately 3 hectares enjoys an exceptional panoramic view over the village of Tourrettes-sur-Loup, extending all the way to the Mediterranean Sea, from Cap Ferrat to Cap d'Antibes. Ideally located just a five-minute walk from the village, the property offers a rare combination of privacy, charm and proximity to local amenities. In need of renovation, the estate comprises a main residence of approximately 360 sqm, an independent 140 sqm Provençal bastide, a swimming pool and numerous outdoor living areas. The main villa is arranged over three levels. The ground floor opens onto an entrance hall with a staircase leading to the principal reception rooms. The living room, centred around a large fireplace, connects to a charming dining room and a bright winter lounge. All these spaces feature large openings onto a generous south-facing terrace, enjoying sweeping panoramic views. The spacious kitchen is complemented by a breakfast area opening onto a large covered terrace with an outdoor kitchen, as well as a pantry. This level also comprises two en-suite bedrooms, each with its own bathroom and toilet, together with a guest cloakroom. The upper floor is entirely dedicated to the principal suite, which benefits from a private terrace and two bathrooms. The garden level, which also has its own independent entrance, comprises two additional bedrooms, a shower room with toilet and a storage room. At the entrance to the estate stands a charming independent Provençal bastide, comprising a one-bedroom apartment, a separate two-room apartment and a studio. Access to the property is via a long private driveway leading to a parking area accommodating up to six vehicles. Within walking distance of the village and its shops, and just 30 minutes from Nice Côte d'Azur International Airport.

Ref. : 6094

MAGREY & SONS VALBONNE

HYÈRES1 150 000 €

House for sale private garden - 7 rooms - 226 m²

Bastide Provençale à l'Almanarre

Hyères – L'Almanarre – Charming period bastide, a genuine authentic bastide tastefully renovated, set in surroundings full of charm and character. You will fall in love with this former bastide, renovated with great care, which has retained all its soul and authenticity. From the entrance, you discover a small, cosy private sitting room with its own fireplace. This leads to a large kitchen with dining area, a warm and welcoming space. A living room with cathedral ceiling opens onto the garden and its terraces. The house offers 3 bedrooms, as well as a large attic with excellent potential for further conversion. You could create two bedrooms with a bathroom, or a vast, light-filled relaxation area opening onto the garden through a large window, to fully enjoy the view over the greenery. A self-contained one-bedroom apartment completes the property, ideal for hosting family and friends, generating rental income or enjoying an independent space. The renovation has been carried out with respect for the charm of the original building, using materials and period features that preserve the authenticity of the property. The property enjoys lush green surroundings, with beautiful mature trees providing welcome shade to enjoy the cool of the garden on summer days. A very large greenhouse of approximately 100 m² can be transformed to suit your wishes: garage, workshop, gym or a space dedicated to your projects. The property also benefits from two boreholes and a Canal de Provence water supply, valuable assets for maintaining the garden. A rare property, full of charm and potential, ideal for lovers of period homes, tree-filled gardens and authentic living spaces. Including fees of 2400% TTC to be paid by of the purchaser. Price excluding fees 46 000 €. Energy class C, Climate class B Estimated amount of annual energy expenditure for standard use: between 3230.00 € and 4450.00 € for the years 2021, 2022, and 2023 (including subscriptions). Information on the risks to which this property is exposed is available on the Geohazards website: www.georisques.gouv.fr.

Ref. : 136-LA GALERIE L'ART DE L'IMMOBILIER

LA GALERIE - L'Art de l'Immobilier

MANDELIEU-LA-NAPOULE925 000 €

Apartment for sale private garden - 4 rooms - 140 m²

New luxury apartment with terrace and sea glimpse near Mandelieu, French Riviera

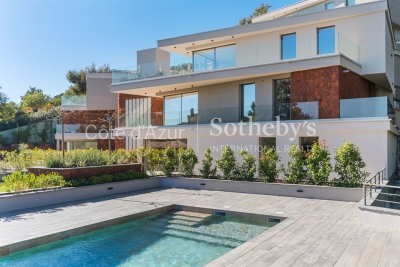
Located in Les Adrets de l'Estérel, near Mandelieu and the beaches, this new build apartment offers approximately 140 sqm of living space within a prestigious residence completed in 2025, composed of only nine units. The property benefits from a strategic location on the French Riviera, just five minutes from the motorway and thirty minutes from Nice International Airport, while offering a calm and residential environment. The apartment features a bright living room opening onto a garden level terrace with a sea glimpse. Floor to ceiling sliding glass doors provide excellent natural light and seamless indoor outdoor living. The fully fitted high end Italian kitchen is integrated into the living space. A separate office completes the layout. The property includes two bedrooms, a bathroom, a shower room, separate toilets and a utility room. Features include underfloor heating, ducted reversible air conditioning, home automation system, security double glazing, fiber optic internet and high quality finishes. The secure residence offers landscaped gardens and a swimming pool. Optional additional features include the possibility to acquire a cellar, a garage or a private parking box. This apartment represents an excellent opportunity to acquire a modern property on the French Riviera, suitable as a primary residence, a second home or an investment. For further information or to arrange a private viewing, contact Côte d'Azur Sotheby's International Realty.

Ref. : CA15-083

COTE D'AZUR SOTHEBY'S INTERNATIONAL REALTY

VALBONNE335 000 €

Apartment for sale private garden - 3 rooms - 54 m²

Valbonne – Elegant Renovated 1.5 Bedroom Apartment with Private Garden in a Prime Setting

Ideally located just minutes from the village of Valbonne and Sophia Antipolis, within a small and peaceful residence, this charming 1.5 bedroom apartment of approximately 54 sqm has been completely renovated and offers a delightful private outdoor space of approximately 42 sqm. Filled with natural light, the property features a bright living and dining area with an open-plan kitchen, opening onto a terrace extended by a private garden. The sleeping area comprises a bedroom, a bathroom, separate guest toilet, and an additional versatile room that can be used as a children's bedroom, home office, or utility room. Fully refurbished in 2025 with contemporary finishes, the apartment provides a comfortable and functional living environment within immediate reach of shops, schools, public transport, golf courses, and major road connections. A private parking space within the residence completes this property. An excellent opportunity, ideal as a primary residence, a pied-à-terre on the French Riviera, or a quality investment property.

Ref. : 5348

MAGREY & SONS VALBONNE

MOUGINS1 590 000 €

House for sale private garden - 5 rooms - 198 m²

Villa for sale in Mougins with sea view

Ref. 062025 286 This very desirable villa has panoramic views across the Bay of Cannes and the Red Hills of the Esterel. The exposure is fully south so the home has a natural luminosity, and the most magnificent sunsets over the hills, and sunrises across the bay. The surface area is approximately 200 m² on two levels and has been renovated to a high standard with great taste, and all the amenities are of superior quality. On the ground floor is a large living room with fireplace, a well equipped kitchen and dining room, guest toilet, and an office. In addition there is a one bedroomed apartment with its own living room, kitchen and an independent bathroom. All of this opens onto a large covered terrace. On the first floor is the master suite with a private bathroom and access to the top terrace, and two further bedrooms with a shared bathroom and toilet.The very large basement has five cellars, as well as a laundry and a wine cellar. The beautiful garden has olive and citrus trees, a large swimming pool, and a cottage, with the option to extend the existing, or build a guest cottage if desired. There is a closed garage and further parking for three cars. This lovely and very comfortable home is situated just 10 minutes from Cannes and 20 minutes from Nice International Airport, so the location is ideal.

Ref. : 062025-286

FINE AND COUNTRY

BORDEAUX441 000 €

Building plot for sale private garden - Studio

Bordeaux Caudéran Primrose: 384 m² building plot

Prime location in Caudéran: Plot with a fully appeal-free planning permit for an exceptional detached house. In the absolute tranquillity of the residential lanes of Villa Primrose, this 384 m² plot, separated from a bourgeois property, offers a privileged leafy setting, bordered to the south by a classified wooded area ensuring preserved natural privacy. The file's real advantage: zero planning uncertainty. While obtaining a building permit with a basement and approval from the French Heritage Architect has become complex and time-consuming in Bordeaux, this plot is sold with a building permit cleared of all administrative and third-party appeals for: - A two-storey detached house (ground floor + 1) with 258 m² of floor area. - A basement providing covered parking for 2 vehicles and storage space. - An ideal orientation: living area and terrace facing the full-south garden. - An architectural design in the Bordeaux neoclassical style (stone, lime, wooden joinery). - Project immediately transferable to the purchaser. - Renowned schools (Grand-Lebrun, Tivoli), Parc Bordelais, public transport and shops within walking distance. The complete planning file, permit order, floor plans and on-site viewing are available from your Engel & Völkers Bordeaux consultant. Complete file and viewing available on request. Transaction fees, including VAT, payable by the seller. Information on the risks to which this property is exposed is available on the Géorisques website: www.georisques.gouv.fr. A rare heritage property in the heart of Caudéran – Villa Primrose This plot enjoys a privileged location within Caudéran's most sought-after residential triangle. Created by the subdivision of a vast bourgeois estate, it benefits from an immediate setting of outstanding architectural and landscaped quality. The site's main assets: - A protected green outlook to the south: The land opens directly onto a wooded park bordered by a Classified Woodland Area (EBC). This lasting regulatory protection guarantees that no future construction or direct overlooking of your garden and living areas will be possible. - The tranquillity of a residential lane: The street offers the peace of a preserved neighbourhood while providing direct, easy access to the main routes (Boulevard du Président-Wilson, Mérignac, Le Bouscat and the Bordeaux ring road). - Complete neighbourhood life within walking distance: - Shops & Markets: Bakeries, pharmacies and food shops just steps away; renowned markets at Place Saint-Amand, Les Pins Francs and Parc de Lussy. - Outstanding education: Immediate proximity to the metropolitan area's most sought-after public and state-approved private schools (Sainte-Marie Grand Lebrun, Tivoli, L'Assomption, Jules Ferry School), as well as Bordeaux International School. - Leisure & Nature: Villa Primrose and its tennis facilities just a few minutes' walk away, with Parc Bordelais and Parc de Bourran in the immediate vicinity.

Ref. : W-04C1Y6

ENGEL & VOLKERS BORDEAUX

MONS519 000 €

House for sale private garden - 9 rooms - 280 m²

Village house with view divided into two apartments - Mons

Located in a peaceful setting in the heart of Mons, this renovated village house offers generous living spaces and a particularly versatile layout. Currently divided into two apartments, each with its own independent entrance, the property can also be used as one large family home thanks to an internal connection between the two. The first apartment, measuring approximately 182 m², features an impressive 85 m² living area with high ceilings, an open-plan kitchen with a central island and a balcony offering panoramic views over the surrounding hills. This level also includes a bedroom with a large dressing room and a shower room with WC. Upstairs, a spacious mezzanine leads to a master suite with its own dressing room and private shower room with WC. The second apartment, measuring approximately 67 m², comprises a bright living room with a fully equipped kitchen, a utility room, two bedrooms, one of which has a balcony overlooking a charming little square, and a bathroom with WC. On the ground floor, an additional 25 m² space with its own independent entrance, currently used as a gym, offers various possibilities. The property also benefits from a garage and a vaulted cellar. Just a two-minute walk from the house, a separate 47 m² garden enjoys beautiful open views over the surrounding hills, a real advantage for a property located in the heart of the village. The village square, local shops and Sunday market are all within walking distance. A versatile property offering numerous possibilities, whether as a spacious family home, two independent apartments or a rental investment.

Ref. : 87495843

WRETMAN ESTATE & CONSULTING

ROQUEBRUNE-CAP-MARTIN650 000 €

Apartment for sale private garden - 3 rooms - 75 m²

ROQUEBRUNE CAP MARTIN – BELLEVUE 2-BEDROOM APARTMENT WITH TERRACE, SEA VIEWS AND SWIMMING POOL

Located in the sought-after residential area of Bellevue, in a peaceful and green setting, this attractive 2-bedroom apartment of 75.15 sqm is set within a prestigious residence completed in 2020, which is well maintained and features a swimming pool and landscaped communal gardens. The apartment is thoughtfully laid out, offering bright and functional living spaces. It comprises a living room with an open-plan fitted kitchen, providing direct access to a pleasant 25 sqm south-facing terrace, two bedrooms, a bathroom with WC, and a separate guest toilet with washbasin. The terrace enjoys beautiful open views of the sea and surrounding greenery, creating a peaceful and relaxing atmosphere. The property benefits from quality features, including double-glazed windows, sliding windows, reversible air conditioning, a reinforced security door and electric roller shutters. The residence is also equipped with a video surveillance system. A private outdoor parking space and a cellar complete the property. An ideal opportunity to enjoy a privileged lifestyle on the French Riviera, whether as a primary residence, a holiday home or a property investment.

Ref. : 3P ROYAL VIEW

ITALGEST GROUP INTERNATIONAL REAL ESTATE

CANNES2 508 000 €

Apartment for sale private garden - 6 rooms - 150 m²

5 ROOM APARTMENT + GUEST APARTMENT, PANORMAIC SEA VIEW

CANNES/CALIFORNIA: In a luxurious California residence with indoor swimming pool, superb 5-room apartment with terrace and panoramic sea view completed by a guest apartment, with a total surface area of ??150 m², completely renovated with luxurious services. The main apartment, located on the 6th floor, consists of a spacious bright living room with an open kitchen opening onto a large 26 m² terrace with a breathtaking sea view, 3 en-suite bedrooms. On the garden level, a second apartment of 50 m² completes this exceptional property composed of a living room with open kitchen, a loggia, benefiting from a view of the sea, a bedroom with adjoining bathroom, this space is ideal for welcoming your loved ones or for considering a seasonal rental. A spacious cellar and a private parking space complete this exceptional property.

Ref. : SB-AP5 B

NICE PROPERTIES Cannes

EZE4 990 000 €

House for sale private garden - 7 rooms - 240 m²

Contemporary Villa for Sale Eze Sea View Pool Near Monaco

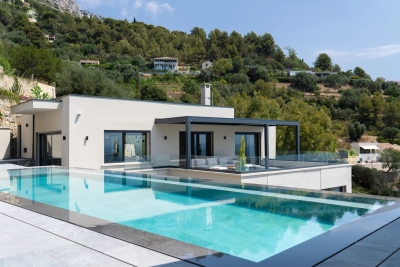
Set within a private estate of absolute calm, just 15 minutes from Monaco, this fully renovated contemporary villa of 240 sqm stands as an exceptional address in one of the most sought-after sectors on the French Riviera. Bathed in natural light and surrounded by lush Mediterranean greenery, it commands a superb sea view in a setting of total serenity. The villa unfolds across three levels of remarkable architectural coherence. On the main level, a generous living space of over 60 sqm — reception room, dining area and fully equipped open kitchen — opens onto a large terrace with pergola giving access to the pool and pool house. A master suite with en-suite bathroom also benefits from direct terrace access. On the lower level, four bedrooms each have their own private bathroom and storage, complemented by a utility room. On the ground floor, a sixth independent suite — ideal for welcoming family or guests — an entrance hall and a storage room complete the ensemble. The outdoor spaces are carefully considered: a heated swimming pool, a fully equipped summer kitchen, multiple terraces and a landscaped garden on traditional restanques planted with Mediterranean species compose an outdoor living environment of rare beauty. A large double garage and several parking spaces complete the offering. The amenities are those of a premium turnkey villa: air conditioning, underfloor heating, smart home automation, alarm and CCTV — every detail conceived for immediate and effortless comfort. Minutes from Monaco and Nice Côte d'Azur International Airport, at the heart of Èze — a rare acquisition opportunity on the French Riviera.

Ref. : 87216285

DEPLANCHE IMMOBILIER

ANTIBES675 000 €

Apartment for sale private garden - 4 rooms - 78 m²

Superb 3-Bedroom Apartment with Sea View – Antibes Châtaignier

Ideally located in a sought-after residential area, this magnificent 3-bedroom garden-level apartment offers an exceptional living environment combining comfort, tranquility, and proximity to the town center. From the moment you enter, you will discover a bright living space opening onto a pleasant terrace extended by a private garden, perfect for enjoying sunny days in complete peace and privacy. The kitchen and living room benefit from large openings to the outdoors, creating a warm and welcoming atmosphere. The apartment comprises three bedrooms with built-in wardrobes, a bathroom with toilet, a shower room, and a separate guest toilet. A double lock-up garage in the basement completes the property. The residence features a swimming pool, ideal for relaxing and enjoying the Mediterranean climate. Located in a peaceful area, the property also benefits from lovely open views of the surrounding landscape. Its location is a real asset: shops, restaurants, schools, and all the amenities of central Antibes are easily accessible, while still enjoying a quiet and serene environment. A rare opportunity on the market, ideal for families or buyers seeking a pleasant lifestyle between the sea, nature, and urban living. A must-see property!

Ref. : 87100728

WRETMAN ESTATE & CONSULTING

ST-RAPHAËL480 000 €

Apartment for sale private garden - 3 rooms - 72 m²

3-ROOM APARTMENT - TOP FLOOR - VALESCURE SAINT-RAPHAEL

Extender Immobilier presents a superb 72 m2 2-bedroom apartment in a contemporary, elegant and secure residence with swimming pool, in a highly sought-after area of Saint-Raphaël, just minutes from shops and amenities. This recent, private and modern residence, with lush vegetation, is made up of small buildings on 1 ground floor, in absolute peace and quiet, with elevator, large garage and private swimming pool for only 20 apartments. Located on the 1st and top floor, this functional apartment features an entrance, a beautiful 34 m2 living room including a lounge, living room and fully equipped open kitchen, as well as a lovely 18 m2 south-facing terrace with an unobstructed view of the gardens. On the night side, there are two bedrooms with closets, a shower room, a bathroom and a toilet. You will appreciate the modern features of a 2019 residence: RT 2012, reversible air conditioning in each room, thermodynamic water heater, 60x60 porcelain stoneware, aluminum joinery, electric roller shutters, high-end kitchen... For any further information, please contact Valérie Boutemy at 06 18 94 06 16 or The property comprises two lots in a condominium of 76 lots.

Ref. : 444

Extender immobilier