OK
More than Less than
€  ok

Key-words : private garden

Houses and Apartments, your real estate specialist magazine offers a selection of ads that match with the keyword private garden. You can refine your search by specifying the area or price range in the navigation bar link Search for a House/Apartment.

LES ISSAMBRES490 000 €

Apartment for sale private garden - 3 rooms - 55 m²

Charming cottage in Les Issambres with sea views, within walking distance of beaches and shops.

In a quiet and sought-after area, just a few minutes' walk from the beaches and shops of Les Issambres, discover this charming cottage offering a pleasant living environment, combining comfort, tranquility, and proximity to the sea. With a perfectly laid-out layout, the ground floor comprises an entrance hall, a bright living room with an open-plan kitchen, and a separate WC. This opens onto a lovely private garden of approximately 120 sqm, ideal for enjoying the outdoors in complete peace and quiet. Upstairs, the sleeping area offers two bedrooms, a shower room with WC, and a pleasant terrace with a lovely sea view. The apartment faces south and benefits from reversible air conditioning, ensuring year-round comfort. Another particularly appealing feature: no neighbors above, as both bedrooms are located upstairs. You will thus enjoy a true sense of independence and tranquility. Two parking spaces are also available in the immediate vicinity of the entrance, with particularly convenient access without steps or stairs. A rare find in Les Issambres, ideal for both a second home and an investment, in close proximity to the beaches and all amenities.

Ref. : 4562

SEA VIEW PROPERTY / GROUPE AGENCE DU CAP

CANNES2 815 000 €

Apartment for sale private garden - 3 rooms - 117 m²

CANNES CITY CENTER - ROOFTOP - OCEAN VIEW - HOT TUB - 3-BEDROOM APARTMENT

Cannes City Center: In a modern, secure residence, just a few steps from all amenities, near the Palais des Festivals and the beaches of Cannes, a magnificent 3-bedroom rooftop apartment spanning 122 m² with a stunning ocean view. It comprises an entryway, a double living room with an open-concept, fully equipped kitchen, all opening onto a large terrace, two en-suite bedrooms each with their own shower room, and a laundry room. Upstairs, a magnificent rooftop terrace of approximately 160 m² featuring a bioclimatic veranda, a jacuzzi, and a garden area. Two private parking spaces in the basement complete this exceptional property. Very strong rental yield potential. Information on the risks to which this property is exposed is available on the Géorisques website: www.georisques.gouv.fr Located in the Montfleury neighborhood, this property enjoys a quiet and elegant residential setting in the immediate vicinity of downtown and the Croisette. Highly regarded for its quality of life and discretion, the area offers an ideal balance between tranquility and access to high-end amenities. Renowned worldwide for its elegance and lifestyle, Cannes captivates visitors with its iconic beaches, the Croisette, its renowned restaurants, and its luxury boutiques. Considered the world's premier destination for hosting festivals and events, the city welcomes prestigious gatherings such as the Cannes Film Festival, MIPIM, and the Cannes Lions at the Palais des Festivals each year. Ideally situated between Monaco and Saint-Tropez, near Nice International Airport and the Cannes-Mandelieu Airport, Cannes offers an exclusive lifestyle in the heart of the French Riviera. A major player in the luxury real estate sector and an ambassador for the French art of living, BARNES operates an integrated network of 159 agencies across 21 countries and 75 destinations, supporting its clients in all their life projects. Agency fees payable by vendor - Montant estimé des dépenses annuelles d'énergie pour un usage standard, établi à partir des prix de l'énergie de l'année 2025 : 1260€ ~ 1720€ - Candice MARIDET - Agent commercial - EI - RSAC 497569814

Ref. : 84282758

BARNES Cannes

PARIS 8EME2 105 000 €

Apartment for sale private garden - 5 rooms - 97 m²

PARIS 8TH - CHAMPS ELYSEES - 3 BEDROOMS - GARDEN VIEW

Barnes offers you, in the heart of Cité Odiot, in a renovated building, close to the Champs-Élysées and its luxury shops, a fully renovated and air-conditioned apartment on the 5th floor, served by an elevator. The property has a view of the condominium's private garden. This apartment consists of a bright living room and an open-plan, fully equipped and furnished kitchen. The three bedrooms make the most of this beautiful 97 m² space, while two shower rooms and plenty of storage space ensure a very comfortable lifestyle. Nestled in a prime location between the Champs-Élysées and Rue du Faubourg Saint-Honoré, this residential and well-preserved neighborhood in the 8th arrondissement offers an exceptional Parisian address, sought after by an international clientele in search of elegance, discretion, and a central location. The neighborhood is particularly well-served by metro, bus, and RER lines, providing easy and direct access to the La Défense business district and the historic heart of the capital. The peaceful atmosphere will appeal to working professionals seeking tranquility or families looking for renowned schools—both public and private—including the Chaptal and Racine high schools and the Cours Hattemer. To unwind, Parc Monceau—one of Paris's most elegant gardens—is nearby, while sports enthusiasts have access to the Jacqueline Auriol swimming pool and high-end fitness clubs. Lined with Haussmann-style buildings, the neighborhood charms with its incomparable French way of life: fashion houses and luxury boutiques on the Faubourg Saint-Honoré, gourmet restaurants, hidden gems, and refined food shops. Historical landmarks are everywhere: the Arc de Triomphe, Saint-Alexandre-Nevsky Cathedral, and the Jacquemart-André Museum—housed in a 19th-century mansion—all bear witness to the area's rich history. An ideal location for a Parisian pied-à-terre or a primary residence, in the heart of a Paris that is cosmopolitan, cultural, vibrant, and decidedly timeless. Presented by Barnes Saint-Honoré Agency fees payable by vendor - Montant moyen de la quote-part de charges courantes 3,201 €/yearly - Montant estimé des dépenses annuelles d'énergie pour un usage standard, établi à partir des prix de l'énergie de l'année 2025 : 1340€ ~ 1830€ - Nathalie LECLERCQ - Agent commercial - EI - RSAC 838496693

Ref. : 86726404

BARNES PIED-A-TERRE SAINT-HONORE

MARRAKECH980 000 €

House for sale private garden - - 300 m²

Exceptional Villa - Marrakech

Within the prestigious River Palm 1 residence, an exceptional property embodying the art of Moroccan living in its most refined form. A confidential address where luxury, serenity, and high-end services combine to offer an unparalleled living environment. Built over two levels, the villa offers 300m² of living space in the heart of a beautiful landscaped garden of 1,200m², a true green haven preserved. The reception areas, bright and open to the outdoors, naturally extend to a superb terrace overlooking a heated pool measuring 12 x 4 meters. Next to it, a fully equipped outdoor kitchen allows for full enjoyment of sunny lunches, summer dinners, and convivial moments in an idyllic setting. Designed for elegant entertaining, it features six spacious suites, each with its private bathroom, providing absolute comfort and perfect privacy for its occupants. A blower fireplace adds a warm atmosphere to the living spaces, while air conditioning equips the entire villa for optimal comfort year-round. Living at River Palm 1 also means enjoying an exceptional residential environment, fully secured 24/7, where every detail has been thought out to offer a privileged daily life. Residents benefit from beautiful landscaped lagoons, a restaurant, a gym, tennis courts, and a small supermarket, in a peaceful and exclusive atmosphere. This rare property will appeal to clients seeking a prestigious residence where the elegance of volumes, quality of services, and the gentle way of life in Marrakech come together harmoniously. A confidential residence, designed for those seeking excellence without compromise.

Ref. : 87180563

Polo Properties

BAGNOLET925 000 €

House for sale private garden - 8 rooms - 228 m²

Family home - Jean Moulin-les-Guilands Park - Quiet location with garden

This 228m² (2,454 sq ft) family home with an outbuilding, garden and garage is located in a quiet residential neighbourhood. The ground floor comprises a large living room with a fitted and equipped open kitchen, a dining room, a double-sized living room opening onto the garden, and a shower room with toilet. Upstairs are 3 bedrooms, including a master bedroom (with the possibility of a private shower room), a bathroom with toilet, and a relaxation area. An additional unfinished 83m² (893 sq ft) level to convert according to your needs. Contact: Florian Bou +33 (0)762672242 Fees payable by the sellers Agency fees payable by vendor

Ref. : 86400259

BARNES PARIS 10/19

LES ISSAMBRES2 650 000 €

Apartment for sale private garden - 7 rooms - 300 m²

For sale: contemporary ground floor apartment of a villa, 300m2, in a small condominium, in Les Issambres

Located in a peaceful and pleasant setting in Les Issambres, this ground-floor villa of approximately 300 sqm impresses with its generous proportions and exceptional natural light thanks to its numerous windows. The property offers a spacious living area, a functional kitchen, four bedrooms, as well as a laundry room and ample storage space. The interior spaces feature high ceilings and open layouts, creating a welcoming and elegant atmosphere. Outside, the villa boasts a private garden, ideal for enjoying the Mediterranean climate, with a 17-meter swimming pool and a pétanque court. The villa is part of a small, exclusive residential complex of only three homes, guaranteeing peace and privacy. A property with generous proportions, ideal as a primary or secondary residence in Les Issambres.

Ref. : 4451

SEA VIEW PROPERTY / GROUPE AGENCE DU CAP

CAP-D'AIL2 490 000 €

Apartment for sale private garden - 7 rooms - 144 m²

CAP D'AIL – 7-ROOM DUPLEX APARTMENT FOR SALE – 170 SQM OF LIVING SPACE – TOP FLOOR – CLOSE TO MONACO – 155 SQM OF TERRACES – PANORAMIC SEA VIEWS

Rare product - Cap d'Ail - Magnificent luxury 7-room duplex apartment, top floor, with a living area of 170 m² ( 26m² of veranda). Quietly located in a prestigious residence less than 300 m from Monaco, it is very bright thanks to its south-facing terraces of 155 m², offering a breathtaking and unobstructed view, facing the sea, over the Principality of Monaco and a large protected park. In a secure luxury residence, with an on-site concierge, a planted garden, a swimming pool, as well as direct access to the beach in 5 minutes on foot. This apartment has 2 separate entrances on each floor, one of which has private elevator access directly into the apartment. In perfect condition, with high quality custom furniture, woodwork and plenty of storage. It is composed as follows: a living room, 5 bedrooms, 5 bathrooms, 2 kitchens, 1 laundry room, 2 terraces, a veranda, and 2 cellars. Possibility of dividing the duplex to create a 48 m² apartment with its 12 m² terrace and a 122 m² rooftop with its 143 m² terrace. Possibility to acquire 3 garages for an additional price.

Ref. : B-1905

Century 21 LAFAGE TRANSACTIONS Beaulieu-sur-mer

COGOLIN560 000 €

House for sale private garden - 5 rooms - 106 m²

Family home with garden, terrace and basement in the municipalit

In the heart of Cogolin, this house of approx. 105sqm offers 5 rooms, including 4 bedrooms and 2 bathrooms. Set in a residential environment, it combines generous volumes with everyday comfort. From the entrance, the atmosphere is bright and welcoming, with a smooth layout designed for family life as well as entertaining. The living areas naturally open onto the outdoors, inviting you to enjoy every season to the fullest. The terrace elegantly extends the house, while the garden adds an intimate, soothing touch of greenery. A rare asset: a basement offering remarkable potential. Private parking spaces. An ideal address in Cogolin to enjoy a refined lifestyle, combining serenity and practicality. Energy Performance Diagnosis: C - 125 Greenhouse Gas Emissions: A - 4 Estimated annual energy costs for the dwelling: €1,278 - €1,730 Transaction fees incl. VAT payable by the seller Information on the risks to which this property is exposed is available on the Géorisques website: www.georisques.gouv.fr The luxury real estate market on the French Riviera is one of the most attractive in the Mediterranean region. Holiday homes and second residences on the French Riviera offer not only an incomparable lifestyle and quality of life, but also, given the international economic situation, a secure investment and a smart retirement plan, especially at prime addresses. Cogolin is a town located on the shores of the Gulf of Saint-Tropez, in the Provence-Alpes-Côte d'Azur region, in the south of France. It is one of the few municipalities in the Var department that stretches gradually from inland areas to the Mediterranean shoreline. A sought-after holiday destination, with its heritage, craftsmanship and setting in the immediate vicinity of the beaches of Saint-Tropez and its peninsula, the town of Cogolin is lively and vibrant throughout the year.

Ref. : W-047TNP

ENGEL & VÖLKERS

SEILLANS745 000 €

House for sale private garden - 7 rooms - 180 m²

SEILLANS – CHARMING PROVENÇAL VILLA, SWIMMING POOL, AND ABSOLUTE PEACE AND QUIET

Just a few minutes from the village of Seillans, this elegant villa of approximately 180 sqm charms with its character, quality materials, and warm, inviting atmosphere. Nestled in a peaceful and unspoilt setting with complete privacy, the property offers generous, light-filled interiors and a seamless connection with the outdoors. The living area, enhanced by a fireplace and large openings, flows naturally onto the terrace and swimming pool. The villa features five bedrooms, including a beautiful principal suite with a dressing room and private shower room, providing a comfortable setting for family and guests. Outside, the 1,875 sqm Provençal garden offers a true haven of tranquillity, with a beautiful swimming pool, spacious terrace, and summer kitchen complete with barbecue and pizza oven, perfect for making the most of long summer days. An authentic property full of character, where quality materials, tranquillity, and the Provençal art of living come together. A home to be experienced as much as discovered. Contactez Mélanie GUGLIELMELLI au +33698819753

Ref. : 87305691

LG PRESTIGE IMMOBILIER

NICE495 000 €

Apartment for sale private garden - 2 rooms - 44 m²

Beautiful 1-bedroom apartment in the city center - Carabacel Dubouchage

Beautiful 1-room apartment on the 2nd floor of a 3-story building, with a terrace. It features an entryway, a living room with an open-concept kitchen (not equipped), one bedroom, a shower room with a toilet. It has a total floor area of 44 m² with one terrace of 14 m². Reserved for just 12 privileged guests, discover a residential setting nestled in its own private garden. Sensitive to its privileged surroundings, made up of Belle Époque villas and palaces, this new residence discreetly follows the curves of the hill side. Thanks to its south-facing exposure, the residence boasts wide openings and glass railings, a promise of natural light all day long. At a stone's throw from the city centre, choose a green oasis as a true source of harmony and energy. Naturally, all the apartments feature beautiful outdoor spaces. Like the apartment-villas, the majority of our homes feature beautiful private gardens with trees up to 122 m2, ideal for relaxing or socializing. On the upper floors, deep terraces are organized to secure privacy and views for the residents. Most of these areas are equipped with an optional Jacuzzi to enhance your bubble of wellness. To complete this exceptional setting, from the second level onwards, the apartments boast unobstructed views over the city's rooftops and glimpses of the sea. On the top floor, the residence reveals 2 exceptional 4-room apartments, with breathtaking panoramic views over the city. Comfortably installed in your apartment or on your terrace, marvel a wide-angle panorama every day: the Colline du Château, the bell towers of old Nice, the Baie des Anges and the Estérel massif. All the magnificence of the Côte d'Azur are at your feet... From studios to 4-room apartments, our top-of-the range apartments meet an exact set of specifications, ensuring high standards that live up to every expectation. Most of them feature a multitude of storage units, dressing rooms, linen cupboards and closets, as well as separate living areas for greater privacy. At daytime, spacious living rooms with open-plan kitchens create a sense of space and conviviality. At night, from 3-rooms level upwards, the master bedrooms benefit from en-suite shower rooms and, in some cases, a real dressing room to match. The quality of the plans, fittings and features gives the apartments the charm of a top-of-the-range residence. EQUIPMENTS - 60 x 60 cm or 120 x 20 cm glazed stoneware floor tiles - Electric roller shutters in all rooms - Fitted cupboards with a choice of front colours - Bathroom: tiled walls throughout, bathtubs with bath screen and tiled apron, vanity unit with mirror/lighting and heated towel rail - Wall-hung toilets - Hot water by individual thermodynamic tank - Reversible air conditioning - Basement bike room with electrical outlets - Electric vehicle pre-equipment - Secure basement parking, possibility of a lock-up garage Key strengths : Quiet area, sea view, residential area, city centre. Do not hesitate to contact us for more information or to visit the properties. All our properties on Riviera Residences.

Ref. : NIC-139

Riviera Résidences

CAGNES-SUR-MER2 500 000 €

House for sale private garden - 7 rooms - 296 m²

Cagnes-sur-Mer - An Italian Palazzo in a tropical haven, just metres from the beach

SOLE AGENT - Just a few steps from the beaches of Cagnes-sur-Mer, Villa Aïda lies hidden within approximately 1,230 sqm of lush tropical gardens, offering a rare sense of privacy close to the sea. Built in 1933, this remarkable Italian and Belle Époque-inspired residence offers approximately 340 sqm of living space. Its pale stone façade, elegant columns, balustrades and majestic stairways recall the grand holiday homes of the French Riviera. The generously proportioned reception rooms reveal a theatrical yet refined atmosphere, enhanced by herringbone parquet flooring, ornate mouldings, wrought-iron details, crystal chandeliers and a fireplace. The living room opens onto a balcony, while the dining room, kitchen and study create an elegant and inviting setting. Reached by a magnificent marble staircase, the top floor features an impressive principal suite with a fireplace, private terrace and bathroom, together with two additional bedrooms, one of which also opens onto a terrace. Two further bedrooms, a bathroom and a laundry room are located on the ground floor. Outside, the luxuriant gardens envelop the villa in greenery, creating an intimate and timeless retreat. An independent caretaker's house completes the property. The villa has undergone significant renovation, including the roof, electrical system and plumbing, as well as the installation of a new gas boiler. Double glazing, an electric gate and video surveillance provide additional comfort and security. A spectacular and soulful residence, combining the elegance of an Italian palazzo with the gentle Riviera lifestyle, just moments from the Mediterranean. Energy rating: D – Climate rating: D / Estimated annual energy costs for standard use: between €4,100 and €5,590. Information on the risks to which this property is exposed is available on the Géorisques website: www.georisques.gouv.fr Represented by Amélie DOLLÉ, acting in his capacity as authorized service provider, with full powers for the purposes hereof. Agency fees payable by vendor - Montant estimé des dépenses annuelles d'énergie pour un usage standard : 4100€ ~ 5590€ - Les informations sur les risques auxquels ce bien est exposé sont disponibles sur le site Géorisques : www.georisques.gouv.fr - Amélie DOLLÉ - Agent commercial - EI - RSAC 884 445 081

Ref. : 87156845

BARNES Saint-Paul de Vence

LES HOUCHES2 000 000 €

House for sale private garden - 5 rooms - 82 m²

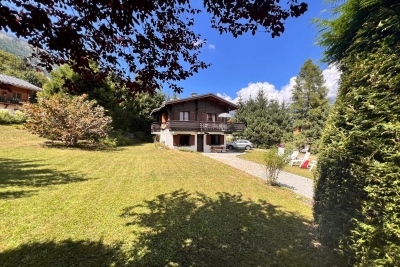
3-Bedroom Chalet on a 1,934 m² Plot – Les Chavants, Les Houches

Nestled in the highly sought-after Les Chavants area of Les Houches, this chalet enjoys an exceptional location just a short walk from the **Prarion gondola lift** and its renowned ski area. A true four-season destination, Les Chavants is prized for its peaceful residential setting, outstanding year-round sunshine, and breathtaking views of the Mont Blanc massif, making it one of the most desirable addresses in the Chamonix Valley. Built in 1990 on a generous 1,934 m² plot, the chalet benefits from a spacious and private setting with excellent potential for renovation or extension, subject to the relevant planning permissions. Arranged over two levels, the property comprises: Garden level * Two double bedrooms * A shower room * A garage Upper level * A bright and welcoming living room opening onto a balcony-terrace with magnificent south-facing views of the Mont Blanc range * A separate fully fitted kitchen * A master bedroom with en-suite bathroom Thanks to its privileged location only moments from the Prarion gondola, the chalet offers direct access to the Les Houches ski area during the winter, while hikers, mountain bikers and nature lovers will enjoy immediate access to a wide network of trails throughout the summer. Rarely available in this location, this property represents an excellent opportunity to acquire a chalet in one of the Chamonix Valley's most sought-after neighbourhoods. While some refurbishment would enhance the property, it offers tremendous potential to become a superb primary residence, holiday home or investment property in an outstanding alpine setting.

Ref. : 113

ALPS PROPERTY

LAMORLAYE1 690 000 €

House for sale private garden - 7 rooms - 566 m²

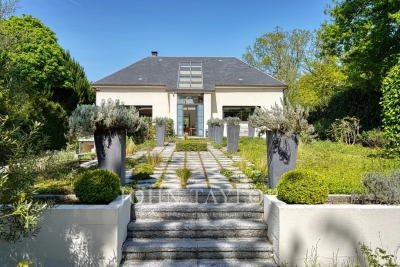
Contemporary home within a private estate.

Voici une traduction élégante et fluide, avec un ton haut de gamme : --- Just 45 minutes from Paris and 25 minutes from CDG Airport, nestled within the private and golf estate of Le Lys, this early 2000s architect-designed home enjoys a preserved setting, entirely sheltered from view. The architecture emphasizes open volumes and natural light, with expansive floor-to-ceiling windows overlooking the garden. The property offers an intimate atmosphere, in perfect harmony with its surroundings. The entrance opens onto a vast living area featuring a central fireplace and a cathedral ceiling, extending onto a spacious terrace. A beautifully appointed kitchen, complemented by a back kitchen, completes this living space. A ground-floor master suite includes a bedroom, dressing room, and bathroom. Upstairs, a mezzanine arranged as a lounge leads to a double bedroom with its own bathroom. The garden level is dedicated to wellness and leisure, offering an indoor swimming pool, hammam, fitness room, and home cinema, as well as a garage for two vehicles. The garden, in its first section, features a refined layout inspired by both French and English styles, elegantly structuring the surroundings of the property. In addition, a 90 sqm outbuilding has been converted into office spaces as well as two bedrooms with en-suite facilities, ideal as a guest house. A truly distinctive property, offering privacy and serenity, completely out of sight.

Ref. : V0033APA

JOHN TAYLOR AROUND PARIS

MENTON2 500 000 €

House for sale private garden - 10 rooms - 302 m²

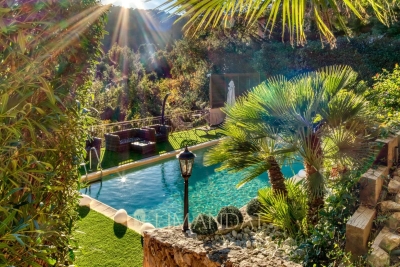
Exceptional Villa in the Serres de la Madone with Panoramic Sea Views

In the highly sought-after Serres de la Madone district, this 300 m² villa with high-quality finishes is set on a beautifully landscaped 1,859 m² plot, nestled between the sea and the mountains and only a few minutes from Monaco. Designed for a Mediterranean lifestyle combining comfort, privacy, and elegance, the property offers generous, light-filled living spaces extending onto wide panoramic terraces with sea and hillside views. Moments of relaxation revolve around the sunlit swimming pool and beautifully maintained Mediterranean gardens. Inside, the atmosphere is both refined and inviting: a bright living room opening onto the outdoors, a fully equipped contemporary kitchen, a primary suite, a bathroom with jacuzzi, and comfortable additional bedrooms. A private cinema room, a home gym and a wine cellar with tasting area complete the home, making it ideal for elegant and enjoyable entertaining. The fully secured property also provides ample parking, offering convenience for family and guests. With a golf course in immediate proximity and the beaches just minutes away, this villa offers a truly privileged lifestyle where discreet luxury, nature, and Mediterranean serenity come together. Agency fees are payable by the seller. Information regarding the risks this property may be exposed to is available on the Géorisques website: www.georisques.gouv.fr.

Ref. : 85296443

LIMANDAT REAL ESTATE

MARRAKECH1 750 000 €

House for sale private garden - - 1360 m²

Lots of two titled villas with VNA - Route d'Amizmiz

Located on the highly sought-after Route d'Amizmiz, just minutes from the center of Marrakech, this exceptional real estate complex includes two sumptuous independent villas, combining architectural elegance, generous volumes, and high-end features. Sold with land title and VNA (Non-Agricultural Use), these rare properties offer a privileged setting in the heart of a green and preserved environment, ideal for a prestigious private residence, an exclusive hotel project, or a large-scale heritage investment. Each villa offers approximately 680m² of living space on a private plot of 5,000m², providing a remarkable sense of space and privacy. The elegant architectural lines, large reception areas, and carefully designed layouts create a refined living environment where comfort, serenity, and art of living blend harmoniously. The tree-lined gardens invite relaxation and naturally extend the interior spaces in a peaceful atmosphere sheltered from urban bustle. On the ground floor, each villa features two generously sized reception lounges, a dining room, and a kitchen, creating convivial spaces perfectly suited for hosting and lifestyle. Four bedrooms, each with its own private bathroom, complete this level and guarantee comfort and privacy for residents and their guests alike. Upstairs, a vast master suite offers a privileged space, while three terraces reveal beautiful open views and allow full enjoyment of the mild Marrakchi climate. Designed as a true wellness space, the basement includes highly sought-after amenities with an indoor pool featuring a jacuzzi, a hammam, a massage room, and a gym. This area dedicated to relaxation gives each villa an exclusive dimension, reminiscent of a prestigious establishment. A professional kitchen, accessible through an English courtyard, and a staff bedroom complement these facilities and provide practical functionality for private use or a high-end operational project. Thanks to their generous sizes, wellness facilities, and large outdoor areas, these two properties offer great versatility of use. They are perfectly suited for clients seeking an exceptional family residence, investors wishing to develop an exclusive accommodation concept, or buyers looking to build a quality real estate heritage in one of Morocco's most sought-after destinations. The presence of the land title and VNA is also an important factor in the consideration of this real estate project. Rare for their configuration, area, and potential, this real estate complex represents a unique opportunity in the Marrakech market, combining privacy, comfort, reception spaces, and wellness amenities in a privileged environment. A prime address to realize an ambitious real estate project and fully enjoy the art of living in Marrakech. For any further information or to arrange a private visit, Polo Properties supports you discreetly, professionally, and with an in-depth knowledge of the Marrakech real estate market, to help you discover the full potential of this exceptional property complex.

Ref. : 87499750

Polo Properties