OK
More than Less than
€  ok

Key-words : private garden

Houses and Apartments, your real estate specialist magazine offers a selection of ads that match with the keyword private garden. You can refine your search by specifying the area or price range in the navigation bar link Search for a House/Apartment.

CAP-D'AIL1 550 000 €

House for sale private garden - 4 rooms - 115 m²

RECENT HIGH-END VILLA AT THE GATES OF MONACO

Ideally located. quiet and with a sea view. this small new detached house without condominium fees is located 200m from MONACO in the town of CAP D'AIL. This high-end Villa. recent and fully air-conditioned. furnished. decorated and equipped (American kitchen ...). of approximately 90m2 is equipped with several terraces with sea view on a plot of 383 m2. It consists of: - a master bedroom upstairs with bathroom/walk-in shower. separate toilet and 30m2 terrace with sea/Monaco view. - an independent bedroom on one level with closet/dressing room and terrace to the South. - an independent bathroom with bathtub/shower and toilet - a living room/lounge with fully equipped open kitchen. - an annex room (outside and approximately 10 m²) used as a bedroom/office or dressing room. - a small above-ground swimming pool 2.5 x 5m - a pleasant landscaped garden with exotic species. approximately 250 m2 with a barbecue/plancha area. The services are high-end: Miele household appliances. connected doorbell accessible remotely. centralized roller shutters. automatic watering. alarm. infrared multi-camera security system. rainwater recovery system. Samsung Frame 65 Lounge and 55 screens in each room.... It is possible to enlarge this house by adding a room of approximately 26m² on the upper terrace (plan on request) Private garage 80 m away and numerous parking spaces in the adjacent streets - Access to the house on foot via a small staircase.

Ref. : 85675940
Coldwell Banker Standing Realty

VALBONNE1 590 000 €

House for sale private garden - 10 rooms - 200 m²

MODERN VILLA 5 BR - OPEN VIEW

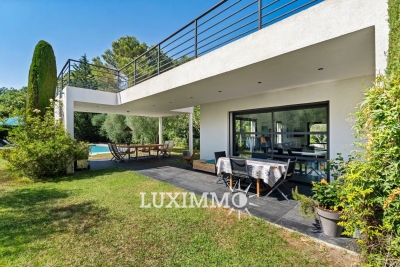
VALBONNE - Located in a quiet and residential area, just minutes from Valbonne village and international schools, this modern villa of approx. 200m2 is built on a 2000m2 plot with swimming pool. Main floor: large living room with fireplace, 1 fully-equipped open kitchen opening onto the pool area. This level also features 2 bedrooms and 2 bathrooms. 1st floor: 2 bedrooms and 2 bathrooms, including a master bedroom with dressing room, bathroom and private terrace. Garden level: 1 bedroom and 1 bathroom. Additional features: 1 pool house, 1 30m² garage and numerous parking spaces. « Information on the risks to which this property is exposed is available on the Géorisques website: www.georisques.gouv.fr »

Ref. : 86004746

Luximmo

AGAY710 000 €

House for sale private garden - 5 rooms - 92 m²

VILLA WITH SEA VIEW AGAY

Exclusively for sale, nestled in the hills of a private estate in Agay, is a beautiful Provençal-style villa with 4-5 rooms and a total surface area of approximately 100 sq m, including 92.85 sq m of living space and 82.5 sq m of Carrez Law area, situated on a 320 sq m plot. This villa offers breathtaking views of the sea and the red rocks of the Esterel Massif. The house features a bright living room with a sliding glass door that provides a fabulous panorama of the Mediterranean and convenient access to the garden. In excellent condition and equipped with reversible air conditioning throughout, the villa comprises three bedrooms, including a master suite on the ground floor, and two bedrooms upstairs. Two bathrooms and two toilets enhance the comfort. The open-plan, fitted and equipped kitchen seamlessly integrates with the living space, creating a bright, airy feel, and extends into a pantry. Heating is complemented by a wood-burning stove, creating a cozy atmosphere with sea views. Largely renovated, the property features double glazing and electric roller shutters. Outside, the terraces and garden offer a peaceful and exceptional setting. Parking is available for two vehicles outside, with an electric gate. The location is ideal, just 1.5 km from the sea and shops, and a stone's throw from the trails of the Esterel Massif. This rare find is perfect as a primary or secondary residence, enjoying year-round sunshine and requiring minimal maintenance. Contact MILLÉSIME IMMOBILIER Agay to arrange a viewing.

Ref. : 655a

MILLESIME IMMOBILIER AGAY

NICE2 990 000 €

House for sale private garden - 4 rooms - 238 m²

NICE- VILLA AT PORT OF NICE

An Exceptional Villa in a Private and Exclusive Setting Just listed on the market, this charming villa embodies the dream location in the harbor district: the tranquility of a private gated community within easy reach of all the amenities of the Port of Nice and the city's most photogenic coves, just three minutes from the yacht club and the tram that takes you to the airport in half an hour. With approximately 250 m² of living space (over 360 m² of floor area) on a 558 m² lot, the property features spacious, light-filled rooms in absolute silence. Upon entering, a grand foyer with its grand staircase sets the tone for elegance, leading to the large dining room and living room, which open wide onto the terrace. The entire space is designed for gracious entertaining with luxurious furnishings. A very well-equipped, separate kitchen completes this entertaining area. Add even more luxury for sunny days: from the beautiful terrace, you'll discover what feels like a secret garden—well-protected from prying eyes—featuring an almost hidden swimming pool with a pool house equipped like those in luxury hotels, complete with a beautiful covered lounge inviting you to relax next to a large, well-shaded dining table. A true haven of peace just a 10-minute walk from downtown. This level also features a first suite with a large bathroom, as well as ample storage space. A second staircase leads to a loft under the sloping roof—the ideal setting for an office, a game room, a reading nook, and numerous spaces to customize to your taste. Upstairs, the parents' suite offers exclusive privacy: a spacious, light-filled master bedroom with a private balcony—offering a sea view, a glimpse of luxury yachts, and a rare view of the Château de Nice from this floor—along with two well-concealed walk-in closets and a large bathroom, all combining to create a truly intimate retreat. The garden level is designed to ensure guests' privacy. It features a separate apartment (bedroom, kitchen, bathroom), a private fitness room with a shower and restroom, as well as a laundry room, a pantry, and a wine cellar. On this same level of the property, there is outdoor parking for multiple vehicles, with the option to build a closed garage. Parking near the villa for guests is also permitted within the condominium complex. A property of this rarity, in this location, and offering this level of privacy comes on the market only very rarely. A MUST-SEE. Brokerage fees paid by the seller Property tax: €3,476/year Energy Performance Certificate (DPE): D – GHG Emissions Rating: D Estimated annual energy costs for standard use: between €4,030 and €5,490 per year, indexed to 2023 (utilities included). Information on the risks associated with this property is available on the Géorisques website:

Ref. : 87449675

Coldwell Banker Standing Realty

NICE1 100 000 €

Apartment for sale private garden - 3 rooms - 90 m²

Nice – Carré d'Or, Elegant Fully Renovated 2-Bedroom Apartment with Balcony

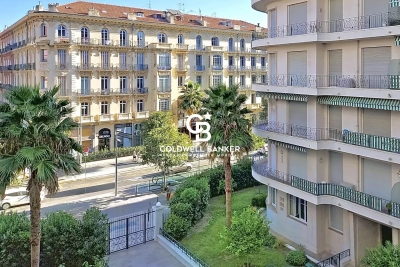
NICE - CARRÉ D'OR - VICTOR HUGO : In the heart of the highly sought-after Boulevard Victor Hugo, this elegant 86.60 sq m three-room apartment, as defined by the Loi Carrez, enjoys a particularly privileged setting in one of Nice's most desirable neighbourhoods. Place Masséna, the Promenade des Anglais and the Mediterranean Sea are all within easy walking distance, while shops, restaurants, boutiques and everyday amenities are right on the doorstep. The tramway is directly outside the building, providing easy access to the port and airport. Entirely renovated with particular attention to the choice of materials and quality of finishes, the apartment combines a contemporary aesthetic with an elegant and timeless atmosphere. Its generous proportions and numerous bespoke features reflect a renovation carefully conceived down to the smallest detail, with equal emphasis on style, comfort and functionality. Benefiting from an east-west aspect, the apartment enjoys beautiful natural light throughout the day. The reception area of over 40 sq m comprises a bright living room and a fully fitted open-plan kitchen. Two generous openings extend this space naturally onto a west-facing balcony, offering open views over the surrounding gardens and a wonderful sense of tranquillity – a rare quality in such a central location. The sleeping quarters comprise two bedrooms, each with its own private shower room, ensuring comfort and privacy. Two separate WCs complete the exceptionally well-designed layout. Numerous bespoke storage solutions have been seamlessly integrated throughout the apartment. Further features include ducted air conditioning, a reinforced security door and double-glazed windows. The location allows residents to fully embrace the Nice lifestyle, with the city, shops and restaurants just moments away, while the apartment itself offers a peaceful and beautifully renovated interior. The property is equally suited to elegant year-round living or as a refined pied-à-terre on the Côte d'Azur, offering a highly desirable balance of contemporary comfort, tranquillity and urban living. A private cellar completes this exceptional property.

Ref. : 87332696

Coldwell Banker Standing Realty

JUAN-LES-PINS567 000 €

Apartment for sale private garden - 3 rooms - 70 m²

3 ROOMS - 70 m² - ABSOLUTE CALM - LARGE TERRACE OF 30 m² - GARAGE

For Sale in a sought-after area of Badine in Juan-les-Pins, discover this new exclusivity from , located in a recent residence built in 2003, in the heart of a calm and green environment. Less than 10 minutes walk from the beaches and shops, this 70 m² apartment benefits from a privileged location and a particularly peaceful living environment. In absolute calm and without any overlooking, the apartment has been renovated, opening onto a pleasant living room with an open kitchen, offering direct access to an exceptional terrace of about 30 m², a true extension of the living space and overlooking the residence garden. The sleeping area consists of two bedrooms, one with its own shower room and toilet. A second bathroom and a separate toilet complete the apartment. The residence, perfectly integrated into a green environment, features a landscaped park and a swimming pool, offering a comfortable and residential living environment. To complete this property, you will benefit from a cellar as well as a private underground garage. A particularly pleasant apartment to live in, combining volume, calm, outdoor space, and proximity to the sea and shops.

Ref. : 87350154

CENTER BAY IMMOBILIER

NICE470 000 €

Apartment for sale private garden - 3 rooms - 80 m²

Nice - French Riviera - sea view

Nice West – Bellet Hills – Sea View What if your everyday life began each morning facing the Mediterranean Sea… Nestled in the sought-after hills of Nice West, in the heart of the prestigious Bellet area, discover this spacious and bright south-facing 2-bedroom apartment, located in a peaceful residential environment where time seems to slow down. From the very first moments, the apartment captivates with its warm atmosphere, abundant natural light, and soothing sea view that accompanies every moment of the day. Natural light floods every room, enhancing the generous volumes and comfortable layout of the apartment. The clearly separated living and sleeping areas create a harmonious and functional living space designed for everyday comfort. The sun-filled living room, benefiting from a full south exposure, opens naturally onto the outdoor spaces and invites you to fully enjoy the mild Côte d'Azur climate. The two outdoor areas are true extensions of the apartment. Imagine enjoying breakfast facing the sea, relaxing evenings surrounded by sunset colors, or peaceful moments away from the city's bustle while remaining close to all amenities. In this green and tranquil setting, every moment feels special. The independent kitchen, both practical and welcoming, offers direct access to the loggia and the small garden. A real advantage for those who appreciate outdoor living and peaceful daily moments under the Riviera sun. The night area features two bedrooms with built-in storage, facing south and east. Bright and pleasant, they continue this feeling of escape thanks to their terrace with sea view. Each room benefits from reversible air conditioning, ensuring optimal comfort throughout the year. Beyond its features, this property also offers a highly desirable lifestyle. Shops, schools, and public transportation are within immediate reach, with the bus conveniently located in front of the residence, combining serenity and practicality perfectly. Rare in the area, a private parking space completes the property and represents a true privilege in this highly sought-after neighborhood of Nice West. A garage is also available in addition to the price. Located in a recent and secure residence, this apartment combines all the essential qualities buyers are looking for today: peace and quiet, brightness, outdoor spaces, sea view, and quality of life. A rare opportunity on the Bellet hills, ideal for those seeking more than just an apartment: a true Mediterranean lifestyle on the French Riviera. A must-see property. Contact us to arrange a private viewing.

Ref. : 86794266

Coldwell Banker Standing Realty

VILLEFRANCHE-SUR-MER3 200 000 €

House for sale private garden - 8 rooms - 314 m²

Villefranche-sur-Mer — Exceptional Villa with Pool, 200 sqm Solarium & Spectacular Mediterranean Sea Views

VILLEFRANCHE-SUR-MER : Ideally located near the Col de Villefranche, between the middle and lower corniche, just steps from local amenities and only 1 km from the port and the sea, this contemporary 272 sqm villa is nestled in a beautifully landscaped 1,100 sqm terraced garden. The property enjoys stunning, uninterrupted views over the Bay of Villefranche and Saint-Jean-Cap-Ferrat, and is arranged over two main levels plus a magnificent 200 sqm rooftop solarium. The garden level, accessed through the entrance hall, offers a bright 60 sqm reception area, an independent kitchen, a bedroom, a bathroom, and guest toilets. All rooms open onto a terrace and part of the garden. The first floor features a 26 sqm master suite with its own bathroom, opening onto a beautiful terrace with jacuzzi and sea views. A second bedroom, a bathroom with toilet, a study, and a walk-in wardrobe complete this level. The true highlight of the villa is its extraordinary 200 sqm rooftop terrace, offering breathtaking sea and bay views, a dining area, an infinity pool, and access to the upper Mediterranean garden. An independent 35 sqm one-bedroom apartment—perfect for a teenager, guests, or a live-in caretaker—a 42 sqm double garage, and a sauna, all connected by a private lift, complete this exceptional property. Agency fees are payable by the seller. Property tax : 4.800 €

Ref. : 86507406

Coldwell Banker Standing Realty

MARSEILLE 11EME1 890 000 €

House for sale private garden - 7 rooms - 335 m²

Marseille 11th- La Salette | Elegant Contemporary Villa with Heated Pool, Independent Apartment, and Elevated Position

Located just minutes from the La Salette Golf Course, in one of the most sought-after and privare residential areas of Marseille's 11th arrondissement, this remarkable California-inspired contemporary villa spans approximately 335 m² on a landscaped plot, benefiting from an elevated position, absolute tranquility, and optimal sunlight. Built in 2013, the property impresses with its clean-lined architecture, generou volume, high ceilings, and high-quality finishes. Designed to offer exceptional living comfort, it opens widely to the outside through large floor-to-ceiling windows, seamlessly connecting reception areas with terraces and the garden. At the heart of the house is a spectacular living space of approximately 120 sqm with a triple exposure. This luminous reception area includes an elegant living room ith fireplace, a dining area, and a fully equipped high-end open kitchen. The large openings create perfect continuity between the inetrior and exterior spaces, offering a lifestyle truly connected to nature. This level also features a master suite with exceptional volumes, a dressing room, and a bathroom opening onto a private terrace. A utility room and guest toilets complete this floor. Upstaires, an elegant mezzanine overlooking the living room emphasizes the villa's volumes and leads to a second suite with shower room, two additional bedrooms, an independent shower room, and separate toilets. Three additional terraces complete this level. On the garden level, an independent 2-room apartment of approximately 60 sqm with its own entrance and private garden is a true asset. It can accomodate family or guests autonomously, be used as a professional space, or considered for rental purposes. This level also includes a spacious garage with high potential for customization, a laundry room, and ample storage space. Outside, the design maximizes enjoyment of this privileged setting. Large terraces extend the living areas to a metiulously landscaped garden featuring a heated pool, inviting relaxation. An annex space can easily be converted into a pool house. The property also includes multiple exterior parking spaces, an automated eletric gate, duted air conditioning, full home automation, a security system, and electric vehicle charging stations. Just minutes from shops, schools, highways, and La Salette Golf Course, this property elegantly combines contemporary architecture, high-end finishes, and quality of life in one of the most prestigious residential areas of eastern Marseille. Full file and visits by appointment only. Information on the risks to which this property is exposed is available on the Géorisques website: www.georisques.gouv.fr Contact: Delphine Meschi +33(0)6 50 79 09 84 R.S.A.C: 915 093 15 Agency fees payable by vendor - Montant estimé des dépenses annuelles d'énergie pour un usage standard, établi à partir des prix de l'énergie de l'année 2021 : 1670€ ~ 2270€ - Delphine MESCHI - Agent commercial - EI - RSAC 915 093 157

Ref. : 87171999

BARNES MARSEILLE CASSIS LITTORAL

EYSINES850 000 €

House for sale private garden - 8 rooms - 280 m²

Eysines Le Vigean – 280 m² family home with pool and secluded ga

Engel & Völkers Bordeaux exclusively presents this elegant 280 m² family property, set on a landscaped 1,925 m² plot, sheltered from prying eyes. Its generous proportions, natural light and high-quality indoor and outdoor spaces offer a privileged living environment combining comfort, privacy and conviviality. From the entrance, the house reveals impressive ceiling heights and generous reception areas. Flooded with natural light, the living room, featuring a closed-hearth fireplace, opens onto the terraces and garden. The dining room extends this living space harmoniously, while the fitted and equipped kitchen benefits from direct access to the outside, ideal for family meals and summer entertaining. The sleeping quarters comprise five bedrooms spread over two levels. On the ground floor, a spacious master suite with a private bathroom allows for comfortable single-level living. Upstairs, four bedrooms with storage accommodate family and guests, including a suite with a shower and bathtub, communicating with a second bedroom. Outside, the landscaped garden forms a true extension of the living spaces. An 8 × 3 metre swimming pool and two large terraces with complementary orientations invite you to enjoy the different times of day. A large awning provides additional comfort on the main terrace. The property also stands out for its amenities dedicated to wellbeing and leisure: a gym with an infrared sauna, a temperature-controlled and secure wine cellar, and a basement utility room. An independent outbuilding of approximately 25 m², in addition to the living area, offers numerous possibilities for conversion: professional office, workshop or studio-style space, subject to the necessary authorisations. A double garage, together with the possibility of parking several additional vehicles on the plot, completes the property's amenities. Located approximately a ten-minute walk from Tram Line D, the house offers easy access to Bordeaux, Mérignac's business centres and the airport. A comprehensive family property where spaciousness, reception areas, independence and the art of living come together in a preserved residential environment on the outskirts of Bordeaux. Energy performance certificate: D (150) – Greenhouse gas emissions: D (33) Estimated annual energy costs for the property: €3,670 to €5,020. Transaction fees, including VAT, payable by the seller. Information on the risks to which this property is exposed is available on the Géorisques website: www.georisques.gouv.fr. Located in the Vigean district of Eysines, near Bruges and Le Bouscat, this property enjoys a setting combining residential living with access to the Bordeaux metropolitan area's main hubs. Tram line D, reachable within about a ten-minute walk, provides direct access to Bordeaux city centre and Saint-Jean station. The nearby business hubs of Mérignac and Bordeaux-Mérignac Airport are also an asset for business travel. An ideal location for family life, offering the enjoyment of a house with a garden while remaining connected to Bordeaux.

Ref. : W-04BKI9

ENGEL & VOLKERS BORDEAUX

GOLFE JUAN845 000 €

Apartment for sale private garden - 3 rooms - 82 m²

EXCLUSIVE – GOLFE-JUAN / CANNES EDEN – PANORAMIC SEA VIEW –PARKING- POOL – TENNIS

In the sought-after Cannes Eden area, on the doorstep of Cannes, this apartment offers magnificent panoramic views of the Mediterranean Sea. The prestigious residence features a swimming pool, tennis court, landscaped gardens and a caretaker, providing a peaceful and green environment. The apartment comprises a bright living room opening onto a terrace overlooking the sea, a separate kitchen, two bedrooms, one with direct terrace access, two shower rooms, two toilets and a laundry room. Air conditioning in both bedrooms, private parking space and cellar. Ideal as a primary residence or holiday home on the French Riviera. Asking price: €845,000 (agency fees included) Agency fees (5%): €40,238 incl. VAT Net seller price: €804,762 Agency fees payable by the buyer. Property tax: €1,485/year Condominium fees: €440/month.

Ref. : 87487886

Coldwell Banker Standing Realty

MOUGINS2 490 000 €

House for sale private garden - 10 rooms - 231 m²

MODERN VILLA 5BR - PANORAMIC SEA VIEW

EXCLUSIVISE LISTING - MOUGINS - Located in a dominant position and within walking distance of the village, this fully renovated villa of approximately 231m2 is built on a 1693m2 land with a swimming pool. On the main living level: A large living-dining room, 1 dining room, and 1 equipped kitchen, all open to a terrace with panoramic sea view. Upstairs: 1 master bedroom of 30m2 with a bathroom and its private terrace. At garden level: 3 bedrooms and 3 bathrooms. Additionally: 1 equipped studio offering a 5th bedroom, 1 garage, and many parking spaces. « Information on the risks to which this property is exposed is available on the Georisques website: www.georisques.gouv.fr »

Ref. : 84159956

Luximmo

ANTIBES795 000 €

Apartment for sale private garden - 4 rooms - 83 m²

Apartment 3 bedrooms - close to the beach

3 bedroom Apartment in a High End Residence with Swimming Pool. Beaches and Shops Within Walking Distance Set within a high end contemporary residence completed in 2023. with a swimming pool and landscaped gardens. This beautiful 4 room apartment enjoys a prime location. just a 5 minute walk from the beaches and shops. The apartment stands out for its natural light. triple exposure. generous proportions and high quality finishes. It comprises a living room with an open plan kitchen of approximately 32 sqm. opening onto the outdoor area. three bedrooms. one bathroom and one shower room. A pleasant furnished terrace extends the living space and provides the perfect setting to enjoy the Mediterranean climate. A private enclosed garage completes the property. with the possibility of purchasing a second garage as an option. An ideal property as either a primary or secondary residence. combining comfort. tranquillity and immediate proximity to beaches and amenities. Agency fees payable by the seller. Property tax: €919. Energy Performance Certificate (EPC): A Information on the risks to which this property is exposed is available on the Géorisques website: www.georisques.gouv.fr.

Ref. : 87322721

Coldwell Banker Standing Realty

LES ADRETS-DE-L'ESTÉREL1 380 000 €

House for sale private garden - 5 rooms - 166 m²

Sea-view property in a peaceful setting

Set in the heart of a sought-after private estate, at the end of a dead-end road and in an elevated position, this elegant property of approximately 166 sqm offers a rare living environment, enhanced by panoramic views of the sea and the Estérel massif. Bathed in light thanks to its triple aspect facing east, south and west, the villa features a spacious reception area with remarkably high ceilings, a fireplace and large windows opening onto the outdoors. A separate kitchen, a veranda, four bedrooms, two bathrooms, a separate toilet and a laundry room make up an interior designed for the comfort of the whole family. Tucked away from prying eyes, the landscaped garden of over 2,000 sqm features a swimming pool in a setting of great tranquillity, inviting you to fully enjoy the gentle Mediterranean way of life. Two garages complete the amenities of this property, where privacy, nature and panoramic views come together with elegance.

Ref. : MZIMD260

MICHAËL ZINGRAF CHRISTIE'S INTERNATIONAL REAL ESTATE ESTEREL

BIOT2 290 000 €

House for sale private garden - 6 rooms - 232 m²

NEW 2024 VILLA-SEA VIEW-QUIET-DOMAINE-POOL-GARAGE

Exclusive listing. Newly built villa (2024), located in a quiet and residential domain in Biot / Saint Julien. Very peaceful surroundings, surrounded by villas only, offering a true sense of privacy while remaining close to all amenities. The villa is well designed and organized into three distinct living areas, making it especially comfortable for family living. Ground floor: a bright and spacious living area with an open-plan kitchen, opening directly onto the garden and the pool. An office space is also located on this level, ideal for working from home. First floor: the master level with two bedrooms, dressing rooms, and a terrace with a pleasant sea view, offering a more private atmosphere. Top floor: two additional bedrooms, perfect for children or guests. Living area of approximately 191 sqm (232 sqm total), set on a plot of around 1100 sqm. Comfortable and easy-to-maintain garden with a swimming pool equipped with a counter-current swimming system. Modern villa with quality features: air conditioning, underfloor heating, high-level thermal and acoustic insulation. East, West, and South exposure, ensuring optimal natural light throughout the day, with open sea views. Les informations sur les risques auxquels ce bien est exposé sont disponibles sur : www.georisques.gouv.fr

Ref. : 86930364

Coldwell Banker Standing Realty