OK
More than Less than
  ok

Key-words : private garden

Houses and Apartments, your real estate specialist magazine offers a selection of ads that match with the keyword private garden. You can refine your search by specifying the area or price range in the navigation bar link Search for a House/Apartment.

STE-MAXIME549 000 €

Apartment for sale private garden - 3 rooms - 67

3-room garden-level apartment a few steps from Nartelle Beach

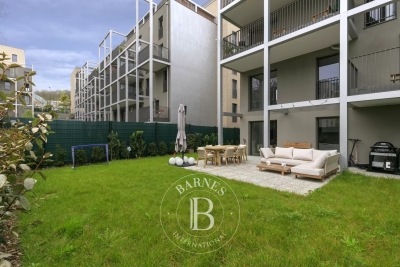
Just 300 meters from one of the most beautiful beaches of Sainte-Maxime, this ground-floor 3-room apartment combines elegance and comfort in a privileged setting. Situated within a small secure residence, it consists of a welcoming entrance opening onto a spacious, bright living room with a fully equipped open-plan kitchen. This beautiful living space naturally extends to a travertine terrace, partially covered, ideal for enjoying the outdoors in any season. The sleeping area includes two bedrooms with storage, opening onto a private terrace, a refined bathroom with a walk-in shower and double sink, as well as an independent WC with a hand basin. A double garage in the basement, not partitioned and directly accessible by elevator, completes the features of this rare property. An ideal pied-à-terre for seaside lovers, in a calm and sought-after environment. Energy Performance Diagnosis: C - 153 Greenhouse Gas Emission: A - 4 Estimated annual energy costs for the property: €800 - €1150 Co-ownership of 34 lots, average annual charges: €2104.6, ongoing procedure: no Transaction fees including VAT payable by the seller Information on the risks to which this property is exposed is available on the Géorisques website: www.georisques.gouv.fr The luxury real estate market on the French Riviera is one of the most attractive in the Mediterranean region. Vacation homes and secondary residences on the French Riviera not only offer an incomparable style and quality of life but also represent, in light of the international economic situation, a safe investment and a smart retirement project, especially in premium locations. Well situated between the Massif des Maures and the Gulf of Saint-Tropez, Sainte Maxime is renowned for its charm and pleasant climate. Facing Saint-Tropez, not far from the towns of Ramatuelle, Grimaud and Port Grimaud, Cogolin and Fréjus; the municipality boasts numerous fine sandy beaches sheltered from the wind. Its assets make it a prime tourist destination, highly favored by artists. The town hosts several events and shows. Besides its casino, there are also a number of museums including the Musée de la Tour Carrée or the Musée du Phonographe as well as the Museum of Mechanical Music and Inventions. Also worth seeing is the Sainte-Maxime Church, one of the oldest buildings in the town.

Ref. : W-030E4J
ENGEL & VÖLKERS

THÉOULE-SUR-MER More than 2 300 000 €

House for sale private garden - 13 rooms - 700

Exclusive Mediterranean Estate with Private Sea Access

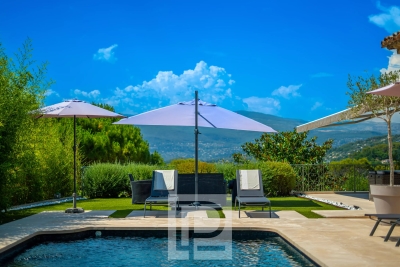
Perched above the turquoise waters and red cliffs of the Estérel Massif, this rare property enjoys a privileged location between Cannes and Saint-Tropez, just minutes from Théoule-sur-Mer and Saint-Raphaël. Designed in perfect harmony with nature, this characterful residence offers direct access to the sea from its two private coves – an invitation to sail to Monaco, enjoy an evening in Saint-Tropez, or explore the unspoiled coves of the Estérel coastline. Facing due south, the villa opens onto a large, landscaped flat garden with breathtaking sea views and a seawater pool that blends seamlessly with the horizon. Inside, each space reflects understated elegance and meticulous attention to detail: • On the garden level, a light-filled living room, a TV lounge, a library, and a dining room revolve around a covered patio with sea view – an open-air living space. • Upstairs, the master suite, three additional suites, a children's bedroom, two private patios, and two secret gardens filled with jasmine scent and outdoor showers invite relaxation and escape. • A wellness area with an indoor swimming pool (10x5 m), wine cellar, bar, and ample storage completes the home. An independent studio, guest room, and caretaker's apartment round out this exceptional estate. Full brochure, high-resolution photos, and professional video available upon qualified request. Ref. PE-00259

Ref. : PE-00259V

CARLTON INTERNATIONAL Saint-Jean-Cap-Ferrat

MEGÈVE14 900 000 €

House for sale private garden - 10 rooms - 838

Chalet Louisa - Traditional alpine chalet at Mont d'Arbois connected to ski & golf

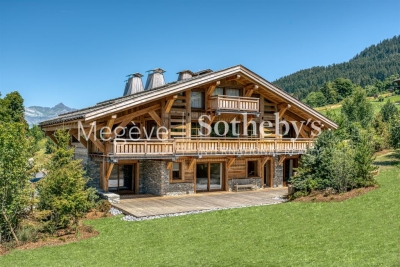
Located in an exclusive hamlet of Mont d'Arbois, on the edge of the golf course and ski slopes, Chalet Louisa embodies the elegance and authenticity of a mountain retreat while embracing contemporary design. Built in 2021, it seamlessly blends tradition and modernity with its exposed wooden beams, stone walls, and expansive bay windows that flood the interiors with natural light. The five bedrooms and en-suite dormitory, ideally positioned on the garden level, offer direct access to terraces and green spaces. Upstairs, the living areas, including a spacious lounge and a double living room with a central fireplace, open onto a south-facing balcony and loggia, as well as a terrace adjacent to the kitchen. The top floor is entirely dedicated to the luxurious master suite, featuring a private south-facing balcony, a dressing room, and a bathroom. The lower ground floor houses a vast wellness area with a pool, hammam, sauna, shower, and fitness room. Additional amenities include a wine cellar, ski room, cinema, games room, massage area, storage space, and garage. Megève – Sotheby's International Realty, a specialist in luxury real estate, assists you in acquiring exceptional chalets and apartments in Megève.

Ref. : PM1-658

Megeve Sotheby's International Realty (Or Immo Megeve)

VILLENEUVE-LOUBET3 950 000 €

House for sale private garden - 7 rooms - 288

Exceptional Villa with Panoramic Sea Views in the Heart of Les Hauts de Vaugrenier

Located in the heart of the prestigious and secure private estate of Les Hauts de Vaugrenier in Villeneuve-Loubet, with 24/7 security and exceptional amenities including lakes, tennis courts, an Olympic swimming pool and walking paths, this property enjoys a dominant position with remarkable panoramic views over the sea and Cap d'Antibes. Facing south, the villa of approximately 288 sqm is arranged over two and a half levels. It opens onto an elegant reception room with cathedral ceiling, featuring a living room with fireplace and a dining area, both widely opening onto the garden and swimming pool with spectacular sea views. A fully equipped independent kitchen extends to the summer terrace and barbecue area through sliding pocket doors. The ground floor sleeping area comprises two bedrooms, as well as a magnificent master suite with sea view, large dressing room and full bathroom. A remarkable staircase with wrought-iron railing originating from the legendary Palais de la Méditerranée leads to the upper level, which features a bedroom with bathroom and a Tropezian terrace. The garden level includes an en-suite bedroom with dressing room, a laundry room, a second dressing room and the pool technical room. An independent guest house of approximately 50 sqm with living room, bedroom and bathroom completes the property. Particularly rare within the estate, the villa benefits from both pedestrian and vehicle access, a carport and numerous parking spaces within the property. A character property offering sea views, elegance and an exceptional lifestyle in one of the most sought-after residential estates on the French Riviera.

Ref. : 6131

MAGREY & SONS VALBONNE

GOLFE JUAN590 000 €

Apartment for sale private garden - 3 rooms - 81

Golfe-Juan – Elegant Apartment with Private Garden, Spacious Terrace and Sea View in a Prestigious Residence

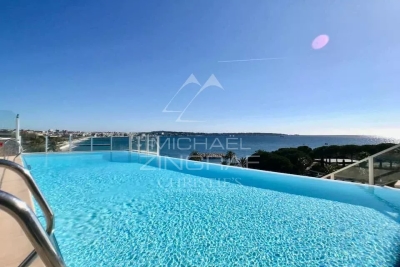
Just a short stroll from the beaches of Golfe-Juan and the prestigious Port Camille Rayon marina, this refined apartment enjoys a prime location within a secure, high-end residence offering exclusive amenities, including a swimming pool, jacuzzi, sauna, fitness room, and beautifully landscaped gardens. Bathed in natural light thanks to its sought-after south-facing exposure, this superb two-bedroom apartment offers approximately 81 sqm of living space, extended by a generous terrace and a pleasant private garden totaling nearly 30 sqm. It enjoys beautiful views of the Mediterranean Sea and an exceptionally peaceful setting. The reception area features a spacious living room of approximately 35 sqm with a contemporary fully equipped open-plan kitchen, seamlessly opening onto the outdoor spaces. The sleeping area comprises two attractive bedrooms of approximately 13 sqm each. The principal suite benefits from a walk-in dressing room, an en-suite bathroom, and private toilet facilities, while the second bedroom has its own shower room. A laundry room and guest WC complete the thoughtfully designed layout. Designed to provide exceptional everyday comfort, the apartment features premium amenities including reversible air conditioning, electric shutters, a motorized awning, ample built-in storage, and high-quality finishes throughout. A large private garage in the underground parking area completes this rare property, making it equally suitable as a primary residence or an elegant holiday home on the French Riviera. A highly sought-after address between the sea and the marina, offering the very best of Mediterranean living

Ref. : MZICP1056

MICHAËL ZINGRAF CHRISTIE'S INTERNATIONAL REAL ESTATE CAP D'ANTIBES

EZE795 000 €

House for sale private garden - 4 rooms - 114

EZE VILLAGE - VILLA IN A SECURE RESIDENCE WITH SWIMMING POOL FOR SALE - 120 SQM GARDEN -PARKING SPACE - GARAGE - SOUTH FACING

Èze Village — Villa in a recent luxury residence with swimming pool Located in Èze Village, within a recent high-end residence with swimming pool, this beautiful South-facing apartment offers a rare living environment, combining the comfort of an apartment with the feel of a villa. Arranged over two levels, the property is accessed from the upper level, where a private outdoor area serves as an entrance. This level comprises three bedrooms, including a "suite" with shower, as well as hallway and ample storage space. On the garden level, the living area includes a pleasant lounge with dining area, an open-plan kitchen and a pantry-utility room. This space opens onto a winter garden-style veranda, naturally extending the reception areas towards the outdoors. A bathroom completes this level. The garden, a true highlight of the property, is arranged around a main outdoor area complemented by two additional lower-level spaces, offering a variety of possible uses: relaxation area, children's play area, landscaped garden or more intimate private corners. A parking space and a garage complete this property. Thanks to its layout, outdoor areas and quality residential setting close to transports and school, this apartment is equally suited to a family looking for a comfortable home or to buyers seeking a refined pied-à-terre on the French Riviera.

Ref. : B-1936

Century 21 LAFAGE TRANSACTIONS Beaulieu-sur-mer

ST-PAUL-DE-VENCE6 900 000 €

House for sale private garden - 15 rooms - 7412

CONTEMPORARY VILLA WITH PANORAMIC VIEWS

Located in a peaceful and lush setting in Saint-Paul-de-Vence, this exceptional contemporary property offers approximately 830 sqm of refined living space with breathtaking panoramic views over the historic village, surrounding hills, and the Mediterranean Sea. Set on 7,800 sqm of landscaped grounds, the villa features generous reception areas filled with natural light, a sophisticated kitchen with premium finishes, multiple lounges, a billiard room, and five elegant suites spread across two levels, several of which open onto private terraces with outstanding views. Designed for comfort and relaxation, the property includes indoor and outdoor swimming pools, a wellness area with sauna and spa, a fully equipped fitness room, a wine cellar, spacious shaded terraces, and beautifully landscaped Mediterranean gardens. Three independent annexes (including a guest house, an apartment, and a studio) complete the estate, offering additional accommodation for guests or staff. Ideally located just minutes from the village center, beaches, and the airport, this rare property offers privacy, comfort, and spectacular scenery in one of the most sought-after areas of the French Riviera.

Ref. : 87049683

SDM Luxury

ST-JEAN-CAP-FERRAT1 320 000 €

House for sale private garden - 3 rooms - 94

SAINT-JEAN-CAP-FERRAT - VILLAGE - TOWN HOUSE 100 SQM - 150 SQM GARDEN - CLOSE TO BEACHES, HARBOR AND SHOPS - FULLY RENOVATED

Just a short stroll from the beaches, the marina and the village shops, this elegant townhouse of approximately 100 sqm enjoys a prime location in the heart of the highly sought-after village of Saint-Jean-Cap-Ferrat. Fully renovated to a high standard using quality materials and refined finishes, the property is filled with natural light and offers a peaceful, contemporary living environment. The ground floor features a spacious, light-filled living room opening onto a beautifully landscaped sunny garden, along with a stylish, fully fitted modern kitchen. The sleeping area comprises two generous bedrooms, including an exceptionally spacious principal bedroom, as well as an elegant bathroom with a bathtub. Outside, the landscaped garden and welcoming terrace provide the perfect setting to enjoy the Mediterranean lifestyle. Two garden sheds offer additional storage space. A private parking space for one car is available at an additional cost. A rare opportunity in Saint-Jean-Cap-Ferrat, ideal as either a primary residence or an exceptional holiday home.

Ref. : B-1948

Century 21 LAFAGE TRANSACTIONS Beaulieu-sur-mer

PARIS 8EME680 000 €

Apartment for sale private garden - 2 rooms - 38

Messine Avenue - Charming apartment featuring soaring ceilings -

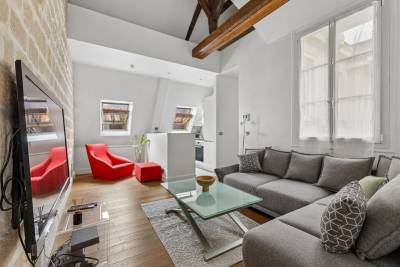
OFF MARKET until June 20, 2026. Engel & Völkers offers you an exceptional property located on Avenue de Messine, in the heart of Paris's 8th arrondissement. The 40 m² apartment faces West and Southwest, on the top floor of a magnificent Haussmann building. The living area consists of the living room and the fully fitted open-plan kitchen. The living room is the heart of the property. The 4.40 m ceiling height creates a freedom of layout that few Parisian apartments offer in this size range. The bedroom offers a different but equally strong experience, with the added benefit of a view over the Paris rooftops. Its 4.20 m ceiling height maintains the same generous vertical volume as the living room. At the entrance, a discreet bathroom with a bathtub. This apartment forms a coherent and rare whole: a prime address, under-roof architecture with exceptional ceiling heights, authentic materials, dual bright exposure, the quiet of an inner courtyard, a view over the rooftops of Paris from the bedroom, controlled service charges, and a carefully maintained building. Each of these elements, taken separately, is already a selling point. Together, they make a property unlike any other in this area at this price level. Avenue de Messine, between Parc Monceau and Saint-Augustin, is one of the most sought-after residential addresses in Paris's 8th arrondissement. Quiet, secure, well served by Metro lines 9, 13 and 3, just a few minutes' walk from neighborhood shops, restaurants and major thoroughfares, it offers the very best of the 8th: prestige without noise, centrality without bustle, high standing without ostentation. Parc Monceau is a 1-minute walk away, a rare green lung in this urban density, which local residents are never willing to give up. Food shops, restaurants and everyday services are all available in the immediate vicinity. And for longer journeys, all of Paris is quickly accessible from this central point in the 8th. A ventilated 16 m² cellar completes this property. EPC: C/699 ; GHG: C/28 Estimated annual energy costs for the dwelling: €2,460 - €3,370 Condominium of 127 lots, average annual charges: €1,128, proceedings in progress: no. Transaction fees incl. VAT payable by the buyer Information on the risks to which this property is exposed is available on the Géorisques website: www.georisques.gouv.fr W-049XQF Nestled in the prestigious Plaine Monceau district, just moments from the renowned Parc Monceau, Avenue de Messine ranks among the most sought-after addresses in Paris's 8th arrondissement. A distinguished legacy of Haussmann's grand vision for the capital, this elegant neighborhood is celebrated for its noble architecture, broad tree-lined avenues, and refined Parisian lifestyle. Surrounded by prestigious residences, embassies, and magnificent private mansions, the area offers a rare residential setting defined by discretion, elegance, and timeless appeal. The immediate proximity of Parc Monceau, one of Paris's most beautiful historic gardens, provides an exceptional green retreat in the heart of the city. Avenue de Messine enjoys a privileged balance between tranquility and urban convenience. The luxury boutiques of Faubourg Saint-Honoré, the business district, fine dining establishments, cultural landmarks, and excellent transport connections are all within easy reach. Combining architectural grandeur, exceptional quality of life, and one of the capital's most desirable locations, this address embodies the enduring prestige of Parisian living at its finest.

Ref. : W-049XQF

ENGEL & VÖLKERS

ROQUEBRUNE-CAP-MARTIN4 250 000 €

House for sale private garden - - 200

Exceptional contemporary villa – Panoramic sea views – Roquebrune-Cap-Martin

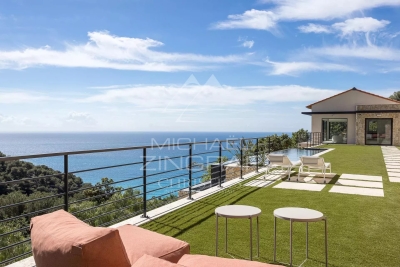
In one of the most sought-after areas of Roquebrune-Cap-Martin, in a setting of absolute tranquillity, this sumptuous contemporary villa of approximately 180 m² offers a rare living environment, enhanced by breathtaking panoramic views of the sea and the surrounding hills, as well as an ideal south/south-east aspect. Built on landscaped grounds, the property captivates with its modern lines, generous proportions and exceptional light. It features an elegant swimming pool, a pleasant garden and several parking spaces. The ground floor features a vast, light-filled living area comprising a spacious living room and a high-quality open-plan kitchen, creating a seamless transition between indoors and outdoors. On the garden level, the sleeping quarters consist of a superb master suite with en-suite bathroom, walk-in shower, WC and private terrace, a true haven of privacy. Two further bedrooms each have their own en-suite shower room with WC, alongside an additional bedroom, a separate shower room with WC and a large dressing room. This exceptional property combines modern comfort, architectural elegance and a prime location, making it ideal as a primary or secondary residence on the French Riviera. A rare find not to be missed.

Ref. : MZISJ2389

MICHAËL ZINGRAF CHRISTIE'S INTERNATIONAL REAL ESTATE SAINT-JEAN CAP FERRAT

LA CROIX-VALMER2 995 000 €

House for sale private garden - 9 rooms - 180

Sumptuous Provençal Property in the Heart of Gigaro

Nestled in the heart of one of Gigaro's most exclusive, sought-after, and secure private estates, this elegant villa of approximately 190 sqm offers a privileged living environment where discretion, absolute comfort, and Mediterranean sweetness come together. Benefiting from an ideal south-facing orientation, the property enjoys optimal sunshine throughout the day. A highly coveted and rare location: situated just 350 meters (less than a 5-minute walk) from the famous Gigaro beach, its waterfront restaurants, and the unspoiled coastal paths of Cap Lardier, this residence offers an idyllic lifestyle where everything can be done on foot. Set on a magnificent landscaped plot of 1,500 sqm with absolute privacy (not overlooked), the villa is immersed in a peaceful, lush haven of greenery, adorned with Mediterranean plants and equipped with an integrated watering system. The garden is fully suitable for a swimming pool (piscinable), offering the perfect opportunity to create an exceptional swimming area seamlessly integrated into its natural surroundings. Meticulously maintained, the villa unfolds elegantly over two levels: From the entrance on the ground floor, the generous volumes and natural light instantly captivate. The vast, sun-drenched living room, enhanced by a cozy fireplace, opens onto wide, south-facing terraces that invite seamless indoor-outdoor living. This level also features a comfortable bedroom suite with its en-suite bathroom, an office space (which can easily serve as an additional bedroom), a laundry room, and guest toilets. On the lower level, accessible via a beautiful staircase from the living room, the living space extends in a very convivial manner. It comprises a fully equipped kitchen with its dining area, a beautiful formal dining room, and a relaxation lounge. This level is completed by very practical storage spaces. Outside, an elevated terrace equipped with a shower and an electrical outlet offers a lovely, unobstructed view of the surroundings. To welcome family and friends in complete autonomy and privacy, the property benefits from a 31 sqm independent studio, fully equipped with its own kitchenette and bathroom. The outdoor amenities are completed by an independent outbuilding equipped with a shower and toilets, offering remarkable potential for conversion into a pool-house or a wellness area. Several private parking spaces complete this exceptional property. A confidential estate with authentic charm, offering an incomparable lifestyle in the most prestigious and sought-after area of La Croix Valmer.

Ref. : V2026ST

JOHN TAYLOR SAINT TROPEZ

LA MOTTE685 000 €

House for sale private garden - 5 rooms - 121

Splendid 5-room house in the Domaine de St-Endréol

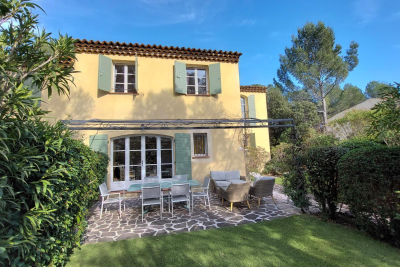
Beautiful house with garden and several terraces for sale at the 4* Golf & Spa Domaine de St-Endréol. 83920 La Motte, Var, Provence-Alpes-Côte d'Azur 685,000? House with 121.27 m2 of living space + 20.20 m2 garage and 594 m2 garden On the ground floor: Entrance, WC, kitchen, living room with fireplace, dining room with 2 French doors opening onto terraces, a large 7 m2 pantry. On the 1st floor: 3 beautiful air-conditioned bedrooms, 1 bathroom and 1 shower room + storage Improvements made: Artificial turf throughout the garden / garden lighting / front door canopy / ground floor painting / boiler replacement / ... Legal status: Condominium of 40 units. Year of construction: 2003. Secure residence with swimming pool. Condominium fees are approximately 330 euros per month (including maintenance of the communal swimming pool, green spaces, private garden, lighting of common areas, maintenance of the access gate, security, etc.) Property tax 1744? Housing tax 1806? If you own a property in the Domaine de St-Endréol, you are entitled to several discounts: Discounts on public golf rates - 25% off the price of individual green fees, - 25% off annual packages Preferential rate on day entry and between 15 and 20% discount on Spa subscriptions.

Ref. : PH13

S.E.G.S.E. LE DOMAINE DE ST-ENDRÉOL

RUEIL MALMAISON749 000 €

Apartment for sale private garden - 4 rooms - 97

RUEIL-MALMAISON BUZENVAL SAINT-CUCUFA Stunning 97m² (1,044 sq ft) garden-level duplex apartment

Stunning 97m² (1,044 sq ft) garden-level duplex apartment. 3-bed property with the feel of a house. Located on the ground floor and first floor of a recent, secure and well-maintained building (5 floors) completed in 2024, featuring a gym, a co-working space, a DIY room and a studio apartment for hosting family. Its spaces and natural light are sure to delight. On the first level, it comprises an entrance hall with storage space, a spacious southeast-facing living room open onto a kitchen and the garden, a bedroom, and a shower room with toilet. The second level features a landing leading to two large bedrooms with cupboards, a balcony, a separate toilet, a bathroom and an open mezzanine area above the living room. The apartment opens onto a 153m² (1,647 sq ft) private garden, including a 36m² (388 sq ft) terrace. Two adjoining parking spaces and a cellar complete the property. This apartment's surface area and perfect floor plan make it a rare find in the area. Less than a 5-minute walk from the Passy, Daniélou and Richelieu schools and local shops. PRM standards – video surveillance, alarm, home automation system and bicycle storage room. EPC B/C Shared ownership building (no ongoing proceedings). Annual charges: €1,060. Fees payable by the sellers. Your Barnes contact: Patricia Porquet: +33 (0)6 61 85 65 93 Information on the risks to which this property is exposed is available on the Géorisques website: www.georisques.gouv.fr Fees payable by the seller - Number of lots in the building: 240 - Average amount of the share of charges €1,060/year - Estimated amount of annual energy costs for standard use based on 2021 energy costs: €1,080 ~ €1,470 - Information on the risks to which this property is exposed is available on the Géorisques website: www.georisques.gouv.fr Agency fees payable by vendor - Nombre de lots dans la copropriété: 240 - Montant moyen de la quote-part de charges courantes 1,060 €/yearly - Montant estimé des dépenses annuelles d'énergie pour un usage standard, établi à partir des prix de l'énergie de l'année 2021 : 1080€ ~ 1470€ - Les informations sur les risques auxquels ce bien est exposé sont disponibles sur le site Géorisques : www.georisques.gouv.fr

Ref. : 86803111

BARNES HAUTS DE SEINE NORD

MOUGINS1 830 000 €

House for sale private garden - 7 rooms - 220

Gated Estate — Elegant Renovated Provençal Villa with Panoramic Views

Nestled within a secure and highly sought-after gated estate, just a short walk from shops and restaurants, this elegant recently renovated Provençal villa enjoys an exceptionally peaceful setting and beautiful open views over the surrounding hills. Set on a beautifully landscaped, low-maintenance garden, the property offers bright and inviting living spaces, including a living room with fireplace, a dining area and a fully equipped open-plan kitchen, all opening onto spacious terraces overlooking the swimming pool and garden. The main level features a lovely principal suite with dressing room and en-suite bathroom, together with a second bedroom and a shower room. Upstairs, a third bedroom with its own shower room opens onto a private terrace enjoying delightful open views. On the garden level, a generous additional living area comprises two further bedrooms, a shower room, a home office and a laundry room. Highly versatile, this space could perfectly accommodate a professional practice, a wellness area with gym, a home cinema, a games room, or be reconfigured as a self-contained apartment to suit your lifestyle. A carport, several parking spaces and a pétanque court complete this turnkey property, ideal as either a primary residence or an elegant holiday home on the French Riviera.

Ref. : 04286

LABEL PROPERTIES

CEYRESTE3 350 000 €

House for sale private garden - 10 rooms - 778

For sale - La Ciotat - A rare property - 2 villas and a garden shed - Elevated position - Unobstructed sea views - Utterly peaceful

BARNES is pleased to offer for sale, in complete confidence, a rare property comprising two contemporary villas and a garden shed, all set on a 5,500 m² plot. The first villa enjoys exceptional sea views. It is situated in a sought-after residential area, in an elevated position and sheltered from any disturbance. It offers a rare living environment where elegance, modernity and serenity come together. Every detail has been carefully considered to meet the demands of a high-end lifestyle. Spanning two perfectly laid-out levels, the villa is organised around a main ground-floor level of approximately 260 m², designed to prioritise comfort and the fluidity of the spaces. As soon as you enter, you will be immediately captivated by a spectacular living area comprising a living room of approximately 120 m², bathed in natural light thanks to large windows facing outwards and towards the sea. This impressive space offers a warm and welcoming atmosphere, ideal for entertaining. The kitchen, which opens onto the living room and covers an area of approximately 50 m², combines contemporary design with functionality. It blends seamlessly into the living space and provides direct access to the terrace, where the sea view becomes a veritable living painting. The indoor-outdoor layout has been designed to offer perfect continuity and allow you to fully enjoy the surrounding setting. The sleeping area, perfectly separate, accommodates an elegant master suite comprising a bathroom, two walk-in wardrobes and a study of approximately 15 m², offering a private and comfortable space. Two further bedrooms complete this level and share a bathroom fitted with a shower and a bath, ideal for family life. Outside, the swimming pool with sea views blends seamlessly into the landscaped surroundings and naturally extends the living spaces. A pétanque court completes this convivial space, perfect for enjoying moments of relaxation in complete simplicity. The garden level offers a second floor with outstanding amenities. It comprises a large garage of approximately 120 m², a utility room, a games room and a wellness area featuring a hammam, a sauna and a jacuzzi. A fully-fledged cinema room completes the ensemble, offering a level of comfort befitting the finest properties. The second villa, completely separate and set back from the main house, has been designed in a similar spirit and boasts the same high-end features. This 110m² villa comprises a large living area with an open-plan kitchen and three bedrooms upstairs. The whole space features large south-facing bay windows overlooking the sea. A separate outbuilding completes this property, set in absolute tranquillity. Combining spaciousness, natural light, absolute tranquillity and high-quality fittings, this property represents a rare opportunity on the market. A real gem, ideal for those who appreciate comfort and exceptional views. CONTACT - Maureen Bernard: +33(0)6 27 33 31 27 Independent estate agent (RSAC 912409299) Information regarding the risks associated with this property is available on the Géorisques website: www.georisques.gouv.fr Agency fees payable by vendor - Montant estimé des dépenses annuelles d'énergie pour un usage standard, établi à partir des prix de l'énergie de l'année 2021 : 1050€ ~ 1430€ - Maureen BERNARD - Agent commercial - EI - RSAC 912 409 299

Ref. : 86974704

BARNES MARSEILLE CASSIS LITTORAL