OK
More than Less than
€  ok

Key-words : price

Houses and Apartments, your real estate specialist magazine offers a selection of ads that match with the keyword price. You can refine your search by specifying the area or price range in the navigation bar link Search for a House/Apartment.

LE CANNET355 950 €

Apartment for sale price - 3 rooms - 58 m²

Apartment with Terrace-Garden in Le Cannet, 3 Rooms - Ideal Location for Sale in Le Cannet (06110)

Abriculteurs is pleased to present this apartment for sale located in Le Cannet (06110). This 3-room apartment of 58.68 m² in Le Cannet (06110) combines functionality, brightness, and generous outdoor spaces on the ground floor. It consists of a bright living room facing due south, an open kitchen, two comfortable bedrooms, a bathroom, and a separate toilet. A true extension of the living space, the apartment offers a superb private terrace-garden of 52.26 m², complemented by a 7.40 m² balcony. These rare assets in the area allow you to fully enjoy the Mediterranean climate, host family and friends, or savor moments of relaxation in complete tranquility. An ideal property for a primary residence, a pied-à-terre, or an investment, combining comfortable living and a privileged setting at the gates of Cannes. Stores such as E. Leclerc Le Cannet and SPAR contribute to the quality of life in the area and make daily needs easier to meet. A perfect property for a main residence, a second home, or an investment on the French Riviera. Schools: Primary Schools Pasteur, Middle School Emile Roux, as well as several kindergartens easily accessible. The center of Cannes is just a 15-minute walk from La Croisette, the beaches, the SNCF train station, and main roadways, allowing quick access to the most sought-after areas of the French Riviera while retaining the calm of a residential environment. Nearby transport lines and stops facilitate daily commuting. Property highlights: - Shops within walking distance and a bus stop close by - South-facing, quiet location - Secure residence - Private balcony and terrace-garden - Closed garage parking - Bright interior - Open kitchen Please note: - Property tax 2025: €1,062/year - Quarterly service charges: €135, approximately €1,620/year - Heating: individual - Condition: standard - Property subject to condominium status - No ongoing legal proceedings Energy performance: - Conventional consumption: 171 kWhEP/m²/year -- Class C - Emissions estimate: 6 kg CO2/m²/year -- Class A - Estimated energy cost: between €970 and €1,370/year - Price reference years: 2021, 2022, and 2023 Apartment lot 0019: Share: 718 / 10,000 Garage lot 0005: Share: 220 / 10,000* Selling price: €355,952 including tax (Abriculteurs fees paid by the seller) Announcement written under the editorial responsibility of Ms. Chloé FAUVERGUE, registered with the Draguignan RSAC under number 528 391 683, head office located at 11 rue Pierre Clement 83006 Draguignan, without holding funds, acting on behalf of SARL Abriculteurs Immobilier, registered under SIREN number 528 391 683, holder of professional card number CPI 7501 2018 000 025 842, issued by the Paris Île-de-France Chamber of Commerce and Industry.

Ref. : FEMK3012-CF_0510-11

abriculteurs

LAMBESC899 000 €

House for sale price - 8 rooms - 308 m²

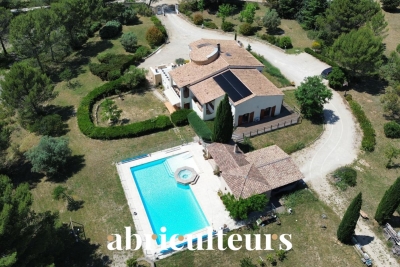
308 m² Property on 1 Hectare -- 8 Rooms -- Lambesc (13410)

Abriculteurs is pleased to present, in co-exclusivity, this 308 m² property in Lambesc (13410). CO-EXCLUSIVITY - LAMBESC - On a fenced plot of over one hectare, in a quiet setting, discover this 308 m² living space property (375 m² total), consisting of a main house and an independent 3-room outbuilding. The main house is arranged over two levels. It includes a living room with a wood stove and a dining room opening onto a 38 m² terrace, a fitted and equipped kitchen with access to a second terrace, a pantry, and a laundry room. The sleeping area comprises a master suite (shower room and WC) with a balcony, two bedrooms with mezzanines, a bathroom, and separate toilets. The second level features a 21.60 m² office space and a guest bedroom. The single-story 3-room outbuilding includes a living room with open kitchen, two bedrooms, a bathroom with WC, and separate toilets. A garage, a boiler room, and a cellar (part of the crawl space) complete the property. Outside, you will enjoy a swimming pool with jacuzzi and a pool house featuring a summer kitchen, pizza oven, shower, and WC. A carport for 2 cars as well as a parking area complement the facilities. As for the equipment, the property has an air-to-water heat pump, solar panels for self-consumption with surplus resale, reversible air conditioning in some rooms, fiber optics, canal water with UV filtration, and a compliant septic tank. Several recent works have been carried out: installation of the heat pump (2016) and solar panels (2024), refurbishment of the terrace waterproofing (2025), reinforcement of the main roof beam (2025), and renovation of the electric gate. Property highlights: - Natural environment in the heart of the scrubland - South-facing exposure - Outbuilding - Swimming pool with pool house and summer kitchen - Heat pump and solar panels - Ample parking: garage, carport, parking area Please note: - Property tax: €4,373 / year - Condition: good condition - Septic tank compliant Conventional energy consumption (kWhEP/m².year): 98 (B) Estimated emissions (kg CO2/m².year): 3 (A) Energy cost min / max: between €2,300 and €3,190 / year Price reference years: 2021, 2022, 2023 Asking price: €899,000 including VAT (Abriculteurs fees paid by the seller). Information about risks to which this property is exposed is available on Géorisques website: www.georisques.gouv.fr Announcement written under the editorial responsibility of Mr. Matthieu Richier, commercial agent (EI), registered with the Salon-de-Provence Trade and Companies Register under number 850 335 530, without holding funds, acting on behalf of SARL Abriculteurs Immobilier, with a capital of €5,000, registered under SIREN number 837 704 584, holder of the professional card number CPI 7501 2018 000 025 842 issued by the Paris Île-de-France Chamber of Commerce, whose legal representative is Mr. Adrien Piot, headquartered at 12 rue des Halles, 75001 Paris.

Ref. : FUFN2816_MR_2408_3

abriculteurs

LA COLLE-SUR-LOUP1 489 990 €

House for sale price - 7 rooms - 275 m²

Family House with Swimming Pool and Garden with 5 Bedrooms for Sale in La Colle-sur-Loup (06480)

Abriculteurs is pleased to present this family house for sale located in La Colle-sur-Loup (06480). Nestled in the heart of the charming village of La Colle-sur-Loup, on a quiet and sought-after street, this magnificent 276 m² family home unfolds over two levels around a lushly planted patio, a true haven of peace within a green setting. Built on a landscaped plot of 1,500 m², the property offers spacious interior volumes, abundant natural light, and high-quality features. The perfectly maintained garden includes a saltwater pool, a relaxation area, and several shaded spots ideal for resting. Features: o Welcoming entrance leading to a large living room and a spacious dining room overlooking the central patio. o Separate fitted kitchen with adjoining laundry room, conveniently close to the living spaces. o 5 spacious bedrooms, including a master suite with a private bathroom. o 3 bathrooms (two recently renovated) and several toilets distributed over both levels. o Lush patio at the center of the house, providing natural light and coolness. o Ample storage spaces and additional rooms. o Saltwater pool perfectly integrated into the garden. o Enclosed, tree-lined plot with no overlooking neighbors. o Large basement cellar. o Garage with automated door. Comfort and amenities: o House in excellent condition, no work needed. o Double glazing, reversible air conditioning, motorized shutters. o Hot water and heating provided by an efficient boiler. o Parking spaces within the property. o Large vehicle gate and pedestrian gate. o Connected to the public sewer system. o Surveillance system with cameras. This home, reminiscent of a contemporary bastide, embodies the refined Maralpin lifestyle at its best. A rare property on the market, ideal for lovers of charm, comfort, and nature. Please note: - Property tax 2023: €3,412 / year - Electricity consumption: approx. €350 / month - Property condition: very good - Energy Performance Rating (DPE): B / Conventional consumption (kWhEP/m2.year): 106 - Greenhouse Gas Emissions (GES): A / Estimated emissions (kg CO2/m2.year): 3 Sale price: €1,490,000 including VAT (Abriculteurs fees borne by the seller) Listing prepared under the editorial responsibility of Mr. Mathieu HERROU, EI, commercial agent, registered with the Nice RSAC under number 520 322 926, without handling funds, acting on behalf of SARL Abriculteurs immobilier, capital €5,000, registered under SIREN no. 837 704 584, holder of professional card no. CPI 7501 2018 000 025 842 issued by the Paris Île-de-France Chamber of Commerce, whose legal representative is Mr. Adrien Piot, headquartered at 12 rue des Halles, 75001 Paris.

Ref. : XNYS3445_MH_3108_4

abriculteurs

BORDEAUX228 000 €

Apartment for sale price - 2 rooms - 60 m²

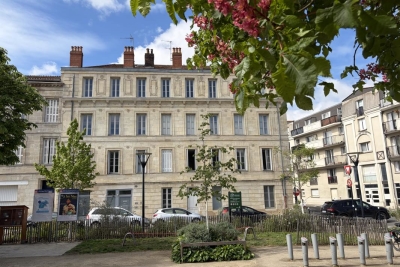
Bright Duplex with Clear View for Sale in Bordeaux (33300)

Abriculteurs is pleased to present this apartment for sale located in Bordeaux (33300). Discover this beautiful duplex situated on the top floor of a charming fully renovated 1900 stone building, in the sought-after Chartrons neighborhood of Bordeaux. With a floor area of 60 m² (Carrez Law 40.19 m²), this apartment will captivate you with its brightness, unobstructed views, and the privacy it offers right in the city center. Upon entering, you will find a bright living space with a high ceiling (2.70 m), a kitchen area to be fitted according to your preferences, as well as a functional shower room with toilet. The raw wooden staircase leads upstairs to a large attic room, optimized with plenty of built-in storage. This beautiful versatile space can accommodate a large bedroom, a comfortable home office for remote work, or easily be converted into a second bedroom to suit your needs, thus offering real potential for adapting this property. Located at Place Saint-Martial, enjoy a prime location, just steps from the church, renowned schools, the Chartrons market, specialty food shops, and the Bordeaux quays. Tram line B is accessible within a few minutes on foot, making all your travels easy. Property highlights: o Sought-after location in the heart of Chartrons, very close to Saint-Martial church. o Evolving potential allowing easy creation of a second bedroom upstairs. o Top floor with elevator, offering tranquility, light, and unobstructed rooftop views. Please note: - Property tax: €1,280 - Condominium fees: €1,335 / year (water, elevator, common area maintenance) - Condition of the property: Kitchen to be fitted - Subject to condominium status - 15 lots including 12 residential units - Apartment lot no. 14 - No ongoing legal proceedings Conventional energy consumption (kWhEP/m².year): D (202) Estimated emissions (kg CO2/m².year): B (7) Sale price: €228,000 (Agency fees payable by the seller) Ready to discover this property? Contact us now to arrange a visit. Announcement written under the editorial responsibility of Mrs. Caroline BOITIAUX, sales agent (EI), registered with the RSAC of DAX under number 484471206, without holding funds, acting on behalf of SARL Abriculteurs immobilier, with a capital of €5,000, registered under SIREN number 837 704 584, holding professional card no. CPI 7501 2018 000 025 842 issued by the Paris Île-de-France Chamber of Commerce, whose legal representative is Mr. Adrien Piot, headquartered at 12 rue des Halles, 75001 Paris.

Ref. : DSFY2511_CB_2707

abriculteurs

SAMOËNS469 000 €

Apartment for sale price - 3 rooms - 59 m²

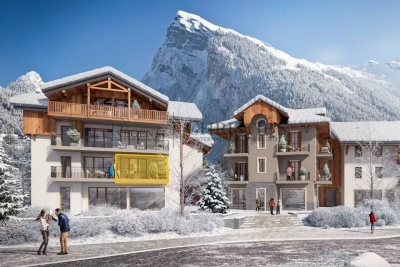
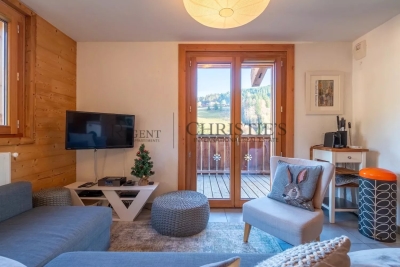
MAJESTIC LODGE A101 - 2 bedroom

Exclusivity : regent alps - christie's international real estate nestled at an altitude of 720 metres in the giffre valley, samoëns is an authentic savoyard village located in haute-savoie, at the foot of the grand massif ski area (flaine, les carroz, morillon, sixt). Classified as a ‘land of art and history', samoëns stands out for its unique heritage, warm atmosphere and exceptional natural setting. 1h from geneva airport. Majestic lodge comprises 26 exceptional residences and 3 shops, spread over two buildings with refined architecture, faithful to biotope & aspen immobilier standards. This apartment, located on the first level, features an entrance hall with storage, opening onto the living room with a fitted and equipped kitchen area (included in the price) with access to the terrace. A hallway leads to a separate toilet, a separate shower room, a bedroom with a window, and an en-suite bedroom. Delivery: winter 2027 property subject to condominium status (29 main units). Annual condominium fees: unknown no ongoing legal proceedings. “the information on the risks to which this property is exposed is available on the georisque site: www. Georisques. Gouv. Fr”.

Ref. : MAJA101

REGENT ALPS - Christie's International Real Estate

PARIS 16EME3 330 000 €

Apartment for sale price - 6 rooms - 292 m²

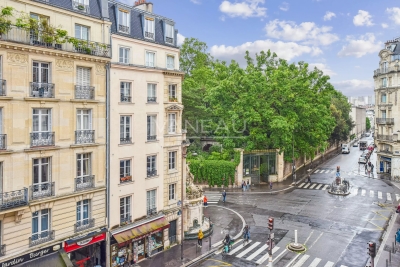
Paris XVI - Walter Buildings - Family and Reception Apartment - four bedrooms.

Ideally located just a few steps from the Ranelagh Gardens, within the prestigious Walter building complex built in 1930 by the architect of the same name, this magnificent 292 m² apartment according to the Carrez law is located on the first floor by elevator. Perfectly quiet and private, it consists on the reception side of an entrance leading to a majestic living room with fireplace, a large dining room, and a semi-professional fully equipped large kitchen. On the night side, it features three beautiful en-suite bedrooms each with its own bathroom and a master bedroom with a spacious bathroom with bathtub and shower as well as a large fitted dressing room. This through property benefits from impressive volumes with its large reception room of 94 m² and its 37 m² kitchen, inviting hosting family and friends. The same applies to the four bedrooms. It combines modernity, splendor, and the charm of the 30s while retaining some period attributes: mosaic in the entryway, Art Deco motifs, fireplace, marble, and Hungarian point parquet. The upscale, secure building, which was recently renovated, offers very good amenities in the well-maintained common areas. On-site caretaker. It is complemented by a double basement cellar and the possibility to purchase a service room. LOI ALUR: 85 lots in the co-ownership. Annual quota of the estimated budget of about €. Simple mandate No. 22 184. Agency fee payable by the buyer 4% including VAT, i.e., €135,000 - sale price €3,485,000 excluding fees - DPE: (E). No ongoing procedures based on Articles 29-1 A and 29-1 of Law No. 65.557 of July 10, 1965, and Article L. 615-6 of the CCH. Information on the risks to which this property is exposed is available on the Georisques website: www.georisques.gouv.fr Details of our pricing at

Ref. : 86909503

VANEAU AUTEUIL - PASSY

PARIS 16EME3 350 000 €

Apartment for sale price - 5 rooms - 292 m²

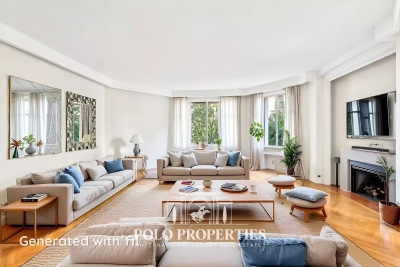
Quiet reception apartment – Walter Buildings

Paris 75116 - Immeubles Walter - Within the prestigious Walter Buildings complex, built in 1931 by renowned architect Jean Walter and listed for its remarkable architecture, Polo Properties offers this superb 3,160 sq ft family apartment. Located in a luxury residence with high security and a resident concierge, this rare property occupies an entire floor and offers remarkable space. The apartment opens onto an elegant entrance hall leading to a vast 625 sq ft double living room, extended by an adjoining dining room. A large separate kitchen completes the reception areas. The sleeping area consists of four spacious bedrooms, each with its own private bathroom, as well as a separate guest toilet. This property charms with its harmonious layout, marble floors, and 10-foot ceilings, offering a rare feeling of space, light, and elegance. A true haven of calm and privacy, this apartment is located in the heart of one of the most iconic architectural complexes in western Paris. A cellar completes this exceptional property. ECD: E (234 kWh/m²/year). Greenhouse gas emissions: E (51 kg CO²/m²/year). Estimated annual energy costs: €5480 - €7460. Average annual expenses for the lot: €5,300. Proceedings in progress: no. Transaction fees 4.78 % incl. VAT payable by purchaser. Net selling price : 3 350 000€. Information on the risks to which this property is exposed is available on the Géorisques website: www.georisques.gouv.fr

Ref. : 86268597

Polo Properties

PARIS 1ER1 250 000 €

Apartment for sale price - 5 rooms - 98 m²

PARIS 1st - TUILERIES - Family apartment and high floor.

TUILERIES! In an elegant co-ownership built in 1800, in absolute calm, on the second floor, on the 5th floor with elevator, we offer you a renovated crossing apartment of 98.75m² Loi Carrez. It consists of an entrance, a large 35m² living room, a kitchen, four bedrooms, and a bathroom. A cellar of 6.43m² and two storerooms located on the 6th floor (4.1m² and 6.6m²) complete this offer. Loi Alur: Mandate No. 22149 - Fees payable by the buyer - Number of units in the co-ownership: 50 - Average amount of the current charges share 2,000€/year – No ongoing procedures (articles 29-1A/29-1 law 65-557, L. 615-6 of the CCH) Information on the risks to which this property is exposed is available on the Géorisques website: www.georisques.gouv.fr - Details of our pricing at

Ref. : 86089317

VANEAU BAC - SAINT-GERMAIN

ANNECY340 000 €

House for sale price - 4 rooms - 114 m²

Vieux Vieugy: village house requiring interior renovation

Village house delivered as a shell, ready for interior fitting. Located 10 minutes from Annecy city center, a rare opportunity! In the secluded hamlet of the former capital of Vieugy, with its listed chapel, preserved architecture and starting points for hikes towards Semnoz, this large terraced house will be renovated within a farmhouse dating from 1885. This triplex property, semi-detached on one side, totals 114 m2 and includes a courtyard, a garden of approximately 120 m2, and a carport as an outbuilding. Price includes the plot of land and its building (lot 3) with the structural work renovated 'turnkey' (network connections, roofing, masonry, slabs, exterior joinery...). A complete interior renovation of the finishing work is offered as an option by architect Cyril Combes, contact us! You're sure to fall in love with this renovation project and its old-world charm. Excluding acquisition costs and construction taxes. The illustrations are a projection of the final result and the plans are a suggestion for interior layout.

Ref. : 335 GO

Ingenimmo

VINCENNES415 000 €

Apartment for sale price - 2 rooms - 41 m²

Vincennes - Bérault / Château de Vincennes - Two rooms with unobstructed view

Between Bérault and Château de Vincennes, on the seventh floor accessible by elevator in a well-maintained residence dating from 1930. Facing the courtyard, a two-room apartment of 41.64 m2 Carrez law benefiting from a beautiful open view. It consists of an entrance hall with storage, a living room opening onto a loggia, a large bedroom, an independent kitchen, a shower room, and separate toilets. A basement cellar completes this property. The apartment, quiet and bright, benefits from a very good DPE D. ALUR Law: Mandate No. 22093 - Number of lots in the co-ownership: 62 - Annual co-ownership charges: 2207 euros. No ongoing procedures (articles 29-1A/29-1 law 65-557, L. 615-6 of the CCH). Seller's agency fees included in the marketing price: 415,000 euros. DPE: D / GES: D - Estimated annual energy costs: between 900 and 1270 euros Information on the risks to which this property is exposed is available on the Georisques website: www.georisques.gouv.fr Details of our fees:

Ref. : 86902016

VANEAU LUXEMBOURG

SAMOËNS569 000 €

Apartment for sale price - 3 rooms - 74 m²

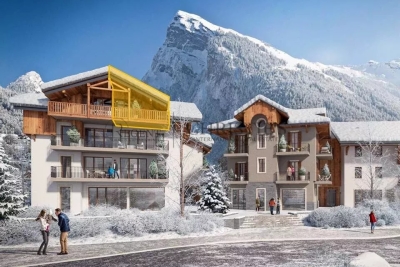
MAJESTIC LODGE A301 - 2 bedrooms

Regent alps exclusivity - christie's international real estate majestic lodge, the art of exceptional alpine living in the heart of samoëns nestled at 720 meters altitude in the preserved giffre valley, samoëns stands out as one of the most authentic savoyard villages in haute-savoie, combining centuries-old tradition with direct access to the internationally renowned grand massif ski area (flaine, les carroz, morillon, samoëns, sixt-fer-à-cheval). The only mountain resort labeled “town of art and history,” it captivates with its rich heritage of stonemasons, its lively medieval pedestrian village all year round, and its preserved natural environment. Within this sought-after lifestyle setting, the new high-end program majestic lodge welcomes an exclusive collection of 26 luxury accommodations and 3 local shops, harmoniously distributed across two buildings with refined architecture blending cut stone and old wood, true to the high standards of developers biotope & aspen immobilier. Perched on the third and top floor with elevator, this superb three-room apartment benefits from a privileged attic location, guaranteeing absolute tranquility, optimal brightness, and no neighbors above. The private entrance, equipped with custom built-in storage closets, evenly distributes all rooms: independent guest toilets, an elegant contemporary bathroom, and the sleeping area. This hosts two large comfortable bedrooms, including a true master suite with its own private bathroom. The spacious main living area impresses with its generous volumes and warm atmosphere. It includes a convivial lounge flooded with natural light and a high-end kitchen, fully equipped with major-brand appliances (included in the sale price). This reception space opens directly onto a private balcony offering breathtaking, unobstructed views of the alpine reliefs of the valley. Features and quality of life: the building incorporates thermal and acoustic features compliant with the latest environmental standards (re 2020), an elevator serving all floors, and high-quality interior materials (parquet, ceramic stone). An exceptional turnkey address for a refined secondary residence or a patrimonial rental investment. Legal and technical information: delivery schedule: christmas 2027 (pre-sale in future state of completion - vefa). Subject to co-ownership status: residential complex of 29 main lots (26 housing units and 3 commercial spaces). Estimated annual co-ownership charges: not known to date (building under construction). Ongoing procedures: none declared under current legislation. “risk information related to this property is available on the géorisques website: www. Georisques. Gouv. Fr”.

Ref. : MAJA301

REGENT ALPS - Christie's International Real Estate

LES GETS410 000 €

Apartment for sale price - 3 rooms - 49 m²

2-room apartment + cabin - Les Perrieres

Regent alps exclusivity - christie's international real estate a charming 3-room apartment in the heart of les perrières a charming 3-room apartment, ideal for a warm alpine pied-à-terre or for a high-performing heritage rental investment. Ideally located in the very trendy and authentic les perrières district of les gets, this property benefits from a large cross-terrace balcony offering a panoramic and unobstructed view of the surrounding mountain ranges. Imagine turning off the tv and marveling at the magical work of snow groomers in the evening from your living room! A true immersion in mountain living. Main features: modular sleeping area: a bright and spacious master bedroom, plus a second separate bedroom equipped with bunk beds, ideal for children. Exterior and connectivity: large corner balcony with clear panoramic view, complemented by high-speed internet via fiber optic, ideal for teleworking. Ski-in / ski-out: direct access to ski slopes and ski lifts in the les perrières sector. Ideal neighborhood life: immediate proximity to the sherpa supermarket for daily shopping, a lively après-ski bar, a renowned cheese specialties restaurant, and a ski and bike rental shop. Soft mobility: located just a few steps or a few minutes by free shuttle bus from the lively center of les gets. High-end annexes: a secure underground garage for sheltered parking away from snow and a spacious private cellar (ideal for storing ski equipment and bikes). Excellent rental potential: high demand in this highly sought-after area by families. Interior accommodation and layout the apartment is part of a small, high-end co-ownership, a small chalet-style building built in a traditional savoyard style, perfectly integrated into the les perrières district of les gets. It has a private underground garage and a secure cellar. The apartment itself features spacious and particularly bright interior volumes. The layout offers optimal distribution: a functional entrance, a warm master bedroom, a cabin bedroom with bunk beds, a contemporary bathroom, and a large open main living area including the living room, dining area, and a fully equipped american kitchen. Technical and legal information property subject to co-ownership status (healthy management, no ongoing proceedings). Estimated annual energy expenses for standard use: between €590 and €860 per year. Average energy prices indexed to 2021 (including subscriptions). An excellent energy performance ensuring controlled heating charges on a daily basis. Information on the risks to which this property is exposed is available on the georisques website: www. Georisques. Gouv. Fr.

Ref. : DMIL

REGENT ALPS - Christie's International Real Estate

PARIS 5EME1 600 000 €

Apartment for sale price - 5 rooms - 120 m²

Paris 5th - Family apartment / Jardin des plantes

Located in the heart of the 5th arrondissement, a short walk from the Jardin des Plantes and the Arenes de Lutèce, we offer a beautiful family apartment of 120.63 m² with all the classic features such as moldings, original parquet flooring and fireplaces. Located on the 3rd floor by elevator in a beautiful building from 1780 with elegant common areas, sole on the landing, this apartment consists of: an entrance, a living room, a dining room, and a large master bedroom of 19 m², all three facing east. Two bedrooms and a large kitchen opening onto a lovely open courtyard are overlooking west, a dressing room, a large hallway, a shower room, and separate toilets. A storage room overlooking the staircase, a cellar complete this lovely property. A parking space is offered at an additional cost. ALUR law: Simple mandate No. 22324 - DPE: D - Agency fees charged to the seller - Information on the risks to which this property is exposed is available on the Géorisques website: www.georisques.gouv.fr. Details of our pricing at

Ref. : 86796919

VANEAU BAC - SAINT-GERMAIN

SILLINGYNew property

House for sale price - 5 rooms - 127 m²

Sillingy Bromines CMI

€895,000 In Bromines, within the municipality of Sillingy, at the gateway to Épagny and the Greater Annecy area, this contemporary home by Dunoyer offers 127 m² of living space in a privileged residential setting with beautiful mountain views. Built on a 523 m² plot, the property will feature a bright contemporary design with three bedrooms and suites, a study, generous living spaces opening onto the outdoors, as well as a garage and a cellar. Its strategic location provides quick access to the shops, restaurants, and services of Épagny, while benefiting from direct connections to Annecy, Geneva, and Switzerland. Located in one of the most sought-after areas of Greater Annecy, the Bromines district is appreciated for its perfect balance between nature, tranquillity, and urban convenience. Just minutes from Grand Épagny, local schools, Collège de la Mandallaz, and the future Haute-Savoie International Bilingual School, it is ideally suited to family life. Fast access to the A41 motorway towards Geneva and Lyon, proximity to Annecy city centre, and easy reach of major employment hubs make it a highly desirable address for professionals and cross-border commuters. With mountain views, local amenities, cultural and sports facilities, cycling paths, and natural surroundings, Bromines offers a rare quality of life on the doorstep of Annecy. Contract CMI: The indicated price includes the land (site viewed in the company of our land partner), the fully built house under a construction contract, studies and guarantees. Notary fees, taxes, and exterior design are not included. Non-contractual photos.

Ref. : IN-12666

GROUPE DUNOYER

ARGONAY539 000 €

Apartment for sale price - 5 rooms - 112 m²

Duplex apartment, 121m2, 5 rooms, 3 bedrooms, 1 cellar

Exclusive: Ideally located in the town of Argonay, this beautiful 4-room duplex apartment of 112 m2 (121 m2 usable space) will seduce you with its very beautiful unobstructed view of Mont Veyrier and Parmelan. Close to shops and benefiting from a very quiet environment, it offers a privileged living environment in the immediate vicinity of Annecy and the road networks leading quickly to the Geneva basin. On the first floor of a renovated condominium, this apartment includes an entrance, a large bright living space opening onto a south-east facing terrace, an open kitchen with unobstructed views of the Jura mountains, 1 bedroom, 1 large office, 1 bathroom and 1 separate toilet. On the second and top floor you will discover two large bedrooms, 1 shower room/laundry room, 1 second toilet as well as a large storage space. Its layout and dimensions also allow for numerous modifications to fully personalize the property. For example, it's possible to create a fourth bedroom or a large living area of approximately 50 m2 by opening up partitions and reconfiguring the space. In addition: a large cellar of more than 8m2. A condominium parking lot is at your disposal and benefits from numerous free and available spaces. A garage of nearly 19m2 with a very high ceiling is offered in addition to the price. What we liked: The spaciousness of this duplex and the breathtaking view. The energy efficiency will allow you to save energy, and the building and apartment are in excellent condition. Its location is quiet, close to shops, main roads and hiking trails. You're sure to fall in love with this property, which is just waiting for you. Don't hesitate to contact your INGENIMMO sales agent, Raphaël Musella, at +33 6 09 94 80 03. Registered with the Annecy Trade and Companies Register under number 880 100 003, he will be delighted to provide you with further information and show you this rare property for sale.

Ref. : 2026-324

Ingenimmo