OK
More than Less than
€  ok

Key-words : pool terrace

Houses and Apartments, your real estate specialist magazine offers a selection of ads that match with the keyword pool terrace. You can refine your search by specifying the area or price range in the navigation bar link Search for a House/Apartment.

CANNES660 000 €

Apartment for sale pool terrace - 3 rooms - 83 m²

CANNES, ELEGANT 2-BEDROOM APARTMENT WITH TERRACE AND SEA VIEW

Set within an elegant and beautifully maintained residence surrounded by landscaped gardens, this refined two-bedroom apartment is located on the second floor of a three-storey building, just a 10-minute walk from the beaches. The residence offers a privileged and peaceful lifestyle, with a caretaker, swimming pool, beautifully landscaped park and pétanque court, all set within serene and carefully maintained surroundings. Filled with natural light and offering generous proportions, the apartment features a spacious living room opening onto a large terrace with a lovely sea view, creating a seamless extension of the living space and an ideal setting to enjoy the Mediterranean lifestyle. The property also comprises a separate kitchen, two comfortable bedrooms, two bathrooms and a separate WC. Peace, elegance and quality of life define this sought-after address, where beautifully maintained outdoor areas and quality amenities provide an exceptional living environment. A private underground parking space and a cellar complete the property. An attractive opportunity in Cannes, equally suited as a primary residence or an elegant pied-à-terre, just a few minutes from the Mediterranean Sea. AICI Agence de Cannes +33 0493392060 -

Ref. : 87299153

AGENCE A.I.C.I.

CONTES539 000 €

House for sale pool terrace - 4 rooms - 115 m²

Charming family home with swimming pool, offering 115 sqm of living space on a plot of over 3,000 sqm in Sclos de Contes, in the beautiful countryside near Nice. Set in absolute peace and quiet, on the edge of the forest and bathed in sunlight thanks to its full southern exposure, this charming property offers a rare lifestyle combining nature, modern comfort and serenity, just a few minutes from Nice. Nestled in an exceptionally green environment with no overlooking neighbors or easements, it will appeal to lovers of tranquility and authenticity. The house offers approximately 115 sqm of living space. The warm and inviting living room, featuring a cathedral ceiling and a fireplace insert, opens directly onto the terrace and the garden. The fully equipped kitchen provides a functional and welcoming space. Upstairs, the sleeping area includes three comfortable bedrooms, a dressing room, and a pleasant mezzanine adding volume, character and additional living space. The shower rooms and storage areas have been thoughtfully designed for practicality and comfort. Numerous recent upgrades have been completed to ensure optimal comfort, including reversible air conditioning installed in 2021, PVC windows and doors replaced in 2022, a recently renovated roof, a brand-new 200-liter water heater, fiber-optic internet for ideal remote working conditions, a 1,000-liter water reserve for irrigation, and a septic tank emptied and inspected in November 2025. The property benefits from a vast plot of land, much of it flat and usable, surrounded by forest and perfect for fully enjoying the natural setting. The outdoor areas have been designed for relaxation and entertaining, featuring a 9 x 4-meter swimming pool installed in 2022 and covered by a ten-year warranty, a large summer kitchen, and spacious sunny terraces. A large garage with direct access to both the interior of the house and the terrace completes this rare property. Ready to move into, this home has been carefully maintained and designed to combine modern comfort, charm, and quality of life in a privileged setting in the Nice hinterland. A true haven of peace waiting to be discovered. Contact us today to arrange a viewing and experience the full potential of this exceptional property. Legal Mentions (in French) : Honoraires à la charge du vendeur. Les informations sur les risques auxquels ce bien est exposé sont disponibles sur le site Géorisques : www.georisques.gouv.fr .

Ref. : 437

RE/MAX SUNSET

MANDELIEU-LA-NAPOULE4 530 000 €

House for sale pool terrace - 10 rooms - 365 m²

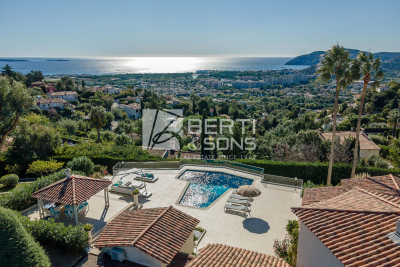
CANNES MANDELIEU - RARE SUPERB ELEVANT RESIDENCE 365sqm LIVING SPACE SEA VIEW - GUEST HOUSE

The BERTI AND SONS Real Estate Group offers for sale in Cannes Mandelieu - 20 minutes from Nice International Airport, this magnificent property totaling 365sqm of living space - 7 bedrooms. Located on flat land of approximately 1/2 hectare overlooking the Mediterranean Sea Mandelieu Théoule. Composed of a main house of 265sqm offering 3 bedrooms, 2 bathrooms and 1 shower room. A beautiful living/dining room with fireplace, a large kitchen, all opening onto a large terrace with lounge, poolhouse, sauna, and swimming pool with panoramic sea view. Sunny all day long. A 3-room guest house as well as an independent suite with 2 bedrooms with a surface area of approximately 100sqm of living space. Large garage for 4 cars, plenty of parking, outbuildings, basement. Direct contact on 06 20 63 52 28

Ref. : NBV342

AGENCE DE LA POSTE

GRASSE1 499 000 €

House for sale pool terrace - 6 rooms - 340 m²

Villa with Pool in Grasse, Just 5 Minutes from Opio – 340 sqm – 5,000 sqm Landscaped Grounds

Just 5 minutes from the charming village of Opio, in a peaceful and highly sought-after residential setting, this elegant 340 sqm villa is set within magnificent 5,000 sqm landscaped grounds featuring a superb century-old olive grove. Built in 2010 and recently renovated using high-quality materials, the property offers generous living spaces, abundant natural light, and exceptional comfort, making it ideal as either a primary residence or a luxurious holiday home. The main level features a spacious reception room opening onto the terraces and swimming pool, a fully equipped kitchen with dining area and wine cellar, as well as a beautiful master suite with an en-suite bathroom and Jacuzzi. The lower level is entirely dedicated to leisure and entertainment, offering a home cinema, billiard room, bar, games room, and several additional bedrooms, providing the perfect setting for hosting family and friends. Outside, the large south-facing terraces extend the living areas and invite you to fully enjoy the exceptional Côte d'Azur climate. Surrounded by the olive grove, the swimming pool enjoys a particularly peaceful setting with uninterrupted views over the surrounding hills. A secure double garage, ample additional parking, and high-quality finishes complete this turnkey property. Ideally located close to shops, renowned golf courses, international schools, and only a few minutes from Valbonne, Châteauneuf-de-Grasse, and Roquefort-les-Pins, this villa represents an outstanding opportunity on the highly desirable Cannes hinterland property market. **Accommodation** * Entrance hall * Spacious living room * Dining room * Fully equipped kitchen * 5 bedrooms * Bathroom with Jacuzzi * Several shower rooms * Home cinema * Billiard room * Bar * Games room * Wine cellar * Laundry room * Double garage **Features** * Swimming pool * 5,000 sqm landscaped grounds * Century-old olive grove * South-facing aspect * Open views over the surrounding hills * Terraces * Secure double garage * Extensive parking * Air conditioning * Underfloor heating * Recently built (2010) * Turnkey property * Quiet residential environment * Close to Opio, Valbonne, golf courses, shops, and international schools

Ref. : MZIOP1260

Michaël Zingraf Christies International Real Estate OPIO

GORDES1 300 000 €

House for sale pool terrace - 5 rooms - 128 m²

Gordes - Renovated stone house with swimming pool near the village

Just a few minutes' walk from the iconic village of Gordes, this charming stone house has been carefully renovated, elegantly combining modern comfort, quality materials and Provençal authenticity. With a surface area of approximately 130sqm, the ground floor opens onto a large, light-filled living room, comprising a natural and refined kitchen, opening onto a superb cathedral-style living room, all giving access to a magnificent west-facing terrace, partly covered. It continues with a sleeping area consisting of two en-suite bedrooms, both opening onto the garden. A laundry room, a pantry and a separate toilet complete this level. Upstairs, a third en-suite bedroom, completely independent, offers an ideal space to welcome family or friends in complete privacy. Outside, the enclosed landscaped garden of approximately 2,300sqm charms with its various relaxation and social areas, enhanced by a large swimming pool. A garage for storage completes the property. A rare find, in close proximity to one of the most beautiful villages in the world, where all that remains is to settle in and fully savour the art of living in Provence.

Ref. : MZIGO3466

Michaël Zingraf Christies International Real Estate GORDES

VALBONNE1 350 000 €

House for sale pool terrace - 6 rooms - 220 m²

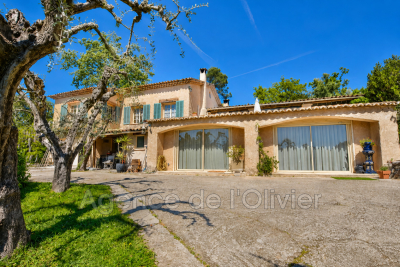
OPIO, just a few minutes' walk from the highly sought-after village of Valbonne, this villa enjoys a prime location in the heart of a peaceful and desirable residential area. The property benefits from beautiful natural light throughout the day as well as unobstructed views of the surrounding nature and the Castellaras castle. The villa impresses with its generous spaces and significant potential for value enhancement after renovation. The warm living room, featuring a fireplace, opens onto a veranda that extends to a pleasant terrace overlooking the garden. The open-plan kitchen is complemented by an adjacent pantry. The ground floor offers several reception areas as well as an office, perfectly suited for remote work or running an independent business. The sleeping area includes four bedrooms and three bathrooms, along with a laundry room. The property also includes two garages, currently converted, and a cellar. Outside, the swimming pool fits harmoniously into the landscaped garden of approximately 2,400 m² and its lush surroundings. Renovation work will reveal the full potential of this property, allowing for the creation of a fully personalized villa in one of the most sought-after areas of Valbonne. A rare opportunity, ideal as a main residence or secondary home, combining immediate proximity to the village, tranquility, spacious rooms, and great potential.

Ref. : 485V807M

AGENCE DE L'OLIVIER

EYSINES850 000 €

House for sale pool terrace - 8 rooms - 280 m²

Eysines Le Vigean – 280 m² family home with pool and secluded ga

Engel & Völkers Bordeaux exclusively presents this elegant 280 m² family property, set on a landscaped 1,925 m² plot, sheltered from prying eyes. Its generous proportions, natural light and high-quality indoor and outdoor spaces offer a privileged living environment combining comfort, privacy and conviviality. From the entrance, the house reveals impressive ceiling heights and generous reception areas. Flooded with natural light, the living room, featuring a closed-hearth fireplace, opens onto the terraces and garden. The dining room extends this living space harmoniously, while the fitted and equipped kitchen benefits from direct access to the outside, ideal for family meals and summer entertaining. The sleeping quarters comprise five bedrooms spread over two levels. On the ground floor, a spacious master suite with a private bathroom allows for comfortable single-level living. Upstairs, four bedrooms with storage accommodate family and guests, including a suite with a shower and bathtub, communicating with a second bedroom. Outside, the landscaped garden forms a true extension of the living spaces. An 8 × 3 metre swimming pool and two large terraces with complementary orientations invite you to enjoy the different times of day. A large awning provides additional comfort on the main terrace. The property also stands out for its amenities dedicated to wellbeing and leisure: a gym with an infrared sauna, a temperature-controlled and secure wine cellar, and a basement utility room. An independent outbuilding of approximately 25 m², in addition to the living area, offers numerous possibilities for conversion: professional office, workshop or studio-style space, subject to the necessary authorisations. A double garage, together with the possibility of parking several additional vehicles on the plot, completes the property's amenities. Located approximately a ten-minute walk from Tram Line D, the house offers easy access to Bordeaux, Mérignac's business centres and the airport. A comprehensive family property where spaciousness, reception areas, independence and the art of living come together in a preserved residential environment on the outskirts of Bordeaux. Energy performance certificate: D (150) – Greenhouse gas emissions: D (33) Estimated annual energy costs for the property: €3,670 to €5,020. Transaction fees, including VAT, payable by the seller. Information on the risks to which this property is exposed is available on the Géorisques website: www.georisques.gouv.fr. Located in the Vigean district of Eysines, near Bruges and Le Bouscat, this property enjoys a setting combining residential living with access to the Bordeaux metropolitan area's main hubs. Tram line D, reachable within about a ten-minute walk, provides direct access to Bordeaux city centre and Saint-Jean station. The nearby business hubs of Mérignac and Bordeaux-Mérignac Airport are also an asset for business travel. An ideal location for family life, offering the enjoyment of a house with a garden while remaining connected to Bordeaux.

Ref. : W-04BKI9

ENGEL & VOLKERS BORDEAUX

MANDELIEU-LA-NAPOULE325 000 €

Apartment for sale pool terrace - 3 rooms - 74 m²

For sale Beautiful 2-bedroom apartment in the heart of Man

Located in a sought-after residence with swimming pools, in the heart of Mandelieu-la-Napoule , this charming 3-room apartment, located on the 2nd floor, offers a pleasant and functional living environment. The apartment comprises a bright living room, a separate kitchen, a bedroom, and a master suite with its own shower room and dressing room. A bathroom and a separate toilet complete the layout. Thanks to its dual-aspect design, the property benefits from abundant natural light throughout the day and features two terraces perfect for enjoying the outdoors. A cellar is also sold with the property. You will appreciate its prime location, in the immediate vicinity of shops, transport and amenities, as well as the pleasant and secure setting of the residence with swimming pools. Ideal as a main residence, pied-à-terre or rental investment. For more information or to arrange a visit, please do not hesitate to contact us.

Ref. : 2682

Orion immobilier

ANTIBES449 000 €

Apartment for sale pool terrace - 3 rooms - 67 m²

Top Floor – Renovated Apartment with Sea Views

Discover this beautiful 2-bedroom apartment of 67 sqm, fully renovated in 2023, offering plenty of natural light and lovely sea views. The living room opens onto a nearly 14 sqm south-facing terrace, with no direct overlooking, offering an unobstructed view of the sea and the palm trees within the residence. Extending from the living area, the semi-open kitchen adds an elegant and convivial touch, inspired by the style of a Parisian glass partition. The apartment also features two bedrooms and is located on the 2nd and top floor. The residence features a swimming pool. A private garage completes the property, which is ideally located close to shops, schools and public transport. A bright and pleasant apartment, well worth discovering.

Ref. : MZICP1087

MICHAËL ZINGRAF CHRISTIE'S INTERNATIONAL REAL ESTATE CAP D'ANTIBES

EZE2 690 000 €

House for sale pool terrace - 7 rooms - 178 m²

Charming villa everlooking the Bay of Eze

Overlooking the Bay of Eze and the Mediterranean, this charming villa, with 178 m² of living space, is set on a 1,500 m² plot. Perched high above the coastline, it offers a breathtaking panoramic view. You can access the villa directly from the garage via its private funicular, from where you can enjoy a spectacular view with a sweeping vista of the sea. The funicular serves two levels: the first stop is on the bedroom side and the second on the living area side. The villa is therefore laid out over two storeys. The lower level features a spacious living room opening onto the terraces and the infinity pool, a semi-open-plan kitchen, and a guest toilet. Upstairs, there are four bedrooms, including a suite with an en-suite bathroom and walk-in wardrobe, complemented by two shower rooms and a separate toilet. A self-contained apartment is situated above the main villa. It comprises two bedrooms and a shower room. Laundry room. Large garage for 2–3 cars.

Ref. : 1230 VM G

CORNICHE GROUPE IMMOBILIER

CANNES998 000 €

Apartment for sale pool terrace - - 110 m²

CANNES – CROIX DES GARDES | 2-BEDROOM APARTMENT | SEA VIEW | PRIVATE GARDEN

In the heart of Cannes' highly sought-after Croix des Gardes district, discover this superb dual-aspect apartment of approximately 109 sqm, located on the garden level of a prestigious and secure residence with on-site caretakers. Set in a particularly peaceful and green environment, the residence is surrounded by a magnificent landscaped and protected park of nearly 3 hectares and offers excellent amenities including a swimming pool, tennis court and pétanque court. Fully renovated with high-end finishes, the apartment has been designed to offer the feel and comfort of a private home, with generous volumes and living spaces opening seamlessly onto the outdoors. The main living area enjoys a beautiful sea view and opens onto a terrace leading to a private garden of approximately 110 sqm. A first en-suite bedroom also benefits from this privileged setting and sea views. To the rear, the kitchen and a second en-suite bedroom open onto a charming patio terrace of approximately 47 sqm, providing an additional private outdoor living space. The dual-aspect layout, generous outdoor areas and quality of the renovation give this apartment a genuine house-like feel, while offering all the comfort and amenities of a prestigious residence. A private garage in the basement completes the property. A rare opportunity combining sea views, a private garden, generous living spaces and high-quality finishes, in one of Cannes' most sought-after residential areas.

Ref. : 87497624

MELLONE et GASTALDI PROPERTIES

LORGUES595 000 €

House for sale pool terrace - 7 rooms - 180 m²

Provencal villa with panoramic views

Charming Provençal home with panoramic views and an idyllic setting near the village of Lorgues Discover this authentic 180 m² Provençal home, built in 1986, offering breathtaking panoramic views across the valley and the Maures Massif, located just 1.5 km from the center of Lorgues. The property features a versatile layout comprising two adjoining units, offering rare flexibility to suit a wide range of plans. The first unit features a fitted kitchen and a bright dining area opening onto a terrace with stunning views, a living room with a fireplace for cozy evenings, a large bedroom, a bathroom, and a separate toilet on the ground floor. Upstairs, there are two spacious bedrooms. An additional lovely bedroom with a private shower and toilet is accessible from the ground-floor terrace and also boasts exceptional, unobstructed views of the valley. A carport is provided. On the garden level, an independent two-room apartment—featuring a kitchen, a spacious living-dining area, and a bedroom with a shower and separate toilet—is ideal for multi-generational living, seasonal rentals, or hosting family and friends in complete privacy. The property is nestled within an enchanting 3,600 m² Mediterranean garden, enhanced by terraced areas for enjoying the view and the Provençal climate, lush and diverse local vegetation, an 11x5m swimming pool for relaxing with family and friends, and a garage/workshop for added convenience. Whether you are looking for a primary residence, a holiday home, or a rental investment, this house perfectly combines space, light, and serenity. Its flexible layout and magnificent outdoor spaces make it an exceptional setting for enjoying unforgettable moments in Provence. Visit without delay – a rare opportunity not to be missed!

Ref. : 87450358

WRETMAN ESTATE & CONSULTING

MANDELIEU-LA-NAPOULE1 790 000 €

House for sale pool terrace - 7 rooms - 326 m²

MANDELIEU-LA-NAPOULE – MINELLE | VILLA OF 326 M² WITH SWIMMING POOL

Area: Minelle – Sought-after residential neighborhood In one of the most beautiful neighborhoods of Minelle, discover this magnificent villa of approximately 326 m², fully renovated with an exceptionally rare level of finish. A property where nothing has been left to chance, offering spacious volumes, a landscaped garden with a swimming pool, and significant potential for further development. Highlights * High-end renovation with remarkable finishes * Privileged residential area of Minelle * Landscaped garden, large swimming pool, and pool house * 4 bedrooms including 2 suites * Possibility to create a 5th bedroom * Nearly 60 m² of potentially convertible attic space The house offers generous living spaces, with a double living room enhanced by a fireplace, a dining room, and a semi-open kitchen. Large openings allow full enjoyment of the terraces and the garden. A first suite completes this level. Upstairs, a relaxation area serves three bedrooms, including a beautiful master suite with dressing room and bathroom open to the bedroom. The current layout also allows for the creation of an additional bedroom without major transformation. The quality of the renovation is evident even in the most discreet spaces of the house. The particularly well-kept basement hosts a double garage, a laundry room, a shower room, and numerous storage areas, including a true fitted dressing room. For those who want more space, nearly 60 m² of attic, already insulated and equipped with water and electricity supplies, still offer great potential for conversion. Outside, the landscaped garden and its terraces are maintained with the same care as the interior. A large swimming pool and its pool house enhance this calm residential environment, characterized by beautiful paths and vegetation. A house in remarkable condition, where the quality of the services and the care given to every space make all the difference. Virtual tour on request – To be visited without delay!

Ref. : 2612

Cannisimmo Théoule Mandelieu

VAISON-LA-ROMAINE540 000 €

House for sale pool terrace - 6 rooms - 199 m²

Vaison-la-Romaine – Stone farmhouse with mature garden and 5,420 m2 of land

Just a few minutes from the centre of Vaison-la-Romaine, on the road to Villedieu, ROSIER Agency presents this traditional stone farmhouse for sale, extended in the 1970s, offering approximately 192 sqm of living space on a 5,420 sqm plot. The house has retained beautiful architectural features, particularly its magnificent exposed wooden beams, found on both the ground and upper floors. Its layout over several levels, generous proportions and outbuildings offer considerable potential for renovation and reconfiguration. On the garden level, the living and dining rooms, totalling approximately 50 sqm, open onto a pleasant south-west-facing garden, where a mature plane tree and a hackberry tree provide welcome shade and coolness during the summer months. The kitchen, complemented by a utility room and pantry, opens directly onto a 26 sqm covered terrace with a built-in barbecue fireplace. This outdoor living area provides a natural extension of the house and can be enjoyed for much of the year. This level also includes a spacious room currently used as an office, a bedroom with dressing room, a bathroom and a separate WC. Upstairs, the beautiful exposed beams lend particular character to the bedrooms. There are two large bedrooms, one of particularly generous proportions, a further bedroom beneath the sloping roof, a shower room and a separate WC. On the lower level, a cellar, workshop and covered parking area complete the property, providing useful spaces for storage, hobbies or future conversion projects. Outside, the property extends over 5,420 sqm of land, including approximately 4,000 sqm of relatively level ground, offering numerous possibilities for landscaping, a vegetable garden, parking for several vehicles or other outdoor projects. The installation of a swimming pool is also possible, subject to local planning regulations and the necessary permissions. The house is connected to mains water and also benefits from a private borehole. Heating is provided by electric radiators and a fireplace with a wood-burning insert in the living room. Renovation and energy-efficiency improvements are required, offering future owners the opportunity to redesign certain areas and adapt the property to their needs. The property is attached to a neighbouring building on one side, an arrangement that does not cause any particular inconvenience. Its south-west-facing aspect and mature garden contribute to the appeal of this country house. With its generous proportions, traditional stone architecture, outbuildings and extensive grounds, this character property for sale in Vaison-la-Romaine offers excellent potential as either a permanent home or a holiday residence, close to the villages of the northern Vaucluse and the Drôme Provençale. Ideally situated between Mont Ventoux and the Dentelles de Montmirail, Vaison-la-Romaine enjoys a privileged location in Provence. The A7 motorway can be accessed via Orange-Sud, approximately 30 km away, or Bollène, around 35 km away. Avignon TGV railway station is approximately 50 km away, or around 50 minutes by car. Stone farmhouse for sale in Vaison-la-Romaine through ROSIER Estate Agency in Gordes.

Ref. : 11583

ROSIER

MANDELIEU-LA-NAPOULE1 250 000 €

Apartment for sale pool terrace - 4 rooms - 120 m²

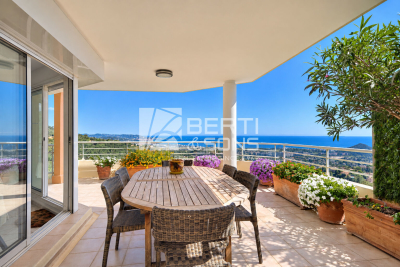
EXCLUSIVE - GRAND DUKE - TOP FLOOR VILLA WITH PRIVATE POOL, PANORAMIC SEA VIEW, QUIET LOCATION, 120sqm, 151sqm EXTERIOR!

Unique on the market - The BERTI AND SONS Real Estate Group exclusively offers this magnificent 119.30 sq m penthouse apartment with a private pool. Located in a prestigious, 24/7 gated community, this unique property offers panoramic sea and mountain views in absolute tranquility. A true gem, this penthouse comprises an entrance hall, a large 47 sq m living/dining room, a kitchen, a guest bedroom, a shower room with WC, and a 31 sq m master suite with a shower room, WC, and dressing room, all opening onto a magnificent terrace of approximately 150 sq m with panoramic sea and mountain views and a private pool. A truly unique penthouse. Potential for a third bedroom. A large double garage with a private outdoor parking space and a cellar complete this property. Great potential! External renovation completed in June 2026. Don't miss out!

Ref. : NBA99

AGENCE DE LA POSTE