OK
More than Less than
€  ok

Key-words : pool terrace

Houses and Apartments, your real estate specialist magazine offers a selection of ads that match with the keyword pool terrace. You can refine your search by specifying the area or price range in the navigation bar link Search for a House/Apartment.

ROQUEBRUNE-CAP-MARTIN1 950 000 €

Apartment for sale pool terrace - 4 rooms - 125 m²

Cap Martin – 4 rooms 125 m² – terraces 39 m² – Stunning panoramic sea view Monaco/Italy

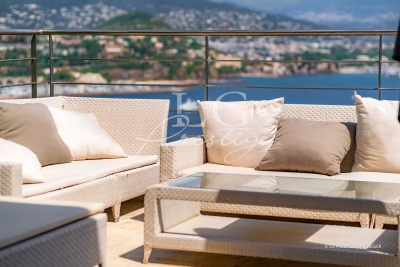
Cap Martin – exceptional and one of a kind, in a peaceful setting, within an upscale residence with swimming pool. Top floor, bright apartment, east–south–west exposure. Dual-aspect 4-room apartment of 125 m² with two terraces totalling 39 m² and a stunning sea and mountain view, Monaco and Italy. It comprises an entrance hall, a spacious light-filled living room opening onto a terrace with an exceptional view, a separate fully equipped kitchen, three bedrooms, a dressing room, a shower room, separate toilet, a bathroom with bathtub and WC, and a large cellar. Don't miss this rare opportunity in an idyllic setting, combining comfort, sea views and tranquillity. Close to all amenities and transport.

Ref. : 85648633

LIMANDAT REAL ESTATE

VILLENEUVE-LOUBET1 895 000 €

Apartment for sale pool terrace - 4 rooms - 300 m²

Apartment - Villeneuve Loubet

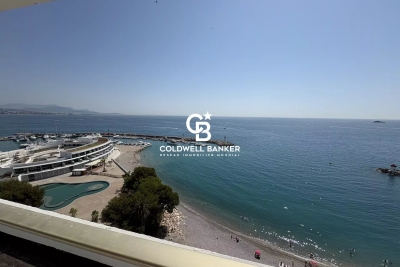
A rare opportunity not to be missed! In an exceptional and highly sought-after setting, discover this stunning top-floor terrace apartment offering approximately 120 sqm of living space, with private lift access directly into the property. Ideally positioned facing the sea, this exceptional home stands out for its generous volumes, unique potential, and truly breathtaking views. The apartment features three comfortable bedrooms and two bathrooms, providing a well-balanced and functional layout, suitable both as a primary residence or a luxurious holiday home. The living spaces open seamlessly onto the outdoors, allowing natural light to flood the interiors throughout the day. One of the most remarkable highlights of this property is its vast terrace area, totaling approximately 180 sqm. These outdoor spaces act as a natural extension of the apartment and allow for an exceptional indoor-outdoor lifestyle all year round. From here, you can enjoy a stunning panoramic sea view stretching from Cap Ferrat to Cap d'Antibes. The layout also offers the rare possibility of installing a private spa or even a swimming pool, transforming this space into a true luxury retreat tailored to your desires. Another exceptional feature is the direct access to the sea, without crossing any road, ensuring maximum comfort, safety, and exclusivity. The residence is set in a peaceful, secure environment, offering an outstanding quality of life on the French Riviera. Some renovation work will further enhance this property and unlock its full potential, turning it into a truly exceptional home. The property is free of any legal proceedings. Agency fees included, payable by the seller.

Ref. : 86158502

Coldwell Banker Art Realty

NICE470 000 €

Apartment for sale pool terrace - 4 rooms - 96 m²

Apartment in Nice, 4 rooms, 98 m2

In the sought-after Saint-Pierre-de-Féric area, your Laforêt Nice Centre agency offers for sale this magnificent 96 sq m (1,033 sq ft) 4-room apartment located in a residence with a swimming pool. Set back from the street and in a completely quiet location, this dual-aspect apartment benefits from a beautiful south-facing exposure and a pleasant 25 sq m (269 sq ft) terrace offering unobstructed views of the surrounding greenery, with no overlooking neighbors. It comprises a spacious and bright living room opening onto the terrace, a separate kitchen also accessible from the outside, three bedrooms, one with an en-suite shower room, a bathroom, and a separate WC. You will particularly appreciate its peaceful surroundings, generous proportions, abundant natural light, and ideal location providing quick access to the town center and main transport routes. A double garage is available for purchase separately. A rare find in this area, ideal for a family seeking comfort, space, and tranquility.

Ref. : 5244

Agence Laforêt Nice Centre

LE PLAN-DE-LA-TOUR1 690 000 €

House for sale pool terrace - 5 rooms - 260 m²

Sale of villa in Le Plan-de-la-Tour. In a peaceful and green setting, this elegant villa of approximately 240 m² charms with its spaciousness, brightness, and pleasant south-facing orientation. Built on a large plot of 3,756 m², it benefits from a beautiful open view and a particularly tranquil environment. The house offers a comfortable living area with a fireplace, a fully equipped kitchen, as well as 4 bedrooms, one of which is on the ground floor. It also includes two bathrooms, two shower rooms, and a laundry room. Outside, the terrace opens onto a beautiful garden with a swimming pool, perfect for fully enjoying the sunny days. Two garages and several parking spaces complete the property. A family home with generous living spaces, providing peace, comfort, and the Provençal lifestyle just minutes from the village.

Ref. : 489V1191M

STIL IMMOBILIER

SANARY-SUR-MER3 300 000 €

House for sale pool terrace - 8 rooms - 400 m²

For sale - Property in Sanary - Close to the port and beach

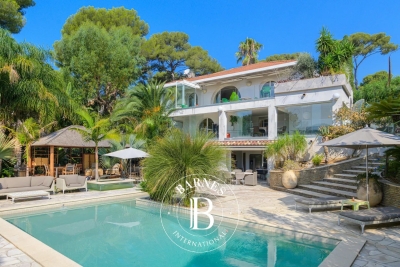
In a dominant position, close to the port of Sanary and the beaches, this beautiful property of approximately 400 m² is built on 2,750 m² of landscaped grounds, with a swimming pool and tennis court. It offers stunning unobstructed views of the surrounding area and the port. The main floor consists of a large reception room with living/dining room, kitchen, master suite, bathroom, and large terraces. A living room, kitchen, three bedrooms, shower room, and terraces are located on the lower level. The garden level features a large games room, spa, sauna, and cellar. The garden is landscaped with superb trees, a tennis court, a free-form swimming pool, a summer kitchen, a gazebo, and a jacuzzi. Borehole. The location, just a stone's throw from the port and its park, and the spaciousness of the property give it an exceptional character. Information on the risks to which this property is exposed is available on the Géorisques website: www.georisques.gouv.fr Agency fees payable by vendor - Montant estimé des dépenses annuelles d'énergie pour un usage standard, établi à partir des prix de l'énergie de l'année 2021 : 6620€ ~ 8956€

Ref. : 86169318

BARNES SANARY LUXURY REALTY

ARCACHON3 000 000 €

House for sale pool terrace - 6 rooms - 260 m²

An iconic residence in Arcachon's “Winter City”

Located in the heart of Arcachon's prestigious “Winter Town,” this exceptional property elegantly embodies the seaside lifestyle inherited from the 19th century. Built at the dawn of the historic district's development, it stands today as one of the most distinctive addresses in Arcachon's architectural heritage. Behind its refined appearance lies a residence of character, whose architecture has stood the test of time with rare harmony. Originally inspired by Alpine vacation villas, the property has been gradually enhanced by elements emblematic of the Belle Époque: wide carved balconies, delicately crafted woodwork, and a majestic veranda opening onto the garden. Spanning several levels, the villa offers light-filled reception areas where authenticity and elegance blend naturally. The living room, dining room, and living spaces retain all the charm of historic homes, while the kitchen, situated under a glass roof, adds a more contemporary and welcoming touch. The sleeping quarters have been designed to accommodate family and guests in absolute comfort. Several bedrooms and suites are harmoniously distributed across the different levels of the house, offering privacy and serenity in a preserved setting. Outside, the wood-paneled facades, terraces, and veranda evoke the architectural prestige of the “Winter City.” The landscaped garden features a swimming pool and a garage, completing this rare ensemble where history, elegance, and the good life come together with distinction.

Ref. : MZIBA1431

MICHAEL ZINGRAF BASSIN ARCACHON

SPÉRACÈDES1 950 000 €

House for sale pool terrace - 6 rooms - 291 m²

Delightful property with landscaped grounds and panoramic sea views

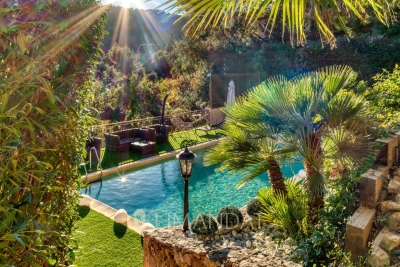
Nestled in one of the most sought-after areas of Cabris Hill, this elegant property enjoys a peaceful setting, set amongst landscaped grounds of approximately 3,300 m² Facing one of the most beautiful panoramic views of the Grasse hinterland, the property enjoys a spectacular, unobstructed view over the Bay of Cannes and Lake Saint-Cassien; it's impossible to tire of it... Spanning two levels, the house features generous and light-filled living spaces. The living room opens onto the dining room to form a large reception area of approximately 64 m², extended at ground level by a space designed as a veritable winter garden. The terrace overlooks the swimming pool and the landscaped garden, bearing the ‘Jean Mus' stamp, which lends the whole property a touch of refinement. The property features four bedrooms, including two suites. It is an invitation to savour the charm of the inland Côte d'Azur: its ever-present light, the tranquillity, the fragrant landscapes at dawn and evenings on the terrace revealing further magical views. A hidden gem, a signature garden, an exceptional view and a resolutely Mediterranean way of life.

Ref. : MZICBR00034

MICHAEL ZINGRAF CHRISTIES INTERNATIONAL REAL ESTATE CABRIS

ST-PAUL-DE-VENCE Price between 1 300 000 € and 2 300 000 €

House for sale pool terrace - 5 rooms - 310 m²

SAINT PAUL - PROJECT - FILE AVAILABLE UPON REQUEST

In a highly sought-after residential area, this single-storey villa benefits from a rare and privileged setting, in a quiet location with no overlooking neighbors and with a beautiful unobstructed view all the way to the sea. The project includes beautiful reception areas with an entrance hall, a large living room, TV room, dining room, kitchen as well as an office, laundry room and storage room. The sleeping area consists of two bedrooms with a bathroom and a shower room, separate WC as well as a beautiful master suite with its dressing room and bathroom. Outside, a large terrace will extend the living space, and the garden has a swimming pool. The property will also benefit from a separate studio, providing additional space.

Ref. : SPP776RM

Saint Paul Properties

ST-RAPHAËL1 290 000 €

House for sale pool terrace - 6 rooms - 200 m²

Renovated family villa with pool near the beaches

A few minutes' walk from the coast, this fully renovated villa offers a warm atmosphere and a particularly pleasant setting for family living. The house now forms a harmonious and functional whole, arranged over two levels and offering numerous spaces for comfortably entertaining family and friends. On the ground floor, the entrance leads to a separate, fully equipped kitchen, a guest toilet and two bedrooms, each with a shower room and toilet. The reception areas comprise a living room with a fireplace, opening widely onto the terrace and grounds, as well as a dining room. An internal staircase leads to the garden level, which includes three additional bedrooms, one with its own shower, a second shower room with toilet, and an office. A pleasant veranda facing the pool extends the living areas. Several storage rooms, some of which could be converted according to requirements, complete this level. Outside, the property benefits from a garden planted with Mediterranean species and numerous landscaped areas for fully enjoying the Côte d'Azur climate. The pool, finished with Bali tiles, is bordered by a generous wooden terrace, while several terraces create different dining and relaxation areas sheltered from view. Carefully renovated, the villa offers high-quality features, including double glazing, a carport, a fully equipped kitchen and quality materials. It is presented in excellent condition and requires no work. Located in a quiet and sought-after residential area, the villa benefits from a particularly convenient location: the beaches are approximately a 10-minute walk away, while Saint-Raphaël town centre, the railway station and various transport links are quickly accessible by car. A move-in-ready family villa offering five bedrooms, generous indoor and outdoor spaces and an ideal location close to the coast. Energy Performance Certificate: C - 176 Greenhouse Gas Emissions: B - 6 Estimated annual energy costs for the property: €2,510 - €3,470 Transaction fees, including tax, payable by the seller Information concerning the risks to which this property is exposed is available on the Géorisques website: www.georisques.gouv.fr The luxury real estate market on the French Riviera is one of the most attractive in the Mediterranean region. Holiday homes and second residences on the French Riviera offer not only incomparable style and quality of life, but also, given the international economic climate, a secure investment and a smart retirement plan, particularly at premium addresses. The town of Saint-Raphaël is located in Provence, halfway between Cannes and Saint-Tropez, in the Var department. Combining tradition, reflected in its Roman past, with modernity, expressed through its vitality, it is now a city of art and culture in the heart of the French Riviera. Its territory boasts 35 kilometres of coastline, enhanced by 5 ports, beaches, coves, numerous calanques and the 32,000-hectare Esterel forest massif, designated a natural site by the European Natura 2000 network. The town of Saint-Raphaël also has 2 internationally renowned golf courses.

Ref. : W-04BTTR

ENGEL & VÖLKERS

MENTON2 500 000 €

House for sale pool terrace - 10 rooms - 302 m²

Exceptional Villa in the Serres de la Madone with Panoramic Sea Views

In the highly sought-after Serres de la Madone district, this 300 m² villa with high-quality finishes is set on a beautifully landscaped 1,859 m² plot, nestled between the sea and the mountains and only a few minutes from Monaco. Designed for a Mediterranean lifestyle combining comfort, privacy, and elegance, the property offers generous, light-filled living spaces extending onto wide panoramic terraces with sea and hillside views. Moments of relaxation revolve around the sunlit swimming pool and beautifully maintained Mediterranean gardens. Inside, the atmosphere is both refined and inviting: a bright living room opening onto the outdoors, a fully equipped contemporary kitchen, a primary suite, a bathroom with jacuzzi, and comfortable additional bedrooms. A private cinema room, a home gym and a wine cellar with tasting area complete the home, making it ideal for elegant and enjoyable entertaining. The fully secured property also provides ample parking, offering convenience for family and guests. With a golf course in immediate proximity and the beaches just minutes away, this villa offers a truly privileged lifestyle where discreet luxury, nature, and Mediterranean serenity come together. Agency fees are payable by the seller. Information regarding the risks this property may be exposed to is available on the Géorisques website: www.georisques.gouv.fr.

Ref. : 85296443

LIMANDAT REAL ESTATE

BOULIAC1 440 000 €

House for sale pool terrace - 6 rooms - 287 m²

Contemporary architect-designed villa in Bouliac ¦ Exceptional 2

An exceptional lifestyle on the heights of Bouliac Let yourself be charmed by this superb contemporary property of 287 m² (built in 2010), nestled in one of the most privileged and sought-after areas of Bouliac. Designed as a true high-end family haven, this home embodies the perfect balance between spectacular volumes, ever-present light, and total privacy. From the entrance, the tone is set: the living areas, furnished with infinite care, are bathed in light and open wide onto a magnificent landscaped garden of 2,000 m². Outside, a 50 m² terrace and a swimming pool on the edge of greenery promise gentle summer days sheltered from prying eyes. The villa offers 6 rooms with a fluid layout, including 4 independent primary suites, each with its own private bathroom. A full basement completes this property, offering multiple layout possibilities (home cinema, gym, wine cellar...). Absolute comfort and top-of-the-range features: - Technology & Security: Fully connected home (home automation, centralized shutters), integrated audio system (indoor/outdoor) for your moments of relaxation, and total peace of mind thanks to a high-security alarm with cameras, video intercom and automatic gate. - Technical features: Ultra-comfortable underfloor heating, reversible air conditioning in all bedrooms for cool summer nights, designer ethanol fireplace, double-glazed aluminum joinery, central vacuum system, electric awning and fiber-optic connection. - Structure: Durable construction over a crawl space, connected to the main sewer system. A rare address, delivered “move-in ready,” for discerning buyers seeking prestige and serenity. Diagnostics & Legal Information: - EPC: C (170) / GHG: A (5) - Estimated annual energy costs for the home: between €870 and €1,250 - Property not subject to condominium status. - Transaction fees incl. VAT payable exclusively by the seller. - Information on the risks to which this property is exposed is available on the Géorisques website: www.georisques.gouv.fr Bouliac: The privilege of a secret panorama on Bordeaux's doorstep Welcome to the highly sought-after heights of Bordeaux's right bank. Nicknamed the “balcony of Bordeaux,” Bouliac appeals to a discreet clientele seeking privacy, nature and an exclusive residential setting, without ever giving up proximity to the metropolis. Ideal infrastructure for an active, seamless lifestyle: - Bordeaux city center just 15–20 minutes away. - Saint-Jean Station (TGV) in 20–25 minutes. - Bordeaux–Mérignac Airport in 30–40 minutes. - Quick ring-road access, local shops, services and quality schools close by. Everyday quality of life Here, leisure goes hand in hand with the art of living: walk to the village's renowned fine-dining restaurants, stroll through the covered market on weekends, or escape on walks through the surrounding hillsides and vineyards. All of Bordeaux's cultural offerings (museums, opera, luxury shopping) remain within easy reach. This unique area stands out for its absolute calm, its lush surroundings and its breathtaking panoramic view over the metropolis. An exceptional location that perfectly combines prestige, disconnection and connectivity.

Ref. : W-04ADCQ

ENGEL & VOLKERS BORDEAUX

SANARY-SUR-MER3 640 000 €

House for sale pool terrace - 7 rooms - 205 m²

Sanary - Beaucours - Villa - Access to the sea

Located in the highly sought-after neighborhood of Beaucours and benefiting from sea access, this beautiful 2,160 sq ft villa is built on 1.3 acres of landscaped grounds with a 50 x 15 ft swimming pool. The two-story villa comprises: On the garden level: living room, dining room, separate kitchen, TV room, two suites, a shower room, and a bathroom. Upstairs: three bedrooms, including a master suite, two shower rooms, and a terrace. A boules court and carport complete the property. Diagnostics currently being performed. Information about the risks to which this property is exposed is available on the Géorisques website: www.georisques.gouv.fr Agency fees payable by vendor

Ref. : 86286720

BARNES SANARY LUXURY REALTY

LA CELLE ST CLOUD1 200 000 €

House for sale pool terrace - 6 rooms - 153 m²

BARNES - Exclusive listing - 153m² (1,647 sq ft) apartment in La Celle-Saint-Cloud - 90m² (969 sq ft) of terraces - Built in 2019

Barnes has the exclusive listing of this superb penthouse apartment, bathed in natural light, in immaculate condition and thoughtfully laid out (two apartments combined) situated on the third floor of 2019 building with a lift. This rare property comprises: an entrance hall, a large 48m² (517 sq ft) living room with open kitchen leading onto two tree-lined terraces measuring 57m² (614 sq ft) and 35m² (377 sq ft) each, four bedrooms including a 46m² (495 sq ft) master suite with wardrobe, an office area (potential for a fifth bedroom), a bathroom and a shower room with toilet and access to the terrace, a pantry, a bathroom with shower and bath, a laundry area, and a guest toilet. Four indoor parking spaces (can be enclosed) and a cellar complete this property A sky view terrace facing south-west (with motorised awning) A south-facing terrace (partially covered) Automatic sprinkler system throughout the grounds Motorised and manual roller shutters Alarm Apartment partially on the top floor of the residence. Renovation work in 2022 and 2025. Plenty of cupboard space. Quick access to the A13 and A86 motorways, easy access to Paris and Saint-Germain-en-Laye (78100) and Rueil-Malmaison (92500). 15 minutes from Celle-Saint-Cloud train station, 5 minutes from the EIB school in Celle-Saint-Cloud - Bougival, 11 minutes from Blanche de Castille in Le Chesnay (78150) and 15 minutes from the Lycée International de Saint-Germain-en-Laye. Shops, media library, swimming pool, town hall, theatre, forest, etc. – all within walking distance. Annual charges €5,510. Communal heating gas boiler heating and hot water. 2 residential lots and 4 ancillary lots. Property subject to shared ownership status - 150 lots, 60 of which are for residential use. Excellent EPC: C/C - All windows have recently been fitted with double glazing – Communal gas boiler. 4.90% fees incl. tax payable by the buyers, i.e. €57,000 incl. VAT and €1,143,000 net seller price. Your BARNES contact: Alexandre CHARLET +33 (0)6 68 08 88 99 Information on the risks to which this property is exposed is available on the Géorisques website: www.georisques.gouv.fr €1,143,000 Agency fees not included - Agency fees: 4.99% incl. tax Fees payable by the buyer - Average amount of the share of charges €5,512/year - Estimated amount of annual energy costs for standard use based on 2021 energy costs: €1,120 ~ €1,530 1,143,000 € Agency fees not included - Agency commission: 4.99%VAT included Agency fees payable by buyer - Nombre de lots dans la copropriété: 61 - Montant moyen de la quote-part de charges courantes 5,512 €/yearly - Montant estimé des dépenses annuelles d'énergie pour un usage standard, établi à partir des prix de l'énergie de l'année 2021 : 1120€ ~ 1530€

Ref. : 87115653

BARNES YVELINES

THÉOULE-SUR-MER2 190 000 €

House for sale pool terrace - 6 rooms - 201 m²

Contemporary villa at Théoule-sur-Mer: View of the Cannes Bay and the Lérins Islands

Your agency in Théoule-sur-Mer presents a magnificent contemporary villa, located just steps from the beaches and shops. This modern villa offers an exceptional panoramic view of the Cannes Bay, the Lérins Islands, and the Cap d'Antibes. It includes a spacious living room with panoramic sea views, a dining room, a fully equipped kitchen, and two bedrooms, including a master suite with sea view, as well as a second shower room with WC. Upstairs, a relaxation area with a terrace and a large suite with dressing room. An infinity pool overlooking the sea, accompanied by an independent apartment. Three garages and several parking spaces complete this rare property. Contactez Romain BERREBI au +33613361569

Ref. : 85945676

LG PRESTIGE IMMOBILIER

NICE620 000 €

Apartment for sale pool terrace - 3 rooms - 189 m²

NICE – LAST FLOOR – TERRACE 85 M² – PANORAMIC SEA & CITY VIEW

In a sought-after residential environment, within the Les Philippines residence, discover this bright crossing 3-room apartment on the top floor, benefiting from a dominant position and an breathtaking panoramic view of Nice and the Mediterranean. The 32.50 m² living room with fireplace opens through large bay windows onto an exceptional 85 m² terrace, a true outdoor living space facing the sea. The apartment includes a separate kitchen, two bedrooms, a bathroom with WC, and a shower room with WC. A 17 m² veranda provides additional space and lovely potential for development. Secured with a concierge and video surveillance, the residence offers numerous amenities for the whole family: swimming pool, tennis court, basketball court, and lush outdoor areas. A private covered garage and a cellar complete this property, along with free parking reserved for residents. Close to schools, transport, and main roads, with quick access to the highway. To renovate, this apartment offers remarkable potential for appreciation in a rare setting in Nice, where terrace, light, and sea view are the real assets of the property.

Ref. : 87448271

Immo Café