OK
More than Less than
€  ok

Key-words : pool terrace

Houses and Apartments, your real estate specialist magazine offers a selection of ads that match with the keyword pool terrace. You can refine your search by specifying the area or price range in the navigation bar link Search for a House/Apartment.

CANNES3 990 000 €

House for sale pool terrace - 7 rooms - 253 m²

Co-Exclusive to Amanda Properties – Sea View Villa – 5 Bedrooms – Pool, Living Room & Master Suite on One Level

Amanda Properties is pleased to present this Co-exclusive listing: a stunning, fully renovated villa of approximately 253M2 and total350 sqm, ideally located in the prestigious residential hills of Cannes, nestled in the heart of a beautifully landscaped flat garden of 2,400 sqm. Bathed in natural light and offering a captivating sea view, this exceptional property combines timeless architectural elegance with the comfort of contemporary amenities. Generous volumes, refined materials, and meticulous attention to detail create a warm and sophisticated living environment. The villa features five bedrooms, several of which are en suite, offering privacy and comfort for both family and guests. The master suite, located on the ground floor, opens directly onto the garden and pool—an exceptional feature rarely found. At the heart of the home, a magnificent 130 sqm reception area flows seamlessly onto a large terrace with sea view, a stunning infinity pool, and outdoor spaces ideal for relaxation and entertaining. A spacious lower level, a garage for three cars, and ample additional parking complete this unique property—a rare opportunity in the Cannes real estate market.

Ref. : 010-5201VAC

AMANDA PROPERTIES

LA TESTE-DE-BUCH840 000 €

House for sale pool terrace - 6 rooms - 180 m²

La Teste-de-Buch — Family House, Bassin d'Arcachon

The Michaël Zingraf agency, Bassin d'Arcachon, presents, in La Teste-de-Buch, a family house of 180 sqm of living space, built on a plot of 837 sqm. The property includes a swimming pool and an independent outbuilding. The house is arranged over two levels, with a clear distinction between reception areas and private spaces. On the ground floor, the entrance leads to a living room of approximately 44 sqm, opening onto the covered terrace and the pool. This room forms the heart of daily life, with direct access to the garden. The separate, fully equipped kitchen connects to an adjoining pantry. This level also includes the master suite, positioned away from the living room to preserve its privacy. It comprises a bedroom, a fitted dressing room, and a bathroom with a separate bathtub and shower. This ground-floor layout offers parents a complete, self-contained space, independent from the upstairs bedrooms — a practical asset for everyday family life. Upstairs is dedicated to the children. Three bedrooms, a shower room, and a separate WC. A dressing room completes this space and can, if needed, be converted into a second shower room. Two balconies and a solarium extend the bedrooms outward, with views over the garden and pool. Outside, the garden is arranged around the house and the pool. The spaces are distinct according to their use: relaxing by the pool, dining on the covered terrace, moving through the rest of the plot. The property also includes an independent building of approximately 82 sqm footprint. It currently houses a double garage and a workshop, offering additional space for parking, storage, or a future development project, subject to the necessary permits. In terms of location, the shops and market of La Teste-de-Buch are within a few minutes, while the beaches and the various leisure areas of the Bassin d'Arcachon remain close by. With its four bedrooms, including a ground-floor master suite, its pool, its 837 sqm plot, and its independent outbuilding, this house brings together the key features sought after for a family residence on the Bassin d'Arcachon.

Ref. : MZIBA1466

MICHAEL ZINGRAF BASSIN ARCACHON

CANNES2 550 000 €

House for sale pool terrace - 7 rooms - 232 m²

Cannes – Basse Californie – Elegant Character Home

Nestled in the highly sought-after Basse Californie district, in the heart of the prestigious Montrose residential neighborhood, just a short walk from Cannes city centre, the Croisette and the beaches, this elegant character home of approximately 240 sqm offers a peaceful and privileged living environment. Impeccably maintained, the property stands out for its generous volumes, abundant natural light and warm, inviting atmosphere. Set on beautifully landscaped grounds of approximately 500 sqm, it features attractive outdoor living spaces with a saltwater swimming pool, providing the perfect setting for relaxation in complete privacy. The house comprises four bedrooms, including an independent suite, ideal for accommodating family, guests or staff. It also offers a pleasant terrace, ample storage space, a wine cellar, a laundry room and a secure enclosed garage. Renowned for its tranquil, leafy residential setting, the Montrose neighborhood in Basse Californie enjoys easy access to shops, schools, public transport and the heart of Cannes. A rare opportunity on the Cannes property market, this exceptional home is perfectly suited as either a primary residence or a luxurious pied-à-terre, combining the timeless charm of a character property with one of Cannes' most desirable locations.

Ref. : MZICA7568

Michaël Zingraf Christies International Real Estate CANNES CROISETTE

ST-TROPEZ3 600 000 €

House for sale pool terrace - 5 rooms - 150 m²

SAINT-TROPEZ - PRIVATE ESTATE - 4-BED HOUSE WITH SWIMMING POOL

150m² (1,615 sq ft) house situated in the heart of a private estate, just a few minutes' walk from Les Salins beach, enjoying a peaceful setting and a landscaped garden with swimming pool. Laid out over two levels, it comprises an entrance hall, a bright living room opening onto a large terrace and garden, a fully fitted open kitchen with a central island and dining area, and a laundry room. The sleeping area comprises four bedrooms, including a single-level master bedroom with bathroom with toilet. This property also comes with a large garage.

Ref. : 87160340

BARNES SAINT-TROPEZ

SPÉRACÈDES799 000 €

House for sale pool terrace - 6 rooms - 219 m²

AMAZING PANORAMA FROM THIS SPLENDID VILLA

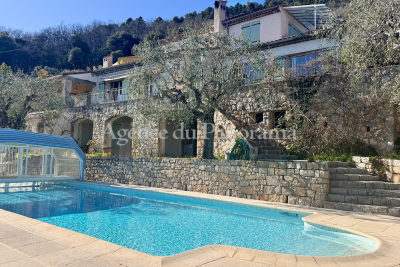
Amazing panorama dominating the Village, the Bay of Cannes, The Esterel Hills and The Saint-Cassien Lake, for this superb traditional provençale house very well built and organized around 6 main rooms (219.24 sqm) and in addition the availibility to create an extra room (37.28 sqm). Lot of annexs, such as; solariums, double garage, wine cellar, pool, summer kitchen, garden shed, terraces and parking area. South exposure, enclosed land (2639 sqm) with olives trees. At walking distance to the village. Deserve to be seen.

Ref. : V10002973

AGENCE DU PANORAMA

ST-PAUL-DE-VENCE2 750 000 €

House for sale pool terrace - 8 rooms - 240 m²

Hauts de Saint-Paul: Charming Property with Panoramic View

Located within the prestigious gated estate of Les Hauts de Saint-Paul, one of the most sought-after areas of Saint-Paul-de-Vence, this approximately 240 sqm villa enjoys an exceptional setting, just minutes from the village and 20 minutes from Nice International Airport. Set in an elevated position on beautifully landscaped grounds of approximately 3,800 sqm, the property enjoys superb open views over the surrounding hills, the village of Saint-Paul-de-Vence and the Mediterranean Sea. The ground floor comprises an entrance hall, a spacious cathedral-ceilinged living room with fireplace opening onto a large terrace, a separate kitchen and three bedrooms, two of which benefit from their own bathrooms. The garden level features a second living area comprising a kitchen, laundry room, living room and three bedrooms, including one en suite, as well as a bathroom and a shower room. This layout offers a variety of possibilities, whether for hosting family and guests or creating a more independent living area. The landscaped grounds, enhanced by olive trees and traditional terraces, feature a 12 x 6 metre swimming pool with pool house and a pétanque court. Requiring renovation, the property offers considerable potential to create a characterful family residence within one of the most prestigious estates on the French Riviera.

Ref. : MZISP2035

Michaël Zingraf Christies International Real Estate SAINT-PAUL DE VENCE

STE-MAXIME2 290 000 €

House for sale pool terrace - 6 rooms - 190 m²

Stunning Sea View Villa with Pool in La Nartelle, Sainte-Maxime

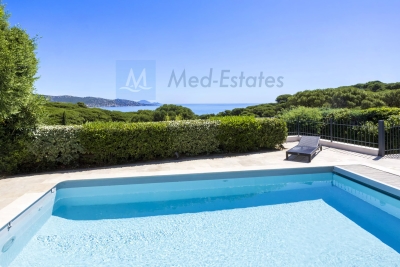
Discover this exquisite 190 m² furnished villa for sale in La Nartelle, Sainte-Maxime, offering uninterrupted panoramic sea views. The property features 5 spacious bedrooms and 6 elegantly appointed rooms, providing generous space for both family and entertaining. Enjoy the refined living areas equipped with air-conditioning, a cozy fireplace, and modern double glazing with PVC sliding windows. Outdoors, the villa boasts a beautiful swimming pool surrounded by lush Mediterranean landscaping, complemented by electric awnings, outdoor lighting, and a shaded spacious terrace perfect for relaxing or dining al fresco. Entertain guests with a built-in barbecue and benefit from practical amenities like a bike storage room, fenced garden, and electric shutters for added security and comfort. This smart home is equipped with solar panels, double flow ventilation, crawl space, optical fiber, alarm system, digicode, intercom, electric gate, and fire alarm system, ensuring safety and peace of mind. Ready to move in and enjoy, this property represents the epitome of luxury coastal living on the French Riviera.

Ref. : 87093603

MED-ESTATES

CANNES2 790 000 €

House for sale pool terrace - 6 rooms - 427 m²

Mediterranean-style villa: Amazing sea view

Perched on the hills above Golfe Juan and close to major roads, this Mediterranean-style villa offers panoramic views of the sea and Cap d'Antibes. With a total area of approximately 420 m², it is laid out as follows: - Ground floor: entryway, guest restroom, living room with fireplace opening onto a terrace, dining room, and fully equipped separate kitchen with service entrance, master bedroom with en-suite bathroom, walk-in closet, and office, plus a guest bedroom with its own shower room. - First floor: living room, bedroom with its own shower room opening onto a terrace. - Pool level: large convertible space with a gym and storage rooms, showers and restrooms, and a sauna. Caretaker’s quarters of approximately 70 m² on two levels. Landscaped grounds of approximately 2,067 m² with a swimming pool, jacuzzi, garage for one car, and ample parking.

Ref. : 011-9861VAC

AMANDA PROPERTIES

MOUGINS1 150 000 €

Apartment for sale pool terrace - 5 rooms - 160 m²

Mougins – Top-Floor Duplex with Private Rooftop Terrace, Sea Glimpse and Pool

## Mougins – Top-Floor Duplex with Private Rooftop Terrace, Sea Glimpse and Swimming Pool **MOUGINS – TOP-FLOOR DUPLEX – 66 SQM PRIVATE ROOFTOP TERRACE – SEA GLIMPSE – RESIDENCE WITH SWIMMING POOL** Located in **Mougins**, within a secure residential development with a swimming pool, this exceptional **159 sqm duplex apartment** occupies the **third and top floor**, offering generous living spaces, abundant natural light and a magnificent **66 sqm private rooftop terrace with panoramic views and a glimpse of the sea**. ### Spacious and bright living areas From the moment you enter, this duplex apartment impresses with its welcoming atmosphere, open-plan layout and generous proportions. The spacious living room features impressive ceiling heights, creating a bright and inviting environment. The open-plan kitchen blends seamlessly into the living area, while large windows provide natural light and pleasant views over the surrounding hills. **Direct access via a private lift** adds an extra level of convenience and comfort. ### Two en-suite bedrooms with balconies The sleeping area includes **two spacious en-suite bedrooms**, each with its own shower room and balcony. This practical layout offers privacy and comfort, making the property ideal as a main residence or a holiday home on the French Riviera. ### A private 66 sqm rooftop terrace with a sea glimpse The highlight of this **duplex apartment for sale in Mougins** is undoubtedly its **approximately 66 sqm private rooftop terrace**. Featuring a summer kitchen, this exceptional outdoor space is perfect for relaxing, entertaining guests and enjoying the Mediterranean sunshine. From the rooftop, you can admire **panoramic views over the surrounding hills, with a glimpse of the Mediterranean Sea**. ### Secure residence with swimming pool in Mougins The apartment is situated within a **secure residence featuring a communal swimming pool**, offering a pleasant residential setting close to local amenities and the charming old village of Mougins. A **private enclosed garage** completes this attractive property. ### Property highlights - **159 sqm top-floor duplex apartment** - Third and top floor - **Approximately 66 sqm private rooftop terrace** - Panoramic hill views with a sea glimpse - Summer kitchen on the rooftop - Bright living room with high ceilings - Two spacious en-suite bedrooms with

Ref. : 87505082

ESTATE SERVICE

MOUGINS3 180 000 €

House for sale pool terrace - 6 rooms - 319 m²

Mougins – Gated Estate, Charming Family Villa

Nestled within a small gated estate, this charming villa of approximately 265 sq m has been completely renovated using quality materials. Stone and wood blend harmoniously throughout, creating an elegant and particularly warm atmosphere. The spacious, light-filled reception room opens onto a generous terrace, the swimming pool and magnificent landscaped grounds of approximately 2,500 sq m, which are entirely flat. Designed to combine comfort and functionality, the ground floor comprises, in addition to the living areas, a laundry room, cellar and garden storage room, as well as a beautiful principal suite and two further bedrooms, each with its own en-suite shower room. Upstairs, two additional bedrooms, also with en-suite shower rooms, complete the sleeping accommodation. The property also benefits from a 31 sq m garage adjoining the house, together with a large independent studio of approximately 54 sq m, currently arranged as an office. With six bedrooms, extensive, largely flat grounds and a location close to shops, schools and the region's main attractions, this property offers all the qualities of a true family home, equally suited to year-round living or as a second residence.

Ref. : MZIMO3194

MICHAËL ZINGRAF CHRISTIE'S INTERNATIONAL REAL ESTATE MOUGINS

CAVALAIRE-SUR-MER3 350 000 €

House for sale pool terrace - 7 rooms - 250 m²

ULTRA-MODERN CONTEMPORARY PROPERTY FACING THE SEA IN A NATUR

Cavalaire - in a green, estate-stuffed estate - splendid contemporary architect-designed property in a location facing the sea, recently built in 2023 on a 1700m2 plot. It offers two levels with a very large living/dining room facing the sea, not far from the pool, and a suite. On the garden level: 3 beautiful en-suite bedrooms, a gym, and a cinema room. Outside: infinity pool, rooftop jacuzzi, and large sea-facing terrace. Landscaped grounds. Panoramic sea views!

Ref. : 1_V10008866

AGENCE AGNES MALECKI - GOLFE DE SAINT TROPEZ

STE-MAXIME3 300 000 €

House for sale pool terrace - 6 rooms - 230 m²

Timeless elegance where the sea, light, and the art of living come together - Sainte-Maxime

Just a short stroll from the heart of Sainte-Maxime, in a highly sought-after residential setting where peace, privacy and refinement prevail, this magnificent fully renovated villa perfectly blends contemporary elegance, absolute comfort and the incomparable lifestyle of the French Riviera. Rare thanks to its exceptional location, the property offers the privilege of walking to the town centre, the marina and the beaches, while enjoying a tranquil environment and superb open views over the Mediterranean Sea and the surrounding hills. Facing south-west, the villa enjoys optimal sunshine throughout the day. From the first morning light to the spectacular colours of sunset, every room is bathed in natural light, enhancing the generous volumes and the noble materials carefully selected during its complete renovation. Behind its elegant architecture lies a residence where every detail has been thoughtfully designed to satisfy the expectations of the most discerning buyers. Upon entering, a spacious entrance hall with cloakroom and guest facilities immediately reveals the refined character of the property. The reception areas offer impressive volumes and an inviting atmosphere. The elegant living room, centred around a beautiful fireplace, opens seamlessly onto the terraces and landscaped gardens, creating a perfect harmony between indoor and outdoor living. The dining room naturally extends this convivial space, while the fully equipped open-plan kitchen, appointed with premium finishes and top-quality appliances, forms the true heart of the home. A spacious pantry and a separate laundry room provide exceptional everyday convenience. The ground-floor principal suite offers an intimate private retreat, combining elegance, comfort and serenity. Complete with its own luxurious bathroom, it provides the perfect sanctuary for its owners. Upstairs, three beautiful suites, each with its own shower room and separate toilet, welcome family and guests in complete comfort. One of them opens onto a charming private balcony, offering delightful views over the sea and the rolling green hills beyond. On the garden level, an elegant independent one-bedroom apartment further enhances the property's appeal. Featuring a bright living room, a comfortable bedroom, a shower room and separate toilet, it is ideal for welcoming family and friends, accommodating staff or providing complete independence for guests. Outside, the villa reveals an enchanting Mediterranean garden, beautifully landscaped and meticulously maintained thanks to an automatic irrigation system. At its centre, the magnificent swimming pool invites moments of relaxation beneath the Riviera sun, while the spacious terraces become privileged settings for entertaining or simply admiring the ever-changing colours of the sky and the sea. The technical features are worthy of a luxury residence: double glazing, electric roller shutters, fireplace, ground-floor bedroom, excellent interior condition, high-quality renovation throughout, a large cellar and a spacious double garage providing generous storage and parking facilities. More than simply a villa, this remarkable property is an invitation to embrace the very finest Mediterranean lifestyle. A confidential address where luxury is expressed with elegance and discretion, where every moment is enhanced by natural light, breathtaking views and absolute tranquillity, creating an exceptional residence in one of Sainte-Maxime's most desirable locations. Some photos are for illustrative purposes only and are non-contractual.

Ref. : MZIST1959

MICHAËL ZINGRAF CHRISTIE'S INTERNATIONAL REAL ESTATE SAINT-TROPEZ

THÉOULE-SUR-MER1 700 000 €

House for sale pool terrace - 6 rooms - 285 m²

Villa for sale in Theoule sur Mer

REF: 062026- 474 Nestled in a peaceful, leafy setting, this charming south-facing Provençal villa enjoys an exceptional position with beautiful views over the Estérel Massif. It offers a unique lifestyle just minutes from the beaches, the port, shops and restaurants. Set within approximately 1,800 m² of landscaped grounds, the property combines character, comfort and excellent potential for further enhancement. The main entrance opens into a welcoming hallway leading to three bright bedrooms, each with a balcony, two shower rooms, a separate dressing room, guest WC and a laundry room. A charming mezzanine bedroom, accessed via a traditional wooden staircase, provides additional accommodation, ideal as a child's bedroom or home office. On the garden and pool level, a spacious double living and dining room is flooded with natural light thanks to large glazed openings overlooking the gardens. A striking sculptural fireplace by renowned French sculptor and ceramic artist Valentine Schlegel creates a truly distinctive focal point. Also on this level, the fully fitted kitchen features a central island, a pantry and an informal breakfast or dining area. French doors open directly onto a shaded terrace with a barbecue, providing the perfect setting for al fresco dining to the soundtrack of the cicadas. Surrounded by beautifully landscaped gardens and terraces, the generous swimming pool, finished with elegant Bali-style tiles, offers a luxurious setting that will delight even the most discerning swimmers. In addition to the principal accommodation, the property includes a spacious triple garage and an independent workshop, bringing the total floor area to approximately 285 m². The workshop offers excellent potential for conversion into additional accommodation, a home office, an artist's studio or a guest suite (subject to the necessary permissions). Combining authentic Provençal charm, generous living spaces and a privileged location in one of the French Riviera's most sought-after settings, this villa would make an exceptional primary residence or an elegant holiday home. Information on the potential risks to which this property is exposed is available on the Géorisques website: www.georisques.gouv.fr.

Ref. : 062026-474

FINE AND COUNTRY

MANDELIEU-LA-NAPOULE2 700 000 €

House for sale pool terrace - 9 rooms - 265 m²

Family Villa with Swimming Pool and Panoramic Sea Views

Beautiful family property located in a quiet residential area of Mandelieu, enjoying breathtaking sea views and abundant natural light. With a living area of approximately 265 sqm, the property is laid out as follows: Ground floor: Entrance hall; Bright living room opening onto a terrace facing the sea; Semi-open-plan kitchen; Three en-suite bedrooms, each with its own shower room and toilet; An office ; Guest toilet; Numerous parking spaces. Garden level: TV lounge; Three en-suite bedrooms, each with its own shower room and toilet; Laundry room; Beautiful heated and tiled swimming pool. A lovely plot of approximately 2,652 sqm and a garage complete the property.

Ref. : V7484CA

JOHN TAYLOR Cannes

MANDELIEU-LA-NAPOULE416 000 €

Apartment for sale pool terrace - 3 rooms - 61 m²

Superb, recently built 2-bedroom apartment with terrace, cou

Come and discover this superb 2-bedroom apartment, located on the 3rd floor of a prestigious building in impeccable condition. Built in 2021, the south-facing apartment offers magnificent views of the countryside. It comprises a living room opening onto a fully equipped open-plan kitchen which leads to a dining room, a sunny terrace, two bedrooms, a bathroom, a separate WC, an underground parking space, an outdoor parking space, and a cellar. The building is situated in the quiet, residential area of Mandelieu-la-Napoule and boasts high-end amenities: elevator, double glazing, secure residence, reinforced door, electric blinds and shutters, swimming pool, and visitor parking.

Ref. : 879V342A

Orion immobilier