OK
More than Less than
€  ok

Key-words : pool terrace

Houses and Apartments, your real estate specialist magazine offers a selection of ads that match with the keyword pool terrace. You can refine your search by specifying the area or price range in the navigation bar link Search for a House/Apartment.

CARQUEIRANNE1 350 000 €

House for sale pool terrace - 5 rooms - 140 m²

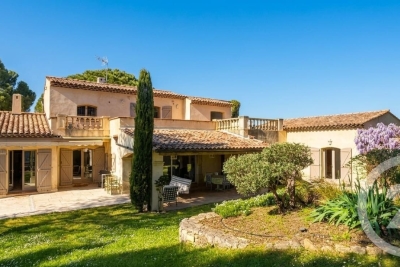
A VILLA OVERLOOKING THE MED

Close to the town of Hyères, this 3 bed property offers uninterrupted views over the Med and comfortable living with its large terraces and pool overlooking the sea. Upon entering the property there is a good size mezzanine and the master ensuite with its private terrace. On the main floor the kitchen and the sitting room, all with sea view lead to the pool and outdoor summer kitchen. Two further bedrooms and a shower room, also benefiting from a sea view. A 30M2 annexe with shower room and kitchenette. onformément à l'article L. 561-5 et suivants du Code Monétaire et Financier, il vous sera demandé de nous présenter une pièce d'identité avant chaque visite. Les informations sur les risques auxquels ce bien est exposé sont disponibles Csur le site Géorisques: www.georisques.gouv.fr

Ref. : 87088707

IMMOCOACH - Luxury & Investment Properties

BIOT1 650 000 €

House for sale pool terrace - 7 rooms - 240 m²

Immerse yourself in the charm of Biot, an authentic village where tranquility blends seamlessly with a sought-after quality of life. Located just a few minutes' walk from the center, this property enjoys a peaceful and elevated setting, offering open views over the hills of Caussols, the Baous, and the surrounding landscapes. Set on a beautifully landscaped plot of approximately 2,800 sqm, this residence is nestled within a typically Mediterranean environment, featuring a variety of plant species, terraced gardens, and thoughtfully designed relaxation areas. The outdoor spaces offer a true haven of peace, with an infinity pool, a perfectly positioned pool house, a covered terrace, a south-facing garden planted with fruit trees, and an elegant koi pond. With a total surface area of nearly 300 sqm, including approximately 240 sqm of living space, the villa stands out for its generous volumes and natural light. The living areas include a bright, dual-aspect double living room with dining area, opening onto the garden and extended by a covered terrace, as well as a fully equipped independent kitchen with an adjoining veranda. The night area features four en-suite bedrooms, including a stunning master suite with its own private terrace of approximately 45 sqm. An independent garden-level studio allows for hosting family or guests with complete privacy. A large fitted basement completes the property, offering storage spaces, a workshop, a games room, and a wine cellar. A double garage and numerous private parking spaces further enhance the property. A residence full of character, ideal as a primary or secondary home, combining Provençal charm, modern comfort, and an exceptional lifestyle on the French Riviera.

Ref. : 807

CENTURY 21 Visa Immobilier

BEAULIEU-SUR-MER4 200 000 €

House for sale pool terrace - 4 rooms - 185 m²

Beaulieu-sur-Mer, contemporary home with swimming-pool and a breathtaking sea view

BEAULIEU-SUR-MER: Ideally situated in an elevated position, just a 5-minute drive from the town centre, the marina and the beaches, this superb contemporary semi-detached house has been fully renovated to a high standard and enjoys truly exceptional panoramic sea views stretching from the Baie des Fourmis to Cap Ferrat. Arranged over three levels, the property features a magnificent living room with a separate kitchen and laundry room, all opening onto the main terrace and swimming pool. The two upper levels feature a beautiful entrance hall with sleek, built-in storage, as well as three large en-suite bedrooms, two of which open onto a beautiful terrace with sea views. A spacious attic room provides additional space that could be adapted to suit a variety of needs, as well as ample storage. The property enjoys a peaceful and private setting, away from road noise, while remaining within close proximity of the town centre and beaches. Private parking.

Ref. : 11395

NICE PROPERTIES Villefranche

ROQUEBRUNE-CAP-MARTIN1 950 000 €

Apartment for sale pool terrace - 4 rooms - 125 m²

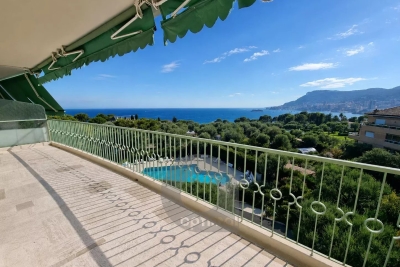
Magnificent 4-room apartment in Cap Martin, with panoramic sea and Monaco views

In the heart of the highly sought-after Cap Martin area, in a residential environment among the most desirable on the Côte d'Azur, between the Principality of Monaco and Italy, discover this stunning 4-room apartment of 126 m², located on a high floor of a luxury residence with a swimming pool. Fully renovated with high-quality materials and equipment, this property impresses with its refined amenities: marble flooring, contemporary fully equipped kitchen, elegant bathrooms, custom-made joinery, and meticulous finishes. The whole creates an atmosphere that is chic, understated, and timeless. From the entrance, the spacious, light-filled volumes reveal a generous living space. The large living room opens onto an exceptional terrace of about 40 m², offering an unobstructed view of landscaped gardens, the resident's pool, and the Principality of Monaco. Benefiting from southwest exposure, the apartment enjoys optimal sunlight and a green setting, just a few minutes from Monaco. The wide bay windows ensure perfect continuity between indoor and outdoor spaces, enhancing the feeling of space and brightness. A cellar and two parking spaces complete this rare property, ideal as a main residence or a prestigious pied-à-terre on the Côte d'Azur.

Ref. : V10518

INTER IMMOBILIER

LES ADRETS-DE-L'ESTÉREL1 790 000 €

House for sale pool terrace - 8 rooms - 237 m²

Les Adrets de l'Estérel – Renovated Villa with Panoramic Views – Absolute Tranquility

Nestled within a private and secure estate, this recently renovated villa enjoys a peaceful and preserved natural setting, within walking distance of the village. Set on beautifully landscaped grounds of 1,988 sqm, the property offers 237 sqm of living space with well-balanced volumes and spectacular views over the surrounding hills. The main level features a spacious, light-filled living area combining a lounge, dining room, and open-plan kitchen, all extending onto a terrace and an infinity pool designed for relaxation. A master suite with dressing room and study completes this level. Upstairs, three comfortable bedrooms and two bathrooms benefit from a south-facing exposure. A closed garage with an automatic gate, as well as a bike storage room, complete the property. A refined residence combining privacy, comfort, and sweeping views over the Estérel hills.

Ref. : 8290

MAGREY&SONS SAINT-TROPEZ

NICE5 500 000 €

House for sale pool terrace - 8 rooms - 227 m²

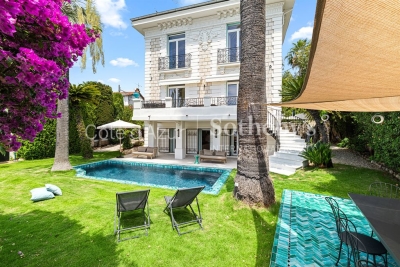
Nice Mont Boron Cap de Nice, 227 sqm residence with five bedrooms, pool and sea views

Located in a sought after residential area between Mont Boron and Cap de Nice, this characterful 1930s residence offers 227 sqm of living space within 556 sqm of landscaped grounds, together with views towards the Mediterranean. The property features generous reception areas opening towards the outdoor spaces. A fully fitted and equipped open plan kitchen integrates naturally with the main living accommodation. The sleeping accommodation comprises five bedrooms and four shower rooms. A study and laundry room provide additional spaces suited to the practical requirements of family life. Facing south and west, the Mediterranean garden is planted with palm trees and bougainvillea. It features a swimming pool surrounded by terraces and relaxation areas, complemented by views towards the sea. A lift serves the property, while two garages and three outdoor parking spaces provide particularly valuable parking capacity for this area of Nice. The location offers convenient access to the beaches, coastal path, Port Lympia and central Nice, while retaining the tranquillity of a residential setting. Presented by Côte d'Azur Sotheby's International Realty, this five bedroom residence combines 1930s architectural character, a swimming pool, landscaped garden, sea views, lift and generous parking facilities in one of Nice's most desirable residential locations.

Ref. : CA14-805

COTE D'AZUR SOTHEBY'S INTERNATIONAL REALTY

RAYOL-CANADEL-SUR-MER995 000 €

House for sale pool terrace - 6 rooms - 133 m²

VILLA - 5 BEDROOMS WITH POOL AND GARDEN IN RAYOL CANADEL

Nestled in a peaceful, green setting, this 130 sq m (1,400 sq ft) house, built in 1981 on a flat 976 sq m (10,400 sq ft) plot, offers an ideal living environment for a family seeking space and tranquility. From the moment you enter, you'll be captivated by the generous proportions and high ceilings, which lend the living area a warm and inviting atmosphere. The spacious, open-plan living room, complete with a wood-burning stove, opens directly onto the terrace: a perfect space for sharing meals and extending sunny days outdoors. The separate, practical, and functional kitchen also benefits from access to the outside. The sleeping area comprises a first bedroom with a built-in wardrobe and hallway, a shower room with double vanity, and a separate toilet. A mezzanine converted into a sleeping area completes this level. Two additional bedrooms, one with an en-suite bathroom and toilet, offer access to a terrace and views of the swimming pool. Outside, a separate annex provides two further bedrooms with storage, a shower room, a toilet, and a cellar. The fully enclosed garden, featuring an 11 x 5 m swimming pool, offers complete privacy and an ideal setting for relaxing under the Mediterranean sun. Several vehicles can be parked on the property. For comfort, heating is provided by individual electric units, supplemented by a wood-burning stove that provides pleasant warmth in winter. A rare opportunity in Rayol Canadel, combining comfort, space, and tranquility. In the heart of a quiet and green environment, this house of 133 m2 of living space, built in 1981 on a flat plot of 976 m2, offers an ideal living environment for a family looking for space and serenity. From the entrance, you will be charmed by the generosity of the volumes and the beautiful ceiling height which give the living room a warm and friendly atmosphere. The large through living/dining room, enhanced by a wood stove, opens directly onto the terrace: a perfect space to share meals and extend sunny days outside. The independent kitchen, practical and functional, also benefits from access to the outside. The night area consists of a first bedroom with closet and hallway, a shower room with double sink as well as a separate toilet. A mezzanine fitted out as a sleeping area completes this level. Two additional bedrooms, one of which with bathroom and private toilet, enjoy access to the terrace and a view of the pool. Outside, an independent annex houses two additional bedrooms with storage, a shower room, a toilet as well as a cellar. The garden, fully fenced and featuring an 11 x 5 m swimming pool, offers total privacy and an ideal setting to relax under the Mediterranean sun. Several vehicles can be parked within the property. For comfort, heating is provided by individual electric systems, supplemented by the wood stove which spreads a pleasant warmth in winter. A rare opportunity in Rayol Canadel, combining comfort, space and tranquility.

Ref. : 2_VVI40008667

AGENCE AGNES MALECKI - GOLFE DE SAINT TROPEZ

BEAULIEU-SUR-MER4 100 000 €

House for sale pool terrace - 8 rooms - 300 m²

IN THE HEART OF BEAULIEU-SUR-MER - 300 SQM BELLE ÉPOQUE VILLA FOR SALE - 1,175 SQM PLOT WITH POOL POTENTIAL - CLOSED GARAGE

Belle Époque Villa in the heart of Beaulieu-sur-Mer. This former Royal Hotel, built about 1897, offers 300 m² of living space with a 2-room independent apartment and private garden, on a 1,175 m² plot with a closed garage. The beautifully landscaped garden, with large trees for complete privacy, is perfect for adding a pool. The villa boasts high ceilings, spacious bright rooms, and a semi-basement with potential for additional space. Layout: Ground floor: entrance, living room with fireplace and south-facing terrace, dining room, modern kitchen, bedroom with en-suite, separate WC. 1st floor: master suite with balcony and partial sea view, office, bedroom/atelier, 2 bathrooms, WC. Basement: storage, laundry, heating equipment, WC, caretaker's apartment. Ideally located, just minutes from beaches, Petite Afrique restaurants, the town center, and the train station. Only 12 minutes by car to Monaco.

Ref. : B-1969

Century 21 LAFAGE TRANSACTIONS Beaulieu-sur-mer

LE BAR-SUR-LOUP1 390 000 €

House for sale pool terrace - 8 rooms - 250 m²

Private domain in natural setting with panoramic mountain views

Set within 2,631 m² of landscaped grounds, with panoramic mountain views, this private estate in Bar-sur-Loup comprises a spacious four-bedroom main house, an independent 52 m² guest cottage and a separate outbuilding. An ideal setting for family life, entertaining and welcoming loved ones in peaceful surroundings. Property highlights: Generous living spaces: a spacious living and dining area with impressive cathedral ceilings, complemented by a fully equipped kitchen. These spaces open onto a terrace bordered by lawn, complete with a summer kitchen and barbecue. Seamless indoor–outdoor living: large openings connect the interiors naturally with the garden, while the south-facing terrace enjoys views of the surrounding mountains. A spacious main house: four bedrooms and three bathrooms. An independent 52 m² guest cottage: with its own living room, kitchen, bedroom and bathroom, ideal for hosting family and guests in comfort and privacy. A separate outbuilding: providing additional storage and potential for conversion into a home office. A private swimming pool with mountain views, complemented by a pool house. Beautifully landscaped gardens: mature planting, lawns and terraces create distinct spaces for outdoor dining, relaxation and enjoying the changing light throughout the day. Peaceful surroundings close to nature: near Parc de la Papeterie and walking trails along the Loup River. Easy access to the Côte d'Azur: the village and restaurants are 5 minutes away, international schools 20 minutes, beaches 25 minutes and Nice Airport 30 minutes. Modern comfort and excellent energy efficiency: an energy performance rating of B (DPE). Ample parking: space for approximately eight vehicles. A private estate combining space, independence and a close connection to nature, within easy reach of the Côte d'Azur's attractions.

Ref. : V3701VA

JOHN TAYLOR VALBONNE

STE-MAXIME10 700 000 €

House for sale pool terrace - 15 rooms - 583 m²

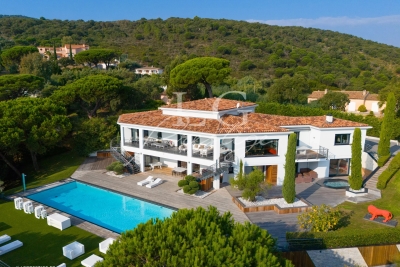
Exceptional Property – Sainte-Maxime

Located in Sainte-Maxime, within a sought-after private estate in the Gulf of Saint-Tropez, this spectacular contemporary villa of approximately 600 sqm boasts generous volumes, exceptional amenities and a lifestyle dedicated to comfort and well-being. Filled with natural light, the property offers spacious reception areas including a living room, dining room and fully equipped kitchen, as well as a secure sleeping area comprising several suites, including a magnificent master suite. Designed for relaxation and entertainment, the villa also features a wellness area with hammam, sauna and massage room, a private cinema, a fitness room, and a reception area with bar, wine cellar and nightclub-style atmosphere. Outside, expansive terraces, a heated 17-metre swimming pool, a jacuzzi and beautifully landscaped grounds create an exclusive setting. A caretaker's house and garages accommodating up to eight vehicles complete this remarkable property. An exceptional residence where luxury, privacy and outstanding amenities come together perfectly. Contactez Franck LAVAL au +33610852295

Ref. : 86896493

LG PRESTIGE IMMOBILIER

MANDELIEU-LA-NAPOULE1 850 000 €

House for sale pool terrace - 5 rooms - 203 m²

4-bedroom villa with pool and panoramic sea view

This 204 m² villa located in Mandelieu-la-Napoule offers an exceptional panoramic view of the Cannes Bay. Ideally located close to amenities, beaches, and highway access, this property is a true haven of peace in the heart of Mandelieu-la-Napoule. It is situated in a secured estate, just 15 minutes from Cannes and 35 minutes from Nice Côte d'Azur Airport. The villa offers generous volumes, with a large bright living room and an open kitchen opening onto a large terrace as well as a landscaped garden with a private swimming pool. The property features 4 beautiful ensuite bedrooms, all opening onto an outdoor space. A laundry room, a fitness room, a double garage, and a parking space complete this property.

Ref. : 87148109

SOLARI PROPERTIES

NICE489 000 €

Apartment for sale pool terrace - 3 rooms - 70 m²

NICE OUEST - 3 ROOM APARTMENT OF 70SQM FOR SALE - HIGH LEVEL - TERRACE WITH WONDERFUL SEA VIEW -GARAGE AND CELLAR

NICE WEST - FABRON Located in a high-quality, secure residence featuring a caretaker, swimming pool, tennis courts, park, and playgrounds. This 70m² 3-room apartment is situated on the second floor (of three) and is accessible by elevator. It comprises a living room with a semi-open kitchen, two bedrooms, a shower room, and a separate toilet. The living area opens onto a deep, 13m² south-east facing terrace offering magnificent views of the sea, the city, and the surrounding greenery. Both bedrooms open onto a west-facing balcony with mountain views. Bright and exceptionally quiet, this apartment is in excellent condition and features air conditioning and double glazing. A garage and a cellar complete the property. Ideal as a primary or secondary residence, located a 10-minute drive from Nice Airport and 15 minutes from the city center.

Ref. : C-3120

Century 21 LAFAGE TRANSACTIONS NICE CORVESY

NICE2 195 000 €

House for sale pool terrace - 9 rooms - 281 m²

NICE - ON THE HEIGHTS OF PARC IMPÉRIAL - 8 BEDROOM ARCHITECT-DESIGNED VILLA OF 281.26 SQM FOR SALE - SEA VIEW - SWIMMING POOL - TOP-OF-THE-RANGE AMENITIES

NICE - SAINT-PIERRE-DE-FERIC: Located in the hills above Nice, in the sought-after Parc Impérial neighborhood, this elegant 280 sqm neo-Provençal villa, designed by architect Andreï Svetchine, charms with its refined architecture, generous spaces, and panoramic sea views stretching from Mont-Boron to Cap d'Antibes. The villa is spread over three levels and offers a large living room with fireplace opening onto a sunny terrace, a dining room, a fitted kitchen with terrace and barbecue area, as well as 5 suites, including a master suite. A modular space (cinema, sports or relaxation room), a pool house and a laundry room complete the property. Set on 2,500 sqm of flat landscaped grounds, the property has a swimming pool, large terraces, ample parking, a carport, and a cellar. Absolute tranquility, just a few minutes from the center of Nice and the Promenade des Anglais.

Ref. : A-23328

Century 21 LAFAGE TRANSACTIONS - PROMENADE

NICE345 000 €

Apartment for sale pool terrace - 3 rooms - 54 m²

NICE CORNICHE FLEURIE - 2-BEDROOM FLAT FOR SALE (54 SQM) - RENOVATED - SWIMMING POOL - CHILDREN'S PLAY AREA - UNOBSTRUCTED VIEWS - TERRACE - TOP FLOOR

NICE – CORNICHE FLEURIE : Located in a well-maintained residence with swimming pool, children's playground and green spaces, discover this superb fully renovated 2 bedrooms apartment of 55 sqm, set in absolute calm on the top floor, enjoying a beautiful sea view with no overlooking. It consists of an entrance hall, a bright living room with a fully fitted and equipped open-plan kitchen, opening onto a spacious south-west facing terrace with unobstructed sea views, two bedrooms including one with direct access to the terrace, a modern shower room with walk-in shower and double sink, a separate toilet, as well as ample storage space. Dual-aspect and filled with natural light, the apartment benefits from double glazing and air conditioning. A cellar completes this property. Possibility to acquire a parking space at an additional cost. A guaranteed favorite, ideal as a main residence or a rental investment.

Ref. : A-23314

Century 21 LAFAGE TRANSACTIONS - PROMENADE

NICE2 990 000 €

House for sale pool terrace - 8 rooms - 300 m²

Gairaut, superb contemporary villa

NICE / GAIRAUT: Built on a 2500 m2 landscaped plot, this villa boasts a privileged location, both quiet and sunny and close to the town center, and extends on three levels, comprising 8 rooms, including 5 bedrooms. From the moment you enter the villa, you'll be seduced by its contemporary comfort. On the first floor, you'll find a 64 m² double living room, bathed in light thanks to large bay windows overlooking the pool and garden. This convivial reception area opens onto large terraces and extends into a refined dining room, ideal for entertaining, and a separate, fully-equipped kitchen, as well as a guest toilet. Upstairs, the sleeping area offers an elegant atmosphere. It includes a beautiful en suite master bedroom with its own bathroom and custom-made dressing room, as well as three additional bedrooms, one of which is en suite, a bathroom, two shower rooms and a separate toilet. Under the roof, discover an 80 m2 en suite bedroom with bathroom/toilet. The generous, harmonious spaces combine comfort, refinement and privacy. The basement features a gym, sauna, laundry room and dressing room. Set in a green setting, the villa enjoys a privileged residential environment. An elegant swimming pool and sunny terraces complete this exceptional ensemble. We look forward to seeing you. Agency fees payable by seller.

Ref. : LF-11403

NICE PROPERTIES Promenade