OK
More than Less than
  ok

Key-words : pool terrace

Houses and Apartments, your real estate specialist magazine offers a selection of ads that match with the keyword pool terrace. You can refine your search by specifying the area or price range in the navigation bar link Search for a House/Apartment.

CALLAS895 000 €

House for sale pool terrace - 7 rooms - 236

Old bergerie with view walking distance to the village - Callas

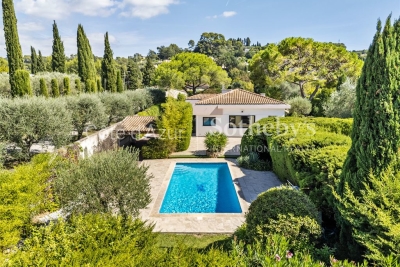
This former bergerie has been transformed into a welcoming family home, combining authentic Provençal charm combined with comfort. Ideally located in a peaceful setting with sweeping views, the property is less than a five-minute walk from the heart of the village — a rare combination of tranquillity and convenience. The villa is spread over two levels. On the main floor, a bright living room opens directly onto a terrace with breathtaking views, the perfect spot for long lunches and relaxed evenings. A fitted kitchen and dining room provide space for entertaining, while the master bedroom with private bathroom offers comfort and privacy. Two additional bedrooms share a bathroom, ideal for family or guests. The garden level includes a spacious games room and a bedroom with both bathtub and shower. An independent studio with kitchenette, sleeping area and a shower room makes a perfect guest accommodation or rental opportunity. A large storeroom and garage add practicality to the home. Set on 6,000 m² of land, the property offers plenty of outdoor space to enjoy. A large 6x12m swimming pool with surrounding terraces invites you to relax while enjoying the calm of the countryside. With its charm, space, and unbeatable location, this property is a rare find in Callas — a true haven within walking distance of the village.

Ref. : 86206755
WRETMAN ESTATE & CONSULTING

GRASSE1 620 000 €

House for sale pool terrace - 7 rooms - 320

Florentine-style villa with guest house and pool in Grasse Saint-François

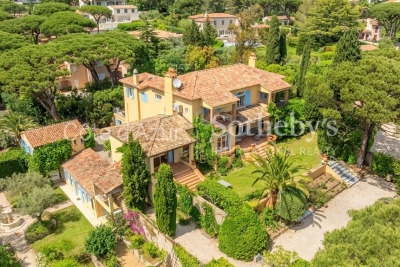
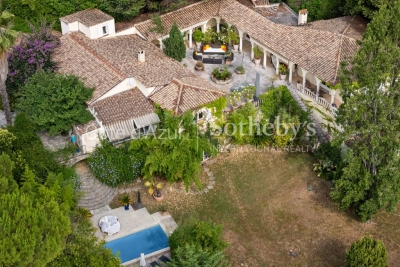
Grasse Saint-François single-storey villa with Florentine architecture, pool and guest house Located in the desirable residential area of Saint-François in Grasse, this 320 sqm single-storey villa offers peaceful living in a landscaped and secluded 3,431 sqm plot. The property stands out for its unique Florentine architecture: columns, arcades, vaulted ceilings and a central Italian-style patio. The main villa offers spacious and functional interiors, including a bright winter lounge, open-plan kitchen with dining area, two additional living rooms, a study, two bedrooms, a master suite with private terrace, and a mezzanine bedroom. An independent guest house provides additional accommodation, ideal for hosting family or friends in complete privacy. Outside, the heated pool is surrounded by lush greenery. A garage, utility room, and open views over the hills complete this rare property. This serene setting is just a short drive from shops, schools and golf courses, offering a perfect blend of tranquillity and convenience. This exclusive property is offered in co-exclusivity by Côte d'Azur Sotheby's International Realty, your specialist in luxury real estate on the French Riviera. Contact our team for the full brochure or to schedule a private viewing.

Ref. : CA15-054

COTE D'AZUR SOTHEBY'S INTERNATIONAL REALTY

ST-CYR-SUR-MER1 850 000 €

House for sale pool terrace - 15 rooms - 392

For sale - Provençal farmhouse - Saint-Cyr-sur-Mer

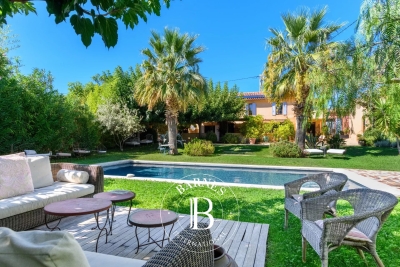
In the heart of the vineyards, just a few minutes from the village, this carefully renovated 18th-century Provençal farmhouse stands on 7,300 m² of landscaped grounds. It offers approximately 380 m² of living space. Currently operated as a bed and breakfast, it could just as easily become an elegant family home. The main house has a large living room, a kitchen, a veranda, and four suites on the ground floor, including a triple bedroom. Upstairs, a large suite offers two bedrooms. Two independent apartments complete the property, each with a living room with kitchen, a bedroom, a shower room, and a private terrace. A second building houses two apartments (35 m² and 20 m²), as well as a duplex offering a living room, kitchen, office, bedroom, shower room, and terrace. The south-facing garden is planted with Mediterranean species and features a swimming pool, a pergola, and a summer kitchen. Canal de Provence, solar panels, ample parking. Information about the risks to which this property is exposed is available on the Géorisques website: www.georisques.gouv.fr Agency fees payable by vendor - Montant estimé des dépenses annuelles d'énergie pour un usage standard : 3200€ ~ 4400€ - Les informations sur les risques auxquels ce bien est exposé sont disponibles sur le site Géorisques : www.georisques.gouv.fr - Martin SABIN - Agent commercial - EI - RSAC 879 704 690

Ref. : 86235087

BARNES SANARY LUXURY REALTY

MOUGINS1 290 000 €

House for sale pool terrace - 6 rooms - 192

Exclusive Listing Mougins Saint Basile. Nestled within one of the most sought-after gated estates in Mougins Saint Basile, in a peaceful and privileged setting with lovely open views, this detached villa enjoys a prime location close to the Mougins Golf Club, the Mougins School, Sophia Antipolis, and major transport links. Offering approximately 192 sqm of living space on a beautifully landscaped 1,200 sqm plot with a swimming pool, the property boasts generous volumes and an excellent layout, providing outstanding potential to create a bespoke luxury residence in an area where renovated villas are highly desirable. Perfectly positioned, the house comprises an entrance hall, a double living / dining room opening onto the garden and the south-facing swimming pool, a large independent kitchen, a laundry room as well as guest toilets. Upstairs, there are 4 bedrooms, including a spacious suite of approximately 49 sqm with dressing room, full bathroom and separate WC, as well as a bedroom with its own shower room and WC. These two bedrooms benefit from direct access to a large terrace. A further shower room with WC completes this level. Several parking spaces.

Ref. : 3677

CENTURY 21 COAST & COUNTRY

COGOLIN236 000 €

Apartment for sale pool terrace - - 48

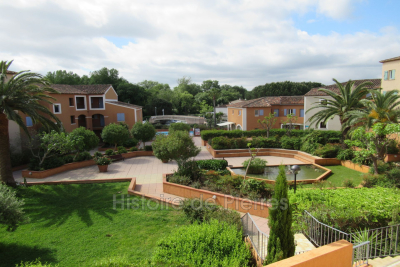
NEW ? EXCLUSIVE ? SAINT-TROPEZ GULF Port-Cogolin ? Secure residence with swimming pool Ideal for rental investment or a holiday home. Located in a gated, secure complex with a swimming pool, boat shuttle to Saint-Tropez, private parking, large cellar, and close to the shopping center and the beach within walking distance. Pleasant one-bedroom apartment with a living area of approximately 48 m², featuring a large 20 m² terrace, currently open but can be enclosed (subject to current authorizations). Bright apartment offering excellent seasonal rental potential, highly sought after for holiday stays in the Saint-Tropez Gulf. Photos of a possible terrace layout included for visualization. Contact: 06 26 01 98 45

Ref. : 944V13A

Histoire De Pierres

ST-TROPEZ1 375 000 €

Apartment for sale pool terrace - 3 rooms - 54

Saint-Tropez | Apartment with panoramic sea view in the heart of the village

Ideally located in the heart of Saint-Tropez, just a few steps from the lively center, this apartment of approximately 54 sqm stands out for its panoramic sea view and prime location. From the entrance, the layout has been thoughtfully designed to offer comfort and fluidity. The bright living room opens onto a sunny terrace, providing an ideal space to enjoy the open sea view and outdoor living. The open-plan kitchen, designed with high-quality materials such as Corian and natural stone, blends seamlessly into the living area, combining style and functionality. The apartment offers 2 bedrooms, one of which has direct access to the terrace, enhancing the indoor-outdoor flow. A bathroom with bathtub/shower and double sink completes the property. The residence also features access to a shared swimming pool. Two cellars complete the property, as well as the possibility to acquire a parking space. Sold fully furnished, this apartment is ready to move into, ideal as a second home or to fully enjoy the Saint-Tropez lifestyle. Information regarding potential risks affecting this property is available on the website www.georisques.gouv.fr .

Ref. : 86868868

MED-ESTATES

LA COLLE-SUR-LOUP1 395 000 €

House for sale pool terrace - 6 rooms - 200

SEA VIEW AND SAINT PAUL DE VENCE - TURNKEY VILLA FAVORITE -

Nestled in a quiet cul-de-sac, this villa of approximately 200 m2 seduces with its dominant position and panoramic view of the village of Saint-Paul-de-Vence. Just a few minutes' walk from the center of La Colle and its amenities, it offers a privileged living environment. Built on a flat, wooded plot of 1,500 m2, the property has three separate entrances: pedestrian, car leading to a 35 m2 garage, and a secondary entrance which makes daily life easier. The interior layout plays on a subtle split-level effect: the ground floor and the garden level extend harmoniously, allowing each room to benefit from direct access to the exterior. The upper floor features a beautiful entrance hall, two en-suite bedrooms with private shower rooms and toilets, as well as a large, modular space of 33 m2 (additional bedroom, independent studio, or TV lounge). A guest toilet completes this level. On the lower floor, you will find a cozy living room with a fireplace, a kitchen/diner opening onto a covered terrace, as well as a superb master suite with a full bathroom (bath, shower, toilet) and adjoining dressing room. An office space and a laundry area complete this floor. The meticulously landscaped garden offers a picture-postcard view of Saint-Paul-de-Vence. At its heart, an elegant 6x12 m swimming pool blends harmoniously into the surroundings. A spacious enclosed garage and several parking spaces add the finishing touches to this ensemble. A turnkey property that combines peace, comfort, elegance, and proximity to the village. Don't miss this opportunity!

Ref. : 15594

AGENCE LE MAS PROVENÇAL

MOUGINS1 690 000 €

House for sale pool terrace - 4 rooms - 163

Contemporary single-storey villa with pool and pétanque court for sale in Mougins

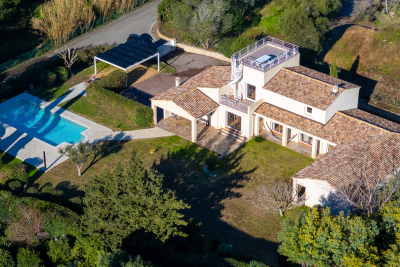
Mougins contemporary single-storey villa with pool and pétanque court Located in a sought-after residential area of Mougins, this single-storey contemporary villa offers 165 m² of living space on a 1,400 m² plot. The property features a spacious living room opening onto the terrace and garden planted with olive trees, three bedrooms each with its own bathroom or shower room, and a utility room. Outdoors, a south-facing swimming pool and a pétanque court complete the setting. Additional amenities include a carport and a cellar. A 40 m² extension is possible, allowing the creation of a fourth bedroom, an office or other space according to your needs. Close to road access, Nice airport, schools, the golf course and shops, this villa offers a convenient and highly desirable location. This property is presented by Côte d'Azur Sotheby's International Realty, your expert in luxury real estate in Mougins and across the French Riviera.

Ref. : CA15-017

COTE D'AZUR SOTHEBY'S INTERNATIONAL REALTY

STE-MAXIME4 500 000 €

House for sale pool terrace - 14 rooms - 560

Exclusive Côte d'Azur villa for sale in Sainte-Maxime, prime location near sea and town

Ideally located in the highly sought-after La Croisette area of Sainte-Maxime, just steps from the town center and the beaches, Côte d'Azur Sotheby's International Realty proudly presents in exclusive listing this remarkable bourgeois house, steeped in history and character. Set on a 4,000 m² landscaped plot, the property enjoys a rare location in the heart of the Gulf of Saint-Tropez, combining tranquility, elegance, and walking proximity to amenities. Over the years, the house has hosted several prominent public figures, including a Swedish consul, honorary citizen of Sainte-Maxime, and a renowned CBS News Sunday Morning presenter, adding to its singular identity. Spanning over 500 m², including 492 m² under Carrez law, the main house comprises five bedrooms, three with sea glimpses. Upon entering, generous volumes, high ceilings, and abundant natural light reveal the timeless elegance of the property. Original features, including stunning floors, wide arched windows, and impressive stone fireplaces, have been carefully preserved. Reception areas feature a double living room of more than 60 m² opening onto a large terrace, landscaped gardens, and a swimming pool. The dining room, with partial sea views, connects seamlessly to the living room through an elegant stone archway. The independent, fully renovated kitchen opens onto a shaded terrace for outdoor dining. A ground-floor master bedroom with garden access completes this level. Upstairs, four refined bedrooms all feature en-suite bathrooms, some with balconies and sea glimpses, ensuring comfort and privacy. The lower level includes an independent 50 m² apartment with direct outdoor access, currently used as a leisure area with a home cinema and games room, ideal for hosting guests. A 40 m² adjoining glass-roofed space provides a bright and tranquil area connecting the house to the garden. An independent guest house of over 80 m² offers three additional bedrooms with private garden access, providing complete autonomy. The 4,000 m² landscaped grounds offer diverse settings: terraces, leafy walkways, a fountain, and a pool area. Ample parking spaces and a two-car carport ensure daily convenience. Rare for its location and history, this property combines exceptional character, heritage, and refined architecture, appealing to discerning buyers seeking a prestigious home on the French Riviera. The property is not classified as a Historic Monument. For further information or to arrange a private viewing, contact Côte d'Azur Sotheby's International Realty, your trusted partner in luxury real estate on the French Riviera.

Ref. : CA9-1000

COTE D'AZUR SOTHEBY'S INTERNATIONAL REALTY

GRIMAUD1 795 000 €

House for sale pool terrace - 5 rooms - 170

House in Grimaud with sea view, pool, and beach access, just ste

Discover a magnificent house in Grimaud, offering 170 m² of elegance and comfort. This property with three bedrooms and three bathrooms, built in 1996, boasts breathtaking sea views with direct access, perfect for lovers of nature and luxury. The interior of the house, in excellent condition, exudes a warm atmosphere thanks to its refined fireplace. The vast living spaces are designed to maximize natural light, creating a perfect harmony between the interior and exterior. The spacious terrace and lush garden invite relaxation and contemplation. Exceptional features include a sparkling pool, ideal for enjoying sunny days, and panoramic views that promise unforgettable sunsets. Every detail of this house is designed to offer a unique living experience. Experience elegance and refinement in this exceptional residence in Grimaud. A rare opportunity to own a piece of paradise by the sea. Energy Performance Diagnosis: B - 108 Greenhouse Gas Emissions: A - 4 Estimated annual energy costs for the property: €1710 - €2370 Average annual charges: €2384, ongoing procedure: no Transaction fees including tax payable by the seller Information on the risks to which this property is exposed is available on the Géorisques website: www.georisques.gouv.fr The luxury real estate market on the French Riviera is one of the most attractive in the Mediterranean region. The vacation homes and secondary residences on the French Riviera not only offer an incomparable style and quality of life but also represent, given the international economic situation, a safe investment and a smart retirement project, especially at premium addresses. Grimaud, a commune with multiple facets. A harmonious blend of ancient and more recent heritage, built-up areas, and wild spaces combining sea, forest, city, and countryside. Grimaud is an active commune all year round, hosting numerous high-level cultural and sporting events. With its authentic medieval village surrounded by the first foothills of the Massif des Maures and its oak and chestnut forests, it overlooks the Gulf of Saint Tropez.

Ref. : W-04790O

ENGEL & VÖLKERS

ST-PAUL-DE-VENCE1 595 000 €

House for sale pool terrace - 8 rooms - 262

VILLA 5BR - UNOBSTRUCTED VIEW

Saint Paul de Vence - Located in a residential area, close to the village, villa entirely renovated with quality materials, with a surface area of approx 265m2 built on a large flat plot of approx 1900m2 with swimming pool. Main floor: Large living/dining room of approx. 90m2 with 1 fitted kitchen opening onto the pool area and 1 bedroom with shower room. Upstairs: 2 bedrooms and 2 bathrooms sharing a large terrace. Ground floor: 1 independent apartment with living room, kitchen, 2 bedrooms and 1 shower room. Additional features: 1 closed garage and numerous outdoor parking spaces. « Information on the risks to which this property is exposed is available on the Géorisques website: www.georisques.gouv.fr »

Ref. : 86644361

Luximmo

MANDELIEU-LA-NAPOULE3 200 000 €

House for sale pool terrace - 8 rooms - 319

MANDELIEU LA NAPOULE - PROVENCAL VILLA - PANORAMIC SEA VIEW

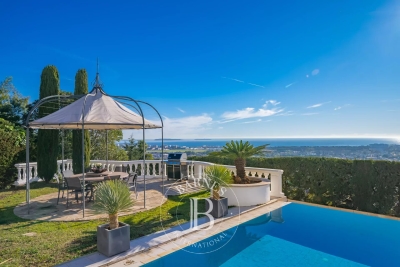
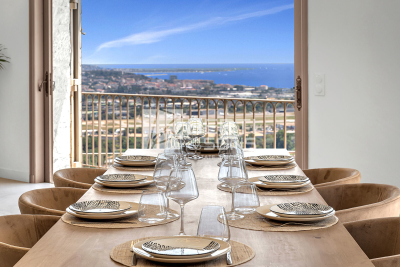
Mandelieu-La-Napoule: Perched on the heights and close to all amenities, this elevated property sits on a plot of over 2,000 m² and offers a breathtaking panoramic sea view over the Lérins Islands and the Bay of Cannes. The villa is laid out as follows: Garden level: a living room, a dining room, an open-plan kitchen, and a pantry. Main level: a master suite with a dressing room and en-suite bathroom, a junior suite with an en-suite bathroom, as well as two additional bedrooms, each with its own bathroom. Outside, a pool area surrounded by terraces. A double garage, multiple parking spaces, and a caretaker's apartment—including a living room with a kitchen, one bedroom, and a bathroom—complete this exceptional property. Agency fees payable by vendor - Les informations sur les risques auxquels ce bien est exposé sont disponibles sur le site Géorisques : www.georisques.gouv.fr - Christophe GOURNAY - Agent commercial - EI - RSAC 501 162 648

Ref. : 7420496

BARNES THÉOULE-SUR-MER

RAYOL-CANADEL-SUR-MER3 640 000 €

House for sale pool terrace - 8 rooms - 2311

New asking price : Rayol-Canadel - Walking distance to the beach - Single-storey villa - Swimming pool

NEW ASKING PRICE : Perfectly positioned in the sought-after lower part of Rayol-Canadel, just a five-minute stroll from the beach, this exquisite family estate captivates with its serene ambience, expansive level grounds of 2,311 m², and its breathtaking panorama stretching across the sea to Cap Nègre. Designed entirely on one level, the villa reveals itself through a harmonious layout of eight principal rooms, each thoughtfully conceived to welcome family and guests in the utmost comfort. A gracious entrance hall, complete with a study area, opens into a luminous and expansive living room that flows seamlessly onto a sun-drenched terrace and landscaped gardens, offering an idyllic backdrop for elegant entertaining. The independent, fully fitted kitchen combines functionality with style, while the master suite — complete with dressing room, bathroom, and private WC — creates a haven of privacy and refinement. A dedicated guest wing ensures comfort and independence for visitors, featuring a spacious living room with open-plan kitchen, three en-suite bedrooms, and a separate WC. Complementing the main house, a self-contained garden-level apartment provides further accommodation, comprising a living room with open kitchen, a bedroom with built-in wardrobes, a shower room with WC, and a shaded terrace — perfect for extended stays or staff quarters. The property's amenities elevate its appeal: a laundry room, a versatile workshop that may be converted into an additional bedroom, a garage, a heated saltwater swimming pool, and a technical room. Several interior and exterior parking spaces are available, and there is excellent potential for further extension, should one wish to enhance the estate. Set in absolute tranquillity, yet within walking distance of the sea, this rare offering represents an exceptional opportunity to acquire a true coastal sanctuary — ideal as a prestigious holiday retreat or as a sun-drenched principal residence. This property lies within an area subject to mandatory brush clearing. Contact BARNES LAVANDOU agency : 04 94 41 37 17 Information on the risks to which this property is exposed is available on the Géorisques website: www.georisques.gouv.fr Agency fees payable by vendor - Montant estimé des dépenses annuelles d'énergie pour un usage standard, établi à partir des prix de l'énergie de l'année 2021 : 2590€ ~ 3580€ - Carl DUVERGER - Agent commercial - EI - RSAC Toulon 888783834

Ref. : 83996299

BARNES SANARY LUXURY REALTY

ROQUEFORT-LES-PINS2 890 000 €

House for sale pool terrace - - 407

Charming property near Valbonne

This charming Provençal villa, measuring approximately 400 m², has been completely renovated, emphasizing the charm of beautiful, elegant, and welcoming spaces. It comprises a main section with spacious reception rooms, a large kitchen opening onto a lovely dining room, four bedrooms, and an office. It also features beautifully appointed separate areas, consisting of three apartments and a cottage, offering an additional five bedrooms for welcoming guests or family. Optimal comfort has been designed so that each bedroom has its own shower room or bathroom. The pool area is superb. Generous sunny terraces invite you to share beautiful moments while enjoying the peaceful, natural surroundings. The flat grounds of 3 590 m² are planted primarily with Mediterranean trees. Outbuildings complete this magnificent property. You will be charmed by the delicately chosen, refined decor and the outdoor and indoor spaces offered by this quintessential family property.

Ref. : 5316

MAGREY & SONS VALBONNE

MANDELIEU-LA-NAPOULE1 990 000 €

House for sale pool terrace - 7 rooms - 307

MANDELIEU EXCEPTIONAL VILLA 307sqm BREATHTAKING SEA VIEW - 7 ROOMS - 4 BEDROOMS - HIGH-END RENOVATION -

The Berti and Sons real estate group offers for sale this exceptional villa, fully renovated with high-end materials, located on the residential hills of Mandelieu-La-Napoule. It offers breathtaking panoramic views of the sea, the Lérins Islands, and the Esterel Mountains. It is composed as follows: a large entrance hall leading to a bright living space of approximately 120 sqm opens onto the sea thanks to large bay windows. The living room, dining room, and open kitchen are harmoniously arranged in an elegant and contemporary atmosphere. The modern kitchen, fully equipped with high-end appliances, benefits from an adjoining pantry, ideal for storage and preparation. The same level also includes two bedrooms with storage, a bathroom, and a separate toilet. On the garden level: a large wine cellar, a cozy cinema room, and a third bedroom with a private bathroom. Upstairs, the master suite features a spacious dressing room, a bathroom with a bathtub and shower, and a private terrace offering a 180° sea view. The property has been carefully renovated, combining charm, modern comfort, and current technologies, including integrated reversible air conditioning. This property also features a 24 sqm garage with direct access to the house and a swimming pool facing the sea. Ideally located, just 10 km from Cannes and 25 minutes from Nice airport, this rare property in Mandelieu is an exceptional place to live, as pleasant as a main residence as it is as a vacation home. Contact us to arrange a visit and discover all the charm of this villa with its remarkable features!

Ref. : BMV1834

AGENCE DE LA POSTE