OK
More than Less than
€  ok

Key-words : pool terrace

Houses and Apartments, your real estate specialist magazine offers a selection of ads that match with the keyword pool terrace. You can refine your search by specifying the area or price range in the navigation bar link Search for a House/Apartment.

ROQUEBRUNE-SUR-ARGENS3 300 000 €

House for sale pool terrace - 7 rooms - 343 m²

Contemporary villa with sea view

This approximately 340 sqm contemporary villa offers high-quality features and architecture focused on the view and outdoor spaces. It includes a large living room with an open kitchen, well-lit by large bay windows opening onto the terrace and pool. The living areas overlook the sea. The sleeping area consists of four bedrooms, each with its private bathroom. The property also features an indoor pool for year-round use, as well as an elevator serving the different levels. Built on a plot of about 1,348 sqm, the villa also has a rooftop with a sea view. A double garage completes the property. A contemporary property combining volume, sea view, and amenities suitable for a primary or secondary residence.

Ref. : V2227ST

JOHN TAYLOR SAINT TROPEZ

ANTIBES630 000 €

Apartment for sale pool terrace - 4 rooms

Elegant 4-Room Apartment with Panoramic Views in Antibes

Discover refined living in the heart of Antibes with this prestigious 4-room apartment, designed for both comfort and elegance. This spacious residence features state-of-the-art amenities including air-conditioning, double glazing, aluminium frames, sliding windows, and electric shutters. Enjoy seamless indoor-outdoor living with a vast terrace offering stunning panoramic views of the Mediterranean Sea and the surrounding landscape. The apartment is situated in a contemporary residence boasting a swimming pool, beautifully landscaped gardens, and thoughtful features such as an electric car terminal, bike storage room, lift, and facilities for disabled access. Security is paramount with an electric gate, digicode, intercom, and videophone, while high-speed optical fiber ensures modern connectivity for all your needs. Residents benefit from a serene environment, with proximity to local amenities and the vibrant center of Antibes. The building's architectural style blends harmoniously into its lush surroundings, providing a perfect blend of luxury, security, and convenience for an exceptional quality of life on the French Riviera.

Ref. : 87364274

STRAND PROPERTIES

BORMES-LES-MIMOSAS1 195 000 €

House for sale pool terrace - 7 rooms - 191 m²

Bormes les Mimosas stunning modern villa for sale close to the shops of Le Pin de Bormes. This contemporary villa was built in 1923 to high specifications. It is built on a landscaped plot of land with a heated swimming pool. It offers a triple living area of 75 m² opening onto the pool area, including a beautiful fitted kitchen. The master suite features a bathroom and a walk-in closet, as well as a functional office on this level. Upstairs there are three bedrooms, two of which have terraces. There is a family bathroom with bathtub and shower, and a laundry room. Fully air-conditioned and located in a small residential area close to schools and beaches. RT 2012 standards and is conform to planning permission.

Ref. : 1085V24M

CELLIER & COATES

ST-RAPHAËL895 000 €

House for sale pool terrace - 5 rooms - 180 m²

Sea view villa Saint-Raphaël Anthéor with 3 apartments – Possible to build a pool on the land

Located in the enchanting setting of Anthéor in Saint-Raphaël, in the heart of the French Riviera and at the foot of the Esterel massif, this charming villa for sale of 180 m² benefits from breathtaking panoramic sea views and a sunny south exposure. Built on a fenced terraced plot of 650 m² that can accommodate a swimming pool, the property is attractive for its lush, peaceful, and privileged environment, just minutes from the Calanques and the turquoise waters of the Mediterranean. This property with high potential features an organization across 3 completely independent levels, forming 3 distinct apartments with their own access. On the garden level, there is a first residence consisting of a living room, a fitted kitchen, a bedroom, a bathroom with WC, and a cellar. The ground floor offers an apartment including a bright living room, a fitted kitchen, two bedrooms, a bathroom, and a WC. Finally, the upstairs features a large studio with a sleeping area, a fitted kitchen, a bathroom, and a WC, opening onto a balcony with a spectacular sea view. Equipped with a cellar and a small garage used as a storage room, the villa also has a heat pump air conditioning system. Whether you are considering a high-yield rental investment project, hosting a large family, or creating an exceptional residence after renovation, this rare opportunity is sure to realize all your waterfront dreams aspects of your project.

Ref. : 02094

AGENCE BIRD

MOUGINS2 995 000 €

House for sale pool terrace - 6 rooms - 267 m²

Mougins - Renovated bastide in Les Parcs de Mougins Estate

Nestled within the prestigious and secure estate of Les Parcs de Mougins, this exquisite family villa of approximately 270 sqm combines charm, elegance and high-end finishes. Fully renovated to an exceptional standard, the property offers five en-suite bedrooms, set within beautifully landscaped grounds of approximately 3,100 sqm, providing a truly enchanting and private setting. On the ground floor, three spacious en-suite bedrooms, including a superb principal suite, open directly onto the terraces, garden and swimming pool, creating a seamless indoor-outdoor lifestyle. The reception areas are bathed in natural light and feature a generous living room and dining area, enhanced by large sliding pocket doors that open fully onto the exterior spaces, offering a refined yet welcoming atmosphere. A contemporary, fully equipped kitchen completes this elegant living space. Upstairs, two further en-suite bedrooms each benefit from access to a private balcony overlooking the surrounding greenery. The lower ground floor includes a games room, a utility room, and ample storage space. A garage with direct access to the villa, along with several parking spaces, completes this exceptional property. A rare opportunity, ideal for refined family living within a secure and highly sought-after environment.

Ref. : V1824MGS

JOHN TAYLOR MOUGINS

ST-AYGULF649 000 €

Apartment for sale pool terrace - 3 rooms - 60 m²

FOR SALE: APARTMENT IN A SECURE RESIDENCE WITH POOL - 3 ROOMS, 2 BEDROOMS - ROOFTOP TERRACE AND VERANDA - CELLAR, PARKING, AND GARAGE AVAILABLE - 600M FROM THE TOWN CENTRE OF SAINT

Perched atop a sought-after residence, this superb apartment with sea views enjoys a prime location, just 600 meters from the town center and 250 meters from the nearest coves. A true highlight of this property is its magnificent terrace of approximately 100 sq m, offering unobstructed sea views, complemented by a 28 sq m veranda that pleasantly extends the living space. This two-bedroom apartment of approximately 60 sq m presents an ideal opportunity, whether as a primary residence, a pied-à-terre, or a rental investment. Located on the third and top floor with elevator access, the apartment boasts a bright living room of approximately 30 sq m, opening onto the veranda, a true extension of the living area. The residence, whose facade has recently been renovated, offers a pleasant living environment with a swimming pool and beautifully landscaped grounds. For added convenience, this property is sold with a cellar and a private parking space. An underground garage is also available as an option.

Ref. : 2876GD

SEA VIEW PROPERTY / GROUPE AGENCE DU CAP

FAYENCE995 000 €

House for sale pool terrace - 6 rooms - 263 m²

FAYENCE – AUTHENTIC PROVENÇAL BASTIDE WITH SWIMMING POOL

Just 900 metres from the heart of the village of Fayence, discover this beautifully renovated former silkworm farm, set within 2,858 m² of landscaped and mature gardens. Offering approximately 196 m² of living space and 263 m² including the annexes, this character property has retained all the charm of its original features, including exposed beams, a fireplace, traditional oven and beautiful high ceilings. Filled with natural light, the bastide enjoys numerous openings overlooking the garden and its majestic century-old plane tree, providing welcome shade and coolness to the outdoor areas. The ground floor comprises a bright living room with fireplace, a dining room with traditional oven, an open-plan kitchen, a utility room and a separate WC. The first floor offers two bedrooms overlooking the garden and a shower room. On the second floor, two further bedrooms, a second shower room and a private balcony complete the sleeping accommodation. Outside, several inviting areas allow you to fully enjoy the Provençal lifestyle: a landscaped terrace, summer kitchen with barbecue, swimming pool, artist's studio, and a private garden planted with Mediterranean species. The property also includes a plot of approximately 920 m² offering potential for subdivision and construction, subject to local planning regulations and the necessary administrative approvals. Ideally located close to the village and its shops, the property is also just a short drive from the Terre Blanche Golf Resort and Lake Saint-Cassien. Nice International Airport can be reached in approximately 45 to 50 minutes. A charming Provençal bastide, ideal as either a permanent residence or a holiday home.

Ref. : 87449123

WRETMAN ESTATE & CONSULTING

CANNES690 000 €

Apartment for sale pool terrace - 3 rooms - 75 m²

Dual-aspect apartment with superb sea views

In the highly sought-after Croix des Gardes district, Cannes' true green lung, this high-quality, secure, concierge-serviced residence is set within magnificent landscaped grounds, in a peaceful, residential and privileged environment. The residence offers excellent amenities, including a swimming pool and a clay tennis court. Facing north-south, this apartment is appealing for its brightness and, above all, its remarkable sea view. Designed like a true house, it provides seamless continuity between the indoor and outdoor spaces. The various rooms open naturally onto the terraces, creating genuine additional living areas and allowing residents to fully enjoy the light, nature and view. The main living area opens onto a beautiful terrace, ideal for relaxing or dining outdoors. The sleeping area comprises two en-suite bedrooms, each with direct access to a terrace, providing comfort and privacy. A cellar and a superb enclosed garage complete this rare property. An apartment in Cannes with the feel of a house, enjoying a privileged residential setting, a green environment and an exceptional quality of life, enhanced by a sea view. Energy performance rating: 109 – C Greenhouse gas emissions: 20 – C Estimated annual energy costs for the property: €795–€1,075. Co-ownership of 272 lots; average annual charges for the lots: €6,231. Legal proceedings pending: no. Transaction fees, including tax, payable by the seller. Information about the risks to which this property is exposed is available on the Géorisques website: www.georisques.gouv.fr The luxury real estate market on the French Riviera is one of the most attractive in the Mediterranean region. Holiday homes and second residences on the French Riviera offer not only incomparable style and quality of life, but, in view of the international economic situation, also represent a secure investment and a smart retirement plan, particularly at premium addresses. La Croix des Gardes is one of Cannes' most exclusive residential areas. It is characterised by prestigious residences with parks, swimming pools and villas. This area is both close to the Croisette, its beaches, restaurants and luxury shops, while retaining its peace and tranquillity.

Ref. : W-02T5J3

ENGEL & VÖLKERS

CANNES12 800 000 €

House for sale pool terrace - 12 rooms - 600 m²

Prestigious property - sea view

Located in the highly sought-after Super Cannes neighborhood, just 10 minutes from La Croisette and the beaches, this sumptuous villa of about 600 square meters, facing south, benefits from an exceptional panoramic sea view extending to Cap d'Antibes. Built on a beautiful flat land of 2,309 square meters, the property is surrounded by a perfectly maintained landscaped garden, enhanced with an elegant swimming pool. Distributed over three levels, the villa offers generous volumes and high-quality amenities. The ground floor opens onto a large entrance leading to a double living room bathed in light and a dining room, both extended by a spacious terrace offering a spectacular view of the Mediterranean. A high-end kitchen with direct access to the garden, an office, and a bedroom with a bathroom, open to the courtyard and pool area, complete this level. Upstairs, four bedrooms, including two magnificent master suites, all enjoy an unobstructed view of the sea and Cap d'Antibes. The garden level hosts two additional bedrooms, a cinema room, a wine cellar, a large laundry room, and an independent studio for staff. A carport for two vehicles, numerous parking spaces, and a high-performance security system complete this property.

Ref. : V5530CA

JOHN TAYLOR Cannes

EZE3 350 000 €

House for sale pool terrace - 5 rooms - 190 m²

Contemporary Villa in Èze Bord de Mer with Pool and panoramic sea view

Ideally located in Èze seaside, just steps from the beaches and in a peaceful environment, this stunning contemporary villa of 170 sqm living space spread over two levels features on the ground floor a bright spacious living room with open kitchen opening onto a terrace and pool area, a guest toilet, a laundry room, and an independent studio with shower room. The upper floor comprises three bedrooms, two with shower rooms, as well as a master suite with bathroom and dressing room. Below the plot, there is a room with a shower that can be converted into an additional bedroom. Outside, the villa offers a magnificent infinity pool with panoramic sea views, a garden enhanced with numerous Mediterranean plants and fruit trees, a large closed garage, and two covered parking spaces. Property sold as is – some cosmetic work to be expected. High-potential villa – a rare opportunity on the market!

Ref. : 87364377

DEPLANCHE IMMOBILIER

BORMES-LES-MIMOSAS1 650 000 €

House for sale pool terrace - 8 rooms - 323 m²

Neo-Provençal villa with swimming pool, boules court and garage

Just 5 minutes from the sea (Cabasson/Brégançon), in Bormes-les-Mimosas, this Neo-Provençal villa with 323 m² of living space will charm you with its tranquillity. Set on a flat plot of 4,000 m², it enjoys a south-west facing aspect, providing plenty of natural light. You'll be charmed by the peaceful atmosphere of this property, which boasts high-quality fittings and finishes. On the ground floor, as soon as you enter, a living room, dining room and open-plan kitchen open onto a terrace by the swimming pool, whilst two lovely bedrooms share a family bathroom. Upstairs, a large master bedroom with its own shower room and walk-in wardrobe offers a lovely private space. The garden level, a real highlight of this house, comprises two bedrooms – one of which has a sitting area opening onto a terrace – four walk-in wardrobes, two shower rooms, a utility room, a laundry room, a study, a room designed for a home cinema and a games room, not to mention a spacious 100 m² garage. Outside, the garden is a true haven of peace, featuring three terraces, a swimming pool, a gazebo and a pool house. A workshop, enclosed outbuildings and parking for numerous vehicles further enhance the comfort of this property.

Ref. : 85711084

IMMOCOACH - Luxury & Investment Properties

ANTIBES243 800 €

Apartment for sale pool terrace - 2 rooms - 36 m²

EXCLUSIVE - Antibes - Piscine / Anthéa Area In a sought-after and well-maintained residence with a swimming pool, tennis court, and pétanque ground, discover this 2-room apartment of 36.42 m², located on the 3rd floor, in a quiet setting. The apartment features a living room of about 16 m², a semi-open kitchenette, a bedroom with built-in storage, a bathroom, and separate WC. You will also enjoy a beautiful terrace of 18 m² facing south/west. In perfect condition, this property requires no work-just move right in. A parking space and a cellar complete this offer. A must-see without delay!

Ref. : 674V133A

NC IMMOBILIER

GRIMAUD3 370 000 €

House for sale pool terrace - 17 rooms - 470 m²

GRIMAUD - Estate with 2 houses, sea view, and pools

Located just ten minutes from the beaches and the village of Grimaud, this exceptional estate is tailored to suit any project, whether as a primary residence or for developing a tourist accommodation business. The estate is structured around two beautiful homes. The main villa, measuring approximately 275 square meters, will charm you right from the entrance with its bright reception room featuring an open-plan fitted kitchen and an office. It houses five bedrooms in total: three on the ground floor, including a suite opening directly onto the outdoors and the pool, and two bedrooms upstairs benefiting from private balconies with sea views. For leisure and relaxation, the garden level reveals a home cinema, a fitness area, a second fitted kitchen, and generous storage spaces, complemented by a substantial area of around 80 square meters that remains to be renovated according to your wishes. The second home, spanning approximately 114 square meters and completely self-contained, offers two identical apartments. Each features a lovely living space with a fitted kitchen, two bedrooms, a bathroom, and a carport for two vehicles. Each accommodation enjoys its own access to the terraces and to a 10 x 4 meter swimming pool, perfect for sharing special moments in total independence. A rare and versatile property set in the heart of a highly sought-after location.

Ref. : 87069096

MED-ESTATES

AIX-EN-PROVENCE2 275 000 €

House for sale pool terrace - 10 rooms - 271 m²

Contemporary architect-designed villa with panoramic views & private pine forest

In the sought-after hills of Bouc-Bel-Air, discover this contemporary architect-designed villa offering 271 sq m of living space, a true ode to Californian style. Nestled in the heart of a 6,600 sq m wooded and preserved park, this property, built in 2016, combines clean lines, majestic volumes, and a privileged living environment, in close proximity to international schools (IBS), shops, and the Hôpital Privé de Provence (HPP). From the moment you enter, your gaze is captivated by a breathtaking panoramic view. The centerpiece of the house, the light-filled 92 sq m living area, is arranged around a welcoming reception room with a fireplace and a high-end kitchen with impeccable features. Designed to blur the lines between indoors and outdoors, this living room opens generously onto a terrace sheltered by a bioclimatic pergola and a magnificent 14-meter infinity pool designed by Jacques Brens. On the bedroom side, the residence offers absolute comfort with four bedrooms and three bathrooms, including a remarkable 42-square-meter master suite boasting its own dressing room and a private terrace suspended above the landscape. On the garden level, the house offers comprehensive additional amenities: a large double garage for two vehicles, a functional laundry room, and a custom-built wine cellar. In addition, this property boasts high-quality features: - 9kVA photovoltaic solar panel system (invisible and integrated into the roof terrace) - Interior elevator - Carport (2 vehicles with Tesla charging stations) - BIOSSUN bioclimatic pergola - Central vacuum system... An exceptional property where architectural elegance meets the Provençal art of living.

Ref. : MZIAX0824

Michaël Zingraf Christies International Real Estate AIX-EN-PROVENCE

LA MOTTE650 000 €

House for sale pool terrace - 4 rooms - 121 m²

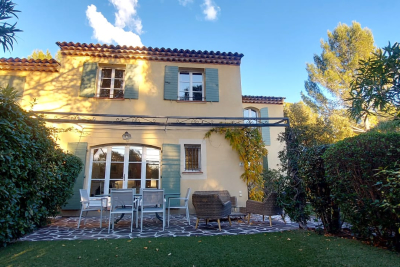
Villa 121 m2 - 4 Rooms - 600 m2 - GOLF SAINT ENDREOL - LA MO

Extender Immobilier presents this charming Provençal house, nestled in the heart of the Saint Endréol golf courses. With 121 m2 of living space, it comprises 3 bedrooms, a 20.20 m2 garage, and a 594 m2 garden. The ground floor features an entrance hall, WC, kitchen, living room with fireplace, dining room with two French doors opening onto terraces, and a large 7 m2 pantry. The first floor offers 3 beautiful air-conditioned bedrooms, a bathroom, a shower room, and storage space. The property is move-in ready and boasts: synthetic turf throughout, garden lighting, a front door awning, ground floor painting, and a new boiler. Legal status: Condominium of 40 units. Year of construction: 2003. Secure residence with swimming pool. Condominium fees are approximately EUR330 per month (including maintenance of the communal swimming pool, green spaces, private garden, lighting in common areas, maintenance of the access gate, security, etc.). Property tax: EUR1,744. For any further information, please contact Sandrine Cesarini at +33 6 20 94 83 10 or

Ref. : 454

Extender immobilier