OK
More than Less than
€  ok

Key-words : pool terrace

Houses and Apartments, your real estate specialist magazine offers a selection of ads that match with the keyword pool terrace. You can refine your search by specifying the area or price range in the navigation bar link Search for a House/Apartment.

MANDELIEU-LA-NAPOULE385 000 €

Apartment for sale pool terrace - 2 rooms - 68 m²

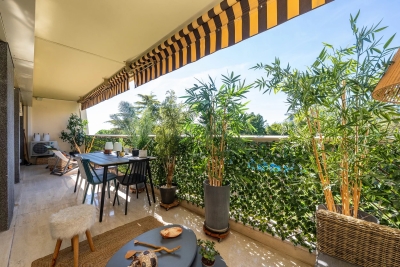
MANDELIEU Large 2-room apartment with 14.70m2 terrace and underground parking Pool

Located in the highly sought-after Mandelieu Marina At the end of the residence, on the park and gardens side, this 53.86 m² Carrez law apartment benefits from a large 14.70 m² terrace, bringing the total area to 68.56 m². A true additional living space, this terrace offers a beautiful view of the boats, gardens, and a particularly peaceful environment. Upon entry, you will find plenty of storage, guest toilets, then a large open, functional, and bright kitchen, naturally extending to the terrace. The living room, spacious and generous, offers a nice continuity with the outside. It then opens onto a large air-conditioned bedroom, also facing the terrace. A shower room completes the set. As a bonus, an office that can also serve as a second children's bedroom provides real versatility to the apartment. Another highly sought-after advantage: a private underground parking space. At the foot of the residence, a spacious wooded park invites you to walk and relax, a peaceful setting perfect for strolling, settling down with a book before heading to the pool for a refreshing break Beach, schools, and shops are easily accessible. Book your visit and come discover this privileged living environment in the heart of Mandelieu Marina.

Ref. : 2814

Cannisimmo Théoule Mandelieu

EZE2 200 000 €

House for sale pool terrace - 6 rooms - 230 m²

VILLA - SAINT LAURENT D'EZE - NEAR MONACO

Less than ten minutes from Monaco, this villa is in immaculate condition and enjoys lovely sea and mountain views, as well as plenty of natural light throughout the day. Spacious in size, it offers a total of 230m² of living space, including a living area of approximately 140m² featuring a lounge, dining room and open-plan kitchen with a central island, as well as four bedrooms, including a master suite with en-suite bathroom, dressing room, study/library and a terrace with sea views. The garden, covering approximately 1,500 m², features a large swimming pool, an outdoor kitchen, a pétanque court and several terraces. A closed garage and multiple outdoor parking spaces complete this property. A comfortable and practical villa, ideal for a family wishing to live in a peaceful setting in the immediate vicinity of Monaco. Agency fee due by the seller

Ref. : 87094678 VM P

NICOLAS PISANI & LAURENT ROMOR

ST-RAPHAËL1 795 000 €

House for sale pool terrace - 9 rooms - 235 m²

SAINT-RAPHAËL - NEW VILLA WITH OPEN VIEWS UP TO THE SEA

Boulouris. A villa at the end of a dead-end street in an elevated position offering nice views all the way to the sea, with a floor area of approximately 220 sm, featuring 4/5 bedrooms, one of which is on a single level, and fully renovated in 2025. Set in a quiet location, with a plot of over 1,000 sqm featuring a large terrace with bioclimatic pergolas and a saltwater swimming pool, this property offers a rare opportunity to purchase a fully renovated home close to all amenities and with views stretching all the way to the sea. Agency fees payable by vendor - Montant estimé des dépenses annuelles d'énergie pour un usage standard, établi à partir des prix de l'énergie de l'année 2021 : 1070€ ~ 1500€ - Guillaume GARCIA-MOREAU - Agent commercial - EI - RSAC 889 764 221

Ref. : 86909246

BARNES THÉOULE-SUR-MER

CANNES580 000 €

Apartment for sale pool terrace - 2 rooms - 56 m²

Cannes Montrose - Magnificent 2-room apartment with terrace and swimming pool

Ideally located in Cannes in a secure high-end residence with a swimming pool and a caretaker, in the heart of a landscaped park. Located on the top floor, a large 2-room apartment with a living area of 56 sqm, comprising: An entrance hall, a spacious living/dining room, a separate equipped kitchen, a bedroom with a closet, a bathroom, a guest toilet, as well as a dressing room. All rooms overlook a large west-facing terrace with an area of 18.24 sqm. Very nice features for this recently renovated apartment with a large garage and an adjoining cellar. You will appreciate the tranquility of this landscaped environment while remaining close to shops, transportation, and the city center of Cannes. This unique property combines modern comfort and quality of life, ideal for a primary residence or a prestigious pied-à-terre.

Ref. : 87303721

LILAMAND REAL ESTATE SAS

TOURRETTES-SUR-LOUP1 090 000 €

House for sale pool terrace - 6 rooms - 210 m²

TOURRETTES SUR LOUP: 4-BEDROOM HOUSE

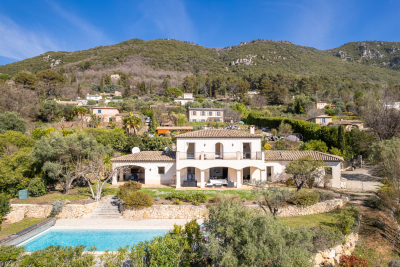
Nestled in the heart of a peaceful and secluded environment, this elegant south-facing house, built in 2005, enjoys a superb unobstructed view of the surrounding hills. With a surface area of approximately 210 m2, this property harmoniously combines modern comfort and authentic charm, offering high-quality amenities. It comprises the following: On the ground floor: a large and bright living room with lounge/dining room featuring a wood-burning stove, opening onto a large terrace, a guest toilet, a fully equipped kitchen with access to a shaded terrace and its barbecue area, as well as a bedroom with an adjoining shower room. Upstairs: a master suite with bathroom and dressing room, two additional bedrooms and a bathroom. All bedrooms have access to a south-facing terrace. Annexes: a garage, several parking spaces and a large cellar. All this on a magnificent landscaped plot of 2,400 m2, planted with Mediterranean species, with an 11 x 5 meter mosaic swimming pool.

Ref. : D133

TOURRETTES SUR LOUP IMMOBILIER

MARSEILLE 7EME890 000 €

Apartment for sale pool terrace - 4 rooms - 137 m²

FOR SALE – MARSEILLE – 13007 – APARTMENT – 4 ROOMS – SEA VIEW

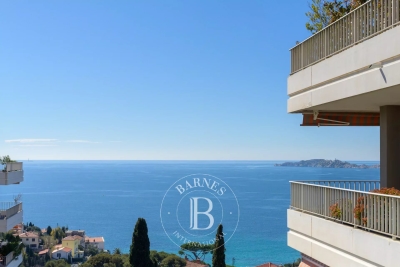
Located within a prestigious secure residence featuring swimming pools and offering spectacular sea views, BARNES presents this superb apartment. With a surface area of approximately 124 sq.m, the property is arranged as follows: Upon entering, a hallway gracefully separates the living area from the sleeping quarters. The 51 sq.m living space includes a fully equipped open-plan kitchen and opens onto a magnificent terrace with breathtaking sea views. A balcony, nestled in a lush green setting, further enhances this bright and inviting living area. The night area includes three bedrooms with built-in sliding wardrobes, including a master suite with its own bathroom and private toilets. The two additional bedrooms share a shower room. A cellar completes this property. • Property tax: €2,832 • Subject to condominium status • Number of lots: 641 • Ongoing proceedings Information regarding the risks to which this property is exposed is available on the Géorisques website: www.georisques.gouv.fr Contact – Marie-Christine STEFFANETTI +33 (0)6 28 01 98 18 Commercial agent "EI" registered with the Marseille Trade and Companies Register under number 520 857 293. Agency fees payable by vendor - Montant moyen de la quote-part de charges courantes 7,200 €/yearly - Montant estimé des dépenses annuelles d'énergie pour un usage standard, établi à partir des prix de l'énergie de l'année 2021, 2022, 2023 : 2250€ ~ 3080€ - Laura LEVY - Agent commercial - EI - RSAC 904 934 908

Ref. : 86043551

BARNES MARSEILLE CASSIS LITTORAL

THÉOULE-SUR-MER2 750 000 €

House for sale pool terrace - 10 rooms - 240 m²

THÉOULE - FAMILY VILLA WITH PANORAMIC SEA VIEWS

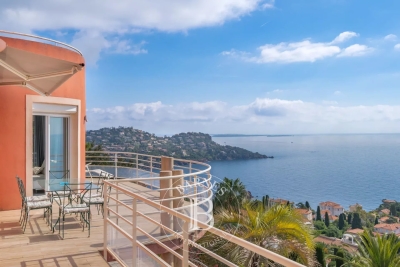
Le Trayas. Nestled within a gated and secure estate, this family villa of approximately 230 sqm enjoys an elevated position offering spectacular panoramic sea views. The plot, covering approximately 1,200 sqm, features several levels with spacious terraces and a superb swimming pool, all with sea views. The property, providing an ideal family home, is set in unspoilt natural surroundings, with no overlooking neighbours. The architecture has been designed so that most rooms enjoy splendid panoramic sea views. Agency fees payable by vendor - Montant estimé des dépenses annuelles d'énergie pour un usage standard, établi à partir des prix de l'énergie de l'année 2023 : 2930€ ~ 5350€ - Guillaume GARCIA-MOREAU - Agent commercial - EI - RSAC 889 764 221

Ref. : 86927308

BARNES THÉOULE-SUR-MER

GORDES885 000 €

House for sale pool terrace - - 230 m²

For sale in Gordes

Immo Goult Agency offers for sale: Situated halfway between Gordes and Goult—highly sought-after villages in the Luberon—this charming stone house enjoys a peaceful setting and beautiful views of the Luberon and Alpilles ranges. It has a built area of ??approximately 230 m². The gently sloping 11,432 m² plot features a *garrigue* landscape, notably planted with numerous olive trees. Terraces provide pleasant outdoor living spaces. This house enjoys a prime location and offers excellent potential for further development. The land is suitable for the installation of a swimming pool.

Ref. : 87197844

IMMO GOULT - Eric BONGERT

VILLENEUVE-LOUBET2 654 000 €

Apartment for sale pool terrace -

A luxury waterfront new development

Living area from 66 sq m to 147 sq m. Prices range from €670,000 to €2,654,000, including a parking space. A prestigious new seafront residence, CARAT embodies the exceptional lifestyle of sandy beaches and Mediterranean views. Much more than just a new real estate development on the French Riviera, CARAT offers an exclusive residential experience directly on the coastline, overlooking the sea. Located in Villeneuve-Loubet, between Nice and Cannes, the residence offers exceptional one- to three-bedroom apartments, all extended by large terraces, most of which enjoy breathtaking views of the Mediterranean. Designed for a discerning clientele, CARAT stands out for its rare and luxurious amenities: a rooftop swimming pool with a 360° sea view, private concierge service, and direct access to the beach. Every detail has been designed to offer comfort, privacy, and serenity in an exceptional setting. Villeneuve-Loubet charms with its unique lifestyle, between sea and nature, while offering ideal accessibility just 15 minutes from Nice International Airport. Nearby, residents enjoy a wide range of activities: water sports, tennis, padel, horse riding, golf, as well as beautiful walks in the heart of the Rives du Loup Natural Park. A few minutes' walk away, the Marina Baie des Anges, an iconic harbour on the French Riviera, accommodates yachts up to 30 meters long and contributes to the prestige of the location. CARAT is a rare and exclusive residence, designed for those looking for an exceptional waterfront property. Total units: 165 (including 62 residential units and 103 parking spaces). Delivery scheduled for Q4 2028.

Ref. : CDA260009D2

Savills Cap d'Antibes

ASPREMONT1 540 000 €

House for sale pool terrace - 6 rooms - 223 m²

Absolute Sea View

Just minutes from Nice, this 223 sqm character villa sits on 1,400 sqm of terraced land and offers a rare privilege: an unobstructed panoramic sea view, with full southern exposure ensuring exceptional natural light from morning to evening. Impeccably maintained, the property stands out for its excellent overall condition and its layout designed for comfortable family living. The main living area includes a bright and spacious lounge, a welcoming dining room and an open-plan kitchen, extended by a bedroom with its own bathroom and separate toilet. The night area features four additional bedrooms, including a master suite with shower room and toilet. A second shower room and a laundry room complete this level. Each bedroom opens onto the outdoors and enjoys a breathtaking sea view. The exterior spaces are perfectly arranged to enjoy Mediterranean living: swimming pool, summer kitchen, covered terrace and landscaped gardens offer ideal settings for relaxation or entertaining. Additional features include several useful annexes (carport, pool room, garden shed) and parking for up to 4 vehicles, with extra spaces available nearby. Heating and cooling are provided by a heat pump system. A peaceful, green and sunny environment at the gates of Nice, offering an exceptional quality of life. A true gem for anyone seeking space, light and a spectacular view of the sea.

Ref. : 01030YG

Agence Winter immobilier

CHATEAUNEUF-GRASSE2 250 000 €

House for sale pool terrace - 7 rooms - 239 m²

Chateauneuf-Grasse 5 bedrooms, quiet, sea views

Fully renovated to an exceptional standard, this fully south-facing villa of approximately 240sq.m delivers refined interiors with a natural flow between living spaces and the landscaped garden beyond. Mature olive trees set a quintessentially Mediterranean scene, while the upper-floor bedrooms enjoy sea views and open onto generous private terraces. The flat, easily maintained gardens of some 3,000 m2 sit in a completely quiet setting, and outside, a swimming pool and elegant pool house provide the perfect environment for entertaining, complemented by a large covered terrace off the main reception rooms. A double garage completes the property. Peaceful, private, and entirely turnkey — a rare find in one of Châteauneuf-Grasse's most sought-after addresses. Energy class : A – Climat class : A / estimated annual costs for standard use : between €1.315 and €1.779 (ref year 2023) Information on the risks to which this property is exposed is available on the Geohazards website : www.georisques.gouv.fr Property located in an area subject to compulsory brush clearance. Catherine MACFADYEN: Consultant – Independent commercial agent (E.I.) RSAC: 820 250 199 Agency fees payable by vendor - Montant estimé des dépenses annuelles d'énergie pour un usage standard, établi à partir des prix de l'énergie de l'année 2026 : 1310€ ~ 1780€ - Les informations sur les risques auxquels ce bien est exposé sont disponibles sur le site Géorisques : www.georisques.gouv.fr - Catherine MACFADYEN - Agent commercial - EI - RSAC 820250199

Ref. : 86832665

Barnes Valbonne

BIOT2 200 000 €

House for sale pool terrace - 16 rooms - 420 m²

Exceptional Property in Biot: Two Villas Ideal for a Guesthouse or Retreat Business

Ideally located close to the sea and the charming village of Biot, bordering a prestigious golf course, this remarkable estate extends across nearly 3,000 m² of landscaped grounds and includes two independent villas, both recently renovated. Thanks to its layout, it is perfectly suited for a guesthouse project or for hosting retreats and wellness stays. The main residence, an authentic 19th-century Provençal bastide, beautifully combines period charm with modern comfort. The garden level features a welcoming entrance hall, a living room with fireplace, a TV lounge, a spacious dining room adjoining a large family kitchen, as well as an office. Upstairs, five bedrooms—each with its own bathroom or shower room—are arranged around a wide landing currently used as a workspace. Adjacent to this first villa, two large studios—connected from the inside yet also accessible independently—offer ideal flexibility for hosting guests or retreat participants. Each benefits from its own terrace or small private garden. The outdoor spaces are equally impressive, with generous terraces, a magnificent landscaped park, a swimming pool secured by a motorized floating cover, a pétanque court, a garage, a large workshop, a laundry room, and a cellar. The second, fully independent villa includes three apartments: a two-bedroom unit with two mezzanines, terrace and private garden, as well as two studios, each with its own entrance and terrace. Numerous parking spaces complete this exceptional property, perfectly suited to a hospitality or retreat-focused business.

Ref. : 1149

Agence Hamilton SelectionMed

MENTON460 000 €

Apartment for sale pool terrace - 2 rooms - 42 m²

Apartment with terrace and panoramic sea view

In a 2006 residence with a swimming pool, this apartment features a 26 m² terrace with a south-facing dining and relaxation area and a magnificent view of the sea and the old town of Menton. The interior, elegant and meticulously maintained, with parquet flooring and air conditioning, has been laid out to optimize space and offers numerous built-in storage units. It comprises an entrance opening directly onto a bright living room with an open-plan kitchen, a bedroom with built-in wardrobes, and a shower room with WC. All rooms enjoy a sea view. Surrounded by a Mediterranean garden with a secure pool area, the residence benefits from a prime location; the seafront can be reached in under 7 minutes on foot, a supermarket in 15 minutes, and Menton Garavan train station in just 5 minutes on foot. A cellar and a garage with an automated door complete this property. Transaction fees of 6% including VAT payable by the buyer. Net seller price: €460,000. Diagnostics in progress. Condominium of 69 lots, average annual charges of €3,460, procedure in progress: yes (amendment of the ownership shares of an apartment that has taken over common areas, with conciliation in progress) Transaction fees payable by the seller. Information on the risks to which this property is exposed is available on the Géorisques website: www.georisques.gouv.fr. The luxury real estate market on the French Riviera is one of the most attractive in the Mediterranean region. The town of Menton is among the most sought-after locations thanks to its proximity to Monaco and Italy. Holiday homes and second residences on the French Riviera offer not only an incomparable lifestyle but also, in light of the international economic situation, a safe investment and a smart retirement plan, especially at prime addresses. The high-end real estate market on the French Riviera is independent of individual economies and always offers great stability for prestigious and unique properties. Menton enjoys a privileged location on the French Riviera, bordering the Italian frontier and about 45 minutes from Nice. Menton, the town of lemons, is a highly attractive seaside resort thanks to its microclimate, beaches, and peaceful bay. Menton is a human-scale town, rich in a fine cultural heritage.

Ref. : W-02WXF5

ENGEL & VÖLKERS

GASSIN More than 2 300 000 €

House for sale pool terrace - 6 rooms - 255 m²

Sea and village view villa – Gated estate

Located in a private and highly sought-after estate, this fully renovated villa enjoys a privileged location just outside Saint-Tropez, within a few minutes' walk of the sea. The living areas and outdoor spaces offer beautiful views over the sea and the village of Saint-Tropez. With approximately 255 sqm of living space, the property is arranged over two levels and offers generous volumes, with a seamless connection between the indoor and outdoor areas. The main level features a large living area including a lounge, dining room and open-plan kitchen. Large sliding glass doors open onto the terraces, allowing you to fully enjoy the views. The lower level offers four bedrooms, each with its own shower room, providing a comfortable and private sleeping area. The bedrooms also include dressing areas and plenty of storage space, while a covered terrace completes this level. The 1,544 sqm plot features several outdoor areas facing the sea, as well as an 8 x 4 metre swimming pool surrounded by a spacious terrace. The setting is ideal for enjoying the outdoors and the peaceful atmosphere of the estate. Fully renovated in 2025/2026, the villa offers modern amenities including reversible air conditioning, an alarm system, a laundry room and guest toilets. A large parking area completes the property. The sea is approximately 400 metres away. The property has never been rented. A modern villa in an excellent location, offering comfort, privacy and views over the sea and Saint-Tropez, just a short distance from the village.

Ref. : 83595

MAGREY&SONS SAINT-TROPEZ

ROUSSILLON1 150 000 €

House for sale pool terrace - 7 rooms - 175 m²

Roussillon - Charming house with a pool

Just a few minutes from the village of Roussillon and its famous ochre hills, this charming single-story home is nestled in the heart of a peaceful natural setting. With a living area of approximately 175m², it features an entryway leading to: - a living area with a kitchen and pantry, dining room, and sitting area with a fireplace, all opening onto a beautiful south-facing terrace as well as a covered terrace on the east side; - and a sleeping area comprising two bedrooms that share a bathroom and separate toilets, plus two other bedrooms with their own shower rooms and private toilets, as well as a large room that could serve as a fifth bedroom or a multipurpose space. Outside, a beautiful, wooded lot of approximately 5,450 m²—equipped with an automatic irrigation system fed by water from the Canal de Provence—features a lovely relaxation area surrounding a large, 12x6-meter heated pool with an integrated roller cover. A carport and two wooden garden sheds. Designed to ensure everyone finds comfort and privacy, with numerous access points to the outdoors from every room, it is ideal as a large family home for gatherings but also offers potential for tourist accommodations. All set in a privileged setting in the heart of the Luberon.

Ref. : MZIGO3152

Michaël Zingraf Christies International Real Estate GORDES