OK
More than Less than
€  ok

Key-words : pool sea view garage

Houses and Apartments, your real estate specialist magazine offers a selection of ads that match with the keyword pool sea view garage. You can refine your search by specifying the area or price range in the navigation bar link Search for a House/Apartment.

CANNES3 690 000 €

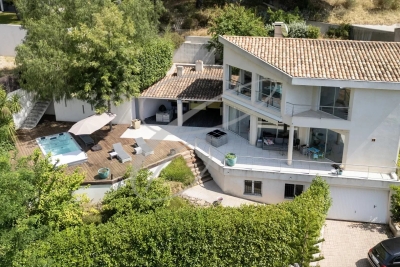
House for sale pool sea view garage - 8 rooms - 379 m²

Stunning villa with sea views

Situated on the hills above Golfe-Juan, between Cannes and Antibes, this elegant property enjoys a peaceful, leafy setting with sea views. Set within beautifully landscaped grounds of over 3,000 sqm, the villa offers approximately 322 sqm of living space, complemented by a 63 sqm basement, and features generous proportions and carefully considered finishes. The ground floor comprises an entrance hall, a study/library and spacious reception areas, including a double-height living room with fireplace, a dining room and a second sitting room, all opening onto the terrace and garden. A spacious kitchen with adjoining pantry and laundry room, as well as a bedroom and shower room, complete this level. Upstairs, three en-suite bedrooms, each with a dressing room and bathroom, open onto terraces. The basement features a gym, a spacious cinema room with billiards area and a wine cellar. Outside, the landscaped garden features a large saltwater swimming pool, a summer kitchen with gas barbecue, a shower room and extensive terraces ideal for entertaining. A three-car garage and a workshop complete the property. Agency fees payable by vendor - Montant estimé des dépenses annuelles d'énergie pour un usage standard, établi à partir des prix de l'énergie de l'année 2023 : 2630€ ~ 3570€

Ref. : 2270

MAGREY AND SONS

ST-AYGULF1 480 000 €

House for sale pool sea view garage - 5 rooms - 180 m²

Sea-view Provençal villa: 1,500 m² plot with pool, in a residential area close to the Estérel beache

In a sought-after residential area, close to the beaches and the town centre, this Provençal villa offers sea views and a panoramic outlook over the Estérel. It features four bedrooms, including a principal suite with a rooftop terrace. The bright living spaces open onto the garden and swimming pool. Set on more than 1,500 m² of landscaped grounds with a Mediterranean garden, the property also includes two garages and a pétanque court. A rare opportunity with views, peace and quiet, and potential for modernisation.

Ref. : CA9-1083

COTE D'AZUR SOTHEBY'S INTERNATIONAL REALTY

LES ISSAMBRES1 190 000 €

House for sale pool sea view garage - 5 rooms - 140 m²

Villa for sale to renovate with panoramic sea view in Les Issambres

In Les Issambres, less than 1 km from the sea, bathed in light thanks to its ideal south-facing exposure, this property with a 5-room house offers a privileged living environment and an unobstructed panoramic sea view over the Mediterranean. Built on a large wooded plot of more than 2,800 m², the current house offers functional foundations spread over 2 levels, including a double reception opening onto a balcony, 3 bedrooms, as well as a garden-level floor with a garage and a cellar. A fireplace and a non-functional pool complete this ensemble that is waiting for a new lease of life. Here, all the potential lies in a full renovation project that will allow you to transform this space into a custom-made creation. It is a rare opportunity to rethink the volumes, combine the charm of a large private land with contemporary amenities, and rehabilitate the pool to create a true Mediterranean haven of peace. Ideally located near tennis courts, a nursery, and six minutes from the town center, this house promises to express all your architectural desires in one of the most sought-after environments on the coast. House for sale by the BIRD agency of Saint-Raphaël. Information on the risks to which this property is exposed is available on the Géorisques website: www.georisques.gouv.fr

Ref. : 02098

AGENCE BIRD

ANTIBES892 500 €

Apartment for sale pool sea view garage - 3 rooms - 97 m²

In absolute tranquility, in the Peyregoue neighborhood, within a prestigious residence featuring a swimming pool, tennis courts, and a caretaker, discover this beautiful and bright **97.35 m² Carrez Law** apartment in excellent condition, offering a **39 m² terrace** with a sea view over the bay of Juan-les-Pins as well as a **25 m² loggia**. It includes a large **37 m² living/dining room** with an adjacent kitchen, two bedrooms each with its own shower and bathroom, and 2 toilets. A garage and 2 cellars complete this property.

Ref. : 800V284A

PITOIS IMMOBILIER INTERNATIONAL

ST-RAPHAËL4 850 000 €

House for sale pool sea view garage - 8 rooms - 456 m²

SAINT-RAPHAËL - CONTEMPORARY VILLA WITH PANORAMIC SEA VIEWS

Agay. Situated in a commanding position, this architect-designed villa enjoys spectacular sea views and an exceptional panorama of the Mediterranean, stretching from Cap Dramont to Cap Camara. A privileged living environment within a high-quality, private and secure estate, just a stone's throw from the sea and close to shops open all year round. With a living area of approximately 316 sqm spread over two levels, the villa offers remarkable spaciousness and plenty of natural light. The main level comprises, all on one level, a spacious living room and a fully fitted open-plan kitchen, opening onto a generous terrace facing the sea. A true living space designed to make the most of the panoramic views. This level also includes two en-suite bedrooms with terraces and sea views, as well as a study. There is a pantry, a utility room and direct access to the garage. Upstairs, three en-suite bedrooms open onto a spacious terrace offering panoramic sea views. A fourth bedroom with its own shower room completes this level. On the garden level, accessible via an internal staircase, a vast unfinished space with sea views offers numerous possibilities for conversion: a pool house, summer kitchen, gym… Double garage with space for bicycles. Outside, the landscaped grounds, covering approximately 1,700 sqm, feature a superb 12 × 5 m mosaic-tiled infinity pool overlooking the Mediterranean. Contemporary architecture, spacious rooms and high-quality, recently installed fittings, complemented by a solar panel system that contributes to the property's energy self-sufficiency. A rare property on the Agay market, combining panoramic sea views, unspoilt surroundings and immediate proximity to the coast. Agency fees payable by vendor - Guillaume GARCIA-MOREAU - Agent commercial - EI - RSAC 889 764 221

Ref. : 87473899

BARNES THÉOULE-SUR-MER

RAYOL-CANADEL-SUR-MER1 290 000 €

House for sale pool sea view garage - 8 rooms - 210 m²

Rayol-Canadel-sur-Mer: sea-view house overlooking Cap Nègre, with pool and two garages

From the balcony, the eye runs straight out to Cap Nègre. Facing south-west, the house keeps to the rhythm of the afternoon: the light settles slowly on the façade, then on the sea, and stays until evening. Recently renovated, this property offers 130 sq m of living space and 70 sq m of storage across two independent levels. Upstairs, the sitting room and dining room, with fireplace, open onto an 18 sq m balcony. A kitchen, two bedrooms and a bathroom complete these 80 sq m, alongside the garage and parking area. On the garden level, 50 sq m bring together a kitchen-diner, a sitting room, two bedrooms and a bathroom, set around a patio. The two levels can be joined to form a single house, or kept separate so that family and friends can stay independently. The storage space is on this same level, with room for sea gear, bicycles and everything a house by the sea tends to collect. It could also be converted into additional bedrooms. In the garden, a 7 × 3.5 m swimming pool and a generous shaded area. A second garage at the bottom of the plot can be reached through the garden or from the lower road. Canadel beaches 3 minutes away, Rayol village centre 5 minutes, Saint-Tropez 50 minutes, Toulon-Hyères airport 45 minutes.

Ref. : V2303ST

JOHN TAYLOR SAINT TROPEZ

LE CANNET550 000 €

Apartment for sale pool sea view garage - 3 rooms - 70 m²

charmant 3 pièces avec terrasse et jardin le Cannet résidentiel

LE CANNET RESIDENTIAL NEIGHBORHOOD – Sea View 3-Room Apartment 69sqm with Large Terrace and Private Garden. In the heart of the prestigious Le Cannet hills but close to the city centre, within an elegant and secured residence featuring a concierge and swimming pool, discover this rare 3-room apartment with a sea view offering an exceptional quality of life on the French Riviera. This bright and confortable 69sqm apartment opens onto a large 28sqm terrace and a private garden of approximately 50sqm. It boasts a breathtaking panoramic view over the Estérel Massif, the Mediterranean Sea, and the surrounding hills — a rare serene setting perfect for those seeking a luxury property on the Côte d'Azur. The interior features a confortable, luminous, and air-conditioned living room with an open-plan equipped kitchen, two bedrooms, a shower room, and a separate toilet. Every room enjoys direct access to the outside, creating a seamless harmony between the charming interior and the lush green surroundings. The private garden serves as a true extension of the apartment - ideal for sunny breakfasts, moments of relaxation, or intimate dinners in complete privacy. This exceptional property also includes a secured underground garage and a cellar. Perfect for your search: sea view apartment Le Cannet, apartment with terrace and private garden Le Cannet, luxury real estate Le Cannet Résidentiel, 3-room apartment with sea view, property with pool and concierge near Cannes. Including fees of 3.77% TTC to be paid by of the purchaser. Price excluding fees 530 000 €. In a condominium of 84 lots. No ongoing proceedings. Energy class D, Climate class B Estimated amount of annual energy expenditure for standard use: between 1234.00 € and 1669.00 € for the years 2021, 2022, and 2023 (including subscriptions). Information on the risks to which this property is exposed is available on the Geohazards website: www.georisques.gouv.fr.

Ref. : VA2272-NGREALESTATE

NOIREAUX & GUEVARA

CANNES3 250 000 €

House for sale pool sea view garage - 9 rooms - 318 m²

Sole Agent - Fully Renovated Provençal Villa – Panoramic Sea Views

Sole Agent - Set on the hills above Golfe-Juan, this elegant villa enjoys remarkable panoramic views over the Mediterranean Sea. Fully renovated in 2025 and set within a beautifully landscaped 1,260 sqm garden, this 319 sqm villa combines the charm of Mediterranean architecture with the comfort of a high-quality renovation featuring meticulous finishes. The main level comprises an entrance hall, a living room with fireplace, a dining area opening onto a fully equipped kitchen, as well as two bedrooms, a shower room and a bathroom. The reception areas open onto a spacious terrace with a bioclimatic pergola, offering beautiful views over the Mediterranean. The upper floor features a bedroom with a private terrace, dressing room and en-suite shower room, as well as a beautiful principal bedroom with a large dressing room and bathroom. The dressing room could easily be converted into an additional bedroom if required. The garden level offers a spacious family room opening directly onto the garden and swimming pool, together with an additional bedroom or office, a shower room, a laundry room, several storage areas and a workshop. Outside, the landscaped garden features several terraces, a summer kitchen and a saltwater swimming pool with UV treatment system, heating and cooling. A double garage and two private parking spaces complete the property. Just a few minutes from the centre of Golfe-Juan, the beaches, harbour and local amenities, the villa enjoys an ideal location from which to make the most of the Côte d'Azur lifestyle. Agency fees payable by vendor

Ref. : 2983

MAGREY AND SONS

STE-MAXIME5 350 000 €

House for sale pool sea view garage - 7 rooms

Sainte-Maxime, Luxury New-Build Villa in a Prestigious Private Estate

Located in the heart of a prestigious private estate in Sainte-Maxime, within a privileged and beautifully preserved setting, this magnificent brand-new contemporary villa captivates with its elegant architecture, high-end features and exceptional panoramic sea views. Built in 2026 on a beautifully landscaped plot of approximately 1,900 sqm, the property offers generous, light-filled volumes, with every space thoughtfully designed to provide comfort, refinement and a seamless connection with the outdoors. From the moment you enter, your attention is naturally drawn to the breathtaking panorama and the villa's sleek architectural lines. The impressive open-plan living area, the true heart of the property, enjoys spectacular views over the Mediterranean and features expansive openings that create a remarkable flow between indoor and outdoor living. Perfectly integrated into this space, the fully equipped kitchen combines elegance and functionality, while the warm and inviting dining area also benefits from exceptional panoramic views. The sleeping quarters comprise a superb master suite and four additional bedrooms. Each bedroom features its own private bathroom and built-in storage, ensuring comfort, privacy and elegance for every guest. Outside, a spectacular infinity pool blends harmoniously into the surrounding landscape and appears to merge with the horizon, creating an idyllic setting in which to enjoy the Mediterranean lifestyle and breathtaking sea views. The property also features a bright and spacious wellness area, designed to accommodate a gym and Jacuzzi, providing the perfect setting for moments of relaxation and well-being in complete privacy. A large garage with space for up to four vehicles completes the outstanding amenities of this exceptional villa. A rare property in Sainte-Maxime, combining contemporary architecture, generous proportions, refined finishes and an exceptional panorama in one of the most sought-after settings on the French Riviera. The villa also benefits from reduced notary fees. Agency fees payable by vendor

Ref. : 87251526

BARNES Sainte-Maxime

ROQUEBRUNE-CAP-MARTIN3 200 000 €

House for sale pool sea view garage - - 218 m²

ROQUEBRUNE CAP MARTIN - VILLA

1 km from Monaco principality, charming carved stone villa. Panoramic sea view. Grand cathedral ceiling living room, 3 ensuite bedrooms, large swimming pool. Caretaker's apartment. Two large garages for multiple cars. Information on the risks to which this property is exposed is available on the Géorisques website: www.georisques.gouv.fr

Ref. : 85858268

CAP MARTIN PROPERTIES

ROQUEBRUNE-CAP-MARTIN1 500 000 €

House for sale pool sea view garage - - 147 m²

Modern villa with sea view – Absolute tranquility 10 minutes from Monaco

Modern villa of 147 m², quiet and without overlooking, with sea and hill views. Terraces with jacuzzi and summer kitchen, pétanque terrain, possible pool. Lounge with fireplace, open equipped kitchen, 3 bedrooms, 2 bathrooms. Underfloor heating, air conditioning, 85 m² garage, parking spaces. 10 minutes from Monaco. Information on the risks to which this property is exposed is available on the Géorisques website: www.georisques.gouv.fr

Ref. : 86618899

CAP MARTIN PROPERTIES

CANNES17 500 000 €

House for sale pool sea view garage - 6 rooms - 608 m²

SUPER CANNES - CONTEMPORARY NEW VILLA - PANORAMIC SEA VIEW

In the heart of Super Cannes' most residential area, in a setting of complete tranquillity, this new contemporary villa with clean lines offers panoramic views over the mountains, Cap d'Antibes and the Bay of Cannes all the way to the Esterel massif. A panorama that accompanies every moment of the day. With approximately 608 sqm (608 m²) of living space, the villa comprises 6 rooms, including 5 bedrooms, and offers generous volumes and high-end features. Brand new, it is ready to move into, in a contemporary setting. Facing east, south and west, it enjoys natural light throughout the day. A lift serves the house, making everyday living easy. The villa stands on approximately 2,040 sqm (2 040 m²) of landscaped grounds, with an infinity pool that draws the eye towards the horizon and invites you to fully enjoy the Riviera lifestyle. The villa features several spaces dedicated to wellness and leisure: a sauna, a fitness room and a cinema room. A 25 sqm (25 m²) annex completes this exceptional property and provides additional space. A closed garage for five cars and several parking spaces offer comfortable parking for residents and guests alike. Located in the residential area of Super Cannes, the property enjoys a privileged setting among green hills and complete tranquillity, on the edge of the Parc du Paradou. Highly sought after for its quality of life and prestigious properties, the neighbourhood offers an upscale residential environment, just a few minutes from the centre of Cannes and Cap d'Antibes. Renowned worldwide for its elegance and art de vivre, Cannes is known for its iconic beaches, the Croisette, its acclaimed restaurants and its luxury boutiques. An international destination for festivals and events, the city hosts the Cannes Film Festival, MIPIM and Cannes Lions at the Palais des Festivals every year. Located between Monaco and Saint-Tropez, close to Nice international airport and Cannes-Mandelieu airfield, Cannes offers an exclusive lifestyle in the heart of the French Riviera. A major player in luxury real estate and an ambassador of the French art de vivre, BARNES operates an integrated network of 159 agencies in 21 countries and 75 destinations, supporting its clients in all their life projects. Agency fees payable by vendor - Montant estimé des dépenses annuelles d'énergie pour un usage standard, établi à partir des prix de l'énergie de l'année 2026 : 1490€ ~ 2020€

Ref. : 86900937

BARNES Cannes

EZE1 360 000 €

Apartment for sale pool sea view garage - 4 rooms - 176 m²

Èze – Exceptional Apartment in a Recently built Residence

Located in a prestigious, secure and recently built residence in Èze, this superb 3-bedroom apartment offers 108 sq m of living space in a privileged setting between the Mediterranean and the hills of the French Riviera. The spacious 43 sq m living area with a fully equipped open-plan kitchen opens onto a south-west-facing terrace enjoying panoramic views over the Mediterranean, the surrounding hills and the historic village of Èze. The sleeping area comprises three bedrooms, a bathroom, a shower room and a laundry room. A private sauna adds a rare and exclusive feature to this high-end property. With a total surface area of 176 sq m, the apartment benefits from two terraces totalling 41 sq m, reversible air conditioning, home automation and double glazing. Residents also enjoy access to an indoor swimming pool. A double garage completes this exceptional property. Living area: 108 sq m Total surface area: 176 sq m Terraces: 41 sq m Panoramic sea views South-west facing Private sauna Indoor swimming pool Double garage Co-ownership charges: €570/month Property tax: €1,800/year An elegant, turnkey property, ideal as a primary or secondary residence in the heart of the French Riviera.

Ref. : MZISJ2409

MICHAËL ZINGRAF CHRISTIE'S INTERNATIONAL REAL ESTATE SAINT-JEAN CAP FERRAT

NICE895 000 €

Apartment for sale pool sea view garage - 4 rooms - 184 m²

SOLE AGENT - NICE - FABRON - TOP-FLOOR APARTMENT WITH TERRACES AND SEA GLIMPSE - GARAGE

Located on the 5th and top floor of a sought-after residence in Fabron, featuring a swimming pool and caretaker and set within attractive landscaped grounds, close to the tramway and beaches, this 128 sq m apartment enjoys a peaceful setting and a triple aspect. Its top-floor position affords it a privileged location within the residence. The living areas are arranged around a spacious living room with a fireplace and a modern, fully equipped kitchen (refrigerator, oven and dishwasher). They open onto 55 sq m of terraces extending around the apartment, providing several outdoor areas and open views over the city, with a glimpse of the sea. Every room opens onto the terrace, creating a seamless connection between the indoor and outdoor spaces and allowing residents to enjoy the different aspects. The sleeping area comprises three bedrooms and two bathrooms, complemented by a laundry room. The apartment has recently been renovated using quality materials and features solid wood flooring, new reversible air conditioning, electric shutters and custom-made fitted wardrobes in every room. The integrated storage and modern equipment contribute to everyday comfort. A covered garage and three cellars with a combined surface area of 15 sq m complete this bright and welcoming property, which combines tranquillity with convenient access to local amenities. The apartment can be sold fully furnished, with brand-new furniture that has never been used, allowing for a move-in without the need to purchase additional furniture. Co-ownership: Yes | Number of lots: 177 | Annual service charges: €4,452 | No ongoing legal proceedings Information on the risks to which this property is exposed is available on the Géorisques website: www.georisques.gouv.fr. Would you like to find out more? We would be delighted to arrange a viewing at your convenience. Eliza TORBICZ - Consultant - Self-employed Commercial Agent (E.I.) - RSAC No. 790 569 107 Agency fees payable by vendor - Nombre de lots dans la copropriété: 177 - Montant moyen de la quote-part de charges courantes 4,452 €/yearly - Montant estimé des dépenses annuelles d'énergie pour un usage standard, établi à partir des prix de l'énergie de l'année 2021 : 1380€ ~ 1930€ - Eliza TORBICZ - Agent commercial - EI - RSAC 790 569 107

Ref. : 85362052

BARNES Nice Beaulieu | Cap-Ferrat

ST-PAUL-DE-VENCE12 000 000 €

House for sale pool sea view garage - 8 rooms - 510 m²

L'Odyssée – A Unique Contemporary Estate in Saint-Paul de Vence

Set in one of the most sought-after residential areas of Saint-Paul de Vence, L'Odyssée is a truly distinctive architectural property offering complete privacy within more than 2.7 hectares of land, partly covered by Mediterranean woodland. Enjoying beautiful views over the surrounding hills and the Mediterranean Sea, the villa offers approximately 500 sq.m of living space and stands out for its bold contemporary architecture, inspired by the Brutalist movement. Sculptural volumes, dramatic geometric lines and a striking combination of stone, concrete and glass give the property a rare and powerful identity. The main level features a spectacular reception room with impressive proportions and large windows opening onto the surrounding landscape. The generous kitchen area includes a wine cellar, a professional stainless-steel chef's kitchen, a pantry and a laundry room. The sleeping accommodation comprises a spacious principal suite opening onto a private terrace, with a bathroom and dressing room, as well as three additional bedrooms, each with its own bathroom or shower room. Two independent, already fitted studios provide comfortable accommodation for guests or staff. The outdoor spaces have been designed around relaxation and entertaining, with an infinity pool, a jacuzzi, an ornamental pond and extensive terraces, including a heated terrace. A dedicated wellness area with a shower and WC offers the potential to create a sauna or hammam. A magnificent roof terrace commands far-reaching views stretching to the Baie des Anges. The property also benefits from a double garage adjoining the villa. While the villa still requires completion, furnishing and landscaping improvements, its sound structure and remarkable architectural foundations provide an exceptional opportunity to create a fully bespoke residence. A rare property with outstanding potential, intended for architecture enthusiasts seeking to bring a truly unique home to life on the French Riviera. Energy Performance Certificate (DPE): Not applicable. Information on the risks to which this property is exposed is available on the Géorisques website: www.georisques.gouv.fr Property located in an area subject to compulsory brush clearance. Represented by Amélie DOLLÉ, acting in his capacity as authorized service provider, with full powers for the purposes hereof. Agency fees payable by vendor - Les informations sur les risques auxquels ce bien est exposé sont disponibles sur le site Géorisques : www.georisques.gouv.fr - Amélie DOLLÉ - Agent commercial - EI - RSAC 884 445 081

Ref. : 87093911

BARNES Saint-Paul de Vence