OK
More than Less than
€  ok

Key-words : period

Houses and Apartments, your real estate specialist magazine offers a selection of ads that match with the keyword period. You can refine your search by specifying the area or price range in the navigation bar link Search for a House/Apartment.

STE-CROIX-DU-MONT322 000 €

House for sale period - 7 rooms - 200 m²

STONE PROPERTY WITH POOL

A beautiful 7-room property offering 190 m² of living space. Constructed from stone and rubble masonry and tastefully renovated, it requires only a minor cosmetic refresh of the paintwork. Nestled in a quiet, leafy setting, this beautiful stone property offers 190 m² of living space and the authentic charm of a period home. Tastefully renovated, the house appeals with its exposed stonework, spacious interiors, and warm atmosphere. A simple refresh of the paintwork will allow you to personalize it to your own taste. It features a lovely living room with a fireplace, as well as a vast open-plan living area combining the kitchen and dining space; this area opens widely onto a large wooden deck featuring a swimming pool and views of the surrounding countryside. The property includes four genuine bedrooms—comfortably accommodating a family—and two outbuildings offering numerous possibilities: workshop, storage, leisure space, or future conversion depending on your needs. Comfort is ensured by a heat pump heating system. The private micro-station sewage treatment system was replaced in 2022. Situated on a quiet plot, the property enjoys beautiful, unobstructed views of meadows and countryside within a peaceful, unspoiled setting. A property full of character—ideal for those who appreciate stone architecture, spacious rooms, and tranquility. In Fine, Please contact us to arrange a viewing.

Ref. : 87154124

In Fine Properties

VERSAILLES695 000 €

Apartment for sale period - 3 rooms - 84 m²

Versailles Notre-Dame – 58.59m² or 631 sq ft (Carrez Law surface) townhouse / 68m² or 732 sq ft of floor space – 2 bedrooms, garage

Barnes Versailles is listing this 58.59m² or 631 sq ft(Carrez Law surface) period townhouse (68m² or 732 sq ft usable floor area and 84.07m² or 905 sq ft total floor space), fully renovated by an architect with high-quality materials, located in the heart of the sought-after Notre-Dame neighbourhood. In a prime, central location, the property is just a few minutes' walk from shops, Notre-Dame marketplace, reputable schools, the château grounds and transport services to Paris (Rive Droite station, RER C line). This house is laid out as follows: entrance hall with a closet leading to a living room with parquet flooring, enhanced by an insert fireplace, a custom-built bookcase and plenty of built-in storage. Its fantastic ceiling height lends the space a warm and atypical atmosphere. The adjoining, fully fitted kitchen, with Lapitec worktops and splashback, extends naturally into the living area, which includes a dining area and an office area. Upstairs, the modular sleeping area comprises a bedroom that can be divided into two by a retractable partition, an office area, plenty of storage and a raised platform featuring a large built-in wardrobe, completed by a shower room. An adjoining garage offers convenient parking and additional storage space, a rare asset in this central area of Versailles. The recent, meticulous renovation combines a heat pump with underfloor heating, a dual-flow ventilation system and a high-quality finish, bringing this period property fully up to current standards. Its triple orientation and dual-aspect layout ensure plenty of natural light throughout the day. New roof, recently re-rendered facade. Property subject to shared ownership status. EPC C / GHG A. Annual charges €745. Property tax: €1,358. Fees at 4% payable by the buyers (€668,269 net seller price). Your BARNES Versailles contact: Lina Gordievskaya +33 (0)6 47 19 94 64 “Information on the risks to which this property is exposed is available on the Géorisques website: www.georisques.gouv.fr” €668,269 Agency fees not included - Agency fees: 4%TTC Fees payable by the buyer - Average amount of the share of charges €745/year - Estimated amount of annual energy costs for standard use: €1,000 ~ €1,440 - Information on the risks to which this property is exposed is available on the Géorisques website: www.georisques.gouv.fr 668,269 € Agency fees not included - Agency commission: 4%VAT included Agency fees payable by buyer - Montant moyen de la quote-part de charges courantes 745 €/yearly - Montant estimé des dépenses annuelles d'énergie pour un usage standard : 1000€ ~ 1440€ - Les informations sur les risques auxquels ce bien est exposé sont disponibles sur le site Géorisques : www.georisques.gouv.fr

Ref. : 85970816

BARNES YVELINES

PARIS 2EME1 790 000 €

Apartment for sale period - 4 rooms - 130 m²

Apartment for sale - Paris 2 - Bourse - Lift - 3 bedrooms - Quiet

Barnes has the listing of this magnificent apartment spanning 130m² (1,399 sq ft) of Carrez Law surface on the 4th floor of a lovely shared ownership building with a lift. Composed of an entrance hall, a 42m² (452 sq ft) double-sized reception room, a semi-open eat-in kitchen, three bedrooms each with a shower room or bathroom, two toilets, and a laundry room. Plenty of custom-fitted cupboards. A cellar rounds off this fantastic property. Two parking spaces available to rent in the neighbouring building. You'll love the location, the peace and quiet, the period charm of the parquet flooring and fireplace, and the optimised layout divided into separate areas. Concierge in the building. Fees payable by the seller Agency fees payable by vendor - Montant moyen de la quote-part de charges courantes 3,840 €/yearly - Montant estimé des dépenses annuelles d'énergie pour un usage standard : 1 680€ ~ 2310€

Ref. : 87304330

BARNES LE MARAIS

PARIS 11EME460 000 €

Apartment for sale period - 3 rooms - 43 m²

Exclusive listing - Sainte Marguerite - 2-bed - Immaculate condition - Cellar

Barnes Paris Est has the exclusive listing of this charming 43m² (463 sq ft) apartment, situated on the first floor of a well-maintained shared ownership building dating from 1890 with a lift, in the sought-after Sainte-Marguerite district, a stone's throw from the Rue des Boulets metro station. The apartment comprises an entrance hall with cupboards, a pleasant living room with fireplace and dining area, a fitted kitchen, two bedrooms with built-in storage, and a shower room with toilet. Period charm in the form of parquet flooring, mouldings and fireplaces, enhanced by a fantastic ceiling height that maximises the west-facing aspect and ensures complete privacy. Cellar also included. Bicycle storage room in the shared ownership building. Contact Louisa Hammadi - +33 (0)6 35 19 70 86 Fees payable by the seller - Number of lots in the building: 56 - Average amount of the share of charges €1,632/year - Estimated amount of annual energy costs for standard use based on 2023 energy costs: €990 ~ €1,390 - Information on the risks to which this property is exposed is available on the Géorisques website: www.georisques.gouv.fr Agency fees payable by vendor - Nombre de lots dans la copropriété: 56 - Montant moyen de la quote-part de charges courantes 1,632 €/yearly - Montant estimé des dépenses annuelles d'énergie pour un usage standard, établi à partir des prix de l'énergie de l'année 2023 : 990€ ~ 1390€ - Les informations sur les risques auxquels ce bien est exposé sont disponibles sur le site Géorisques : www.georisques.gouv.fr

Ref. : 87070408

BARNES PARIS EST

BORDEAUX155 000 €

Apartment for sale period - - 34 m²

Appartement T1BIS proche Jardin Public

Première Ligne Agency presents this ideally located apartment in Bordeaux, just a short walk from the Jardin Public and the Croix de Seguey tram stop. Situated on the ground floor of a traditional Bordeaux stone building, it offers a pleasant living environment combining period charm with a functional layout. The apartment features a living area with an open-plan kitchen designed for everyday use, a sleeping area with a bedroom, and a bathroom equipped with a shower, washbasin, WC, and heated towel rail. Exclusive and private use of a courtyard with one storage. Its central location provides easy access to shops, public transport, and green spaces, with the Public Garden within walking distance. An ideal property for a first-time purchase or a rental investment, in a sought-after area of Bordeaux.

Ref. : 86868314

Agence-premiere-ligne

PERNES-LES-FONTAINES955 000 €

House for sale period - - 246 m²

Elegant 17th-century bourgeois house, fully renovated with a reflecting pool

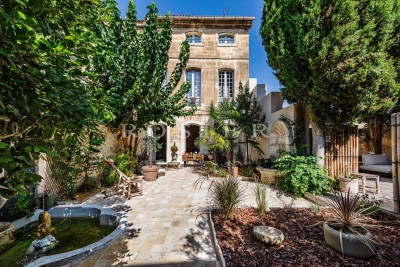
In Pernes-les-Fontaines, this 17th-century bourgeois townhouse is a quintessential part of the Comtat Venaissin's architectural heritage. A witness to the city's golden age—an era when such residences belonged to notables, wealthy merchants, and papal officers—this property has undergone a meticulous and complete renovation. Its local ashlar stone façade displays sober, elegant lines that preserve all of its authenticity. From the moment you enter, the Provencal art of living comes to life. Daily life revolves around a walled, tree-lined courtyard, hidden from view. Two fountains—one of which is listed—give this place a rare historical character. The home retains its remarkable period features: high ceilings, moldings, terracotta floor tiles, parquet flooring, exposed beams, fireplaces, and large arched openings, all subtly combined with high-end contemporary amenities. Spanning approximately 246 m² of living space over three levels, this master house blends secular charm with a modern color palette. The renovation, thoughtfully reorganized by the owners, restores all of its former nobility to this historic site.On the courtyard level:A vast, modern, and functional kitchen with a dining area, supplemented by a pantry, a laundry room, and a guest toilet. A warm living room, adorned with original moldings, is bathed in light thanks to generous windows opening onto the courtyard. A first bedroom with an en-suite shower room and toilet offers a direct view of the pool.On the first floor:A luminous master suite including a private lounge with a fireplace, a walk-in closet, and two shower rooms. This floor also hosts a second bedroom, a hallway, an independent toilet, and a versatile space (for an office or dressing room).On the top level:A dormitory-style bedroom with its own shower room, toilet, and built-in storage, followed by a vast additional suite with a shower room and toilet. This floor benefits from three openings revealing an unobstructed view of the village rooftops and Mont Ventoux.The courtyard offers an intimate and soothing setting. Shaded by a magnificent medlar tree and bordered by two Florentine cypresses, the Mediterranean vegetation is beautifully maintained. The outdoor area offers several living zones: two summer dining areas, a lounge, a fire pit, an outdoor shower, and a perfectly integrated refreshing pool. A true haven of peace in absolute quiet, at the heart of the village. Features and comfort:Reversible air conditioning (ducted system and wall units), high-quality custom wood joinery, municipal water and mains drainage, fiber-optic internet, and a vaulted basement cellar of approximately 70 m² offering great development potential. Perfect as a primary residence or a family home, this prestigious property offers an exclusive living environment in Pernes-les-Fontaines. Information on the risks to which this property is exposed is available on the Géorisques website www.georisques.gouv.fr

Ref. : 11543

ROSIER

SABLET427 000 €

House for sale period - 8 rooms - 164 m²

Character House with Garden and Garage

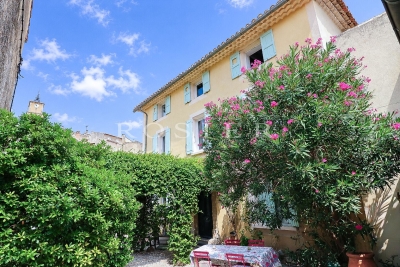
Sablet – Elegant Village House with Garden in the Heart of the Village In the heart of Sablet, a lively year-round village just a few kilometres from Vaison-la-Romaine, this elegant period property enjoys a prime location within easy walking distance of shops, local services and the medical centre. Offering approximately 217 sqm in total, including 165 sqm of living space, the house opens to the south onto a charming, private walled garden. A secluded outdoor living space where the addition of a small plunge pool could also be considered. The ground floor features a generous living area opening directly onto the garden, comprising a sitting room, dining area and kitchen. A spacious bedroom with en-suite bathroom, together with a guest WC, provides comfortable single-level living. The two upper floors, filled with natural light, offer four further bedrooms, a shower room and WC. A garage, utility room and storage room complete the property. The house also benefits from a range of recent technical improvements, including a heat pump, pellet stove, air conditioning, thermodynamic water heater, water softener, double glazing, loft insulation, mains drainage and fibre-optic internet connection. One of the property's key advantages is its highly flexible layout. The existing volumes, together with the possibility of creating additional bathrooms or shower rooms, allow for a variety of configurations depending on individual requirements: a comfortable family home, a second residence, or a property combining private accommodation with seasonal rental activity. With five bedrooms, a secluded garden, garage and excellent potential for further adaptation, this property offers a particularly pleasant lifestyle in one of the sought-after villages of the Dentelles de Montmirail, lively throughout the year and providing all essential amenities.

Ref. : 11561

ROSIER

PARIS 10EME2 495 000 €

Apartment for sale period - 6 rooms - 156 m²

Paris 10th - Hauteville / Paradis - Stunning brand new apartment with high-end features

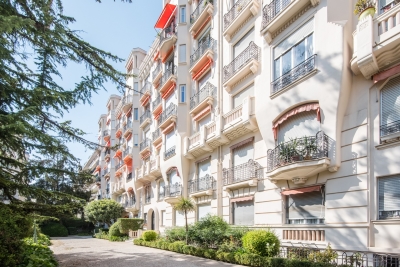
On the edge of the 9th arrondissement, on the second floor with a lift of a handsome 1851 corner building, we offer you this superb 156.06 sq. m (Carrez law) apartment bordered by a 19 sq. m wrap-around balcony. Entirely renovated by a renowned architect, it seamlessly blends refinement, period charm (parquet flooring, moldings, fireplaces) and contemporary comfort. Air-conditioned, dual-aspect, featuring a star-shaped layout and generous proportions (3.2-meter high ceilings), and bathed in light with its dual South and East exposure, it comprises: - An entrance hall, enhanced by an elegant rotunda crowned with a gold-leaf dome - A luminous corner living room - A dining room - A spacious, fully equipped eat-in kitchen - A master bedroom with walk-in wardrobe, shower room and toilet - Two lovely bedrooms - A large bathroom - Separate toilet - A wrap-around balcony runs alongside the entire apartment Its level of amenities and finishes, its elegance, its luminosity, its outdoor space, its volumes, and its optimal layout make this property a rare address.

Ref. : V4333PA

JOHN TAYLOR PARIS

NICE1 150 000 €

Apartment for sale period - 3 rooms - 104 m²

NICE FLEUR - 2 BEDROOM APARTMENT OF 104 SQM FOR SALE - FULLY RENOVATED - SOUTH FACING - CLEAR VIEW - A/C

Nice Fleurs - In one of Nice's most sought-after residential neighborhoods, within a prestigious bourgeois building of exceptional character, discover this completely renovated apartment of 104.53 sqm, combining the charm of period features with modern comfort. The property consists of an entrance hall and a spacious, south facing, exceptionally bright living area with large windows overlooking the surrounding gardens. The fully fitted and equipped kitchen blends seamlessly into the living space. The sleeping area consists of two bedrooms, numerous built-in storage solutions, a bathroom with a bathtub, walk-in shower and WC, as well as a separate guest WC. The apartment benefits from high-quality finishes and amenities, including reversible air conditioning, double glazing, and lovely unobstructed views. A private cellar completes this exceptional property.

Ref. : N-41422

Century 21 LAFAGE TRANSACTIONS Nice

AIX-EN-PROVENCE4 400 000 €

House for sale period - 26 rooms - 786 m²

Aix en Provence – A magnificent private mansion with a garden

Co-Sole Agent. This magnificent private mansion with elegant common areas is located in a pretty street a stone's throw from Place des Prêcheurs and the Palais de Justice. With origins dating back to the late 16th century, it was listed in 1987 and entirely renovated in 2012 recreating the façade in its original style boasting remarkable architectural features. Currently divided into apartments, the ensemble includes: A 66.40 sqm ground floor apartment A 93.90 sqm apartment on the garden level, entresol and 1st floor (benefiting from a 169 sqm garden) 211 sqm office space on the 1st floor A 58.10 sqm apartment, a 104.70 sqm apartment and a 78.60 sqm apartment on the second floor A 31.60 sqm and a 41.20 sqm apartment on the third floor A 35.60 sqm apartment and a 64.90 sqm apartment on the fourth floor The split-level garden-level apartment, the 1st floor apartments and a second floor apartment are vacant, the others are rented. With a 31 sqm garage. Many of the buildings period floor surfaces and mouldings have been preserved. Units: 12

Ref. : 86893855

DANIEL FÉAU PROVENCE

AIX-EN-PROVENCE1 196 000 €

Apartment for sale period - 7 rooms - 184 m²

Aix-en-Provence – A rare opportunity

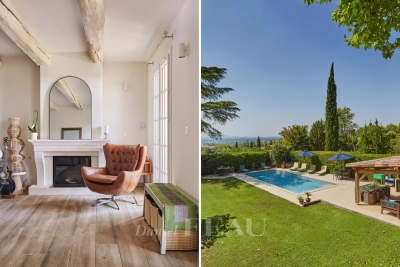
Just four minutes from the historic heart of Aix-en-Provence, this exceptional 183 sqm property (Carrez law surface) is set within a 19th-century bastide, built in 1875. Perched in a dominant position, it enjoys an open view over the city, within a preserved setting where time seems to stand still. Access, entirely exclusive, is via a wrought-iron gate opening onto a driveway lined with century-old plane trees crossing the grounds, a prelude to the character that defines this property. The property sits within approximately 4,200 sqm of private grounds, a true landscaped garden planted with olive trees and carefully selected Mediterranean species, irrigated with water from the Canal de Provence. The 100 sqm terrace, offering an open view over the Étoile mountain range, opens onto this green setting, where a swimming pool (4 x 11.5 m) and a fully fitted pool house form a generous and exclusive outdoor space, a natural extension of the reception rooms. Somewhere between a prestige flat and a manor house, this property captivates with its generous proportions, its extensive private garden (a rarity so close to the city centre), and its strong sense of identity. The garden level is arranged around the terrace. It comprises a reception room of approximately 32 sqm with fireplace, a fully fitted kitchen, a dining room, a utility area and a guest WC. The upper floor is entirely dedicated to the sleeping quarters. The principal suite, of more than 50 sqm, benefits from a fireplace, a dressing room and a private shower room, together with a peaceful view over the grounds. Two further south-facing bedrooms, a study which could serve as a fourth bedroom, a bathroom, a second shower room and a separate WC complete this floor. Features include underfloor heating, double-glazed windows, an automatic irrigation system fed by the Canal de Provence, several garden sheds, and extensive private parking areas. A confidential and rare property, where period charm meets quality specifications, in immediate proximity to the city centre, with easy access to schools (IBS, La Nativité), major road routes and Aix-en-Provence train station. 15-unit co-ownership. No legal proceedings are in process. Annual charges:2900€

Ref. : 87254413

DANIEL FÉAU PROVENCE

PARIS 12EME1 585 000 €

Apartment for sale period - 5 rooms - 145 m²

Family apartment – Great volume – Period charm – Bright

Barnes Paris Est is listing this 144m² (1,550 sq ft) family apartment in a stunning, secure shared ownership building with a lift, located between Gare de Lyon and the Marché d'Aligre. The entrance hall opens onto a magnificent, very bright, 46m² (495 sq ft) double-sized corner living room with a good ceiling height and period charm in the form of mouldings, parquet flooring and a marble fireplace. A large separate kitchen rounds off this living space. A hallway leads to the sleeping area, comprising three bedrooms including a suite with shower room and toilet, and another overlooking the courtyard offering complete peace and quiet. A bathroom, a separate toilet, a walk-in wardrobe and a laundry room complete this space. Two maid's rooms - a rare asset - and a cellar round off this property. Apartment in the heart of a bustling neighbourhood, combining charm, character and great volume. Fees payable by the seller - Number of lots in the building: 33 - Average amount of the share of charges €3,360/year - Estimated amount of annual energy costs for standard use based on 2026 energy costs: €2,590 ~ €3,520 - Information on the risks to which this property is exposed is available on the Géorisques website: www.georisques.gouv.fr Agency fees payable by vendor - Nombre de lots dans la copropriété: 33 - Montant moyen de la quote-part de charges courantes 3,360 €/yearly - Montant estimé des dépenses annuelles d'énergie pour un usage standard, établi à partir des prix de l'énergie de l'année 2026 : 2590€ ~ 3520€ - Les informations sur les risques auxquels ce bien est exposé sont disponibles sur le site Géorisques : www.georisques.gouv.fr

Ref. : 87298980

BARNES PARIS EST

BORDEAUX1 595 000 €

House for sale period - 7 rooms - 220 m²

BORDEAUX – SAINT-SEURIN ¦ RENOVATED TOWNHOUSE – 5 BEDROOMS – GAR

Located in the sought-after Saint-Seurin / Fondaudège district, this elegant townhouse of approximately 220 sqmreveals generous proportions, abundant natural light and features designed for comfortable family living in the heart of Bordeaux. Entirely restructured and renovated between 2016 and 2018, the property elegantly combines period charm with contemporary comfort. A BEAUTIFUL LIVING SPACE OPENING ONTO THE GARDEN The ground floor is centred around a spacious living area of approximately 70 sqm, bringing together the lounge, dining room and a fully equipped high-end kitchen. Extending from this space, a glazed extension creates a seamless connection with the approximately 110 sqm garden, complete with a saltwater swimming pool. A particularly valuable outdoor setting in the city, providing a private space for entertaining and enjoying sunny days. A utility room, guest WC and an enclosed garage large enough to accommodate a full-size car complete this level. On the first floor, two bedrooms share a shower room, while the generous principal suite provides a private retreat with a large dressing room, bathroom with both bathtub and shower, and WC. The second floor offers two further bedrooms: one with built-in wardrobes, a private shower room and WC, while the other benefits from its own bathroom. A fitted landing area, together with a separate WC, completes this floor, making it particularly well suited to children or teenagers. The property also features a large basement offering extensive storage possibilities, including a cellar, office area and technical rooms. Fully equipped with ducted reversible air conditioning, the house offers excellent thermal comfort throughout the year while preserving the aesthetics of the interiors. DPE: B/100 GES: A/3 Estimated annual energy costs for the property: €1,300–€1,810 Transaction fees including VAT payable by the seller. Information on the risks to which this property is exposed is available on the Géorisques website: www.georisques.gouv.fr. Located in the Saint-Seurin / Fondaudège district, the property enjoys a sought-after residential and family-friendly setting, within easy reach of shops, schools and public transport. The neighbourhood is particularly appreciated for its residential character, traditional Bordeaux townhouses and proximity to the city centre. Excellent public transport connections are a real asset: Barrière Saint-Médard bus stop is within walking distance and is served by TBM lines G, 2 and 9, providing easy access to different areas of Bordeaux and the wider metropolitan area. Line 2 notably serves Quinconces, while line 9 provides a connection to Bordeaux Saint-Jean railway station. Tram line D – Barrière du Médoc stop is also approximately a 10-minute walk away, offering direct access to Bordeaux city centre and Saint-Jean railway station. The area is particularly well served by educational establishments, including École et Collège Saint-Seurin, Assomption Sainte-Clotilde, Lycée Camille Jullian and Sainte-Marie Grand Lebrun. For international families, Bordeaux International School, located on rue Judaïque, also provides a bilingual educational option nearby. Finally, the proximity of the Jardin Public, Parc Bordelais and the shops of Saint-Seurin / Fondaudège makes this address particularly well suited to family life.

Ref. : W-04B1YC

ENGEL & VOLKERS BORDEAUX

PARIS 1ER500 000 €

Apartment for sale period - 2 rooms - 37 m²

PARIS 1 - LOUVRE - PALAIS ROYAL - FONDATION CARTIER - FULLY RENOVATED - 1 BEDROOM

In a sought-after location between the Louvre, the Tuileries, the gardens of the Palais Royal, and the Fondation Cartier, a fully renovated 37m² (398 sq ft) 2nd-floor apartment with EPC rating of D. Period charm and a ceiling height of more than 2.80m (9 feet). This property comprises a living room with a fitted kitchen, a bedroom, and a modern shower room with toilet. Sold furnished. Ideal, central location. No works required. Ideal pied-à-terre or rental investment. Listed with BARNES Saint-Honoré. €500,000 agency fees not included - Agency fees: 5% incl. tax Fees payable by the buyer - Average amount of the share of charges €1,140/year - Alexandre Duseux - Sales agent - EI - RSAC 852512714 478,000 € Agency fees not included - Agency commission: 4.6%VAT included Agency fees payable by buyer - Montant moyen de la quote-part de charges courantes 1,140 €/yearly - Alexandre DUSEUX - Agent commercial - EI - RSAC 852512714

Ref. : 86695906

BARNES PIED-A-TERRE SAINT-HONORE

PARIS 14EME1 040 000 €

Apartment for sale period - 5 rooms - 106 m²

Paris 14 - Plaisance - Family apartment - Wide full-length balcony

Paris 14. BARNES Panthéon is listing this charming, bright, dual-aspect family apartment with a perfect floor plan, situated on the 2nd floor of a beautiful, recently renovated 1900 building with a lift, featuring a wide full-length balcony and a lovely south-west facing aspect. The property comprises an entrance hall leading to a spacious living/dining room with a 36m² (388 sq ft) fitted and equipped kitchen featuring three French windows opening onto the balcony, lovely original parquet flooring, and a working wood-burning stove. From the living room, there is access to the spacious master suite featuring a dressing area and a shower room with toilet, offering a peaceful view of the courtyard and Notre Dame du Rosaire Church. The children's sleeping area is accessed from the entrance gallery and comprises a shower room doubling as a laundry room, two good-sized bedrooms and a separate toilet. This apartment, in immaculate condition, boasts great volume and period charm, with high-quality amenities and a triple exposure, and is located within easy reach of the shops and transport services available in the 14th arrondissement. Cellar also included. Information on the risks to which this property is exposed is available on the Géorisques website: www.georisques.gouv.fr Property subject to co-ownership status. Fees payable by the seller - Number of lots in the building: 16 - Average amount of the share of charges €3,494/year - Estimated amount of annual energy costs for standard use based on 2021 energy costs: €1,470 ~ €2,030 - Information on the risks to which this property is exposed is available on the Géorisques website: www.georisques.gouv.fr - Christelle CHIROUTER - Sales agent - EI - RSAC 903860054 Agency fees payable by vendor - Nombre de lots dans la copropriété: 16 - Montant moyen de la quote-part de charges courantes 3,494 €/yearly - Montant estimé des dépenses annuelles d'énergie pour un usage standard, établi à partir des prix de l'énergie de l'année 2021 : 1470€ ~ 2030€ - Les informations sur les risques auxquels ce bien est exposé sont disponibles sur le site Géorisques : www.georisques.gouv.fr - Christelle CHIROUTER - Agent commercial - EI - RSAC 903860054

Ref. : 86990327

BARNES PANTHEON