OK
More than Less than
€  ok

Key-words : pool landes

Houses and Apartments, your real estate specialist magazine offers a selection of ads that match with the keyword pool landes. You can refine your search by specifying the area or price range in the navigation bar link Search for a House/Apartment.

MOUGINS2 490 000 €

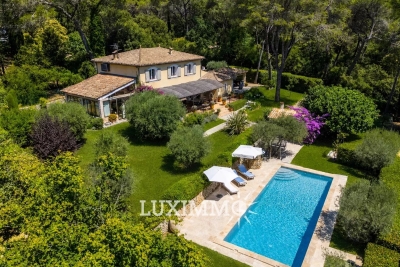
House for sale pool landes - 10 rooms - 250 m²

PROVENCAL VILLA 5BR - PREMIUM AREA

Exclusive - MOUGINS - Located in a gated community, in absolute tranquility, within walking distance of Mougins School, this 250 sqm approx Provençal villa is built on a flat land of 2500 sqm with a swimming pool. On the ground floor: A large living-dining room open to outdoor living areas, 1 equipped kitchen, 1 master bedroom with a bathroom. Upstairs: 4 bedrooms and 2 bathrooms including 1 master suite with dressing room and bathroom. Additional features : 1 pool house, 1 carport for two cars, and many parking spaces. « Information on the risks to which this property is exposed is available on the Georisques website: www.georisques.gouv.fr »

Ref. : 85091666

Luximmo

CAP-D'AIL2 200 000 €

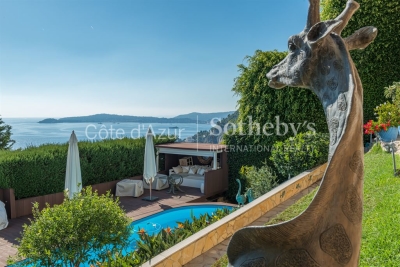
House for sale pool landes - 5 rooms - 150 m²

Cap d'Ail Roccamare villa with panoramic sea views pool near Monaco

Cap d'Ail Roccamare villa 150 sqm land 780 sqm panoramic sea views pool near Monaco This villa located in Cap d'Ail Roccamare, close to Monaco, offers approximately 150 sqm of living space on a 780 sqm landscaped plot with panoramic sea views. Reception Areas The main level includes an entrance with storage, a fully equipped independent kitchen with dining area, and a spacious living room with dining space opening onto a terrace overlooking the sea. Bedrooms The property offers multiple bedrooms, including one bedroom with en suite shower room on the main level, two additional bedrooms on the garden level, and an independent guest bedroom with its own shower room and toilets. Outdoor Spaces The exterior areas include several terraces, a swimming pool, a jacuzzi and a summer kitchen, all benefiting from open views stretching from Cap Mala to Saint-Jean-Cap-Ferrat. Additional Features The property includes a double garage and benefits from a quiet and residential setting. This villa represents an ideal opportunity for a primary residence, a second home or an investment in close proximity to Monaco. Location Prime location in Cap d'Ail with immediate access to Monaco, beaches and amenities. For further information or to arrange a private viewing, please contact Côte d'Azur Sotheby's International Realty, your expert in Cap d'Ail and Monaco.

Ref. : CA7-1253

COTE D'AZUR SOTHEBY'S INTERNATIONAL REALTY

SOSPEL860 000 €

House for sale pool landes - 6 rooms - 204 m²

VILLA OF CHARACTER - SOSPEL

In the Berins district, 30 minutes from Monaco, in absolute peace in the heart of an olive grove, magnificent house of approximately 240 m² on a 6000 m² land with panoramic view of the mountains. It consists of a large living room of 82 m² with a lounge, dining room, and kitchen, 4 to 5 bedrooms including two suites, as well as numerous dependencies (wine cellar, cellars) and two garages capable of parking 4 cars with direct access to the house. Ideal for a family or to entertain, this house offers a peaceful environment, without overlooking. Pool and a fitness room complete the property. Only 8 minutes from the village and amenities.

Ref. : A06264

RACCOSTA Immobilier

LA TOUR-SUR-ORB249 000 €

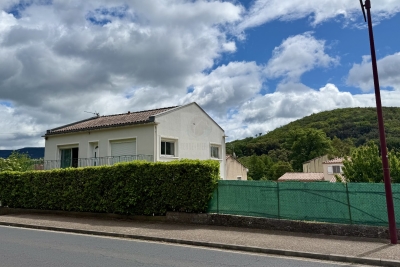
House for sale pool landes - 5 rooms - 154 m²

In the heart of our beautiful countryside, near the Orb River, in a village with all amenities, on a lovely 700m² plot of land with space for a pool, this charming 154m² house with a garage is located on the ground floor. The ground floor features a living room opening onto the garden through a large bay window, a spacious, fully fitted and equipped kitchen, and a complete suite with a shower room (walk-in shower) and dressing room. Upstairs, a welcoming entrance hall leads to the living/dining room, the fitted kitchen, two large bedrooms, and a shower room. The house can be configured as two separate apartments (accessed via an external staircase) or as one spacious home, with the two levels connected by an internal staircase. The rooms are very bright, with double glazing throughout. The good-sized garage has an automated door. There are beautiful views of the surrounding countryside. The property enjoys a lovely setting. SNCF train station 7 km away.

Ref. : 344271242

TERRE ET MER DU SUD IMMOBILIER

MANDELIEU-LA-NAPOULE1 850 000 €

House for sale pool landes - 6 rooms - 263 m²

MANDELIEU LA NAPOULE – CONTEMPORARY 4-BEDROOM VILLA – PANORAMIC SEA VIEWS

Set in a privileged location in Mandelieu-la-Napoule, within a secure private estate, this 204 sq m villa is built on over 1,000 sq m of land and enjoys remarkable panoramic views over the Bay of Cannes. Designed to make the most of the natural light and the Mediterranean lifestyle, the property offers generous living spaces throughout. The spacious living area with open-plan kitchen opens onto a large terrace, seamlessly extending the interiors towards the landscaped garden and private swimming pool, all overlooking the exceptional panorama. The villa features four en-suite bedrooms, each with direct access to an outdoor space, providing both comfort and privacy for family and guests. A fitness room, laundry room, double garage and additional parking space complete the property. Ideally located close to the beaches, shops and main transport links, the villa is just 15 minutes from Cannes and approximately 35 minutes from Nice Côte d'Azur International Airport. An exceptional property offering a rare combination of panoramic sea views, tranquillity and elegance, in one of the most sought-after settings on the French Riviera. Agency fees payable by vendor - Montant moyen de la quote-part de charges courantes 840 €/yearly - Montant estimé des dépenses annuelles d'énergie pour un usage standard, établi à partir des prix de l'énergie de l'année 2021 : 2160€ ~ 2930€ - Les informations sur les risques auxquels ce bien est exposé sont disponibles sur le site Géorisques : www.georisques.gouv.fr - Christophe GOURNAY - Agent commercial - EI - RSAC 501 162 648

Ref. : 87319181

BARNES THÉOULE-SUR-MER

COURSEGOULES749 000 €

House for sale pool landes - 4 rooms - 182 m²

COURSEGOULES – Panoramic views, absolute tranquillity and great potential! Just 1.4 km from the village and 1 km from the school, discover this bright and welcoming 182 m² house built in 2010, set on 1,947 m² of land with no neighbours opposite. Here, space, light and nature come together! - 3 bedrooms, one on the ground floor - 2 shower rooms with toilets (1 per floor) - Large living room with wood-burning stove and dining area - Fitted kitchen + pantry, 2 dressing rooms, laundry room, separate toilet - 79 m² garage (can be converted into an apartment) Energy-efficient house (DPE B) - Recent interior and exterior insulation - thermodynamic water heater - façade from 2024 Reversible air conditioning - electric gate Land suitable for a swimming pool - multiple parking spaces Potential ++: possibility of creating 2 independent dwellings (separate accesses already exist). Total possible surface area: up to 261 m² of living space! ?? 35 minutes from Cagnes-sur-Mer, 17 km from Vence, 34 km from Nice Airport Peaceful, sunny and green surroundings A rare house, perfect for year-round living... or a weekend getaway! House 3 bedroom(s) for sale - 790 000 € Legal Mentions (in French) : Honoraires à la charge du vendeur. Les informations sur les risques auxquels ce bien est exposé sont disponibles sur le site Géorisques : www.georisques.gouv.fr .

Ref. : 372

RE/MAX SUNSET

GRANS1 264 995 €

House for sale pool landes - 5 rooms - 254 m²

Stone Family House for Sale in Grans, on a 254 m² Tree-Lined Garden (13250)

Abriculteurs is pleased to present this stone house for sale located in Grans (13250). Perched on the heights of Grans, in absolute tranquility, this property offers 8,100 m² of land in a completely preserved setting. Its generous spaces and versatility suit both family living and a professional activity requiring workspace or storage. Single-storey villa of 254 m² with authentic charm. This exceptional home captivates with its impressive volumes and noble materials: exposed stone walls, massive beams, and terracotta floors create a warm, typically Provençal atmosphere. The living room is enhanced by an imposing stone fireplace with an insert. The living area includes two large lounges and two kitchens with dining spaces. Outside, a tree-lined garden with decorative ponds surrounds the house, accessible via a gravel driveway lined with Mediterranean plants. Two bright verandas and a glazed rotunda in stone and terracotta complete this exceptional setting, perfect for enjoyment in all seasons. On the sleeping side, the house features four comfortable bedrooms, complemented by two bathrooms and two toilets. A major asset of the property: a wellness area usable all year round thanks to a large pool under a retractable dome, bordered by stone terraces that strictly respect the authentic style of the place. The property is further enriched by outbuildings offering great potential for conversion or professional development. This house stands out with exceptional outbuildings, ideal for a craftsperson, storage needs, or a professional activity. The estate includes a large hangar suitable for machinery, commercial vehicles, or leisure vehicles, a spacious closed garage serving as a workshop, and an outbuilding that can be converted according to your projects (independent office, guest house, additional accommodation). Situated in a dominant position, the property guarantees total privacy with no overlooking neighbors. A privileged natural setting in the heart of Provence, perfect to combine family life and professional activity. Key points: House area: 254 m², single-storey. Land: 8,100 m² fully landscaped. Authenticity: Exposed stone, massive beams, exceptional fireplace. Facilities: Very large covered pool, ornamental pond. Professional/Storage Potential: Huge hangar (heavy machinery), spacious garage. Condition: Sound house, durable construction. Please note: - Property tax: €3,000/year - Individual electric and oil heating (estimated cost varies with usage) - Property in good general condition - Septic tank not up to standard - Energy Performance Certificate: Class D (107 kWhEP/m².year) - Greenhouse gas emissions: Class D (30 kg CO2/m².year) - Price reference year: 2026 Sale price: €1,264,995 VAT included (Abriculteurs fees paid by the seller) This real estate advertisement was written under the editorial responsibility of Mr. Johan Vidarte RSAC Number: 831700604, commercial agent registered in the special register of commercial agents of the Marseille commercial court. SARL Abriculteurs immobilier - Capital of €5,000 - SIREN: 837 704 584 - Legal representative: Mr. Adrien Piot

Ref. : SSCD8411_JV_2309_5

abriculteurs

LA COLLE-SUR-LOUP1 420 000 €

House for sale pool landes - 5 rooms - 165 m²

Single-storey villa facing Saint Paul de Vence village

Situated in the heart of a sought-after residential neighbourhood, combining absolute tranquillity with a high quality of life, this elegant single-storey villa enjoys a prime location within walking distance of local amenities. Upon entering, the property captivates with its light-filled spaces, enhanced by large bay windows offering a harmonious view of a superb, perfectly flat landscaped garden, adorned with Mediterranean plants. Outside, a beautifully crafted swimming pool blends discreetly into a lush, intimate setting, inviting you to relax in complete serenity. The villa offers three comfortable bedrooms, including a refined master suite with direct access to the garden, a truly private space dedicated to well-being. A separate apartment completes the property, ideal for accommodating family, friends or staff with complete independence. Designed for a lifestyle firmly focused on the outdoors, the property offers a fluid flow between spaces and a perfect balance between indoors and outdoors. Flat land, optimal exposure on the pool and living areas, and a peaceful atmosphere make this property a rare opportunity on the market, combining elegance, light and the gentle Mediterranean way of life.

Ref. : MZISP2021

Michaël Zingraf Christies International Real Estate SAINT-PAUL DE VENCE

ST-AYGULF1 490 000 €

House for sale pool landes - 8 rooms - 250 m²

FOR SALE: VILLA WITH SEA VIEW IN SAINT AYGULF, DOUBLE GARAGE, SWIMMING POOL, 6 BEDROOMS

In Saint-Aygulf, in a sought-after area, discover this elegant 250 sq m Provençal-style villa boasting pleasant sea views and set on approximately 1,500 sq m of level land. The property opens onto an entrance hall with a guest WC, leading to a spacious, light-filled living area comprising a living room with a fireplace and an open-plan kitchen, all enjoying unobstructed sea views and providing access to a lovely terrace. Upstairs, the sleeping area offers two bedrooms, a bathroom, a separate WC, and a master suite. On the lower level, you will find a large bedroom that could easily be divided into two, a full bathroom, and a WC. The villa impresses with its generous proportions and the high ceilings in the living room with exposed beams, lending it authentic charm and a warm atmosphere. The exterior spaces have been designed to fully enjoy the good life: a large swimming pool, a covered and inviting terrace, and an outdoor bar near the pool, creating a true relaxation area. A separate apartment completes this villa, featuring a living room, an open-plan kitchen leading to the outside, a bedroom, and a shower room with WC. Ideal for hosting family or for rental purposes. A large garage accommodating up to three vehicles, spacious finished basements with a wellness area (jacuzzi, hammam), an annex of approximately 25 sqm, and a wine cellar further enhance the amenities of this characterful property. The villa offers high-quality features such as reversible air conditioning and underfloor heating/cooling. Early viewing is highly recommended!

Ref. : 4320PP

SEA VIEW PROPERTY / GROUPE AGENCE DU CAP

BIOT1 180 000 €

House for sale pool landes - 8 rooms - 236 m²

Sole Agent - BIOT - Family villa with pool, unobstructed view, and independent studio

Sole Agent - Located in a sought-after residential area of Biot, in complete tranquility and offering a pleasant view of green hills, this charming south and west-facing property is built on approximately 1300 m² of land. Built in 1985, this well-maintained, quality villa consists of a main house spread over three levels. On the ground floor, you find an entrance hall with guest toilettes, a large bright living room of 37.5 m² with a fireplace (insert) and an open kitchen of 9.17 m², a TV lounge of 12.8 m² (easily convertible into an additional bedroom), and a first bedroom with a shower room. All living space on this floor open onto a beautiful and spacious covered terrace, harmoniously extending the living spaces and giving acces to the breathtaking view over the surrounding hills. Upstairs, a landing leads to two bedrooms and a balcony, a shower room with toilet, a seperate toilet, and converted attic spaces providing additional living or storage space. One of the bedrooms has air condition. On the garden level, facing the pool, a fourth independent bedroom has its own shower room and dressing room. At this same level are also a garage, a workshop, and two storage spaces. Automatic entrance gate and outdoor parking space for 2 cars. The pool area, particularly pleasant and intimate, is complemented by a real outdoor kitchen equipped with, among other things, a pizza oven, ideal for entertaining family and friends. In the lower part of this slanted property, a second independent access with a private gate leads to a 37 m² studio with its own outdoor space, offering many possibilities: secondary accommodation, rental, or professional activity. The main house is equipped with gas boiler heating, an electric water heating system and a photovoltaic panel system (on the roof) that can be extended. The entire property is connected to the main sewer. The garden is equipped with an automatic watering system. The location is highly sought after, close to shops, Niki de Saint Phalle College, Simone Veil High School in Valbonne, and school transportation serving the primary schools of Biot. A rare property on the market, ideal for a family seeking space, tranquility, and quality of life in a green environment.

Ref. : ARV-1165VB

AAA RIVIERA

ROQUEBRUNE-CAP-MARTIN3 286 000 €

House for sale pool landes - 18 rooms - 431 m²

GREAT VILLA WITH SWIMMING POOL

Located in the most popular area of ROQUEBRUNE CAP MARTIN, this beautiful mansion with an area of 431 m2 is raised from a ground floor and two floors, on 1610 m2 of flat land. It benefits from a swimming pool, pool house, Mediterranean garden, Pergola, and possibility of parking several vehicles in the property. The house includes two separate apartments: a first apartment on the ground floor with living room, dining room, kitchen, living room, library, entrance, two bedrooms, bathroom, separate toilet. A second apartment located on the first and second floor, and composed of a bedroom with ensuite bathroom, entrance to the first with living room, dining room, kitchen, bathroom, separate toilet, library, two bedrooms, terrace. The house also includes a third small annex apartment, consisting of a kitchen bathroom with shower and toilet, living room, two bedrooms. Finally a pool house consisting of a room with summer kitchen, a bathroom with shower and a separate toilet, and a cellar, two storage rooms, a garden shed.

Ref. : VMA473

IMMOBILIA 2000 FRANCE

LE BAR-SUR-LOUP895 000 €

House for sale pool landes - 8 rooms - 238 m²

ANCIENT STONE BASTIDE FOR SALE NEAR LE BAR-SUR-LOUP VILLAGE 895,000 €

Nestled amidst the greenery at the foot of the village of La Bar sur Loup this charming ancient stone mas offers an idyllic retreat. Sitting on approximately 5000m2 of land the property has a living area of 238m2. As you enter the grounds, you find the swimming pool dominantly position on the land, complemented by an extensive pool house. Working your way down the garden you enter the main area of the house. Inside the main house you discover three generously proportioned bedrooms, each accompanied by its own ensuite bathroom, and all equipped with reverse cycle air-conditionning. The heart of the home, the kitchen, awaits a touch of renovation, offering the opportunity to tailor it to your own personal taste. Meanwhile, the spacious lounge with two distinct seating areas contains a fireplace and there is a recently added garden room offering panoramic views of the picturesque valley below. For guests or extended family, a seperate studio provides additional accomodation, with two bedrooms and a bathroom. Complimenting the accomodation is a generous wine cellar and laundry room to the exterior. With its seamless blend of rustic charm and modern luxury, this exceptional property is equipped with a lift allowing access to all floors and over a bridge to the swimming pool area. A rare opportunity for someone with limited mobility to enjoy the charm of an ancient rustic home.

Ref. : 87379228

WRETMAN ESTATE & CONSULTING

VIROFLAY1 790 000 €

House for sale pool landes - 7 rooms - 299 m²

Viroflay Rive-Droite - 230m² (2,476 sq ft) contemporary villa - 4/5 bedrooms - Garden - Swimming pool - Parking spaces. Central location.

Exclusive listing. Your expert Barnes consultant – Damien Portail – is delighted to present this superb period property for sale, featuring a contemporary extension built in 2010, set in gardens with a swimming pool in the sought-after neighbourhood of Viroflay Rive-Droite. Situated in the heart of the town, a 5-minute walk from all amenities: Viroflay Rive-Droite station (line L to La Défense and Paris Saint-Lazare) and Rive-Gauche station (line N to Paris Montparnasse), shops, covered markets and the open-air market, primary and secondary schools, the Fausses-Reposes forest. This house offers a surface area of 230m² (2,476 sq ft) built on a full basement level and sits on a 700m² (7,535 sq ft) plot. Ideal for an active family! In immaculate condition, detached and particularly bright, it is laid out as follows: - ground floor: entrance hall, large 41m² (441 sq ft) living room with a wood-burning insert fireplace and access to the terrace and garden on the same level via a large picture window, lounge, fitted kitchen with a glass roof, pantry, separate toilet and storage space. - first floor: landing leading to 3 bedrooms, 2 bathrooms, toilet and hallway with storage. - second floor: landing leading to a superb master suite featuring a bedroom area with a wood-burning fireplace, wardrobe, large office opening onto a suspended terrace, and large bathroom with shower and toilet. Also, the house benefits from a full basement level including a large family room, a laundry room, a boiler room and several storage areas. There is also a 6m x 4m (20ft x 13ft) heated swimming pool and 2 to 3 parking spaces on the plot. A truly unique property in Viroflay, with a distinct character and architecture that perfectly combines period charm and contemporary design. EPC rating: C / C. Fibre broadband. Double glazing throughout. Heating and hot water with mains gas condensing boiler. Property tax 2026: €5,263. Fees at 4% payable by the buyers (1,721,160 net seller price). Your BARNES contact: Damien PORTAIL +33 (0)6 60 42 72 23 “Information on the risks to which this property is exposed is available on the Géorisques website: www.georisques.gouv.fr” €1,721,160 Agency fees not included - Agency fees: 4% incl. VAT Fees payable by the buyer - Estimated amount of annual energy costs for standard use based on 2022 energy costs: €2,340 ~ €3,180 - Information on the risks to which this property is exposed is available on the Géorisques website: www.georisques.gouv.fr - Damien PORTAIL - Sales agent - EI - RSAC 892 234 196 1,721,160 € Agency fees not included - Agency commission: 4%VAT included Agency fees payable by buyer - Montant estimé des dépenses annuelles d'énergie pour un usage standard, établi à partir des prix de l'énergie de l'année 2022 : 2340€ ~ 3180€ - Les informations sur les risques auxquels ce bien est exposé sont disponibles sur le site Géorisques : www.georisques.gouv.fr - Damien PORTAIL - Agent commercial - EI - RSAC 892 234 196

Ref. : 87245363

BARNES YVELINES

MENTON840 000 €

House for sale pool landes - 4 rooms - 108 m²

Recent detached house for sale, built on a 1.200 sqm flat plot of land, with above-ground pool and garage

Located in the district of Borrigo district, right next to shops and schools, discover this 108 sqm detached house in very good condition with 30 sqm attached garage, easily convertible into living space. Built on a 1.200 sqm flat plot of land with a beautiful open view on the mountains and a pleasant living environment. With no co-ownership fees and its own direct and independent access, bathed in light thanks to the large windows and the South-West aspect, the property is laid out as follows : - at the ground floor a great light-filled living area with fully equipped open-plan kitchen, creating a generous and welcoming space, a shower room with WC, a laundry room and a 30 sqm garage - at the first floor three bedrooms, an office and a bathroom with WC - outdoors a garden, offering a real asset with plenty of landscaping potential, plus an above-ground pool for enjoying sunny days Key features that make the difference : - detached house - recent construction - fully compliant - 1.200 sqm flat plot of land - no co-ownership fees - direct and independent access - great light-filled living area with fully equipped open-plan kitchen - large floor-to-ceiling windows - double glazing - crawl space - South-West aspect - pleasant open view on the mountains - 30 sqm garage - proximity to shops and schools A functional product, combining highly sought-after features, well worth a visit !

Ref. : 87380776

EDOUARD VII

LEOGNAN499 000 €

House for sale pool landes - 5 rooms - 223 m²

Léognan town center — Family home with pool on 1,980 m² of lands

In the heart of Léognan, just steps from shops, schools and all amenities, this family home dating from the 1970s sits on a landscaped, enclosed plot of 1,980 m². Its location is rare, offering immediate proximity to the town centre while preserving peace and privacy. The house is all on one level and comprises three bedrooms, a bathroom and a shower room on the living level, extended by a wraparound terrace that follows the sun throughout the day. On the garden level, a semi-basement with independent vehicle access includes an office, games room or additional bedroom, dressing room and garage accommodating up to five vehicles. Ideally separated from the private living areas, this space is equally suited to a professional practice, gym or home cinema. Outside, the grounds are perfectly suited to family life and entertaining: a large swimming pool (12.64 x 8 m) benefiting from exceptional sunshine, pool house, summer kitchen and wood shelter create a true outdoor lifestyle. The property has mains gas, mains drainage and an electric gate. A character property, expansive grounds and a prime location in the heart of the Graves wine region, in the immediate vicinity of Bordeaux. Legal information Energy performance rating: D — GHG emissions: D Estimated annual energy costs: €3,920 to €5,370 (including gas heating: €3,480 to €4,730), standard DPE estimate Property tax: €3,811 (2025) Transaction fees including VAT payable by the seller Information on the risks to which this property is exposed is available at the Géorisques website: www.georisques.gouv.fr. Twelve kilometres southwest of Bordeaux, Léognan combines village life with wine-growing prestige. The birthplace of the Pessac-Léognan appellation, the commune is home to some of the most respected names in the Bordeaux wine region—Domaine de Chevalier, Château Carbonnieux and Château Haut-Bailly—which create a landscape of vineyards and châteaux on the city's doorstep. With nearly 10,700 inhabitants, Léognan has preserved the scale of a market town while offering shops, schools and everyday amenities, just 20 minutes from the heart of Bordeaux.

Ref. : W-04ADEY

ENGEL & VOLKERS BORDEAUX