OK
More than Less than
€  ok

Key-words : pool landes

Houses and Apartments, your real estate specialist magazine offers a selection of ads that match with the keyword pool landes. You can refine your search by specifying the area or price range in the navigation bar link Search for a House/Apartment.

CABRIS865 000 €

House for sale pool landes - 5 rooms - 198 m²

A PANORAMIC VIEW FOR THIS SUPERB PROPERTY

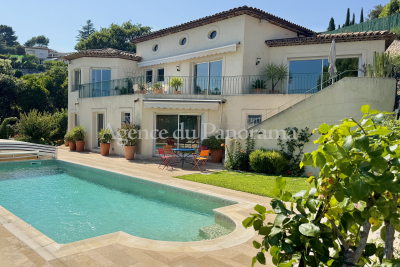
Superb location at walking distance to the village of Cabris, for this splendid provençale house entirely restored with care and lot of taste, organized around 5 main rooms (160 m2) and in addition an adorable guest apartment fully independent (30 m2). Enclosed land 2704 m2 with traditional pool, summer kitchen, workhop, wine cellar, terraces, parking and garage. Truly rare opportunity in the village. Very peacefull and residential area, facing South-West. Deserve to be seen.

Ref. : V10003024

AGENCE DU PANORAMA

GARGAS330 000 €

House for sale pool landes - 4 rooms - 77 m²

HOUSE IN THE COUNTRYSIDE - GARGAS

ENVIRONMENT: Nestled in the peaceful countryside of Gargas, within a charming former hamlet, this property enjoys an idyllic setting while remaining close to the sought-after villages of the Luberon's “Golden Triangle”. HOUSE: The approximately 77 m² house has been carefully and tastefully renovated. On the ground floor, it offers a kitchen and a bright living/dining area opening onto a beautiful terrace facing the garden with no overlooking neighbors, as well as a shower room with WC. On the kitchen side, a second covered terrace provides the perfect spot to enjoy shaded moments during the summer months. The first floor features a spacious bedroom (15.5 m²) with its own en-suite shower room and WC. The top floor hosts an additional 20 m² bedroom with open views over the rooftops and potential to create a charming “tropezian” rooftop terrace. LAND: The 650 m² plot is fully enclosed and planted with trees and native regional species. It still offers further potential, notably for the installation of a swimming pool. COMFORT: Mains water supply, connected to mains drainage. Underfloor heating on the ground floor and radiators on the upper floors. Stone flooring, wood and iron window frames with double glazing. A garage completes the property. COMMENTS: This bright and charming home stands out for its comfortable living and easy maintenance. It is ideal both as a holiday retreat in Provence and as a permanent residence, offering a peaceful green setting without feeling isolated.

Ref. : V2502

YOUR PROVENCE

VENCE640 000 €

House for sale pool landes - 5 rooms - 260 m²

Flat elevated land with permit for a Californian-style house

In a secure estate, flat, serviced, developed and surveyed land of approx. 1,600 m2, in an elevated position with a glimpse of the sea, in absolute peace and quiet. Premium location close to the expressway leading to Cagnes-sur-Mer and the motorway. 20 minutes from the airport and the seafront. Building permit granted and final for a 260 m2 California-style villa with swimming pool on two levels with basement. On the garden level: large living room/kitchen, master bedroom and independent apartment. Upstairs: two en-suite bedrooms. Large 80 m2 basement. Double garage, two parking spaces. Estimated construction cost: EUR 1,330,000. Estimated resale value: EUR 2,600,000. EPC and diagnostics available upon delivery. Transaction fees payable by the seller. Information on the risks to which this property is exposed is available on the Géorisques website: www.georisques.gouv.fr The luxury real estate market on the French Riviera is one of the most attractive in the Mediterranean region. Holiday homes and second residences on the French Riviera not only offer an incomparable lifestyle and quality of life, but also, given the international economic situation, represent a safe investment and a smart retirement plan, especially at premium addresses. Vence is known for its luxurious hillside villas, offering breathtaking panoramic views of the sea and the surrounding hills. Ideally located just 30 minutes from Nice Airport and the coast, Vence provides all the advantages of a small town while retaining the charm of its old lanes in the center, with its welcoming restaurants and shops.

Ref. : W-02VZPK

ENGEL & VÖLKERS

SPÉRACÈDES799 000 €

House for sale pool landes - 6 rooms - 219 m²

AMAZING PANORAMA FROM THIS SPLENDID VILLA

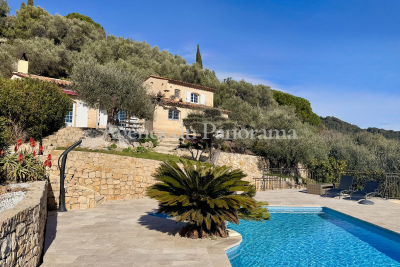
Amazing panorama dominating the Village, the Bay of Cannes, The Esterel Hills and The Saint-Cassien Lake, for this superb traditional provençale house very well built and organized around 6 main rooms (219.24 sqm) and in addition the availibility to create an extra room (37.28 sqm). Lot of annexs, such as; solariums, double garage, wine cellar, pool, summer kitchen, garden shed, terraces and parking area. South exposure, enclosed land (2639 sqm) with olives trees. At walking distance to the village. Deserve to be seen.

Ref. : V10002973

AGENCE DU PANORAMA

PEYMEINADE1 150 000 €

House for sale pool landes - 5 rooms - 165 m²

SPLENDID VILLA IN A QUIET AREA

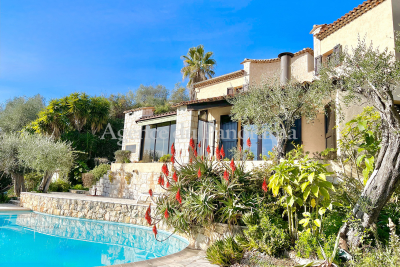
Close from Cabris,be prepared to fall in love at the first sight with this splendid provençale villa in truly perfect condition and organized around a nice entrance, living-room an dining-room with spacious volume, a fitted kitchen, a large mezzanine, 4 bedrooms, 2 bathrooms all together 166 sqm). Enclosed land 1638 sqm with mediterranean trees, very well kept, dominating an attractive panorama (greenery). Annexs : Spacious terraces with pergola, workshop, jeu de pétanque, parking , heated pool... Superb residential area, extremely peacefull. Truly rare opportunity, deserve to be seen.

Ref. : V10003029

AGENCE DU PANORAMA

CAP-D'AIL12 700 000 €

House for sale pool landes - 12 rooms - 360 m²

VILLA OF 250 M2 + HOUSE OF 110 M2, 'WATERFRONT', LAND OF 162

Garlic Cape At the gates of Monaco, rare and magnificent front-line property located on a plot of 1621 m2 ideally oriented 'south-west' This exceptional property, benefiting from direct access to the sea, is composed as follows: - Firstly, an incomparable Master Villa with breathtaking sea views from every room A Belle Epoque style residence of approximately 250 m2 spread over 2 levels and in which you will find: On the main level, a vast reception area of 60 m2 benefiting from a remarkable ceiling height of 4 meters, two bedrooms, a kitchen and a shower room with toilet. And upstairs, five bedrooms, three of which have a private balcony, four shower rooms with toilets and two dressing rooms. - Then a second house of approximately 110 m2, also spread over two levels, composed as follows: On the main level, living room, kitchen and bathroom with toilet And upstairs, three bedrooms as well as two bathrooms with toilets The swimming pool, the spa, the pool house, the landscaped garden and the vegetable garden contribute to making these places the perfect setting for unique and special moments. Numerous parking spaces complete this unique offer on the Côte d'Azur thanks to a prime location and an atmosphere worthy of the most beautiful pages of history of the city where so many illustrious guests stayed.

Ref. : 1098/26

SEA CAP IMMOBILIER

CHEVAL BLANC649 000 €

House for sale pool landes - 6 rooms - 185 m²

A real gem: Charming house in Cheval Blanc, 6 rooms, 175 m2

The NADOTTI agency presents this exceptional house located in the charming village of Cheval Blanc. With approximately 185 sq m of living space on a 783 sq m plot of land landscaped with trees and flowers, and featuring a swimming pool and pool house, this superb house is laid out as follows: On the ground floor: a large open-plan living area with a fitted and equipped Escoffier kitchen, a bedroom with an en-suite bathroom and WC. Upstairs: 3 large bedrooms, a bathroom, WC, an office, and a converted attic. An independent studio completes this beautifully designed home. Additional features include: a swimming pool with a roller cover, a large terrace with a pergola, a landscaped fence, a garage, an electric gate, an Escoffier kitchen, terracotta flooring, a wood-burning stove, air conditioning, double glazing, and a fully fenced garden. This exceptional house boasts numerous attractive features and is sure to appeal to even the most discerning buyer.

Ref. : VP2184

NADOTTI IMMOBILIER

LA LONDE-LES-MAURES1 100 000 €

Building plot for sale pool landes - 6 rooms - 1700 m²

Exceptional Building Plot with Panoramic Sea Views – Domaine de Valcros


At the heart of the prestigious private and secure Domaine de Valcros, nestled between Hyères and Bormes-les-Mimosas, discover an exceptional plot of land within a confidential, gated residence comprising only a handful of villas. Ideally located at the highest point of the estate, facing due South and offering a superb panorama with sea views over the Îles d'Or, this 1,700 m² plot enjoys a unique natural setting, planted with oak trees and bordered by a vast expanse of natural land beyond — a charming environment where the local flora and fauna mark the changing seasons. The plot is sold fully serviced, with planning permission granted for a contemporary villa of 152 m² of living space, complemented by 154 m² of terraces and: a garage for 2 vehicles, a 12-metre infinity pool. A true haven where nature, architecture, and the sea meet, ready to welcome a bespoke villa within an 18-hole golf estate set in a preserved environment. Just moments from the beautiful Golf de Valcros and lovely walks through the Massif des Maures. Project management assistance can be arranged upon request. Presentation file available on request

Ref. : V2280ST

JOHN TAYLOR SAINT TROPEZ

JOUY EN JOSAS1 350 000 €

House for sale pool landes - 10 rooms - 350 m²

Jouy-en-Josas - 350m² (3,767 sq ft) custom-built house - 5 bedrooms - Landscaped grounds with swimming pool

Barnes Versailles is listing this 350m² (3,767 sq ft) contemporary custom-built house set on a 2,500m² (26,910 sq ft) landscaped plot with a swimming pool, located in a sought-after residential area close to the station, shops and schools in Jouy-en-Josas. Nestled in a leafy haven, the property offers peaceful and unspoilt surroundings. Its generous proportions, good ceiling height and many windows opening onto the garden guarantee remarkable light. The ground floor comprises a large entrance hall with closet, a large fitted kitchen with dining area, an office that could serve as a bedroom, and an exceptional reception area featuring a lounge with fireplace, a dining room and several living spaces extended by two elegant rotundas opening onto the terraces and the garden. Upstairs, a large landing leads to four bedrooms, including a master suite with wardrobe and bathroom. The second bedroom has its own shower room, while the two additional bedrooms feature built-in storage and share a shower room. The top floor has a bedroom or office, as well as a large area that could be converted into a playroom, TV room or workspace. The full basement comprises a billiards room with bar, a wine cellar, a laundry room, a workshop, plenty of storage space and a large garage for at least two vehicles. The landscaped garden surrounds the house and features several terraces as well as a swimming pool area that blends seamlessly into its surroundings. The station is a ten-minute walk away and provides direct services to Versailles and Paris (RER lines B and C). The town boasts a range of shops, sports facilities and two horse-riding centres, and is close to the Franco-German High School in Buc, reputable schools in Versailles, and the campuses of HEC and the École Polytechnique. Main roads provide quick access to Paris, La Défense and Orly Airport. BARNES contact: Nicolas Moirignot - +33 (0)6 63 26 32 32 €1,300,000 Agency fees not included - Agency fees: Fees at 3.85% incl. tax payable by the buyer - Estimated amount of annual energy costs for standard use based on 2021 energy costs: €4,530 ~ €6,140 1,300,000 € Agency fees not included - Agency commission: 3.85%VAT included Agency fees payable by buyer - Montant estimé des dépenses annuelles d'énergie pour un usage standard, établi à partir des prix de l'énergie de l'année 2021 : 4530€ ~ 6140€

Ref. : 86737132

BARNES YVELINES

ANTIBES1 065 000 €

Apartment for sale pool landes - 3 rooms - 276 m²

Contemporary garden apartment in a prestigious residence

Discover this superb garden-level apartment of approximately 84 sqm, set within a recently completed upscale residence delivered in early 2025. Offering high-quality finishes and absolute comfort, this rare property perfectly combines modernity, elegance, and tranquility. From the moment you enter, you are welcomed by a hallway with built-in storage and a separate guest toilet. The bright and inviting living area features a lounge/dining room with a fully equipped open-plan kitchen, ideal for entertaining in a contemporary setting. The sleeping area comprises two bedrooms, including a beautiful master suite with its own shower room and dressing area. The second bedroom also benefits from generous volumes and a large adjoining bathroom. Ample storage throughout ensures optimal day-to-day comfort. Outside, you will enjoy a vast, sun-filled garden of over 259 sqm—a true green haven offering peace and privacy, while remaining close to shops and everyday amenities. The land located beyond the gate is fully part of the private garden, ensuring complete privacy with no overlooking neighbors. This property is further enhanced by two closed garages, as well as access to a high-end residence with a swimming pool, providing an exceptional living environment. A bright, modern, and rare property on the market—well worth discovering.

Ref. : 86884409

CENTRAL OFFICE

GRAMBOIS1 195 000 €

House for sale pool landes - 8 rooms - 300 m²

EXCEPTIONAL PROPERTY WITH A UNIQUE VIEW

EXCLUSIVE TO MICHAEL ZINGRAF REAL ESTATE: Nestled in the hills above Grambois, this unique property captivates first and foremost with its privileged setting and exceptional size. Set on 8,270 m² of land, it offers breathtaking, unobstructed views of the village and surrounding countryside, a truly ever-changing panorama with the seasons. The main house boasts 200 m² of warm and beautifully laid-out living space. From the ground floor, the tone is set with vast, light-filled living areas and high ceilings, creating a pleasant sense of spaciousness. Life also revolves around a spectacular feature: nearly 200 m² of terraces extending around the swimming pool and its pool house, promising many enjoyable moments shared while admiring the surrounding landscape. A few steps lead to the sleeping area, comprising three suites, ideal for ensuring everyone's privacy. Upstairs, the atmosphere becomes more intimate with three charming attic bedrooms sharing a bathroom, perfect for children or guests. An additional advantage of this property lies in its versatility and additional space: on the garden level, a 100m² area awaits your personal touch, whether for creating a separate apartment, a workshop, a leisure area, or a garage for classic cars. Finally, the vastness of the plot offers rare possibilities: the land allows for the construction of a second house or the possibility of subdividing the property to enhance its value. A rare find, with great potential, just waiting for your vision.

Ref. : MZIAX0790

Michaël Zingraf Christies International Real Estate AIX-EN-PROVENCE

VALBONNE2 650 000 €

House for sale pool landes - 8 rooms - 282 m²

MODERN VILLA 5BR - GATED ESTATE

Opio - Located in an estate, in a quiet area, close to the village of Valbonne and the Opio Golf Course, this contemporary villa of approximately 250 m² is built on a 2723 m² land with a swimming pool and pool house. On the main level: A large living/dining room open to the outdoor space, 1 American kitchen, 2 bedrooms, and 2 bathrooms including a master one with its dressing room and bathroom. Upstairs: 2 bedrooms and 2 bathrooms. Additional features: 1 independent apartment with kitchen and bathroom, 1 enclosed garage, and many parking spaces. « Information on the risks this property is exposed to is available on the Géorisques website: www.georisques.gouv.fr »

Ref. : 87068977

Luximmo

MANDELIEU-LA-NAPOULE3 990 000 €

House for sale pool landes - 10 rooms - 318 m²

CONTEMPORARY VILLA 5BR - SEA VIEW

MANDELIEU – Located in a secure estate, in absolute calm, just 15 minutes from the beaches and the port of La-Napoule, enjoying panoramic views, this contemporary 318 m² villa is built on a 2100 m² land with a heated pool. On the garden level: 1 large living-dining room, 1 open-plan kitchen onto the terrace, 1 master bedroom with its dressing room and bathroom. Upstairs: 4 bedrooms, 4 bathrooms, 1 cinema room, and 1 heated indoor pool. Rooftop: 1 summer kitchen with reception area, pétanque court, and a breathtaking view of Esterel. Dependence: 31 m² wellness area. Additional features: 1 double garage with storage, 1 car shelter, and many parking spaces inside the property. « Information on the risks to which this property is exposed is available on the Georisques website: www.georisques.gouv.fr »

Ref. : 86100269

Luximmo

MORZINE1 800 000 €

House for sale pool landes - 9 rooms - 350 m²

A UNIQUE 8 bedroom chalet on a huge plot of 2,369 sqm, MORZINE

A UNIQUE 8 bedroom chalet on a huge plot of 2,369 sqm, MORZINE An authentic chalet with an abundance of charm is the first thing you notice about Chalet Morin. Set in gardens of 2,369 sqm which are laid to lawn it is hard not to fall love with the setting. Built in the 1950's the chalet has since been extensively refurbished to be sympathetic to the original design. The chalet sits on its own with a private entrance which takes you to the grounds of the chalet. The main chalet has extensive living areas on the garden level with 7 ensuite bedrooms on the first floor. There is an additional classic 1 bedroom chalet in the opposite corner of the grounds. This is certainly a chalet where you would feel at home in Summer and Winter. Friends and family would be able to enjoy the area of Morzine but equally find it hard to leave such a nice setting. The chalet is located just over 2km from the centre of Morzine. The free bus with access to the mountain lifts is very close by. There is also a fantastic bakery at the end of the driveway for the morning croissants! The chalet has been superbly designed around entertaining guests and is currently run as a very successful catered chalet. The total habitable area of the chalet and smaller garden chalet is in the region of 350m². The large entrance hallway invites you into the chalet with ground floor given over to entertaining space. The living room areas face onto the garden which faces South West receiving the sunshine all day throughout winter and summer. There is a separate “wet room” entrance for storage of skis, boots and other sporting equipment. The first floor has a choice of 7 bedrooms ensuite, each with its own individual character. Plans are attached for you to look through. The gardens as you can imagine are expansive. Currently laid out with small swimming pool and hot tub, terraces and lawn laid to grass. The smaller 1 bedroom chalet is tucked away in one corner to offer total privacy. There is an ample parking area. All of the land is constructible so if you felt that you needed another chalet on the grounds then this could be achieved quite easily. There is also further potential for the chalet. At present there is an additional 1 bedroom staff apartment and a very large basement area which can be converted to more leisure space. Whether it would be cinema rooms, gym, spa or wine cellar the potential is there to include these. This is an opportunity that is RARE to the market. Generally chalets are built on such small plots but the grounds of this chalet are truly magnificent. The added benefit that the land is also fully constructible. For more information please contact us at Morzine Immobilier The natural geographic risks that the property is exposed to can be found on the website www.georisques.gouv.fr

Ref. : 3928

MORZINE IMMOBILIER

VALBONNE695 000 €

Apartment for sale pool landes - 4 rooms - 92 m²

VALBONNE – Unique Villa/Apartment with Pool and Panoramic View

Our Real Estate Agency offers this unique property of 92.35 m², fully renovated, providing a privileged living environment in the heart of a quiet and residential area in Valbonne. Positioned high, this property benefits from a magnificent unobstructed view of the countryside and surrounding hills, in a particularly peaceful setting. With an area of 92.35 m², this villa/apartment consists of a large and bright living room of 45 m², combining a living room and an open kitchen. The kitchen blends harmoniously with this convivial space. The whole extends to an exceptional covered terrace of 138 m², a true additional living space, ideal for entertaining and fully enjoying the beautiful days. It notably features a barbecue, perfect for outdoor meals. The sleeping area offers three beautiful bedrooms with closets, as well as two shower rooms and two toilets, comfortably accommodating family and guests. Outside, you will enjoy a superb flat and private land of about 900 m², enhanced with magnificent century-old olive trees, adding charm and authenticity to the property. A private pool completes this ensemble and invites relaxation in a privileged environment. The advantages - Entirely renovated property - 92.35 m² habitable - Bright living room of 45 m² - New kitchen - 3 bedrooms with closets - 2 shower rooms - 2 toilets - Exceptional covered terrace of 138 m² - Private flat land of about 900 m² - Century-old olive trees - Private pool - Unobstructed view of the countryside and hills - Calm and residential environment A rare and atypical property, combining contemporary comfort, Provençal charm, and quality of life, just a few minutes from the village of Valbonne.

Ref. : 84937581

AGENCIA