OK
More than Less than
  ok

Key-words : pool garage

Houses and Apartments, your real estate specialist magazine offers a selection of ads that match with the keyword pool garage. You can refine your search by specifying the area or price range in the navigation bar link Search for a House/Apartment.

LA CROIX-VALMER1 627 500 €

House for sale pool garage - 6 rooms - 160

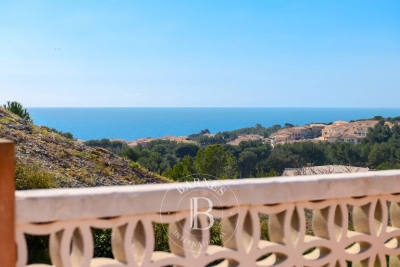
GIGARO - VILLA WITH POOL

In a private, secure estate in the hills above GIGARO... Set on 1,412m2 of land, this charming Provençal property welcomes you with approximately 160m2 of living space... On the main level: an entrance hall with separate toilet, a living/dining room with open-plan fitted kitchen opening onto a terrace and a loggia, 1 large bedroom with numerous cupboards, a freestanding bathtub and sink... The first floor consists of a mezzanine converted into a sleeping area... In the basement, there is a second living room, one bedroom with shower room and terrace access, two bedrooms, one with a dressing area, one bathroom with a large walk-in shower and double sink, and a laundry room. Outside: Swimming pool Terraces Landscaped garden Garage with electric roller shutter Quiet property nestled in a green setting just a few minutes from GIGARO beach, not overlooked and in perfect condition! Contact Emma STEFANIDES 0615753865 / 919926477 (EI) RCS FREJUS - Information on the risks to which this property is exposed is available on the Géorisques website: www.georisques.gouv.fr

Ref. : VVI10002619

Riviera Immobilier Real Estate

SPÉRACÈDES945 000 €

House for sale pool garage - 5 rooms - 221

4 bedroom villa with panoramic view and swimming pool

Located on the heights of Spéracèdes at the entrance to Cabris, we offer this villa of approximately 220 Sqm with a swimming pool, set on a 2,639 Sqm land offering panoramic views of the hills, the sea, and the lake. Situated in a quiet, private setting with no overlooking neighbors, the property comprises: Garden level: An entrance hall, a spacious living room with a separate kitchen, a master bedroom with an en-suite bathroom, an office, a guest toilet, and a laundry room. Upper floor: Two bedrooms with terraces, a bathroom, and a separate toilet. Pool level: A one-bedroom apartment. Pool house with a shower room and toilet. A large garage and outdoor parking spaces. This villa requires renovation. Agency fees of 5% payable by the buyer are included in the listed price. Information on the risks to which this property is exposed is available on the Géorisques website: www.georisques.gouv.fr

Ref. : 87143459

REICHERTS IMMOBILIER

SAUSSET-LES-PINS1 195 000 €

House for sale pool garage - 7 rooms - 232

Charming Family Villa with Infinity Pool in Sausset-les-Pins, Côte Bleue

Ideally located in a highly sought-after residential area and within easy walking distance of shops and everyday amenities, this charming traditional villa offers approximately 200 sqm (2,150 sq ft) of living space and an exceptional lifestyle setting. Set on a beautifully landscaped 1,300 sqm (0.32 acre) plot, the property boasts multiple terraces perfect for entertaining, a stunning infinity swimming pool with sea views, and an inviting pool house — ideal for enjoying the Mediterranean climate. Ground Floor The entrance hall leads to a spacious eat-in kitchen with pantry, a welcoming living room, and a convivial dining area. This level also features a guest WC, a bedroom with shower room and private lounge area (currently arranged as a self-contained one-bedroom apartment), as well as a laundry room, home office, and cellar — offering excellent flexibility and practical storage space. First Floor Upstairs, the villa offers three comfortable bedrooms, including one with its own en-suite shower room. A separate family bathroom, an additional WC, and a playroom complete this floor, making it perfectly suited for family living. A garage further enhances the property. Combining generous volumes, quality outdoor amenities, and complete privacy with no overlooking neighbours, this sea-view home presents a rare opportunity. An ideal property for a large family or for buyers seeking spacious living in a prime location close to all conveniences. ?? Contact: Pascale Gonzalez Mobile: +33 (0)6 27 23 68 20 Commercial Agent (EI) – RSAC 904 388 634 Information regarding potential risks associated with this property is available on the official Géorisques website: www.georisques.gouv.fr Agency fees payable by vendor - Montant estimé des dépenses annuelles d'énergie pour un usage standard : 2050€ ~ 2820€ - Les informations sur les risques auxquels ce bien est exposé sont disponibles sur le site Géorisques : www.georisques.gouv.fr - Pascale GONZALEZ - Agent commercial - EI - RSAC 904 388 634

Ref. : 86711748

BARNES MARSEILLE CASSIS LITTORAL

LA TURBIE1 430 000 €

House for sale pool garage - 4 rooms - 300

MONACO view , 300sqm, large terrace

Sea view and view over the Monaco/Monte Carlo . In the beautiful surroundings of the French Riviera, this haven of peace and tranquility is just 10 minutes drive from Monaco and within 5 min. walk distance to the village of la Turbie . Elegant area, between Monaco and the Italian Riviera .Classic style house of 300sqm.on 4 levels (190sqm already renovated and 190sqm need total renovation apartment on the garden level with independent access ), and nice garden of 80sqm , jacuzzi is possible .Communal Swimming pool and communal tennis court next door . Secured and close domain . The property has a parking spaces and a garage, cellar. Living room with fire place open into the terraces , dining room and open kitchen , 5 rooms,3 bedrooms, 2 bathrooms and the independent toilet. Large terraces. The villa is located in quiet area but very close to the centre of town center , with plenty of shops and restaurants. Bargain price so a first classe investmant! Tennis club of Monaco :15min. drive. Monaco Golf club :15min. drive .Airport of Nice : 25 min.drive.

Ref. : 174306

ISM-Property

HERBLAY-SUR-SEINE1 395 000 €

House for sale pool garage - 8 rooms - 273

Contemporary home with panoramic views and multiple terraces

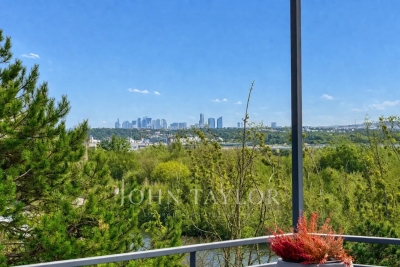
Just 15 minutes from Cergy-Pontoise and 25 minutes from Saint-Lazare via Herblay station, this approximately 262 m² house, fully renovated in 2010, is nestled in a peaceful residential neighborhood. Its contemporary architecture, spread across several levels and featuring numerous terraces, gives the property the feel of an apartment while offering all the advantages of a true house — enhanced by a panoramic view of the Seine and Île d'Herblay. The main level features a spacious living area bathed in natural light thanks to large picture windows, opening onto a wide terrace that connects directly with the surrounding nature. An open-plan kitchen completes this welcoming living space. This level also includes two bedrooms — one of which benefits from a private outdoor area — as well as a cinema room, a laundry room, and a wine cellar. The upper floor offers an office and a generous master suite with a bathroom and dressing room. The lower level reveals a relaxation room, an additional bedroom, and a third terrace. The tiered garden creates a serene atmosphere, includes a children's play area, and offers potential for a future swimming pool. A large garage completes the property. A unique opportunity in the area.

Ref. : V0021APA

JOHN TAYLOR AROUND PARIS

LE CANNET695 000 €

Apartment for sale pool garage - 3 rooms - 80

LE CANNET | Les Collines | T3 | 80 m2 | Terrace 52 m2 | Garage | Parking | Cellar | Swimming pool

In CANNET Collines, located less than 3 minutes by car from the heart of Old Cannet and the Town Hall, in a secure luxury residence with POOL, you will discover this spacious and bright 80 m² apartment, 3 rooms, air-conditioned and corner. Composed of a 37 m2 living room, an open kitchen, two bedrooms, a shower room and a toilet. Its 52 m² terrace, facing SOUTH, offers an unobstructed view over greenery, in absolute tranquility and with no vis-à-vis. A underground BOX garage AND an outdoor parking are included, as well as a cellar. “The information on the risks to which this property is exposed is available on the Géorisques site: georisques. gouv. fr ”

Ref. : 86866743

AGENCIA

EVENOS2 500 000 €

House for sale pool garage - 5 rooms - 240

Sainte-Anne d'Evenos - exceptional property - magnificent unobstructed view

In a country environment, this magnificent 240 sqm contemporary property is built on a 5000 sqm landscaped plot including a 12 X 3 m swimming pool and a pool house with an equipped kitchen. This single-story house comprises a living room, a dining room and an open-plan kitchen that all open onto a 120 sqm terrace also leading to the master suite and two more bedrooms each with their shower room. Separate study, two garages, petanque pitch, Canal de Provence. This unique property oozing with charm benefits from a panoramic view of the valley, omnipresent stones and Red Cedar. Property in an area subject to mandatory brush clearing. Information on the risks to which this property is exposed is available on the Géorisques website: www.georisques.gouv.fr Agency fees payable by vendor - Montant estimé des dépenses annuelles d'énergie pour un usage standard : 1120€ ~ 1580€

Ref. : 3950257

BARNES SANARY LUXURY REALTY

GORDES3 250 000 €

House for sale pool garage - - 340

For sale in Gordes: a restored farmhouse overlooking the Luberon Valley, set on a 3.4-hectare estate with a swimming pool.

Just a few minutes from the village of Gordes, in the heart of an exceptionally beautiful natural setting, this outstanding property extends over nearly 3.4 hectares and enjoys breathtaking views across the Luberon and the iconic Provençal countryside. Surrounded by olive trees, oak trees and traditional dry-stone walls, it offers a private and unspoilt lifestyle where tranquillity, light and authenticity prevail. Meticulously restored by master craftsmen, this authentic Provençal farmhouse provides approximately 310 sqm of usable living space. The renovation beautifully enhances the property's original character while incorporating high-end contemporary finishes. Noble materials, generous proportions and abundant natural light create a warm and elegant atmosphere throughout. The spacious reception room opens seamlessly onto the terraces and landscaped gardens, creating a natural flow between indoor and outdoor living. The bespoke Bulthaup kitchen, fitted with premium appliances, blends perfectly into this convivial living space. More intimate in character, the sitting room is centred around a magnificent cut-stone fireplace, reinforcing the timeless authenticity of the home. The sleeping accommodation currently comprises three true suites. The first, located on the ground floor, benefits from its own private shower room. Upstairs, two further suites each enjoy a private terrace overlooking the Luberon. One features a shower room, while the other offers a full bathroom with both bathtub and walk-in shower. The property also offers outstanding potential for further development. A beautifully restored traditional stone borie could easily be converted into a charming independent guest suite. In addition, an office adjoining the main house offers the opportunity to create a fifth suite, providing comfortable accommodation for family and guests. Outside, every detail has been designed to embrace the beauty of the surrounding landscape and the Provençal art of living. Multiple terraces, shaded seating areas and outdoor lounges invite moments of relaxation and contemplation. The swimming pool blends harmoniously into its surroundings while enjoying exceptional panoramic views over the Luberon. A solarium, olive grove, oak woodland, traditional stone terraces and the historic borie complete this elegant natural setting. The property also includes a welcoming entrance hall, a pantry, a laundry room, a characterful vaulted cellar and ample storage throughout. Underfloor heating and cooling provide year-round comfort. Planning permission has already been granted for a 30 sqm extension as well as the construction of a garage. Rare for its location, the exceptional quality of its restoration and the beauty of its surroundings, this remarkable property perfectly combines the timeless charm of a traditional Provençal farmhouse with the comfort of modern living. It is ideally suited as either an exceptional primary or secondary residence, or as a prestigious luxury holiday rental investment in one of the Luberon's most sought-after locations.

Ref. : 11507

ROSIER

ARCACHON2 600 000 €

House for sale pool garage - 5 rooms - 180

ARCACHON: A SPRINGTIME TOWN - A RENOVATED VILLA JUST A STONE'S THROW FROM THE BEACH

Michael Zingraf Real Estate is pleased to present this elegant villa, ideally situated in Ville de Printemps, in the heart of one of Arcachon's most sought-after areas, just a few minutes' walk from the beach and local shops. Fully renovated, this property offers approximately 180 m² of living space and impresses with its generous proportions and high-quality fittings. The ground floor opens onto a bright living area, extended by an open-plan fitted and equipped kitchen. The sleeping area comprises four bedrooms, each with its own shower room or bathroom, one of which has a separate entrance, offering comfort and privacy. The landscaped garden features a swimming pool, a parking area and a garage.

Ref. : MZIBA1409

MICHAEL ZINGRAF BASSIN ARCACHON

CANNES4 500 000 €

Apartment for sale pool garage - 6 rooms - 240

Cannes Californie luxury apartment with panoramic sea views terrace and private lift

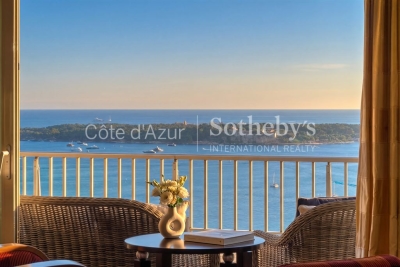
Cannes Californie luxury apartment with panoramic sea views, private lift and exclusive residence services Located within the prestigious La Californie district of Cannes, this exceptional apartment of approximately 240 sqm occupies a prime position within a secure luxury residence offering 24-hour security, concierge services, swimming pool, fitness facilities and private shuttle service. Benefiting from an ideal south-western exposure, the property enjoys outstanding natural light and panoramic views over the Bay of Cannes, the Lérins Islands and the Mediterranean Sea. Directly accessed by a private lift, the apartment features a reception room of approximately 60 sqm opening onto a spectacular 47 sqm terrace, a library lounge and a fully equipped independent kitchen with laundry room. The sleeping quarters comprise four bedrooms including a spacious principal suite, one bathroom and two shower rooms. The residence offers a full range of luxury amenities including a swimming pool, fitness centre, concierge services, permanent security and private transportation to Cannes city centre, the Croisette and nearby beaches. A private garage, an outdoor parking space, visitor parking and a cellar complete the property. This apartment represents an exceptional opportunity for a prestigious primary residence, luxury holiday home or investment property in one of Cannes' most exclusive residential environments. Côte d'Azur Sotheby's International Realty For further information or to arrange a confidential private viewing, please contact Côte d'Azur Sotheby's International Realty, your specialist in luxury real estate on the French Riviera.

Ref. : CA6-3071

COTE D'AZUR SOTHEBY'S INTERNATIONAL REALTY

DRAGUIGNAN939 000 €

House for sale pool garage - - 160

The local agency offers you this Authentic Provençal farmhouse

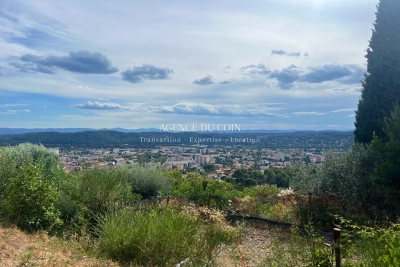
RARE FOR SALE ? OVER 6,000 m² OF BUILDABLE LAND WITH HIGH POTENTIAL FOR SUBDIVISION L'Agence du Coin offers you an exceptional opportunity with more than 6,000 m² of buildable land, allowing for the possibility of a land subdivision. The plot could accommodate the creation of a residential development comprising: ? 3 detached houses ? 2 semi-detached houses An ideal project for a developer, investor, or private buyer looking to enhance a land asset in a prime location. Already on the property: an authentic Provençal farmhouse of 160 m² with a swimming pool and landscaped grounds. Come and discover this typical southern French home, combining charm, authenticity, and modern comfort. THE HOUSE (1971 ? Roof redone 10 years ago) ? Approximately 160 m² of living space ? Spacious, cozy living room with pellet stove and inset fireplace ? Friendly, family kitchen ? Bathroom with shower ? Separate WC ? Independent studio including a bedroom and a shower room ? Three generous bedrooms of 15 m², 20 m², and one upstairs with exceptional views ? Accessible crawl space ? Mixed heating system (oil boiler and electric) ? Recent electrical meter THE OUTDOORS ? Plot of about 6,000 m² fully fenced and landscaped ? Swimming pool with sand filtration system ? Well with additional supply from municipal water ? Garage ? Registered shed ? Wine cellar ? Possibility to convert an outbuilding or add a second dwelling THE ADVANTAGES ? Buildable land with great potential for subdivision ? Possibility to create a development of 5 homes ? Quiet and sunny environment ? Wide, unobstructed views ? Characterful, typically Provençal house ? Swimming pool ? Independent studio ? Rare opportunity in the area This Provençal farmhouse and its buildable land represent a unique opportunity, whether for a family project or a property investment. Contact: David Cesana 06 62 35 21 29

Ref. : 718V2014M

Agence du coin GM

HYÈRES717 000 €

House for sale pool garage - 6 rooms - 180

LE FENOUILLET - VILLA WITH LARGE LAND

In absolute tranquility, nestled in lush greenery, this 6-room property offers approximately 180 sq m of living space on a 3150 sq m wooded plot with complete privacy. This quality-built, traditional home offers significant potential. The ground floor comprises an entrance hall, a bright, open-plan living/dining room, a separate kitchen, two bedrooms, a bathroom, and two WCs. On the garden level, you will find two further bedrooms, a shower room with WC, a 20 sq m garage, and a summer kitchen opening directly onto the pool area. A carport completes this exceptional property in a privileged setting.

Ref. : 4863

CABINET RIPOLL

LES GETS625 000 €

House for sale pool garage - 5 rooms - 67

Charming 4-Bedroom Chalet in the Heart of Les Gets with Spa Access

Built in 2011, this chalet enjoys an exceptional location in the heart of the resort of Les Gets, ideally situated midway between the ski slopes, the Chavannes and Perrières ski lifts, and all shops and amenities, all within walking distance. Its highly sought-after setting makes it an ideal property both as a second home and as a high-quality rental investment. With a living area of 67.55 sq.m, plus an additional 2.53 sq.m with a ceiling height under 1.80 m, the chalet offers a functional and welcoming layout. The entrance opens onto a hallway with built-in cupboards, currently arranged as a sleeping area, which could easily be converted into a fourth double bedroom thanks to the presence of a window. This level also includes a spacious shower room, a separate WC, a fully equipped kitchen, and a dining area. The bright living room, featuring an open fireplace, opens onto a terrace and a small garden, offering lovely mountain views and pleasant late-afternoon sunshine. Upstairs, the chalet features a master bedroom with an en-suite bathroom and WC, benefiting from access to a balcony and built-in storage. Two further double bedrooms with fitted wardrobes, along with a family bathroom with WC, complete the sleeping accommodation. The property is sold fully furnished and includes two secure underground parking garages as well as a private cellar. Occupants also enjoy direct access to the adjoining spa facilities, which include an indoor and outdoor swimming pool, sauna, hammam, fitness room, and a wellness area offering treatments at an additional cost. A rare opportunity on the Les Gets property market, combining comfort, a central location, and strong rental potential. Viewings by appointment only. Fees to be paid by the seller. In a condominium of 82 lots. Average share of the estimated budget 3 429,41 €/year. No ongoing proceedings. Energy class E, Climate class B Estimated average amount of annual energy expenditure for standard use, based on the year's energy prices 2021: between 1270.00 and 1719.00 €. Information on the risks to which this property is exposed is available on the Geohazards website: www.georisques.gouv.fr.

Ref. : 1057-ACMIMMO

ACM IMMOBILIER

CHATEAUNEUF-GRASSE1 260 000 €

House for sale pool garage - 6 rooms - 189

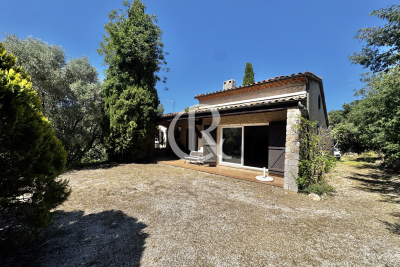
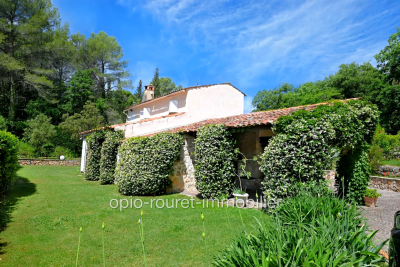
CHATEAUNEUF de GRASSE: Cannes hinterland, 35 minutes from NICE Airport and CANNES RIVIERA. Residential location on a dead-end street. Close to amenities (schools - high school - shops - health center, etc.) while remaining quiet. The property consists of two residential buildings. Main house with paved arrival courtyard. It features 5 rooms plus an annex with 2 rooms - pool house (50 m² to be renovated). Beautiful outdoor area: large traditional swimming pool with massive stone paving, garden of 3,195 m² on small terraced slopes, fully fenced and offering a variety of local colors and scents. Landscaped by Jean MUS. South-facing with full sun from morning to evening. Two-car garage - wine cellar - well that allows complete irrigation of the garden - just minutes from the villages of OPIO and LE ROURET with their local shops. Two golf courses (Grande Bastide and OPIO VALBONNE). Information about the risks to which this property is exposed is available on the Géorisques website: www.georisques.gouv.fr. Fees payable by the buyer.

Ref. : 561V8093M

opio-rouret-immobilier

VENCE1 275 000 €

House for sale pool garage - 5 rooms - 260

Sea views, close to the village of Vence

Located in a peaceful residential area of Vence, just 5 minutes from the town center and all amenities, this elegant villa offers a harmonious blend of modern comfort, generous living spaces, and an exceptional lifestyle setting. Nestled in a tranquil environment and enjoying full southern exposure, the property boasts unobstructed views of the sea and surrounding nature, creating a truly serene and private atmosphere. The villa features bright, thoughtfully designed interiors with a fluid and functional layout. It includes a welcoming entrance hall, living room, dining area, kitchen, and 4 bedrooms, including a spacious master suite with private bathroom, offering privacy and comfort. Designed for everyday well-being, the home also includes a versatile space that can be used as a home office, gym, or creative studio, depending on your needs. A large 60 m² garage completes the property — perfect for multiple vehicles, storage, or conversion into a leisure area. A beautiful swimming pool adds the finishing touch to this exceptional property, inviting relaxation in a lush, private setting with no overlooking neighbors. A rare opportunity, combining modernity, functionality, and quality of life — not to be missed.

Ref. : 86074598

Coldwell Banker Art Realty