OK
More than Less than
  ok

Key-words : pool garage

Houses and Apartments, your real estate specialist magazine offers a selection of ads that match with the keyword pool garage. You can refine your search by specifying the area or price range in the navigation bar link Search for a House/Apartment.

NICE370 000 €

Apartment for sale pool garage - Studio - 43

Nice Gairaut - Apartment with terrace, sea view, swimming pool, garage

GAIRAUT / CHAMBRUN : In a recent luxury residence (2017) with swimming pool. Located on the penultimate floor with lift, PRM access. 1 bedroom apartment converted into a large 43sqm studio. Terrace of over 13sqm offering panoramic views over the town and the sea. The flat comprises an entrance hall, a living room with a fully-equipped open-plan kitchen, a sleeping area, a shower room and a separate toilet. South-west facing, the apartment is bathed in sunlight and has double glazing, electric roller shutters, an electric blind and air conditioning. Cellar and large basement garage included.

Ref. : 85893682

MASSENA IMMOBILIER

GRASSE695 000 €

House for sale pool garage - 6 rooms - 129

Grasse Saint-Jacques – Private and secure domain

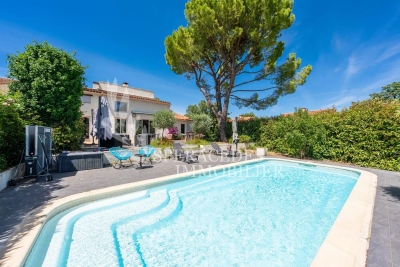
Sole Agent. Grasse Saint-Jacques, close to Cannes and Mougins, in a private, secure gated community with swimming pool and tennis court. Charming semi-detached house (joined by the garage), of approximately 130 sq.m², set on a plot of land of around 560 sq.m² with a private swimming pool. The house comprises an entrance hall, a spacious living room of approximately 45 sq.m² with a stove, an open kitchen, and a tv room. On the ground floor, a master bedroom with an en-suite shower room. Upstairs, two bedrooms, a shower room and an office. In annex, a garage and a workshop of approximately 15 sq.m² (can be converted). Two private parking spaces.

Ref. : 87101001

Spéracèdes Immobilier

RAYOL-CANADEL-SUR-MER2 290 000 €

House for sale pool garage - 5 rooms - 185

Architect-designed villa with sea and island views

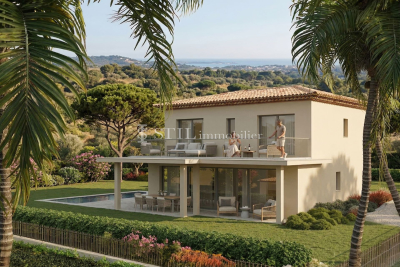
RAYOL CANADEL PLAGES - In complete privacy. Designed by a renowned architect, this characterful villa combines elegant lines with high-end amenities. Overlooking the sea, its infinity pool and landscaped garden with Mediterranean plants offer a rare living environment in the heart of the Gulf of Saint-Tropez. Spread over three levels, the property features three bedrooms, an office, a 32 sq m independent apartment, two shower rooms, a bathroom, and several outdoor spaces. Light-filled terraces, open sea views, a peaceful atmosphere every space has been designed to fully enjoy the Mediterranean climate and lifestyle. A closed garage, carport, and turning area complete this secluded property. What if this discreet address could become yours? In complete discretion. Designed by a renowned architect, this character-filled villa combines elegant lines with high-end amenities. Overlooking the sea, its infinity pool and landscaped Mediterranean garden create a truly rare living environment in the heart of the Gulf of Saint-Tropez. Spanning three levels, the property features three bedrooms, a study, a separate 32 sqm guest apartment, two shower rooms, one bathroom, and several beautifully appointed indoor-outdoor living spaces. Sun-drenched terraces, open sea views, and a peaceful atmosphere? every detail has been carefully designed to embrace the Mediterranean lifestyle and climate. A closed garage, carport, and turning area complete this confidential property. What if this discreet address became yours?

Ref. : 2_VVI40008674

AGENCE AGNES MALECKI - GOLFE DE SAINT TROPEZ

NICE3 190 000 €

House for sale pool garage - 6 rooms - 300

Exceptional Villa of 300 m² in Mont Boron, Nice.

Discover this prestigious property on the heights of Mont Boron, located in a private, secure cul-de-sac. Facing south-west, it benefits from optimum sunshine and offers panoramic views over the Baie des Anges and the hills of the Château de Nice The contemporary-style villa, arranged over four levels, features a sumptuous, light-filled reception room on the top floor, opening onto a terrace with a breathtaking view of the Mediterranean. On the first floor are the entrance hall and a garage for three vehicles. On the second floor, the bedroom with terrace overlooks the sea. This floor also includes a kitchen, a shower room with WC and a dressing room. The second floor / garden level comprises four bedrooms, including a master suite, as well as two bathrooms with WC, a dressing room and a storeroom. All rooms overlook the pool, garden and Bay of Nice. The third floor, with its vast, bright living space, comprises a large kitchen, toilet, reception room and living room, opening onto a beautiful terrace overlooking the port of Nice. The villa's exceptional features include an interior elevator serving all floors, an infinity pool, two independent kitchens, a fireplace, a large garage and several outdoor parking spaces. The property is located in one of the most prestigious neighborhoods of Nice, just a short distance from the port, shops, schools, and public transport. It also offers quick access to the airport in 20 minutes. Nestled in a calm and private environment, this exceptional property provides a true haven of peace and an ideal living comfort to fully enjoy the sweetness of life on the French Riviera. Seller's fees Property tax €5,086 Information on the risks to which this property is exposed is available on the Géorisques website www.georisques.gouv.fr

Ref. : 85396176

Coldwell Banker Standing Realty

STE-MAXIME2 490 000 €

House for sale pool garage - 5 rooms - 200

Villa for sale in Sainte-Maxime. In a quiet and secure estate, close to the beaches of La Nartelle, this superb villa of approximately 200m² offers beautiful views of the sea and the hills. It comprises an entrance hall, guest toilet, a beautiful living room opening onto a terrace, a dining room, a fitted kitchen, a pantry, three bedrooms, two bathrooms, and a shower room. A separate bedroom with a shower room and toilet is also available. There is a large garage. A swimming pool adorns the beautifully landscaped garden.

Ref. : 489V1118M

STIL IMMOBILIER

MARSEILLE 7EME4 500 000 €

House for sale pool garage - 6 rooms - 343

Marseille 7th - Roucas Blanc - Arcitect Villa by Togu - Panoramic Sea Views - Infinity Pool - Elevator

Nestled in the heart of the highly sought-after Roucas Blanc district, on the prestigious heights of Marseille, this exceptional contemporary villa designed by renowned architect TOGU perfectly embodies the harmony of architecture, elegance, and Mediterranean living. Completed in 2016, the property offers approximately 320 sqm of living space (343 sqm total) and enjoys an outstanding location with breathtaking panoramic sea views, within a peaceful and exclusive residential setting, just minutes from the beaches, local shops, and Marseille's city centre. From the moment you enter, the impressive volumes and refined architectural design create an immediate sense of space and light. Benefiting from a triple southwest exposure, the villa is flooded with natural light through expansive floor-to-ceiling sliding glass doors. The magnificent 90 sqm living area seamlessly extends onto the outdoor terraces, creating a perfect indoor-outdoor lifestyle where spectacular sunsets over the Mediterranean become part of everyday life. The sleeping quarters comprise five luxurious en-suite bedrooms, each thoughtfully designed to provide privacy, comfort, and beautiful views of the surrounding landscape and the sea. The stunning 46 sqm principal suite offers a true private retreat, while the four additional suites feature generous proportions and premium finishes throughout. Outside, the property showcases a magnificent 75 sqm teak terrace overlooking a beautifully landscaped garden and an impressive infinity swimming pool with glass walls, perfectly integrated into the natural surroundings and offering uninterrupted panoramic views across the Mediterranean coastline. A second terrace provides additional outdoor entertaining space, ideal for enjoying every moment of the day. Built on a landscaped 686 sqm plot and arranged over three levels, the villa is served by a private elevator providing access to every floor while complying with accessibility standards. A garage, several parking spaces, a laundry room, a storage room, and numerous built-in storage areas complete this exceptional residence. Designed with meticulous attention to detail, the villa offers an outstanding level of comfort and technology, including reversible air conditioning powered by a heat pump, home automation, central vacuum system, double glazing, electric roller shutters, smart thermostat, fibre-optic internet, videophone, CCTV surveillance, alarm system, electric gate, reinforced security door, and exterior lighting. A truly rare opportunity on the Marseille luxury property market, this remarkable residence combines contemporary architecture, exceptional craftsmanship, state-of-the-art amenities, and an unrivalled lifestyle in one of the city's most prestigious neighbourhoods. A confidential address for discerning buyers seeking an extraordinary home with spectacular Mediterranean views. Full presentation file available upon request. Information regarding the potential risks to which this property is exposed is available on the official Géorisques website: www.georisques.gouv.fr Agent commercial ''EI'' Inscrit au RCS de Marseille sous le numéro 520 857 293 CONTACT - Marie-Christine STEFFANETTI : +33 (0)6 28 01 98 18 Agency fees payable by vendor - Montant estimé des dépenses annuelles d'énergie pour un usage standard, établi à partir des prix de l'énergie de l'année 2021 : 1460€ ~ 1990€ - Marie-Christine STEFFANETTI - Agent commercial - EI - RSAC 520 857 293

Ref. : 86377012

BARNES MARSEILLE CASSIS LITTORAL

STE-MAXIME2 300 000 €

House for sale pool garage - 4 rooms - 143

Sale of a villa in Sainte-Maxime. Beautiful contemporary villa located close to amenities and about 3km from the town center and the beach. Built with high-quality materials, it includes: entrance hall, cloakroom and guest toilet, spacious living and dining room opening onto a terrace, fully equipped open kitchen, pantry and laundry room.Upstairs: master suite with bathroom opening onto a solarium, toilet, and walk-in closet, two bedrooms, bathroom, and separate toilet. Garage. A swimming pool enhances the beautifully landscaped garden. Reduced notary fees.

Ref. : 489V1146M

STIL IMMOBILIER

ROQUEFORT-LES-PINS975 000 €

House for sale pool garage - 5 rooms - 152

Charming Stone Mas with pool, nearby Valbonne, Peaceful Green Setting

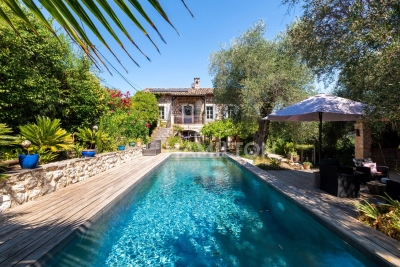
La Mas Saint Jacques is nestled in a sought-after residential area of Roquefort-les-Pins, in absolute peace and surrounded by lush greenery, this charming stone farmhouse combines authentic character with an exceptional quality of life. Set on beautifully landscaped south-east-facing grounds, the property features a bright and welcoming open-plan living area comprising a lounge, dining room and kitchen, all opening onto a delightful, picturesque garden. Upstairs, the sleeping accommodation includes four bedrooms, one of which benefits from its own en-suite shower room, while the remaining three share a family bathroom, providing an ideal layout for family living. Underfloor heating on the ground floor ensures year-round comfort. Outside, the landscaped garden boasts a beautiful swimming pool area, offering the perfect setting to relax and enjoy the tranquil surroundings. A natural spring and 10 000ml water storage for the garden, a rare and valuable feature, enhancing the property's unique appeal. An independent 37 sq m double garage, a workshop and several additional parking spaces complete this charming home, which perfectly blends authenticity, comfort and the Provençal art of living, just a few minutes from local shops and everyday amenities.

Ref. : 1232

Agence Hamilton SelectionMed

LA CROIX-VALMER3 950 000 €

House for sale pool garage - 8 rooms - 230

Luxury property in Gigaro, within walking distance of the be

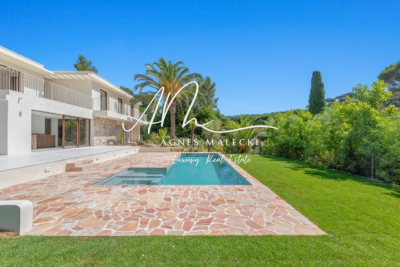
Discover this exceptional villa located in the heart of Gigaro, just steps from the beach, in a secure gated community. Completely renovated, it offers 230 sq m of living space on a flat plot of approximately 1600 sq m. Enjoy a swimming pool with jacuzzi, a spacious open-plan living area with a high-end American-style kitchen, a large terrace, and numerous additional living spaces: entrance hall, cloakroom, laundry room, garage, and guest WC. The villa includes a ground-floor en suite bedroom, a master suite upstairs with a dressing room and full bathroom, a gym with sauna, an office area, an additional en suite bedroom, and two further bedrooms with a shared shower room. Amenities also include a pétanque court, air conditioning, automatic irrigation, and a high-end fitted kitchen. A rare find! Contact me at +33 6 28 48 02 73.

Ref. : 3_V130008539

AGENCE AGNES MALECKI - GOLFE DE SAINT TROPEZ

STE-MAXIME1 200 000 €

House for sale pool garage - 5 rooms - 190

Villa in a private gated community, within walking distance of downtown and the beach—with views of the sea and the garden

Located on a private estate with a pool and a caretaker, this charming villa enjoys an ideal location, just a few minutes' walk from the beach and downtown. The house features a beautiful, bright living room, a fully equipped kitchen with a pantry, as well as a pleasant terrace and a south-facing garden. In the sleeping quarters, the villa offers four bedrooms, a shower room, and a bathroom. You'll also appreciate its lovely view of the garden, its glimpse of the sea, its excellent condition, air conditioning throughout the house, and its large 50 m² garage that can accommodate two cars.

Ref. : 5052V

AGENCE BIRD

MARSEILLE 11EME1 890 000 €

House for sale pool garage - 7 rooms - 335

Marseille 11th- La Salette | Elegant Contemporary Villa with Heated Pool, Independent Apartment, and Elevated Position

Located just minutes from the La Salette Golf Course, in one of the most sought-after and privare residential areas of Marseille's 11th arrondissement, this remarkable California-inspired contemporary villa spans approximately 335 m² on a landscaped plot, benefiting from an elevated position, absolute tranquility, and optimal sunlight. Built in 2013, the property impresses with its clean-lined architecture, generou volume, high ceilings, and high-quality finishes. Designed to offer exceptional living comfort, it opens widely to the outside through large floor-to-ceiling windows, seamlessly connecting reception areas with terraces and the garden. At the heart of the house is a spectacular living space of approximately 120 sqm with a triple exposure. This luminous reception area includes an elegant living room ith fireplace, a dining area, and a fully equipped high-end open kitchen. The large openings create perfect continuity between the inetrior and exterior spaces, offering a lifestyle truly connected to nature. This level also features a master suite with exceptional volumes, a dressing room, and a bathroom opening onto a private terrace. A utility room and guest toilets complete this floor. Upstaires, an elegant mezzanine overlooking the living room emphasizes the villa's volumes and leads to a second suite with shower room, two additional bedrooms, an independent shower room, and separate toilets. Three additional terraces complete this level. On the garden level, an independent 2-room apartment of approximately 60 sqm with its own entrance and private garden is a true asset. It can accomodate family or guests autonomously, be used as a professional space, or considered for rental purposes. This level also includes a spacious garage with high potential for customization, a laundry room, and ample storage space. Outside, the design maximizes enjoyment of this privileged setting. Large terraces extend the living areas to a metiulously landscaped garden featuring a heated pool, inviting relaxation. An annex space can easily be converted into a pool house. The property also includes multiple exterior parking spaces, an automated eletric gate, duted air conditioning, full home automation, a security system, and electric vehicle charging stations. Just minutes from shops, schools, highways, and La Salette Golf Course, this property elegantly combines contemporary architecture, high-end finishes, and quality of life in one of the most prestigious residential areas of eastern Marseille. Full file and visits by appointment only. Information on the risks to which this property is exposed is available on the Géorisques website: www.georisques.gouv.fr Contact: Delphine Meschi +33(0)6 50 79 09 84 R.S.A.C: 915 093 15 Agency fees payable by vendor - Montant estimé des dépenses annuelles d'énergie pour un usage standard, établi à partir des prix de l'énergie de l'année 2021 : 1670€ ~ 2270€ - Delphine MESCHI - Agent commercial - EI - RSAC 915 093 157

Ref. : 87171999

BARNES MARSEILLE CASSIS LITTORAL

BORMES-LES-MIMOSAS2 050 000 €

House for sale pool garage - 5 rooms - 130

Domaine du Gaou Bénat - Seaview - 130 m² Villa - 3 000 m² land

At the heart of the highly sought-after Gaou Bénat, this villa is set on a beautiful plot of over 3,000 sqm, easy to access and offering absolute peace and a preserved living environment. Just a few minutes' walk from the beach and the estate's tennis courts, this Bormes stone villa comprises a main residence featuring a bright south-facing living area, extended by a spacious terrace of over 100 sqm. The living space includes an open-plan kitchen, a home office area, two bedrooms each with their own bathroom, and a separate guest WC. On the garden level, an independent apartment of approximately 40 sqm offers a living area with a small kitchenette, one bedroom, a shower room and a WC. A large garage completes this level. The property requires renovation work but offers excellent potential, particularly thanks to its south-facing exposure, the exceptional size of the land, and the possibility to extend the property and create a swimming pool. The property is located in an area subject to a legal brush-clearing obligation. Agency fees payable by vendor - Montant moyen de la quote-part de charges courantes 2,630 €/yearly - Montant estimé des dépenses annuelles d'énergie pour un usage standard, établi à partir des prix de l'énergie de l'année 2023 : 3050€ ~ 4180€ - Carl DUVERGER - Agent commercial - EI - RSAC Toulon 888783834

Ref. : 86701625

BARNES SANARY LUXURY REALTY

LES ISSAMBRES995 000 €

House for sale pool garage - 5 rooms - 120

In Les Issambres, charming house of approximately 120 m² with a beautiful sea view. It includes on the ground floor: An entrance, a living/dining room with a fireplace opening onto a veranda, extended by a terrace. A fitted closed kitchen, two bedrooms, one with closets, and a shower room with toilet. On the lower floor, there are two bedrooms as well as a laundry room with shower and toilet. A pool, a garage, a small shed, and a pétanque court complete this property.

Ref. : 152V3414M

AGENCE LEONIE LELIEVRE

CAVALAIRE-SUR-MER1 840 000 €

House for sale pool garage - 7 rooms - 222

EXCLUSIVE - BERTRAND FOUCHER REAL ESTATE invites you to discover, in a sought-after neighborhood nestled in nature with sea views, this stunning 220 m² villa featuring six bedrooms, including two suites, offering perfect sunshine and a peaceful setting ideal for creating wonderful family memories. The villa, spread over three levels, includes: - on the garden level, two bedrooms, a shower room, a bathroom, and a toilet - on the ground floor, an entrance hall, a large living room with a fireplace opening onto a spacious terrace near the pool, two bedrooms, a bathroom, and a toilet Upstairs, two large suites with shower rooms, toilets, and storage A large 10m x 5m swimming pool, a wide sunbathing area, and beautiful relaxation spaces with loungers, tables, and parasols. The garden is equipped with an automatic irrigation system You will also find a laundry room, a garage, plenty of parking spaces on the property, a wine cellar, and several easily accessible storage areas.

Ref. : 949V252M

BERTRAND FOUCHER IMMOBILIER

SEILLANS2 295 000 €

House for sale pool garage - 8 rooms - 400

Exceptional Provençal country house on a private 20-hectare estate

A rare opportunity to acquire an exceptional 17th century Provençal bastide, situated on a private 20-hectare estate, just a few minutes from the medieval village of Seillans and only an hour from Nice International Airport. This characterful home offers 6 bedrooms, several reception rooms, an indoor swimming pool with sauna, and a magnificent master suite with an open fireplace. Outside, there is a 100 m² garage, several outbuildings, and a chicken coop, all set within breathtaking, preserved countryside. Natural setting and timeless Provençal charm Nestled in a peaceful and private environment, the property offers tranquility and authenticity while remaining close to local amenities. A long driveway leads to the house, highlighting its grandeur and elegance. Interiors Ground floor: traditional Provençal kitchen opening onto a covered terrace with an original bread oven, welcoming dining room, and cozy living room with fireplace. First floor: spacious mezzanine living area, master suite with open fireplace and en-suite bathroom, two additional bedrooms (one currently used as an office), another bathroom, and separate WC. On this level, you also enjoy the rare luxury of an indoor pool with sauna and direct access to the gardens. Second floor: three large bedrooms and two bathrooms, perfect for accommodating family and guests. Exterior 100 m² garage Several outbuildings Chicken coop 20-hectare estate surrounded by pristine nature This is a truly exceptional property, peaceful, private, and full of history, ideal for those seeking authenticity, space, and serenity in the heart of Provence. Information on risks affecting this property is available on the Géorisques website:

Ref. : ARB-1075-VSei

AAA RIVIERA