OK
More than Less than
€  ok

Key-words : pool garage

Houses and Apartments, your real estate specialist magazine offers a selection of ads that match with the keyword pool garage. You can refine your search by specifying the area or price range in the navigation bar link Search for a House/Apartment.

EZE5 450 000 €

House for sale pool garage - 4 rooms - 218 m²

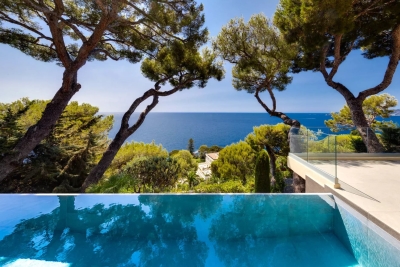
Eze, Cap Estel, Exceptional Contemporary Villa

Discover a rare property in the heart of Cap Estel, one of the most exclusive and sought-after areas of the French Riviera. Nestled in a lush setting of Mediterranean flora and enjoying striking proximity to the sea, this contemporary villa—with 218 m² of living space, in excellent condition, and built with high-end materials—invites you to experience the true joy of living, in perfect harmony with its natural surroundings. As soon as you enter, the light floods in gently and naturally. The spacious 109 m² living area—combining an open kitchen, living room, and dining room—opens wide onto the terrace and pool, extending the living spaces outdoors. Upstairs, tranquility and privacy come naturally. Three bedrooms, all facing the Mediterranean, offer spectacular views that change with the light throughout the day. Two shower rooms, a full bathroom, a walk-in closet, and two separate restrooms complete this sleeping area. Outside, the villa is set in a pristine setting, where the vegetation and scents of the South create a vibrant and soothing atmosphere in direct connection with the sea. Its elevated position accentuates its character, evoking a sense of calm and privacy. A large garage and three parking spaces round out this exceptional property.

Ref. : 1392 VM G

CORNICHE GROUPE IMMOBILIER

BAGNOLS-EN-FORÊT949 000 €

House for sale pool garage - 10 rooms - 300 m²

Stone bastide 30min from the beaches

In the heart of a 4200m² park, in absolute calm and bathed in sunshine, magnificent stone bastide with a living area of ??300m². Combining charm and comfort, it consists of a large cathedral living room of 70m² with fireplace, fitted kitchen, 4 bedrooms with bathroom, 1 office and 2 independent gites. Garage. Swimming pool 10x5. Ideal for a bed and breakfast activity or a large family home.

Ref. : 01892

AGENCE BIRD

ANTIBES569 000 €

Apartment for sale pool garage - 4 rooms - 100 m²

FOR SALE - Antibes - 4-room apartment of 100 m² with a 30 m² terrace and sea view - Garage - Residence with swimming pool and tennis court

In Antibes, in a sought-after area, within a prestigious residence with swimming pool and tennis court, we offer for sale this spacious 4-room apartment of 100 m² with generous volumes and remarkable brightness. Upon entering, you'll find a hallway with storage that opens onto a spacious, sun-drenched double living room thanks to its south-facing aspect. This inviting living space flows seamlessly onto a magnificent 30 m² terrace offering unobstructed sea views, perfect for enjoying the azure climate and relaxing outdoors. The apartment currently has two comfortable bedrooms and offers the possibility of creating a third, depending on your needs, whether for a family, an office space, or a guest room. The layout is functional and harmonious, highlighting the generous proportions of the entire apartment. Located in a small condominium consisting of only 11 lots, this property guarantees a privileged and intimate living environment. A closed garage on the ground floor, a cellar and a parking space complete this property and provide a rare level of parking convenience in the area. A bright apartment, offering sea views, generous outdoor spaces and sought-after amenities, ideal as a main residence or pied-à-terre on the French Riviera.

Ref. : 87220268

CENTER BAY IMMOBILIER

MOUGINS3 400 000 €

House for sale pool garage - 6 rooms - 250 m²

Dream Villa Dream Villa Sold Fully Furnished – A Rare Jewel of Luxury and Elegance

Nestled within a private and secure estate, this sumptuous contemporary villa offers approximately 250 sqm (350m2 in total), set on a magnificent 1,500 sqm flat landscaped plot, enhanced by a lush tropical garden featuring hundreds of exotic species and a majestic palm grove, creating a truly Balinese-inspired sanctuary. A genuine invitation to travel, offering complete privacy and absolute tranquility. This exceptional property captivates with the outstanding quality of its materials, its high-end amenities, and its refined atmosphere. The interior design has been conceived by the internationally renowned Cesar Design, creating a perfect harmony between contemporary elegance and tropical living. From the moment you enter, the impressive volumes are immediately apparent. The villa features a magnificent 75 sqm living room with a contemporary fireplace, flooded with natural light through large openings leading onto the terraces and gardens. The fully equipped 18 sqm luxury kitchen, complemented by a 6 sqm utility kitchen, is perfectly designed for both gourmet cooking and entertaining. The sleeping quarters offer absolute comfort with two sumptuous master suites, each benefiting from its own dressing room, private shower room, and toilet facilities. A guest bedroom with en-suite shower room, as well as a dedicated office, complete this exceptional residence. Additional amenities include a 70 sqm double garage, laundry room, pantry, wine cellar, and converted attic space. Outdoors, the exotic garden and impressive palm grove evoke the atmosphere of the world's finest tropical resorts. The heated swimming pool, enhanced by spectacular water walls framing the bathing area, creates a unique ambiance inspired by the most luxurious private spas. Two exceptional terraces allow you to fully enjoy this privileged setting: • A vast ground-floor terrace opening directly onto the pool and gardens. • A second terrace on the upper level, a spectacular panoramic solarium, ideal for entertaining family and friends during unforgettable evenings. Located in one of Mougins' most sought-after residential areas, the property enjoys an exceptional location just moments from shops, international schools, and the renowned village of Mougins, while offering absolute peace, privacy, and discretion. A true haven of peace with rare amenities, combining luxury, elegance, and the incomparable lifestyle of the French Riviera. Villa Sold Fully Furnished Amanda Properties Exclusive – A rare opportunity not to be missed.

Ref. : 84-25671FF

AMANDA PROPERTIES

CANNES2 280 000 €

House for sale pool garage - 6 rooms - 230 m²

100% Autonomous, Connected Smart Home in Le Cannet

Amanda Properties is pleased to present an exceptional contemporary villa with a total floor area of 313 m² (232 m² of living space), located at the end of a cul-de-sac in the residential hills of Le Cannet. It offers absolute tranquility just a short walk from the center and within easy reach of Cannes’ amenities. Designed to combine comfort, privacy, and technology, this property offers spacious rooms, a layout ideal for family life or entertaining, as well as rare features: energy self-sufficiency, fully integrated home automation, a south-facing pool, a guest apartment, a garage measuring over 50 m², and an electric vehicle charging station. The villa opens onto an elegant entryway leading to a spacious, bright, and inviting reception area, which extends onto several terraces. The fully equipped, separate kitchen connects to the living room through a contemporary glass wall, adding both character and a sense of flow to the living spaces. On the same floor, the main sleeping area features a stunning master suite with a bedroom, a large open walk-in closet, a bathroom with a tub and shower, and a dressing area. A laundry room and a guest restroom complete this floor. Upstairs, two comfortable bedrooms are bathed in natural light and open onto a southwestern-facing “Tropézienne” terrace with a glimpse of the sea. A modern bathroom and a separate toilet complete this sleeping area. The lower level offers significant additional potential, featuring several recreational areas, multiple playrooms, storage space, and a separate guest apartment comprising a living area with a kitchen, a bedroom, and a bathroom. This space is ideal for hosting family and friends, accommodating staff, or generating additional rental income. A locked, secure garage measuring over 50 m² provides space to park several vehicles or set up a workshop. A private covered parking space equipped with an electric car charging station rounds out the parking amenities. Outside, the villa offers a particularly pleasant living environment: a landscaped garden, four century-old olive trees, a south-facing pool, a pool house, an outdoor shower, inviting terraces, intimate relaxation areas, and a secluded spot to enjoy the sunsets. Technology is everywhere, ensuring optimal everyday comfort: a fully integrated home automation system controllable via smartphone, Wi-Fi boosted by seven repeaters, an immersive Sonos audio system in every room, and a video surveillance system with 16 cameras. The villa is located in the residential hills of Le Cannet, in a quiet area, yet close to the town center, shops, schools, major roads, and the amenities of Cannes. Less than 10 minutes from the Croisette. Highlights of the property: - Renovated contemporary villa, no renovations needed - Quiet setting at the end of a cul-de-sac, secluded from prying eyes - South-facing pool, pool house, and landscaped garden with century-old olive trees - Separate guest apartment - Enclosed garage of over 50 m² + covered parking with an electric charging station - Full home automation, enhanced Wi-Fi, Sonos system, and video surveillance - Energy self-sufficiency thanks to built-in solar panels - Option to sell furnished - Very strong rental potential, both for long-term and seasonal rentals Please note: - Property condition: renovated, no work needed - Property tax: €3,490/year - Heating: individual electric - Hot water: individual electric - Conventional energy consumption: 80 kWhEP/m²/year — Class B - Estimated emissions: 3 kg CO2/m²/year — Class A - Estimated annual energy costs: approximately €720

Ref. : 62-9968VFF

AMANDA PROPERTIES

MOUGINS2 900 000 €

House for sale pool garage - 8 rooms - 410 m²

Provençal property close to the old village of 410m2

Villa Provençale with sea view - Southern charm, space and privacy Nestling in the heart of an ultra-private setting, this sumptuous villa boasts 410 m² of living space set in landscaped grounds of over 4,100 m², with sea views from several rooms in the house. As soon as you enter, you'll be seduced by the generous volumes and timeless elegance of the property. Ground floor: Large, bright living room with fireplace, opening onto a large terrace with outdoor dining area. Fully equipped kitchen Refrigerated wine cellar. Refined dining room. Office with sea view, ideal for teleworking. Guest area with toilet and cloakroom, with plenty of built-in storage space. Superb master suite with bathroom, dressing room and sea view. Second bedroom en suite. First floor Elegant en suite bedroom with sea views and terrace. Garden level : Direct access to the lower terrace and swimming pool. 1 en suite bedroom, 2 additional bedrooms, a separate bathroom and toilet. 1 multi-purpose room (bedroom, cinema room, sports room). 1 small storage room, 1 utility room, numerous cupboards. Outside : Magnificent 12x6 m saltwater swimming pool with summer shower, toilet and large terrace with pool house. Fully equipped 32 m² summer kitchen. Mature Mediterranean garden with fruit trees. Two large parking areas and double garage (possibility of additional conversion). Technical and security features : Motorised gate with video intercom and remote control via app. Unifi video surveillance system with recording and remote control. Automatic exterior lighting, connected alarm. City gas heating, remote control. Double glazing. Mains drainage.

Ref. : 40-9325VFF

AMANDA PROPERTIES

ST-PAUL-DE-VENCE1 850 000 €

House for sale pool garage - 8 rooms - 230 m²

Luxury Architect-Designed Villa for Sale in Saint-Paul-de-Vence, French Riviera – 5 Bedrooms & Infinity Pool

Tucked away at the end of a quiet cul-de-sac, surrounded by lush greenery and completely secluded from view, this elegant architect-designed Provençal bastide offers a peaceful and private retreat. Distinguished by its noble materials, generous proportions and warm, inviting atmosphere, the villa exudes timeless charm. Cotto Toscano flooring, a spacious entrance hall and impressive cathedral ceilings in the reception areas give the property a truly distinctive character. The double living room and dining area open onto a magnificent infinity pool, framed by a travertine terrace and a lush, beautifully preserved garden. Hacienda-inspired wrought-iron details further enhance the property's authentic charm. The kitchen, featuring Italian tiles and high-end finishes, combines elegance with exceptional craftsmanship. The villa offers five bedrooms and four bathrooms, including a beautiful master suite on the ground floor. Three additional bedrooms are located at garden level, two of which enjoy direct access to the pool area. Two further bedrooms occupy the upper floor. A billiards room, the possibility of creating a private home cinema in the basement, and an enclosed garage complete this exceptional property. A villa of distinctive character, where refined materials meet the relaxed elegance of Mediterranean living, in an intimate and privileged setting.

Ref. : 1265

Agence Hamilton SelectionMed

ANTIBES179 000 €

Apartment for sale pool garage - Studio - 23 m²

Beautiful studio of 23 m² plus a 10 m² terrace in a residence with a pool and tennis courts set in a spacious park the residence is located quite close to the sea, the port, and Antibes train station the residence is secured this apartment includes a cellar and a garage

Ref. : 453V574A

AGENCE KAPNIST

MANDELIEU-LA-NAPOULE980 000 €

Apartment for sale pool garage - 4 rooms - 140 m²

Co-exclusive listing – 5-room sea-view apartment in a secure est

Panoramic sea view for this five-room apartment located in the prestigious, secure Bellevue estate, close to Mandelieu town centre and just 10 minutes from Cannes! In addition to its striking view, the apartment's main asset is its generous volume. A private porch reveals a fabulous sea view from the entrance, overlooking Cannes Bay and the Lérins Islands. The spacious 141 m² interior comprises a generous 50 m² living area, extended by a 31 m² terrace, also accessible from the dining room and separate kitchen. Currently offering three bedrooms, one with an en-suite shower room, as well as a bathroom with shower, separate WC and laundry room, the apartment can easily be reconfigured to provide four bedrooms. Once the current décor is set aside, you will discover this apartment's assets: its view, generous proportions, outdoor spaces and privileged location in a secure residence offering residents a swimming pool and tennis courts. A garage, covered parking space and cellar complete this offer, which should be viewed without delay. Energy Performance Certificate: 123 – C Greenhouse gas emissions: 4 – A Estimated annual energy costs for the property: €1,632–€2,208. Co-ownership comprising 161 lots; average annual charges: €4,193. Procedure: currently under review. Transaction fees, including tax, payable by the seller. Information concerning the risks to which this property is exposed is available on the Géorisques website: www.georisques.gouv.fr The luxury real estate market on the French Riviera is one of the most attractive in the Mediterranean region. Holiday homes and second homes on the French Riviera not only offer an incomparable lifestyle and quality of life, but, given the international economic climate, also represent a secure investment and a smart retirement plan, particularly at premium addresses. Mandelieu-la-Napoule is a coastal town near Cannes, offering superb views over Cannes Bay, Cap d'Antibes and the Lérins Islands. Known as the Mimosa Capital, its ports and beaches are at the heart of Mandelieu's identity and image. Highly central, the town has all amenities, including three marinas and Europe's leading dry port, several golf courses, numerous restaurants and shopping centres. The Château de la Napoule, built in 1387, with its remarkable gardens, further confirms this unique art of living.

Ref. : W-04BXC5

ENGEL & VÖLKERS

MOUGINS1 995 000 €

House for sale pool garage - 7 rooms - 214 m²

Charming 6-bedroom villa with pool on a 2,108 m² plot

In Mougins, this private property is set on a flat, beautifully landscaped 2,108 m² plot. Facing due south, the villa enjoys abundant natural light and a pleasant connection to the outdoors. It features 6 bedrooms, including 2 on the main level, as well as spacious reception areas opening onto a large covered terrace overlooking the garden and swimming pool. A pétanque court, garage, covered parking for two cars and ample additional parking complete the property. Local shops are within walking distance. Contact Côte d'Azur Sotheby's International Realty for further information.

Ref. : CA15-406

COTE D'AZUR SOTHEBY'S INTERNATIONAL REALTY

MANDELIEU-LA-NAPOULE899 000 €

House for sale pool garage - 7 rooms - 250 m²

Great Potential Villa in the Area of Minelle

is pleased to present this villa with outstanding potential ideally located in the quiet and desirable Minelle neighborhood. Ready to be renovated to your taste the property offers a bright living room two kitchens five bedrooms a study a spacious garage and a large basement. Set on a 1,559 sqm plot with a swimming pool this home features generous volumes and countless possibilities for customization. A rare opportunity with immense potential perfect for a family project or a beautiful second home. Contactez Stéphane CARRÈRE au +33664342348

Ref. : 86098927

LG PRESTIGE IMMOBILIER

ROQUEBRUNE-CAP-MARTIN3 995 000 €

House for sale pool garage - - 240 m²

VILLA SEA VIEW - ROQUEBRUNE CAP MARTIN - 4 BEDROOMS - 1 OUTBUILDING - SWIMMING POOL - GARAGE

Roquebrune Cap Martin in a quiet residential area, a villa with sea view ,entirely renovated with quality materials, you'll be seduced by its generous volumes and well-thought-out spaces. The first floor features a vast living/dining room with open-plan kitchen, bathed in natural light and unobstructed sea views. The master suite boasts a large dressing room and private bathroom, while three other bedrooms, each equipped with shower and storage space, welcome family and guests. An adjoining apartment completes the ensemble, and can be used as independent accommodation or converted into a gym. A summer kitchen and swimming pool, a laundry room and a closed garage, 3 privates places of parkings complete this property, offering a peaceful and convivial setting in which to make the most of fine weather.

Ref. : V2062SJ

JOHN TAYLOR Cap Ferrat

BEAULIEU-SUR-MER12 500 000 €

House for sale pool garage - 14 rooms - 414 m²

BEAULIEU-SUR-MER – Luxuriously Renovated Property with Exceptional Sea Views

Perched above Beaulieu-sur-Mer and facing the bay, this elegant property, with a total surface area of more than 400 sqm, perfectly secluded from view, occupies a spectacular setting between sky, sea and lush vegetation. Newly and fully renovated, it combines the charm of classical architecture with the use of noble materials such as stone and wood, generous volumes and an exceptional level of finish. On the main level, the spacious reception room benefits from impressive ceiling height and opens extensively onto the outdoors through oversized sliding glass doors. Extending from the living spaces, the terrace overlooks the bay of Beaulieu-sur-Mer and offers a breathtaking panorama of the sea. The open-plan, fully equipped kitchen connects to an elegant dining room designed with a true indoor-outdoor feel, opening onto the terrace and its barbecue area. A second, more intimate and welcoming living room, enhanced by a fireplace, also enjoys direct access to the outdoors and the swimming pool. Directly accessible from this level, the large swimming pool is set against the backdrop of the sea. It is surrounded by a generous sun deck and lush gardens, where Mediterranean species mingle with exotic vegetation. A dedicated pool bathroom completes this area. The blue of the sky and sea, combined with the green of the vegetation, provides the property's defining visual thread. The interior design and furnishings naturally extend this harmony with the surrounding landscape: noble materials, botanical touches and carefully chosen tones bring warmth, freshness and depth, while the large openings frame the sea and sky like living works of art. Around the upper part of the house, a beautiful vegetable garden further reinforces this privileged connection with nature. Arranged over four levels and served by an elevator, the main property comprises four bedrooms, each with its own en-suite bathroom, as well as a large dressing room and a spacious office-library. Two of the bedrooms have independent access and each feature their own living room and kitchen area, providing genuine autonomy and flexibility of use. The house also includes a wellness area with sauna and kitchenette, as well as an independent apartment comprising a living room with kitchen, an additional bedroom and a shower room, which can be used as staff accommodation. On the ground floor, a spacious garage accommodating up to four cars, together with a remarkable wine cellar, completes this rare property.

Ref. : 11699

DOUGLAS ELLIMAN CAP FERRAT

LE PLAN-DE-LA-TOUR1 490 000 €

House for sale pool garage - 6 rooms - 193 m²

Contemporary villa renovated in 2026, close to the town centre, on 2,312 m² of land

Ideally located close to the town centre and all its amenities, this spacious single-storey villa, renovated in 2026, sits on a lovely plot of 2,312 m². It offers generous volumes and bright living spaces, combining comfort, practicality and a welcoming atmosphere. The living area comprises a large lounge and dining room opening onto a spacious fully fitted kitchen, with a separate scullery. A pleasant winter lounge in a veranda extends the living space and enjoys wonderful natural light all year round. The sleeping area includes three bedrooms, among them a master suite with private bathroom and WC, a second bathroom with WC, and a study, ideal for working from home. Outside, several terraces, including a covered one perfect for family meals or entertaining friends, surround a large 13.5 x 5 m swimming pool, an invitation to relax in a privileged setting. The villa also features a double garage, which could be converted into a further master suite with its own bathroom and WC, a vast basement of approximately 100 m² offering plenty of storage or conversion potential, and a wine cellar. Some finishing work remains to be completed, giving future owners the chance to add their own personal touch. A property with beautiful volumes, ideal as a main or holiday home, in a sought-after location close to the town centre.

Ref. : 87504123

MED-ESTATES

CHATEAUNEUF-GRASSE1 890 000 €

House for sale pool garage - 9 rooms - 375 m²

Sea, Mountains and Calm, 5min walk to Chateauneuf-Grasse

A Renovation Worth Discovering With sweeping views from the Mediterranean to the mountains, this Provençal house enjoys an elevated position with views stretching to the open horizons. Just a five-minute walk from the heart of Châteauneuf-Grasse, it offers a rare balance of village life and a sense of calm. The 273 m² property sits within approximately 6,372 m² of grounds, with mature trees, stone terraces and an independent studio. The main living spaces open towards the gardens and swimming pool, with a generous double reception room centred around a fireplace. Terracotta floors, traditional details and broad openings give the interiors their Provençal character, while the adjoining professional kitchen looks out towards the mountains. The entrance level includes a bedroom with an adjacent bathroom and a principal suite with its own private terrace. Upstairs, three further bedrooms share a bathroom, with one opening onto a roof terrace where the views extend across the landscape. A mezzanine provides additional flexibility. On the garden level, the independent studio offers a bedroom, kitchen, spacious living area, laundry facilities and storage, providing a separate space for guests or family. Outside, the 11 x 5 metre swimming pool sits among the terraces and gardens, with a shaded barbecue and seating area beneath mature trees. A double garage, additional parking and further storage complete the property. With its commanding position, sea and mountain views, and five-minute walk to the village, this is a house with a strong sense of place and considerable potential for thoughtful renovation, whether as a family home or a Côte d'Azur retreat.

Ref. : V3797VA

JOHN TAYLOR VALBONNE