OK
More than Less than
  ok

Key-words : pool garage

Houses and Apartments, your real estate specialist magazine offers a selection of ads that match with the keyword pool garage. You can refine your search by specifying the area or price range in the navigation bar link Search for a House/Apartment.

LE CANNET1 590 000 €

Apartment for sale pool garage - 3 rooms - 107

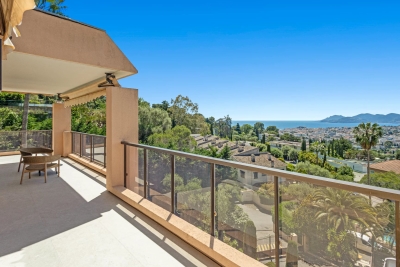
LE CANNET – VICTORIA – TOP FLOOR 3-BEDROOM APARTMENT – 107 SQM – TERRACE – SWIMMING POOLGARAGE – PARKING

Nestled in one of the most sought-after elevated areas of Le Cannet, in the highly desirable Victoria district, this exceptional top-floor apartment perfectly embodies the refined French Riviera lifestyle. Overlooking the Cannes bay, the property enjoys breathtaking panoramic views over the Mediterranean Sea, Le Suquet and the Esterel hills, offering a spectacular setting throughout the day. From the moment you step inside, the generous volumes, abundant natural light and elegant finishes create an atmosphere of understated luxury and sophistication. This corner apartment of approximately 107 sqm features a spacious reception area opening onto a magnificent 35 sqm wraparound terrace, designed as a true extension of the living space and ideal for enjoying the stunning scenery and unforgettable sunsets over the Bay of Cannes. The night area offers three bedrooms, a dressing room, and a beautifully appointed shower room with refined finishes. The fully equipped kitchen blends seamlessly into the contemporary and elegant design of the apartment. Set within a peaceful and exclusive residential environment, this confidential address combines prestige, privacy, and immediate proximity to local shops, the charming old village of Le Cannet, and the famous Croisette. A garage, private parking space, and cellar complete this rare property on the market.

Ref. : VIC107
Palm Avenue

TOURRETTES1 190 000 €

House for sale pool garage - 7 rooms - 196

Canton de Fayence magnificent bastide provençale

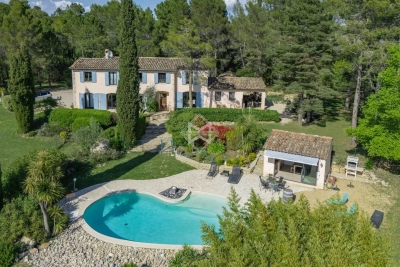
In the canton of Fayence, in the heart of a sought-after residential area known for its absolute tranquility, discover this magnificent bastide bathed in natural light, offering approximately 200 sqm of living space—an ideal setting for family life. From the moment you step inside, you'll be charmed by a welcoming entrance hall with a guest WC. The spacious living room, featuring a fireplace/stove, invites relaxation. The fully equipped kitchen, open to an elegant dining area, extends onto a covered terrace—perfect for enjoying summer evenings. A pantry and a laundry room complete this functional space. The house offers 5 bedrooms, including one on the ground floor, as well as 4 bathrooms, ensuring comfort and privacy for everyone. Outside, a ?????fully landscaped flat plot features a freeform swimming pool, complemented by a pool house with a summer kitchen—ideal for entertaining in a warm and friendly atmosphere. Additional features: a garage of approximately 18 sqm. A rare property combining charm, brightness, and serenity.

Ref. : 4034

MAGREY & SONS VALBONNE

BIARRITZ6 700 000 €

Apartment for sale pool garage - 10 rooms - 300

BIARRITZ - FRONT LINE OCEAN

In the prestigious Imperial Quarter, directly overlooking Miramar Beach, this superb duplex apartment of nearly 300 sq.m occupies a historic 1907 residence and enjoys a breathtaking panorama of the ocean, the Roche Ronde, Biarritz, the Rocher de la Vierge and the distant mountains. With the feel of a private home, it benefits from an exceptional 600 sq.m private garden with swimming pool. The property offers six bedrooms, four of which enjoy commanding ocean views, as does the luminous main living space. A garage and exterior parking complete this rare offering

Ref. : BI1-2626

BIARRITZ SOTHEBY'S INTERNATIONAL REALTY

DRAGUIGNAN840 000 €

House for sale pool garage - 8 rooms - 210

Draguignan - Property of 210 sqm (70 sqm living space) on 5300 sqm in a dominant position

In a privileged and peaceful setting, discover this beautiful property built in 2006, offering high-quality features and an exceptional living environment. From the moment you enter, you'll be captivated by a spacious, light-filled living room that opens onto the outdoors, as well as a functional and inviting semi-open kitchen. The 210 sq m (2,260 sq ft) house boasts an ideal layout, with a first sleeping area comprising three bedrooms and a shower room. Upstairs, a superb master suite awaits, complete with a private shower room and access to a rooftop terrace, perfect for enjoying the view in complete privacy. An independent 70 sq m (753 sq ft) apartment, converted from a former garage, adds to the living space. Comprising a living room, a bedroom, and a shower room, it's ideal for hosting family and friends or generating rental income. In addition, a large basement offers ample space: a laundry room, workshops of approximately 120 sqm, and a 40 sqm garage, totaling around 160 sqm of additional space. Situated on a 5,330 sqm plot, the property boasts a meticulously landscaped exterior with a 12.5 x 6 m swimming pool equipped with a reinforced liner and heated by a heat pump, perfect for enjoying sunny days. For added comfort, the house features underfloor heating/cooling via an air-to-water heat pump, ensuring pleasant cooling in the summer. A true haven of peace with unobstructed views, not to be missed! A guaranteed favorite!

Ref. : T5214

Briel & Partners

ANTIBES750 000 €

House for sale pool garage - 5 rooms - 122

Antibes Detached House 122 m² Enclosed Plot, Garden, Pool, Garage, Parking Nestled just a few minutes from the centre of Antibes, this detached house of 122 m² is spread across two independent levels, in a quiet and well-connected neighbourhood, set on an enclosed plot of nearly 500 m². The entrance leads to a bright 24 m² living room and a separate 17 m² kitchen. A large 23 m² veranda extends the living space and opens directly onto a landscaped garden with a private swimming pool perfect for making the most of the Côte d'Azur climate. The property offers three bedrooms, one of which measures 12 m², each with their own bathroom facilities: one bathroom, two shower rooms and two separate WCs. In terms of parking, a 20 m² garage is complemented by a private outdoor parking area accommodating up to four vehicles a rare advantage in this area. A 6 m² utility room completes the service spaces. The property is move-in ready and benefits from double glazing, air conditioning and an alarm system. Neighbourhood & amenities Shops, restaurants and cafés are just a short walk away. Several schools are within a 10-minute walk, including a nursery school, a middle school and a high school. Bus lines 23 and 620 stop just metres away, while lines 10 and 16 are a 5 to 7-minute walk. Energy rating: C

Ref. : 3891

CENTURY 21 ALBERT 1ER

RAMATUELLE15 900 000 €

House for sale pool garage - 10 rooms - 510

RAMATUELLE - CONTEMPORARY HOUSE WITH SEA VIEW

Located just minutes from the village of Ramatuelle and the beaches of Pampelonne and l'Escalet, this new contemporary villa of 510 m² is set on a 6,630 m² plot, in a peaceful and preserved environment. The property enjoys unobstructed views of the hills and the sea, with living spaces that open to the outdoors and are bathed in natural light. Spread over three levels, it features a spacious living room, a dining area, a fully equipped kitchen, and a TV room. The night area includes six en-suite bedrooms, including a 60 m² master suite on the upper floor with a private terrace and sea view. A large enclosed garage of 95 m² is included. Additional facilities complete the property: sauna, fitness area, laundry room, cold room, and wine cellar. Outside, a swimming pool is surrounded by a landscaped garden with vineyards. “Information regarding the risks to which this property is exposed is available on the Géorisques website: www.georisques.gouv.fr” This property is located in an area subject to mandatory brush clearing regulations. For any further information, the BARNES INTERNATIONAL Saint-Tropez team remains at your disposal. Tel: +33 4 94 43 32 47

Ref. : 82682687

BARNES SAINT-TROPEZ

LE CANNET4 450 000 €

House for sale pool garage - 7 rooms - 319

Exceptional Villa with Panoramic Sea View - Le Cannet

Set on a large 2,022 m² plot, this elegant two-story villa of approximately 320 m² combines refinement, comfort, privacy, and breathtaking views. Upon entering, a spacious living room with a fireplace welcomes guests into a warm atmosphere. Adjacent to this, the dining room naturally extends this convivial space, inviting both family moments and elegant receptions. The separate kitchen combines practicality and elegance, while a TV lounge, with its own shower room and sleeping area, can be converted into a fifth en-suite bedroom if required. On the lower floor, four superbly appointed bedrooms each have their own private bathroom, ensuring absolute comfort and privacy. Bathed in natural light, they open onto a soothing landscape where the interior and exterior blend harmoniously. Outside, the villa reveals its full splendor. A large corner terrace invites you to contemplate the sea, whether at sunrise over a cup of coffee or at dusk over an aperitif with friends. The swimming pool, nestled in the landscaped garden, creates a true haven of peace where time seems to stand still. A garage completes this exceptional property, combining functionality and aesthetics. This property will appeal to lovers of refined residences who are looking for elegance, discretion, and the irresistible charm of the French Riviera.

Ref. : 86184739

WRETMAN ESTATE & CONSULTING

CHATEAUNEUF-GRASSE4 250 000 €

House for sale pool garage - 6 rooms - 287

Exceptional high-end property with panoramic views of the hills and the sea

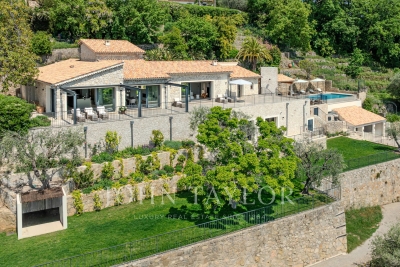
This exceptional property in Châteauneuf-Grasse combines the ultimate relaxed South of France lifestyle with the highest standards of a luxury home on the Côte d'Azur. Charming stone walls blend with modern, contemporary architecture, while ancient olive trees and beautiful Mediterranean plants evoke a truly Provençal way of life. The breathtaking panoramic views over the surrounding landscape, extending all the way to the sea, make this property an absolute rarity on the real estate market. Spacious, light-filled rooms seamlessly merge indoor and outdoor living, creating a truly exceptional living experience. Modern design, the finest materials, ultimate comfort, and technical excellence define the interiors and underline the exclusive character of this home. Passing charming stone walls or via a discreetly integrated lift, you comfortably access the generous living areas, featuring a fully equipped open-plan kitchen, a charming bedroom with en-suite bathroom, and a state-of-the-art utility room. These living spaces are surrounded by large sliding doors opening onto various terraces, each with its own distinct character and adapting naturally to every mood. Whether you wish to feel at home in a romantic hamlet setting—ideal for convivial and joyful moments—or to let your mind wander on the expansive terrace with its spectacular views stretching as far as the Bay of Mandelieu. On the garden level, there are three additional comfortable suites, as well as a highly attractive, air-conditioned wine cellar, visible through large glass panels. Set within 2,400 m² of south-facing, private grounds, the property also features a saltwater infinity pool with a charming pool house—ideal for enjoying the wonderful climate and the unique colours of the famous Côte d'Azur in complete privacy with family and friends. A spacious double garage and several parking spaces complete the comfort of this unique property, surrounded by renowned golf courses and located just 25 km from Nice Airport. Do not hesitate to make your dream of living in the South of France a reality !

Ref. : V3710VA

JOHN TAYLOR VALBONNE

RAYOL-CANADEL-SUR-MER3 150 000 €

House for sale pool garage - 8 rooms - 200

Exceptional Villa in Rayol-Canadel-sur-Mer – Panoramic Sea View & High-End Features

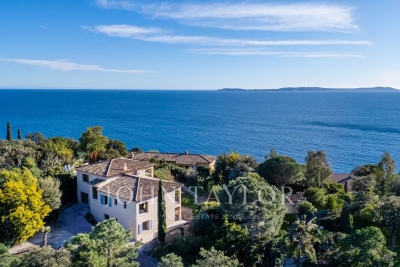
Ideally located in Canadel, this stunning fully renovated villa enjoys a privileged setting, just minutes from the beaches of Pramousquier and Canadel. Perched on the heights, it benefits from a south-facing orientation, offering breathtaking panoramic views of the sea, the Golden Islands, and Cap Nègre. Spanning over 200 m², this property boasts generous volumes and refined elegance, with top-of-the-line finishes. Its beautifully landscaped 1,700 m² garden, adorned with lush Mediterranean vegetation, creates a true haven of peace. Spread over two levels, the villa features: Ground floor: an entrance hall, two bedrooms with en-suite bathrooms, a game room with sleeping couch, a laundry room, and a spacious 60 m² garage. Upper floor: a stunning sunlit living space, including a lounge, a fully equipped kitchen, and a dining area, along with three additional bedrooms, each with its own en-suite bathroom. Outside, expansive terraces allow you to fully embrace the breathtaking scenery, while a magnificent swimming pool and ample parking complete this exceptional turnkey property.

Ref. : V2124ST

JOHN TAYLOR SAINT TROPEZ

STE-MAXIME998 000 €

House for sale pool garage - 5 rooms - 126

This beautiful villa for sale with Excellence Immobilier is located in a gated community just steps from the center of Sainte Maxime. It features an entrance, a bright living room with a fireplace, a dining area, and a fully equipped kitchen. Upstairs, there is a master bedroom with a bathroom, plus two other bedrooms sharing a shower room. Outside, you'll find a garage, a heated pool, and a 400 m² garden.

Ref. : 956V1740M

EXCELLENCE IMMOBILIER

VENCE2 300 000 €

House for sale pool garage - 10 rooms - 365

Vence – Prestigious property with panoramic sea views, swimming pool, walking distance to the town center

SOLE AGENT – Ideally located in one of the most sought-after residential areas of Vence, within walking distance of the town center and enjoying absolute peace and quiet, this prestigious property offers a rare combination on the market: a central location, panoramic sea views, tranquility and impressive volumes. Overlooking its surroundings, the villa enjoys breathtaking, unobstructed views over the Cap d'Antibes and the Baie des Anges, offering a constantly changing Mediterranean panorama. Set on a beautifully landscaped plot of approximately 2,320 sq m, planted with olive trees and fruit trees, the property offers around 365 sq m of living space, spread over several levels and providing great flexibility of use, ideal for a family residence or a high-end lifestyle or investment project. The main villa is centered around a vast, light-filled living area enhanced by large openings framing stunning sea views, and extended by a terrace with direct access to the garden. The kitchen, both functional and welcoming, integrates seamlessly into the reception space. The ground floor features two en-suite bedrooms as well as a study, all benefiting from panoramic sea views. Upstairs, two additional en-suite bedrooms complete the sleeping area, offering comfort and privacy. On the pool level, a spacious independent apartment comprises a large living area, two en-suite bedrooms and a kitchen with direct access to the pool, making it ideal for hosting family and guests in complete independence. A further independent bedroom located on the second floor, with its own private terrace, completes this versatile and elegant property. The outdoor spaces have been designed for a true Mediterranean lifestyle and relaxation, featuring a swimming pool, pétanque court, beautifully maintained gardens, an independent bedroom with shower room, a laundry room and a large garage accommodating two vehicles. A true heart-stopping property, combining panoramic sea views, immediate proximity to the center of Vence, absolute calm, generous living spaces and additional potential, including the possibility of land division and further development. A unique opportunity on the Vence luxury real estate market, ideal as a primary residence, a second home or an exceptional long-term investment. Price: €2,300,000 incl. agency fees Agency fees payable by the buyer: 6% incl. VAT Net seller price: €2,169,811 Energy class : D – Climat class : D / estimated annual costs for standard use : between €6,620 and €9,030 (ref year 2023) Information on the risks to which this property is exposed is available on the Geohazards website : www.georisques.gouv.fr Property located in an area subject to compulsory brush clearance. Agency fees payable by vendor - Montant estimé des dépenses annuelles d'énergie pour un usage standard, établi à partir des prix de l'énergie de l'année 2021 : 6650€ ~ 9010€ - Amélie DOLLÉ - Agent commercial - EI - RSAC 884 445 081

Ref. : 86514556

BARNES Saint-Paul de Vence

PYLA-SUR-MER2 184 000 €

House for sale pool garage - 8 rooms - 313

Beautiful spacious house in Pyla-sur-Mer

The Michael Zingraf agency invites you to discover this magnificent, recently renovated house, ideally located in the forest area of Pyla-sur-Mer. With its 6 bedrooms and 4 bathrooms, this property offers an exceptional living environment for families or nature lovers. You can also enjoy a comfortable dormitory, perfect for accommodating your children and grandchildren. A large garage completes this property, offering ample storage space. Outside, you will be charmed by the swimming pool, ideal for cooling off on hot summer days. The calm and peaceful environment of this estate guarantees you unrivalled moments of relaxation. Do not miss this rare opportunity to acquire a beautiful house in Pyla-sur-Mer. A true haven of peace awaits you!

Ref. : MZIBA1338

MICHAEL ZINGRAF BASSIN ARCACHON

ST-RAPHAËL2 490 000 €

House for sale pool garage - 7 rooms - 290

Exceptional villa for sale in Saint Raphaël - Valescure, 7 rooms, heated swimming pool

Discover this magnificent 7-room villa, with 290 sqm of living space, located in the sought-after Valescure district of Saint-Raphaël, France. Set on a 4,581 sqm plot, this 1990s-style property, built in 1992, offers a peaceful living environment with stunning views of lush greenery and complete privacy. The bright, south-facing 75 sqm living room features a cozy fireplace. The separate kitchen is complemented by a fully equipped summer kitchen, perfect for entertaining. The villa comprises four bedrooms, including one on the ground floor, one bathroom, four shower rooms, and five toilets, ensuring optimal comfort. Gas central heating with a boiler, air conditioning, double-glazed aluminum windows, electric and wooden roller shutters, and mains drainage guarantee excellent standards and a very good overall condition, requiring no work. Enjoy a large, unfinished basement, a cellar, two garages, an electric gate, an alarm system, and a digital entry code for your security. Outside, you'll appreciate the heated, free-form saltwater pool, the well, the pétanque court, the outdoor shower, and several terraces to fully enjoy the outdoor spaces. Contact Agence du Cap - Les Issambres to arrange a viewing and seize this unique opportunity.

Ref. : 2708B

SEA VIEW PROPERTY / GROUPE AGENCE DU CAP

STE-MAXIME3 570 000 €

House for sale pool garage - 7 rooms - 252

VILLA SEA VIEW

Set on approximately 1,000 m² of land, discover this elegant, light-filled contemporary villa offering 252 m² of living space. Its spacious living room, enhanced by high ceilings and a fireplace, opens onto a fully equipped open-plan kitchen, perfect for entertaining family and friends. The sleeping area comprises a refined master suite, three bedrooms each with their own shower room, a large dressing room and a study that could easily be converted into an additional bedroom. A games room completes the interior living spaces. Outside, enjoy a 13 x 3.5 m swimming pool and 161 m² of outbuildings including a double garage and a utility room. This villa offers an ideal living environment, just a few minutes from the beaches, combining comfort, modernity and functionality. Translated with (free version)

Ref. : V2201ST

JOHN TAYLOR SAINT TROPEZ

CANNES900 000 €

Apartment for sale pool garage - 3 rooms - 110

BELLE ÉPOQUE RESIDENCE - 2-BEDROOM GROUND FLOOR APARTMENT WITH LARGE TERRACES

CANNES OXFORD Nestled within a prestigious Belle Époque residence, a true and timeless architectural gem, this through-apartment, sold fully furnished, invites you to experience a rare art of living where the timeless charm of a bygone era blends seamlessly with the finest contemporary comforts. From the moment you step inside, the grand entrance hall sets the tone with an immediate sense of elegance, unveiling generous volumes that flow effortlessly throughout the apartment. The bright and spacious living room opens onto a magnificent semi-covered south-facing terrace — a true open-air extension of the living space. Beautifully appointed with a summer kitchen, this terrace enjoys absolute peace and quiet, as well as exclusive private access to the residence's landscaped park, offering a lush green sanctuary and a rare sense of privacy in the heart of the city. The private garden, an exceptional privilege within a shared residence, perfectly completes this outstanding outdoor ensemble, creating a genuine haven where long sunny days can be savoured in complete serenity. Both en-suite bedrooms, bright and thoughtfully designed, each benefit from direct access to the north-facing terrace, ensuring a seamless flow between indoors and outdoors throughout the day. The semi-open kitchen, numerous cleverly integrated dressing rooms and storage spaces, a laundry room and a guest WC further enhance the functionality of this apartment, meticulously designed to combine practicality and elegance in equal measure. The residence itself is of an exceptional standard, offering its residents amenities worthy of the finest establishments: an indoor swimming pool, a fully equipped fitness room and a private sauna, for a living experience where well-being is elevated to a true art of living. Possibility to Buy a garage. *Information on the risks to which this property is exposed is available on the Géorisques website: [www.georisques.gouv.fr](

Ref. : 86855337

AGENCE ALLIANCE INTERNATIONALE