OK
More than Less than
€  ok

Key-words : pool garage

Houses and Apartments, your real estate specialist magazine offers a selection of ads that match with the keyword pool garage. You can refine your search by specifying the area or price range in the navigation bar link Search for a House/Apartment.

MOUGINS3 560 000 €

House for sale pool garage - 10 rooms - 369 m²

BASTIDE MODERN 6BR - SEA VIEW

MOUGINS - Situated in a dominant position, benefiting from sea and hill views, in a peaceful setting yet within walking distance of shops, this modern 369m² bastide is built on a 1600m² plot with swimming pool. Main floor: large living room, 1 fitted kitchen, 1 dining room, 1 master bedroom with dressing room and bathroom, all opening onto outside terraces. This level also features an independent apartment. First floor: 3 bedrooms, 3 bathrooms and 1 study. Garden level: 1 independent apartment. Additional features: 1 6-car garage and many parking spaces inside the property. « Information on the risks to which this property is exposed is available on the Géorisques website: www.georisques.gouv.fr »

Ref. : 83941463

Luximmo

STE-MAXIME5 350 000 €

House for sale pool garage - 8 rooms - 350 m²

New villa with panoramic sea view

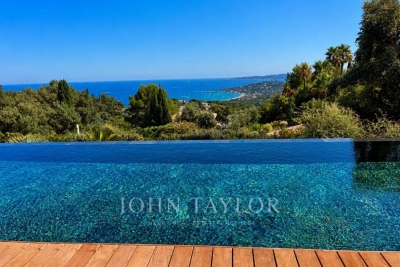
Located in a sought-after residential neighborhood, this new villa offers contemporary architecture, high-quality features, and panoramic sea views. Built on a landscaped plot of about 1,900 m², it benefits from generous volumes and large living spaces that are widely open to the outdoors. The sleeping area includes a master suite and four additional bedrooms, providing an organization suited to family life or hosting guests. Outside, the property features an infinity pool with sea views, as well as a wellness area with a Jacuzzi arranged in a winter garden. A large garage accommodating up to four vehicles completes the property. Reduced notary fees.

Ref. : V2128ST

JOHN TAYLOR SAINT TROPEZ

LE PLAN-DE-LA-TOUR1 590 000 €

House for sale pool garage - - 213 m²

CLOSE TO SAINT MAXIME - SPACIOUS CONTEMPORARY VILLA WITH 4 BEDROOMS

Ideally located in a peaceful and privileged environment, close to the charming Provençal village of Le Plan-de-la-Tour, this spacious contemporary villa captivates with its large volumes, flat land, swimming pool, and Jacuzzi. The villa offers 4 bedrooms and generous living spaces, including an approximately 60 m² living room, a friendly dining room, and a fully equipped American kitchen. The whole opens onto a large terrace. The property also has a laundry room as well as many functional spaces. You will also enjoy reversible air conditioning and the possibility to create or convert a garage. Its location is a real asset: only 5 minutes from the center of Le Plan-de-la-Tour, close to beaches and Saint-Tropez. Nature and outdoor lovers will appreciate immediate access to numerous hiking trails and cycling routes. An ideal property to fully enjoy the sweetness of Provencal life, combining space, comfort, tranquility, and proximity to the coast.

Ref. : CL-3792

Maison BONAPARTE

THÉOULE-SUR-MER2 100 000 €

Building plot for sale pool garage - 9 rooms - 422 m²

Théoule-sur-Mer: Contemporary Villa Project to Be Built

Located in the prestigious Miramar district of Théoule-sur-Mer, this contemporary villa project - designed by an international architecture firm — is offered with a fully approved and cleared building permit, ready to be brought to life by its future owner. The existing modernist villa, built in the 1960s, will be replaced by a stunning 388 m² family residence set over two levels, featuring 5 suites, a vast double-height living room with a gas fireplace, a mezzanine entrance hall served by a helical staircase, and a spacious kitchen filled with natural light. The project stands out for its bold architectural lines, its full-height glazing opening onto the landscape, and its generous terraces extending each room. A swimming pool, a two-car garage, and an independent studio complete the property. Customizable to suit the preferences of its future owner, this residence blends harmoniously into the lush, green landscapes of the Estérel.

Ref. : 8282

MAGREY&SONS SAINT-TROPEZ

STE-MAXIME1 650 000 €

Apartment for sale pool garage - 4 rooms - 224 m²

High-potential apartment with panoramic sea views over Saint-Tro

In Sainte-Maxime, in a privileged seaside setting, this 187 sqm Carrez Law apartment, offering approximately 275 sqm of total floor area, with a private swimming pool and panoramic sea views, provides an exceptional quality of life. The apartment is arranged around a vast reception room of approximately 70 sqm, with extensive views towards the sea. The semi-open kitchen and dining areas extend into an enclosed loggia, allowing full enjoyment of the light and panorama in every season. The sleeping area comprises two generously sized bedrooms, each with its own dressing room and private shower room or bathroom. An office near the entrance could also be converted into an additional bedroom. The generous proportions, spacious hallways, numerous openings onto the outdoors and varied living areas create a truly distinctive atmosphere. The property offers more of the feeling and privacy of a house than those of a traditional apartment. The interior currently features a warm, period-specific Neo-Provençal style. However, the proportions, natural light and materials provide an excellent basis for contemporary renovation. The apartment could easily be modernised to reveal its full potential and create a more up-to-date interior, while preserving its character and architectural qualities. Outside, the property benefits from a genuine additional living space with a private 9 x 4.5 m swimming pool, equipped with a solar-powered roller cover. A plant room beneath a covered area, together with a storage space, completes the outdoor facilities. The property is located within a small condominium comprising only four co-owners, each benefiting from an independent entrance. The external refurbishment was recently completed. A garage of approximately 39 sqm, directly connected to the apartment via a utility room, completes the property. Another major asset of this property is its location. A level route along the seafront provides pedestrian or cycling access to the centre of Sainte-Maxime and its shops, as well as to the botanical garden and tennis courts, without any incline. This layout is particularly appealing both as a main residence and as a second home. Energy performance rating: 150 – C Greenhouse gas emissions: 6 – B Estimated annual energy costs for the property: €3,050–€4,190. Condominium comprising 11 lots; average annual charges for the lots: €3,640. Proceedings pending: yes Transaction fees, including VAT, payable by the seller. Information on the risks to which this property is exposed is available on the Géorisques website: www.georisques.gouv.fr The luxury real estate market on the French Riviera is one of the most attractive in the Mediterranean region. Holiday homes and second homes on the French Riviera offer not only an incomparable lifestyle and quality of life, but also, given the international economic climate, a secure investment and a smart retirement plan, particularly at premium addresses. Well situated between the Maures Massif and the Gulf of Saint-Tropez, Sainte-Maxime is renowned for its charm and pleasant climate. Opposite Saint-Tropez, near the towns of Ramatuelle, Grimaud, Port Grimaud, Cogolin and Fréjus, the municipality boasts numerous fine-sand beaches sheltered from the wind. These assets make it a prime tourist destination, particularly popular with artists. The town hosts numerous events and shows. In addition to its casino, it also has several museums, including the Musée de la Tour Carrée, the Phonograph Museum, and the Museum of Mechanical Music and Inventions. Also worth seeing is the Church of Sainte-Maxime, one of the oldest buildings in the town.

Ref. : W-04BBIE

ENGEL & VÖLKERS

ROQUEBRUNE-CAP-MARTIN6 490 000 €

House for sale pool garage - 7 rooms - 230 m²

Stunning Villa near Monaco

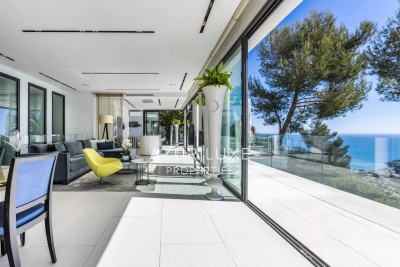
Located in Roquebrune-Cap-Martin, this stunning villa offers exceptional panoramic views over the Mediterranean Sea. From the moment you enter, you will be captivated by a spacious and bright living area featuring a fully equipped open kitchen, combining modern design with a warm and welcoming atmosphere. The living spaces open onto a large terrace, perfect for enjoying the surroundings and breathtaking sunsets. Outside, a high-end summer kitchen, located close to the swimming pool and relaxation areas. On the lower level, the villa comprises three bedrooms, a bathroom with a bathtub, and a shower room. Each bedroom benefits direct access to a terrace with sea view. A separate guest area includes two additional bedrooms, a shower room, and a sauna, ensuring comfort and privacy for visitors. Additional features include a fitness room, a landscaped garden, and multiple outdoor spaces designed for relaxation. The property also offers a closed garage as well as several outdoor parking spaces, a rare advantage in this area. For added security, the villa is equipped with a remote-access video surveillance system. A rare property combining generous living spaces, high-end amenities, and an exceptional location.

Ref. : 514

AZUR LUXE PROPERTIES

ROQUEBRUNE-SUR-ARGENS2 190 000 €

House for sale pool garage - 7 rooms - 310 m²

Beautiful stone farmhouse for sale in Roquebrune-sur-Argens

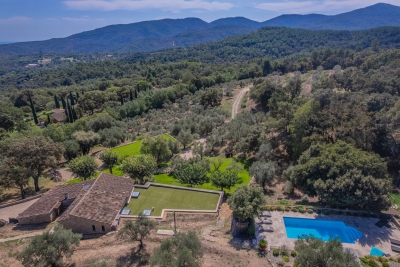
Nestled at the foot of the majestic Roquebrune Rock, discover a timeless haven where the noise of the outside world fades away. For sale in Roquebrune-sur-Argens, this authentic 18th-century stone farmhouse—originally a sheepfold, renovated and extended in 2020 with contemporary features—offers charm and serenity, just 8 minutes from the town center and amenities. South-facing and bathed in natural light, this 7-room property features a spacious reception area centered around a living room with a contemporary wood-burning stove, a billiards area, and a TV lounge. The living spaces are completed by a fully equipped kitchen with a central island and dining area opening onto the outdoors, plus a bright office (with the potential to convert this area into a fifth bedroom with an en-suite shower room). The sleeping quarters comprise four bedrooms: a master suite with a freestanding bathtub and walk-in shower, and a second en-suite bedroom with an open-plan bathroom, dressing room, and separate toilet. Two additional ground-floor bedrooms share a shower room and toilet. Outbuildings include two independent cabins: one serving as a studio/office and the other housing pool-side sanitary facilities. Set within an exceptional, fully enclosed estate of over 4 hectares, the terraced garden features a private, productive olive grove with 800 trees and an on-site mill, as well as a fenced 7,000 m² area ideal for horses (complete with shelter and water troughs). Outside, time seems to stand still; enjoy breathtaking panoramic views of the hills and a glimpse of the sea stretching toward Fréjus and Saint-Raphaël. The relaxation area includes a heated pool surrounded by natural stone terraces, a summer kitchen with sanitary facilities, a pergola, and a large enclosed garage for two vehicles. Security is ensured by an alarm system and video surveillance. A unique and unspoiled setting where space, silence, and history converge. A rare property—well worth a visit without delay. House for sale through our BIRD agency in Saint-Raphaël. Envoyer des commentaires

Ref. : 02088

AGENCE BIRD

STE-MAXIME1 790 000 €

House for sale pool garage - 8 rooms - 350 m²

**** EXCLUSIVE OFFER **** Luxury villa with pool in the 18-hole Golf area for sale in Sainte Maxime. For sale, a beautiful family estate with a pool, guesthouse, and open views, enjoying a South-West exposure overlooking the greens. Located in a quiet and sought-after residential area, discover this charming detached home built in 1992 with traditional construction, featuring generous spaces and a range of amenities perfectly suited for family living or a high-quality second residence. The property has a total area of 310 m² including an F2 guesthouse and a large 110 m² garage. The main living area includes: an entrance hall, a 55 m² living room with fireplace, offering beautiful views outside and a South-West exposure. There are 3 bedrooms, including one on the ground floor, 3 bathrooms, as well as several outdoor spaces with 3 terraces and a spacious separate kitchen with a dining area opening onto the terrace by the pool and the pool house. The adjoining guesthouse of 78 m² consists of a living room, an open-plan kitchen, a pantry, one bedroom, and a bathroom. The garage and basement area cover 110 m². Comfort is ensured by reversible air conditioning, double glazing, a fireplace, and potential oil heating for winter, along with a Mediterranean-style outdoor space designed to fully enjoy the garden. A well is also available for the garden. Located at the foot of the 18-hole golf course, the property offers a relaxing environment with unobstructed views, a swimming pool, a pool house with bar, several terraces... The grounds also include an automatic gate, while an alarm system provides an added level of security. A visit is a must to fully appreciate the spaciousness, the potential of the guesthouse, and the quality of this property. Information on risks associated with this property is available on the Géorisques website: www.georisques.gouv.fr

Ref. : 300V4836M

AGENCE IMMOBILIERE PROVENSAL

CAP-D'AIL1 950 000 €

House for sale pool garage - 5 rooms - 137 m²

Tropical charm and ready-to-wear: Villa Jocelyne

Just 300 meters from Monaco, in Cap d'Ail, within a rare collection of six brand-new villas, in a commanding position accessible by a private elevator, Villa Jocelyne, never before inhabited, is perfectly suited for a family working in Monaco. It features four spacious bedrooms, a welcoming living area with a beautiful, fully equipped open-plan kitchen. All bedrooms and the living area open onto landscaped gardens, offering spaces for play, dining, and relaxation. A private 7x2 meter infinity pool is a true bonus. The villa is fully equipped (two bathrooms, a guest WC, air conditioning) and is sold with two private parking spaces in a double garage within the secure communal garage.

Ref. : 376

PRINCESSE IMMOBILIER

ROQUEBRUNE-CAP-MARTIN540 000 €

Apartment for sale pool garage - 3 rooms - 60 m²

3-Room Apartment - Sea View

Located in the heart of the residential Hameau district, in a lovely secure condominium with a swimming pool, this very nice 3-ROOM apartment enjoys a sea view and plenty of sunshine. With a surface area of approximately 60 m² (59.68 m² Carrez law), the apartment consists of: entrance hall, living room with open kitchen, terrace of approx. 12 m² facing southwest, 2 bedrooms with built-in wardrobes, and a shower room with toilet. The apartment is sold with an underground parking space. An underground garage is available at an additional cost (€45,000). Property in co-ownership: Yes Number of lots: 73, including 25 for residential use No ongoing proceedings (articles 29-1A/29-1 of law 65-557, L. 615-6 of the CCH) Monthly condominium charges: €270 Property tax: €1,181 Information on the risks to which this property is exposed is available on the Géorisques website Agency fees will be entirely payable by the seller.

Ref. : VF2530

Dotta Immobilier

GRIMAUD2 290 000 €

House for sale pool garage - 7 rooms - 215 m²

GRIMAUD – CLOSE TO THE VILLAGE – 5-BEDROOM HOUSE

Ideally located just a few steps from the village of Grimaud and close to the beaches, this newly built house of approximately 235 m² stands on a 2,040 m² plot. The property is arranged around a bright and spacious living area featuring high ceilings and exposed beams, creating a warm and inviting atmosphere. The space includes a living room, dining area, and open-plan kitchen, all opening onto a terrace with open views of the village and surrounding hills. The night area offers five bedrooms, each with its own bathroom. A garage and a swimming pool complete this elegant property. The house is located in a private estate of four houses. Information on the risks to which this property is exposed is available on the Géorisques website: www.georisques.gouv.fr. The property is located in an area subject to mandatory brush clearing. Grimaud is one of the best-preserved gems of the Côte d'Azur. This hilltop medieval village, dominated by its 11th-century castle, charms visitors with its flower-lined alleyways and spectacular views of the Mediterranean. Below, its famous lakeside town, Port Grimaud, offers direct access to the sea for sailing enthusiasts. Choosing this region means embracing a privileged lifestyle where the mild Côte d'Azur climate blends with a vibrant cultural and social scene, just a stone's throw from Saint-Tropez and the legendary beaches of Pampelonne. A leading name in luxury real estate and an ambassador of the French art of living, BARNES operates an integrated network of 159 agencies across 21 countries and 75 destinations, assisting its clients with every aspect of their property and lifestyle projects. For any further information, the BARNES International Saint-Tropez team remains at your disposal. Tel: +33 4 94 43 32 47

Ref. : 86380073

BARNES SAINT-TROPEZ

ANTIBES1 495 000 €

House for sale pool garage - 11 rooms - 309 m²

Residential Antibes

ANTIBES – Close to all amenities Two independent houses on a beautiful 1,558 m² south-facing land Discover this rare property located in a peaceful and lush environment, while remaining in immediate proximity to shops, schools, transportation, Sophia Antipolis, the center of Antibes, and motorway access. Situated on a magnificent landscaped and flowered 1558 m² plot, the property consists of two independent houses totaling over 300 m², currently organized into three separate dwellings. The first house of 144 m² includes a stunning single-story 2-room apartment of 87 m², with a 24 m² veranda open to the pool and garden, as well as a living room with fireplace and cathedral ceiling. It also offers an independent 3-room apartment of 67 m², with two bedrooms featuring Tropezian terraces. The second house of 166 m², bright and family-oriented, offers a large living space with fireplace and open kitchen, five bedrooms, several outdoor areas, and a pleasant terrace with a pergola. The outdoor spaces are particularly well-maintained and feature a 9 x 4 meter swimming pool, an equipped pool house, a barbecue area, a pétanque court, a vegetable garden, and fruit trees. Features include air conditioning, double glazing, two fireplaces with inserts, anti-break-in bay windows, garage, cellar, numerous parking spaces, and two separate entrances. This property offers multiple possibilities: large family home, intergenerational project, rental of a dwelling, or subdivision project, subject to necessary authorizations. A rare property in Antibes, offering space, comfort, independence, and remarkable potential. Information on the risks to which this property is exposed is available at

Ref. : 87306502

RIVIERA REALISATION ANTIBES

VILLEFRANCHE-SUR-MER1 990 000 €

Apartment for sale pool garage - 4 rooms - 131 m²

Stunning 4-ROOM Duplex - Sea View

In the heart of the residential and sought-after Vinaigrier district, just a few minutes from schools and amenities, this superb 131.05 sqm duplex apartment (Carrez law) enjoys a privileged location, on the garden level of an elegant residence with a swimming pool. Boasting a magnificent view of the sea and Fort du Mont-Alban, the apartment is spread over two levels. On the garden level, an entrance hall leads to a beautiful reception area with a living room, dining room and kitchen, opening onto a 25.75 sqm terrace extended by the private garden, as well as onto a second 12.5 sqm terrace at the rear. This level also includes a bedroom with a shower room and WC, as well as storage space. Upstairs, the master suite features a sitting area, a dressing room, an en-suite shower room and a private 16.6 sqm terrace. A third bedroom with an adjoining shower room and built-in wardrobes completes this floor. The private garden is a true extension of the apartment and benefits from direct access to the residence's swimming pool through a private gate. A cellar and two closed garages complete this property. An apartment with the feel of a villa, offering beautiful outdoor spaces, a pleasant sea view and a peaceful living environment, in the immediate vicinity of Nice, Villefranche-sur-Mer and their amenities.

Ref. : VF2520

Dotta Immobilier

MOUANS-SARTOUX549 000 €

House for sale pool garage - 3 rooms - 51 m²

Building lot with a panoramic view in the Castellaras area

In Mouans-Sartoux, in the heart of the highly sought-after Castellaras area, this superb 2,578 m² building lot offers a rare living environment, combining elegance, nature, and immediate proximity to amenities. Set on terraced slopes, it enjoys a privileged setting with an exceptional panoramic view of the surrounding mountains as well as the charming village of Plascassier. Its orientation and layout make it ideal for building a high-end contemporary or Provençal-style home that blends seamlessly into the landscape. A small, approximately 50 m² house in need of renovation is currently on the property. It can serve as the foundation for an expansion to create a home tailored to your vision. Depending on your needs, the existing structure can also be demolished to make way for a new build or converted into a garage, offering great flexibility in design. The lot has a building coverage ratio (CES) of 12% and allows for a floor area of up to 618 m², offering significant development potential for a luxury villa with a pool, entertaining spaces, and outbuildings. Connected to the public sewer system, it combines modern comfort with a high quality of life. A rare advantage: shops, schools, and amenities are within walking distance, in a quiet, residential setting. A discreet and sought-after location to bring an exceptional real estate project to life on the French Riviera.

Ref. : V3780VA

JOHN TAYLOR VALBONNE

GRIMAUD7 000 000 €

House for sale pool garage - 9 rooms - 435 m²

GRIMAUD - PRIVATE DOMAIN - PANORAMIC SEA VIEW

Nestled in the heart of a private and secure estate, this property of approximately 400 m², enjoying a dominant position, is set on a 2,400 m² plot and offers an exceptional panoramic sea view over the bay and the village of Saint-Tropez. It features an elegant and light-filled living room with dining area, a fully equipped kitchen opening onto the terrace, as well as a master suite with dressing room and bathroom, all facing the sea. The property also offers five en-suite bedrooms, wellness and leisure amenities, a double garage, a landscaped garden, a heated swimming pool, and a jacuzzi. “Information about the risks this property is exposed to is available on the Géorisques website: www.georisques.gouv.fr” Property located in an area subject to compulsory undergrowth clearance.

Ref. : 85840530

BARNES SAINT-TROPEZ