OK
More than Less than
€  ok

Key-words : pool fireplace sea view

Houses and Apartments, your real estate specialist magazine offers a selection of ads that match with the keyword pool fireplace sea view. You can refine your search by specifying the area or price range in the navigation bar link Search for a House/Apartment.

LE CANNET2 990 000 €

Apartment for sale pool fireplace sea view - 6 rooms - 185 m²

LE CANNET RESIDENTIAL - 5-BEDROOM PENTHOUSE WITH PANORAMIC SEA VIEW - FULLY RENOVATED BY AN ARCHITECT

Located in a commanding position on the top floor of a secure residence with pool and gym at Cannet Residential, 5 minutes from the city center and highway access. Exceptional turnkey penthouse fully renovated in 2025 by a renowned architect with high-end features and equipment. The 185m2 duplex apartment opens onto a stunning 186m2 terrace facing South / West, offering a spectacular 180° view of the sea, the Lérins Islands, and the Estérel massif. Main level: entrance via private elevator, living / dining room with fireplace, high-end fully equipped open kitchen, 1st master bedroom of 30m2 with terrace access and sea view, featuring an en suite dressing room, full bathroom with bathtub and shower, 2nd master bedroom also en suite with dressing room and shower room. Lower level: one en suite bedroom with shower room and private terrace with sea view, plus two additional bedrooms with custom storage closets sharing a shower room, fitted laundry room, and a second independent entrance if needed. Extras: 2 closed garages including one double, 2 large cellars. Unique property offering comfort, high-end features, and panoramic sea views. Possible turnkey sale with furniture. Ideal as main residence, pied-à-terre, or rental investment.

Ref. : 87275500
AEI REAL ESTATE

THÉOULE-SUR-MER1 990 000 €

House for sale pool fireplace sea view - 5 rooms - 240 m²

Provencial villa with a panoramic sea view

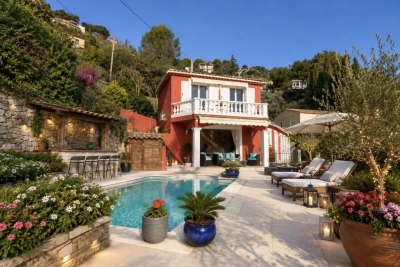
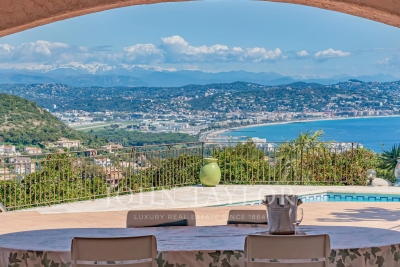
Ideally located within a private and secure estate in Théoule-sur-Mer, this elegant Provençal villa, inspired by the warm tones of the Estérel's red rocks, stands out for its charm and character. Offering approximately 240 sqm of living space, the property enjoys optimal exposure, providing exceptional natural light as well as breathtaking panoramic sea views. The villa is composed as follows: Three en-suite bedrooms, each with its own shower room and WC; A spacious, light-filled living area featuring a lounge with fireplace, a dining area, and an open-plan kitchen, all oriented towards the sea. Generous terraces extend the interior spaces and are complemented by a swimming pool overlooking the Mediterranean. Outdoor areas: A garage, a pool house with its own shower and toilets and a beautifully landscaped, tree-lined garden set in a quiet and preserved environment, with complete privacy.

Ref. : V7341CA

JOHN TAYLOR Cannes

SPÉRACÈDES649 000 €

House for sale pool fireplace sea view - 6 rooms - 173 m²

Spéracèdes - House in the heart of the village with panoramic views

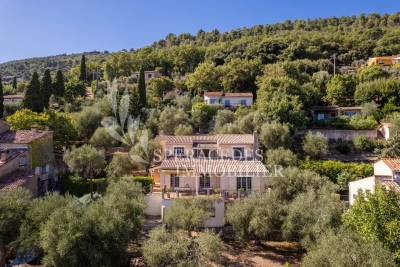
Spéracèdes, nestled in the heart of the village in a peaceful setting, this house of approximately 173 sq.m enjoys superb panoramic views of the sea, hills, the village bell tower and the hilltop village of Cabris. On the ground floor, it offers a kitchen, a dining room and a large, bright living room with a fireplace, all opening onto a large sun-drenched terrace. A bedroom and a shower room complete this level. Upstairs, there are two superb bedrooms, each with its own shower room and an access onto a roof terrace. A large hallway that could be used as an office completes this level. Built on a plot of approximately 1,286 sq.m, suitable for a swimming pool and embellished with around thirty olive trees. Annex: a garage and a cellar.

Ref. : 6756560

Spéracèdes Immobilier

CABRIS840 000 €

House for sale pool fireplace sea view - 5 rooms - 170 m²

Cabris – Charming Villa Sea Views and Olive Grove

Cabris, in a sought-after and peaceful area, discover this charming Provençal villa offering beautiful open views over the sea and surrounding hills. With approximately 170 sq.m of living space, the property sits on a magnificent 3,458 sq.m plot, featuring a beautiful olive grove and a variety of Mediterranean trees and plants. All on one level, the villa comprises an entrance hall, a spacious living room with fireplace, a dining room, a separate kitchen opening onto a large terrace, three bedrooms, a shower room, a bathroom and a laundry room. On the garden level, an independent apartment and a garage provide additional possibilities, ideal for accommodating family and friends or creating a separate living space. Outside, you will enjoy a beautiful pool area with a 10 x 5 m swimming pool that has been completely renovated, perfectly integrated into the stone terraces and the surrounding Mediterranean landscape. A wine cellar and a workshop complete the property. A charming property, ideal for enjoying a peaceful and authentically Provençal setting, while benefiting from sea views, extensive grounds and a lush green environment in Cabris.

Ref. : 6756420

Spéracèdes Immobilier

ANTIBES5 800 000 €

House for sale pool fireplace sea view - 8 rooms - 589 m²

ANTIBES EXCLUSIVE - NEO-PROVENÇAL VILLA - OCEAN VIEW

Exclusive: Nestled in the heart of the highly sought-after residential neighborhood of Les Brusquets, in a setting of absolute tranquility and completely secluded from neighboring properties, this magnificent Neo-Provençal villa captivates with its peaceful, lush surroundings, its south-facing orientation, and its superb unobstructed view extending all the way to the sea and the Cap d'Antibes. Completely renovated with high-quality finishes, the property offers a refined living environment where comfort and elegance blend harmoniously. The light-filled living areas include a spacious double living room with a fireplace, a fully equipped open kitchen that flows into a cozy dining room, and a pantry. The sleeping quarters feature four beautiful bedrooms, each with its own bathroom, ensuring comfort and privacy for both family and guests. Set on a magnificent, meticulously landscaped lot of approximately 4,000 sqm, a true oasis of greenery featuring Mediterranean flora—this property boasts remarkable outdoor spaces, including a large swimming pool, a pool house, and spacious terraces that invite you to fully enjoy the climate and the French art of living. A separate guest house of approximately 50 sqm, two 50 sqm garages, ample parking, and potential for expansion round out this rare property. Located in the residential neighborhood of Les Brusquets, this property enjoys a quiet and lush setting in the hills above Antibes. Sought after for its luxury villas, its proximity to Sophia Antipolis, and its quick access to both the beaches and downtown, the area charms with its peaceful, residential lifestyle on the French Riviera. Combining historic charm with the Mediterranean way of life, Antibes offers an elegant and sought-after lifestyle nestled between the sea, the mountains, and a pristine coastline. The city captivates with its authenticity, its fortified old town, the famous Cap d'Antibes, its beaches, Port Vauban—one of Europe's largest marinas—as well as iconic events such as Les Voiles d'Antibes, a must-attend gathering for yachting and maritime heritage. A major player in the luxury real estate market and an ambassador for the French art of living, BARNES operates an integrated network of 159 agencies across 21 countries and 75 destinations, supporting its clients in all their life projects. Agency fees payable by vendor - Montant estimé des dépenses annuelles d'énergie pour un usage standard, établi à partir des prix de l'énergie de l'année 2026 : 970€ ~ 1330€

Ref. : 87111709

BARNES Cannes

LA TURBIE1 250 000 €

House for sale pool fireplace sea view - 5 rooms - 124 m²

Beautiful house

Village of La Turbie, very beautiful house located in absolute calm with swimming pool and very beautiful garden with trees with shelters and cellar, magnificent panoramic view and sea view. An independent studio of approximately 25m2, ideal for a teenager / guest room, a garage, parking and a 2-wheel space complete this property. The house is composed as follows: - Garden level: entrance, living/dining room with fireplace, Provencal kitchen opening onto the main room, large dressing room, master bedroom with shower room giving access to a sunny terrace of around 50m2, a separate WC. - Upstairs: two bedrooms opening onto a terrace and a bathroom with toilet. The house has plenty of sunshine, underfloor heating, an alarm and a remote lighting system. A garage, a parking space and a 2-wheel parking space complete this property. To visit without delay.

Ref. : 87167738

RIVIERA SMITH

ST-PAUL-DE-VENCE4 200 000 €

House for sale pool fireplace sea view - 9 rooms - 220 m²

Saint-Paul de Vence - Robert Dallas-designed villa - panoramic sea views - private gated estate

Just 150 metres from the renowned Colombe d'Or and within walking distance of the historic village of Saint-Paul de Vence, this elegant Provençal villa of approximately 220 sq.m is set within 1,137 sq.m of grounds in an exclusive private gated estate. Renovated by architect Robert Dallas, this character property combines authentic Provençal charm, timeless elegance and contemporary comfort. It enjoys panoramic views over the medieval village, surrounding hills and Mediterranean Sea. The reception areas include a welcoming living room with fireplace, a dining room and a kitchen opening onto the terraces. Exposed beams, traditional terracotta floor tiles and carefully preserved period features enhance the property's architectural character, while the layout creates a seamless connection between indoor and outdoor living. The villa offers five bedrooms and several bathrooms, providing comfortable accommodation for family living and entertaining guests in a peaceful, private setting. Outside, the Mediterranean garden features a swimming pool, a summer kitchen and a spacious covered and heated terrace, ideal for outdoor dining and entertaining throughout the year. A lower-level flat garden provides direct access to a footpath leading to the village. A covered carport accommodating three vehicles completes this nine-room property, ideally located close to the restaurants, boutiques and art galleries of Saint-Paul de Vence. Combining architect-led renovation, panoramic sea views, a swimming pool and a privileged location within a secure private estate, this exceptional villa represents an attractive opportunity as a prestigious primary residence or holiday home on the French Riviera. Energy class: C – Climate class: A / Estimated annual energy expenses for standard use: between €2,098 and €2,838 (reference year 2021) Information about the risks associated with this property is available on the Georisques website: www.georisques.gouv.fr. Property located in an area subject to compulsory brush clearance. Represented by Amélie DOLLÉ, acting in his capacity as authorized service provider, with full powers for the purposes hereof. Agency fees payable by vendor - Montant moyen de la quote-part de charges courantes 1,250 €/yearly - Montant estimé des dépenses annuelles d'énergie pour un usage standard, établi à partir des prix de l'énergie de l'année 2021 : 2270€ ~ 3080€ - Les informations sur les risques auxquels ce bien est exposé sont disponibles sur le site Géorisques : www.georisques.gouv.fr - Amélie DOLLÉ - Agent commercial - EI - RSAC 884 445 081

Ref. : 84339084

BARNES Saint-Paul de Vence

THÉOULE-SUR-MER3 300 000 €

House for sale pool fireplace sea view - 8 rooms - 315 m²

Sole agent– Couelle-Style Architect's Villa with Sea & Estérel Views

Sole agent - Situated within one of the most sought-after estates in Théoule-sur-Mer, bordering a protected natural zone, this rare property enjoys absolute tranquillity and a spectacular view over the Estérel, the sea and the Bay of Cannes. Just 5 minutes from the village and 15 minutes from Cannes, it offers the perfect balance between serenity and accessibility. A unique architectural signature, approximately 315 sqm of sculpted volumes, this villa is imagined in the Couelle spirit and captivates with its iconic curves, charm and flowing spaces. It comprises : - An elegant entrance ; - A spacious living and dining room with fireplace, opening directly onto the terrace and pool ; - An independent kitchen ; - Three en-suite bedrooms, each with its own private bathroom ; - An office. Annexes and functional spaces : very large lower level including : - A second office ; - A laundry room ; - A wine cellar ; - A caretaker's apartment (living room, kitchenette, bedroom and shower room) ; - A garage ; - A large carport. Landscaped grounds of 2,742 sqm at the heart of the Estérel, offering all exposures, privacy, greenery and an exceptional panorama.

Ref. : V7238CA

JOHN TAYLOR Cannes

LA CROIX-VALMER2 290 000 €

House for sale pool fireplace sea view - 7 rooms - 158 m²

Stunning sea view, villa with swimming pool, 5 bedrooms and

In a quiet location, not far from the village, this property benefits from a magnificent view of the sea and the hills and a south-facing aspect. The property is secluded and full of charm, beautifully landscaped with flowers and a pétanque court. Beautiful outdoor living space in front of the living room and around the pool. The house, in Provençal style, on two levels, consists, on the ground floor, of a living room with fireplace and kitchen, a bedroom with en suite bathroom and toilet, a bedroom, a bathroom and a separate toilet. On the lower level, at garden level, there are two adjoining bedrooms with shower room and toilet, a bathroom with toilet, a bedroom, a shower room with toilet, and an additional room currently used as a living room and kitchen, which could be converted into a 6th bedroom. This property has a lot of charm and is in very good condition in a peaceful setting.

Ref. : V20000541

GOLFE ESTATE

CAVALAIRE-SUR-MER1 280 000 €

House for sale pool fireplace sea view - 6 rooms - 162 m²

EXCLUSIVE: Charming property in Cavalaire-sur-Mer, 4 bedroom

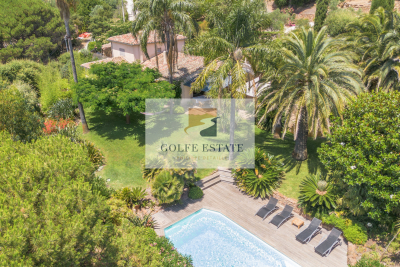
EXCLUSIVE: A house that steals your heart from the moment you step onto the property. Its charm is immediate, both inside the house (a traditional home built with beautiful materials) and in the exceptional garden. Thanks to the well, the lawn, plants, and beautiful trees are lush. An 8.5m x 4m swimming pool is surrounded by a large exotic wood deck. A stone shed, a barbecue area, a fish pond, a detached garage, and a wooden cabin with a bedroom and shower complete the exterior. For those with a green thumb, there is a vegetable garden at the rear of the house. The view over the garden and the hills is magnificent and relaxing. You can enjoy a glimpse of the sea from the garden. The villa, with approximately 162 m2 of living space, is built on 2 levels: On the ground floor, you will discover an entrance opening onto a pleasant living room comprising a dining room with open kitchen and its back kitchen, a warm living room with fireplace, a large master suite with full bathroom, an office, a bedroom and a separate WC. Upstairs, the sleeping area consists of two bedrooms, a shower room and a toilet. The house also benefits from a very large basement including a large cellar. Close to the city centre, in absolute peace and quiet, this property is ideal for year-round living but also for a holiday home.

Ref. : V30000578

GOLFE ESTATE

STE-MAXIME1 195 000 €

House for sale pool fireplace sea view - 6 rooms - 150 m²

Villa with sea view to renovate, pool-ready land in Sainte-Max

**** EXCLUSIVE **** Don't miss out! Located within a gated and secure community, this charming villa offers stunning 180° panoramic views of the sea (Gulf of Saint Tropez) and surrounding hills, close to the center of Sainte Maxime. Also near shops, this villa, in need of some refreshing, presents great potential. With a living area of approximately 120 m² plus a 30 m² garage, this two-level house is built on a 1125 m² plot and enjoys a lovely southeast exposure. It comprises an entrance, a living room with a fireplace opening onto a large terrace with superb panoramic sea and hill views, a kitchen, 3 bedrooms, and a bathroom. Two separate bedrooms with bathrooms and a 30 m² garage complete the property. Two parking spaces are available, and a pool is possible. The pool-possible plot is a real asset for creating an outdoor relaxation area, including a pool and landscaping tailored to your desires. The potential to install a pool, along with the garage and two private parking spots, increases the appeal of this home whether as a primary or secondary residence. Property highlights: - Villa with sea views in Sainte-Maxime - 150 m² including garage - 1125 m² plot - 5 bedrooms - Pool-possible land - Southeast exposure - Garage - 2 parking spaces on the property - Terrace with sea and garden views - Great potential for modernization This house is a genuine opportunity to design a personalized home in the exclusive setting of the Gulf of Saint-Tropez, offering magnificent sea views. Information about risks related to this property is available on the Géorisques website: www.georisques.gouv.fr

Ref. : 300V4845M

AGENCE IMMOBILIERE PROVENSAL

NICE2 300 000 €

House for sale pool fireplace sea view - 6 rooms - 387 m²

PROVENÇAL VILLA WITH SEA VIEW - INFINITY POOL AND EXCEPTIONAL AMENITIES

- EXCLUSIVELY - Located in a quiet and secure residential estate in the heights of Falicon, just a few minutes from Nice, this 2006 villa offers panoramic views of the hills and the Mediterranean Sea. Set on a 1,867 sq.m plot, it features a beautifully landscaped garden. The villa totals 387.38 sq.m, distributed as follows: ? 162 sq.m on the ground floor ? 82 sq.m on the first floor ? 144 sq.m on the lower ground floor Out of this 387.38 sq.m total, there are approximately 275 sq.m of living space, plus nearly 112 sq.m in the basement dedicated to leisure and storage (gym, garage, wine cellar, etc.). Let's explore this stunning Provençal villa in detail: Ground floor: An entrance hall leads into a vast, light-filled 81 sq.m living space. Opening onto the terraces via large pocket glass doors, it includes a living room with a fireplace, a pool table area, and a dining room—all boasting breathtaking, uninterrupted sea views. The ground floor also features an independent 18 sq.m kitchen, an office, a laundry room, and a toilet. You will also find a master suite with a walk-in closet and bathroom, which also enjoys sea views through pocket glass doors. First floor: Upstairs is a second master suite with a bedroom area, walk-in closet, and an en-suite shower room with a toilet. Across from it is another large bedroom with an adjacent bathroom/toilet. There is also a second living area with a sitting room and kitchen (35 sq.m), which has its own independent entrance. This 35 sq.m space can be kept as-is, or converted into an independent apartment or a third master suite if needed. It is ideal for a large family wishing to provide independence for teenagers, an in-law, or visiting friends. Lower ground floor: A tiered 31 sq.m home cinema with leather armchairs, a fully equipped gym, a vaulted wine cellar, a workshop, a laundry room, additional storage, a pool equipment room, and a 53 sq.m triple garage. Outdoors: An infinity pool with sea views and a pool house with a covered summer kitchen (barbecue, pizza oven, dining area). Several synthetic lawn terraces accommodate the outdoor dining space and sun loungers. There is also a small putting green. Comfort: Equipped with a heat pump offering air conditioning, a fireplace, and a mechanical ventilation system (VMC). The property has achieved an Energy Class B rating, which is rare for a villa of this size on the Côte d'Azur. This exceptional property uniquely combines Provençal charm, comprehensive leisure amenities, and unrivaled sea views, all within a secure estate just minutes from Nice. (Information on the potential risks to which this property may be exposed is available on the Géorisques website: www.georisques.gouv.fr)

Ref. : W383-AV

Winsome Immobilier

ST-AYGULF1 095 000 €

House for sale pool fireplace sea view - 5 rooms - 150 m²

SAINT AYGULF: A GUARANTEED FAVORITE

Panoramic sea views from this charming Provençal villa situated on approximately 1457m2 of land with no overlooking neighbors. The ground floor comprises an entrance hall, a living/dining room with a fireplace, a separate fitted kitchen, a bedroom opening onto a veranda, a bedroom/office, a bathroom, and a separate toilet. Upstairs, there are two bedrooms opening onto a covered terrace perfect for relaxing and enjoying the sea views, and a shower room with a toilet and window. The full basement includes a garage, storage rooms, two additional bedrooms, and a shower area. The property benefits from reversible air conditioning and oil-fired central heating. A beautiful free-form saltwater swimming pool completes the picture. Information on the risks to which this property is exposed is available on the Géorisques website: www.georisques.gouv.fr

Ref. : 7208

ANGELI IMMOBILIER

VENCE848 000 €

House for sale pool fireplace sea view - 6 rooms

Provencal house in absolute tranquility, on extensive grounds wi

In a commanding position, in a privileged setting of absolute peace and quiet, this charming Provençal house enjoys spectacular, unobstructed views of the Baous mountains. In generally good condition, it appeals with its spacious rooms, versatile layout and numerous amenities. It is just 30 minutes from the airport and 20 minutes from the motorway. The ground floor opens onto a beautiful entrance leading to a welcoming living room with an insert fireplace, a separate kitchen, a bedroom and a shower room with toilet. An independent studio, with its own kitchen and shower room, completes this level and offers multiple possibilities: guest accommodation, private space or additional lodging. Upstairs, three bright bedrooms, with no overlooking neighbours, each have a washbasin and built-in cupboards. A large shower room with toilet and a pleasant terrace complete this sleeping area. The house also benefits from desirable comfort and modern features: recent split air-conditioning units, double glazing, connection to the mains sewer system and a full crawl space. Travertine floors add a touch of elegance and authenticity throughout. The outdoor areas are a real asset, with numerous facilities designed for comfort and conviviality: enclosed garage, carport accommodating three vehicles, traditional in-ground pool and pool house equipped with a water point and electricity. A laundry room with storage space, a barbecue area with pizza oven and a pétanque court complete the property. A genuine chicken coop adds a touch of countryside charm. A property with numerous assets, ideal for fully enjoying the Provençal way of life in a privileged natural setting, with beautiful entertaining spaces and independent accommodation possibilities. Energy performance rating: 212 – D Greenhouse gas emissions: 27 – C Estimated annual energy costs for the property: €2,729 to €3,693. Transaction fees, including tax, payable by the seller. Information on the risks to which this property is exposed is available on the Géorisques website: www.georisques.gouv.fr The luxury real estate market on the French Riviera is one of the most attractive in the Mediterranean region. Holiday homes and second residences on the French Riviera offer not only an incomparable lifestyle and quality of life, but also, given the international economic situation, a secure investment and a smart retirement project, particularly at premium addresses. Vence is renowned for its luxurious villas in the hills, offering breathtaking views of the sea and surrounding countryside. Ideally located just 30 minutes from Nice Airport and the coast, Vence offers all the advantages of a small town while preserving the charm of its old lanes in the town centre, with welcoming restaurants and boutiques.

Ref. : W-04C2ET

ENGEL & VÖLKERS

TOURRETTES-SUR-LOUP3 900 000 €

House for sale pool fireplace sea view - 9 rooms - 332 m²

Authentic Robert Dallas stone house with sea views and a tennis court – Tourrettes-sur-Loup

This magnificent and charming stone house, designed by renowned architect Robert Dallas, is located within walking distance of the village. It offers 332 m² of refined living space, comprising nine bright and spacious rooms, including six comfortable en-suite bedrooms, each with its own bathroom and toilet. The property features an open-plan kitchen with direct access to a cosy covered terrace with a barbecue, as well as a spacious living and dining area and a separate office. All these spaces enjoy views over the swimming pool, landscaped garden and the sea. Featuring authentic stonework and elegant exposed beams, the villa exudes warmth and character, enhanced by a cosy fireplace and modern air conditioning throughout. Expansive windows flood the living areas with natural light and provide seamless access to the outdoors. The stylish fitted kitchen and inviting dining areas are ideal for entertaining family and friends. Set within beautifully landscaped grounds of 4,887 m², the property boasts a private swimming pool and a tennis court, perfect for enjoying the sunny Côte d'Azur lifestyle. Additional outdoor amenities include a large covered dining area, a carport, outdoor lighting and a secure, fenced perimeter. An electric gate and intercom system provide both security and convenient access. Nestled in a tranquil natural setting with scenic views of the surrounding hills and the Mediterranean Sea, this exceptional villa combines authentic Provençal charm with refined living. Whether relaxing by the pool, hosting gatherings on the covered terrace or enjoying a game of tennis, this property offers a wonderful private retreat just a short drive from the heart of the village.

Ref. : 87306294

WRETMAN ESTATE & CONSULTING