OK
More than Less than
€  ok

Key-words : pool balcony

Houses and Apartments, your real estate specialist magazine offers a selection of ads that match with the keyword pool balcony. You can refine your search by specifying the area or price range in the navigation bar link Search for a House/Apartment.

CANNES17 500 000 €

House for sale pool balcony - 10 rooms - 630 m²

For sale - New villa - 525m2 - Garage for 10 cars - Annexe - Panoramic sea view - Super Cannes

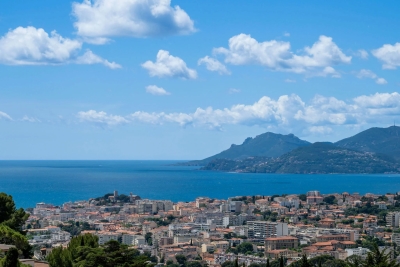
Located in the prestigious Super Cannes neighborhood, in a commanding position, in absolute calm and offering a panoramic sea view, discover this contemporary 500 m² villa with exceptional and bespoke amenities. It is composed as follows: Ground floor: an entrance, a double living room, a dining room, a equipped kitchen, and 2 en-suite bedrooms. Upstairs: a hall, a master bedroom with its bathroom and dressing room, and 2 en-suite bedrooms. Lower level: a 91 m² garage, a gym, a hammam, a cinema room, a laundry room, a wine cellar, a safety room, and a wine cellar. Exterior: a 121 m² terrace, a swimming pool, and many balconies. The villa also features an elevator. An annex of 25m2 also completes this exceptional property. New construction scheduled for 2026 involving reduced notary fees (2%) Information about the risks to which this property is exposed is available on the Géorisques website: www.georisques.gouv.fr.

Ref. : 85798757

Prestige & Properties

MEGÈVE6 250 000 €

House for sale pool balcony - 8 rooms - 429 m²

Les Prairies d'Ormaret – Chalet 4 – 435 m² in total, with 5 bedrooms and a wellness area

The new-build Prairies d'Ormaret programme will come to life from spring 2026 in the highly sought-after Ormaret sector of Demi-Quartier, renowned for the tranquillity of the setting and the beauty of its panorama. From any point on the plot, the view remains remarkable, with Mont Blanc proudly dominating the Mont d'Arbois in the background. This programme comprises 4 chalets, marketed under off-plan sale (VEFA). With a total floor area of 429 m², chalet 4 is arranged over 3 levels. The garden level houses 3 suites of 20 m² each, facing due south-east and overlooking the garden, a relaxation area with pool, mini-bar, sauna, hammam and shower, as well as a TV room and a utility room. The ground floor unfolds the living areas, arranged around an exposed kitchen, a dining room facing S/SW with access to a sheltered terrace, and a double reception room of over 50 m² with a central fireplace, opening onto an outdoor terrace. This level also includes a garage able to accommodate two vehicles and a ski room. The first floor houses the master bedroom, close to 48 m², with its south-east-facing balcony, along with an additional double bedroom. Interior layouts and specifications remain adjustable according to your wishes, within the limits of the planning permission obtained and subject to the developer's agreement. The property is sold in euros including all taxes, with the possibility of recovering VAT on the total investment, and can be offered furnished and equipped.

Ref. : PM1-662

Megeve Sotheby's International Realty (Or Immo Megeve)

LA TESTE-DE-BUCH840 000 €

House for sale pool balcony - 6 rooms - 180 m²

La Teste-de-Buch — Family House, Bassin d'Arcachon

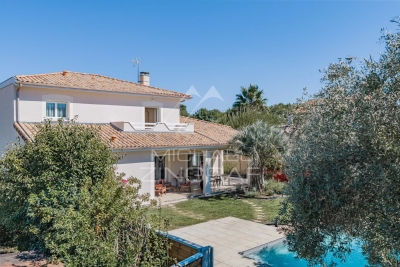
The Michaël Zingraf agency, Bassin d'Arcachon, presents, in La Teste-de-Buch, a family house of 180 sqm of living space, built on a plot of 837 sqm. The property includes a swimming pool and an independent outbuilding. The house is arranged over two levels, with a clear distinction between reception areas and private spaces. On the ground floor, the entrance leads to a living room of approximately 44 sqm, opening onto the covered terrace and the pool. This room forms the heart of daily life, with direct access to the garden. The separate, fully equipped kitchen connects to an adjoining pantry. This level also includes the master suite, positioned away from the living room to preserve its privacy. It comprises a bedroom, a fitted dressing room, and a bathroom with a separate bathtub and shower. This ground-floor layout offers parents a complete, self-contained space, independent from the upstairs bedrooms — a practical asset for everyday family life. Upstairs is dedicated to the children. Three bedrooms, a shower room, and a separate WC. A dressing room completes this space and can, if needed, be converted into a second shower room. Two balconies and a solarium extend the bedrooms outward, with views over the garden and pool. Outside, the garden is arranged around the house and the pool. The spaces are distinct according to their use: relaxing by the pool, dining on the covered terrace, moving through the rest of the plot. The property also includes an independent building of approximately 82 sqm footprint. It currently houses a double garage and a workshop, offering additional space for parking, storage, or a future development project, subject to the necessary permits. In terms of location, the shops and market of La Teste-de-Buch are within a few minutes, while the beaches and the various leisure areas of the Bassin d'Arcachon remain close by. With its four bedrooms, including a ground-floor master suite, its pool, its 837 sqm plot, and its independent outbuilding, this house brings together the key features sought after for a family residence on the Bassin d'Arcachon.

Ref. : MZIBA1466

MICHAEL ZINGRAF BASSIN ARCACHON

BIOT1 990 000 €

House for sale pool balcony - 10 rooms - 343 m²

Architect-designed house with 10 rooms- BIOT/Valbonne

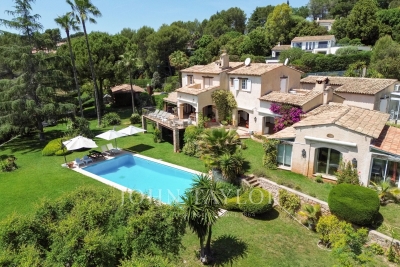
Main house with 310 m² of living space, and a secondary house on a 7,800 m² plot, 8-car garages, 5 m by 12 m swimming pool, horse stables. The main house includes 4 en-suite bedrooms, a dining room, a fitted and equipped kitchen, a beautiful terrace overlooking the garden, a living-dining room with fireplace, patio, and a gym. Ground floor mastersuite Upstairs: 3 en-suite bedrooms, balcony, and solarium. The garden-level basement includes a pool house, fireplace, shower room, boiler room, and wine cellar. The secondary house has an entrance, and an open kitchen leading to a veranda, 2 bedrooms, and a shower room. The entire property is built over a basement.

Ref. : V3657VA

JOHN TAYLOR VALBONNE

ROQUEFORT-LES-PINS1 395 000 €

House for sale pool balcony - 11 rooms - 289 m²

Spacious Provençal villa with a view, heated pool in a private estate - Roquefort-les-Pins

Nestled within a highly sought-after private estate, this spacious Provençal villa enjoys an exceptional location, just a short walk from the center of the village of Roquefort-les-Pins and the Collège César. Thanks to its elevated position, the property benefits from an unobstructed, south-facing view over the hills and forests. The villa is spread over three levels, offering generous and flexible living spaces. On the garden level, there is a bedroom with its own bathroom, a study/library with its own bathroom, a dressing room, a laundry room, a small cellar as well as a wine cellar, an independent studio with kitchenette and shower room, and a separate kitchen that opens directly onto a covered summer terrace providing easy access to the pool. On the first floor, which forms the main living level, a welcoming entrance leads to a spacious living room with a wood-burning fireplace and a dining area, both opening onto a balcony that fully enjoys the view, as well as an enclosed veranda. This floor also includes a separate kitchen, a bedroom with bathroom, a study/library, an additional shower room, and a guest toilet. On the second floor, there is a bedroom with its own bathroom, along with a converted attic space comprising three additional bedrooms, a shower room, and a TV room, offering a lovely space for family life and time spent together. Finally, the property also has two enclosed garages for 2 to 3 cars, a large Klafs sauna, as well as a covered heated pool of approximately 55 m², usable year-round. The property requires some renovation work. The property is part of a development managed by an Association Syndicale Autorisée (approved joint property association) — Number of lots: 51 — Average annual share of routine charges: €315 — No ongoing proceedings.

Ref. : V3750VA

JOHN TAYLOR VALBONNE

MENTON858 500 €

Apartment for sale pool balcony - 3 rooms - 80 m²

CITY CENTER - 3 ROOMS SEA VIEW

In the heart of Menton city center, with the beach and shops nearby. In a high-end residence with a concierge, swimming pool, fitness room, and sauna. On the third floor with elevator, beautiful three-room crossing apartment consisting of an entrance, living room with terrace with stunning sea view, independent kitchen, two bedrooms, a shower room with WC, and a bathroom with WC. Balcony running in front of the bedrooms. Possibility of acquiring a double private garage in the basement for an extra cost. Beautiful product not to be missed!

Ref. : A06296

RACCOSTA Immobilier

LA CROIX-VALMER1 490 000 €

House for sale pool balcony - 5 rooms - 144 m²

SEA VIEW, 4 bedrooms and infinity pool!

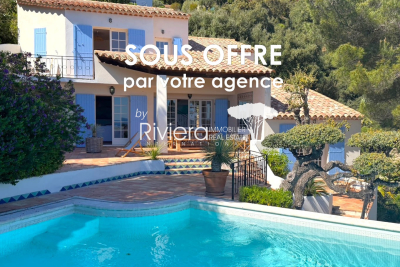
RIVIERA EXCLUSIVE! This charming villa boasts stunning ocean views from its elevated, south-facing location within a quiet residential community, nestled in a pristine natural setting. Set on 1,092 m2 of lush greenery, this home offers approximately 145 m2 of living space, all with unobstructed ocean views! It welcomes you with a beautiful, bright living room featuring a fireplace and a very cozy covered terrace, which extends into spacious terraces leading down to the pool area. The home also includes a separate, fully equipped kitchen, 4 bedrooms (including a master suite with a balcony overlooking the open sea), one bathroom, and two shower rooms. The property also features an infinity pool with a counter-current system and a beautiful outdoor barbecue area. Parking and a pétanque court complete the package. Contact Emma STEFANIDES 06 15 75 38 65 / (EI) RCS FREJUS 919926477 - Information on the risks associated with this property is available on the Georisques website: www.georisques.gouv.fr

Ref. : VVI10002738

Riviera Immobilier Real Estate

CAP-D'AIL542 800 €

Apartment for sale pool balcony - 3 rooms - 53 m²

MONACO HOPITAL next door, open sea view

Border hospital Princesse Grace of Monaco. Roof level . Great views, overlooking the engaging view of Monaco Old Town, castel, harbor of Cap d’ail & Mediterranean sea. 53sqm living area,2 bedrooms with sea view, living room open in to the balcony of about 5sqm with view over Castle of Monaco,open kitchen, 1 bathroom and independent toilet, and 2 cellars of 10sqm and of 4sqm.Huge windows, air conditioning, acces by steps . It is 10 minutes walk to Monte-Carlo Casino, 5 min walk to the beaches and 15-20minutes walk to the Monaco harbor. 10 minutes to the Monaco train station. 25 min. drive to Nice airport and 15 min. drive to the Italian border. Apartment is in perfect condition , permission for a large terrace on the north/west side of the building is grounded . Monte Carlo is on the doorstep with access to some of the finest experiences on the French Riviera. Monaco is a place of amazing food, Yacht show, Grand Prix of Monaco, Tennis open and annual Fireworks Competition displays ; all that from your balcony. Fine dining, nightlife fun, Casino’s and culture as well as beach clubs, open air pools and the wild nature of the Maritime Alps. You’ll love this apartment because of the light, the views, the space on roof floors with excellent views from every corner and large terraces. Waking up and having a morning coffee on the balcony overlooking Monaco is ideal.The short term renting allowed in the building .Renting for Grand Prix :1500€/night , renting july-august : 250€ /month. Ideal for holidays and renting investment . The owner rent the property for 240€ /night and 1500€/night for Grand Prix of Monaco .ISM-property loves this apartment.

Ref. : 668732

ISM-Property

LE CANNET399 000 €

Apartment for sale pool balcony - 2 rooms - 55 m²

Le Cannet Mairie, renovated one bedroom apartment with terrace, pool and tennis court

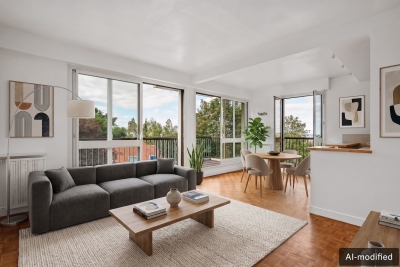
Located on a high floor in the Le Cannet Mairie area, this fully renovated one bedroom apartment is set within a prestigious and secure residence with a caretaker, surrounded by landscaped grounds with a swimming pool and tennis court. The apartment comprises a bright living room opening directly onto a pleasant terrace and a modernised, well designed semi separate kitchen. The sleeping accommodation includes a comfortable bedroom with its own private balcony, a contemporary bathroom and separate WC. Extensive integrated storage provides additional practicality throughout the apartment. A cellar and a private lock up garage complete the property. Fully renovated and ready to move into, the apartment enjoys an exceptionally peaceful setting within a gated estate. Its location also allows shops, schools and public transport to be reached on foot, while residents benefit from the landscaped surroundings and leisure facilities of the residence. Presented by Côte d'Azur Sotheby's International Realty, this one bedroom apartment combines contemporary renovation, two outdoor spaces, a garage and desirable residential amenities in the sought after Le Cannet Mairie area. For further information or to arrange a private viewing, contact Côte d'Azur Sotheby's International Realty.

Ref. : CA6-3177

COTE D'AZUR SOTHEBY'S INTERNATIONAL REALTY

LE CANNET1 490 000 €

Apartment for sale pool balcony - 4 rooms - 106 m²

LE CANNET - Fully refurbished top-floor apartment with panoramic sea views

Ideally situated on the hillside of Le Cannet, on the top floor of a sought-after residence with a swimming pool, this fully renovated flat of approximately 107sqm captivates with its harmonious proportions, its brightness and its spacious outdoor areas offering panoramic sea views. The light-filled living area comprises a lounge extending into a fully fitted semi-open-plan kitchen, all opening onto a south-west facing terrace. Its elegant and refined décor creates a warm and welcoming atmosphere. The sleeping area comprises a master suite with en-suite shower room and toilet, as well as two further bedrooms sharing an elegant shower room, one of which has a private balcony. A garage, an indoor parking space and a cellar complete this property, which is well worth viewing without delay. Property sold subject to the terms of the co-ownership. Information on the risks to which this property is exposed is available on the Géorisques website: www.georisques.gouv.fr. N'hésitez pas à nous contacter pour tout complément d'information ou pour toute visite Marine SCHMITT +33620301565

Ref. : 3125V

CROISETTE PROPERTIES

CUVAT895 000 €

House for sale pool balcony - 5 rooms - 123 m²

ST MARTIN DE BELLEVUE, Villa with swimming pool and wooded grounds

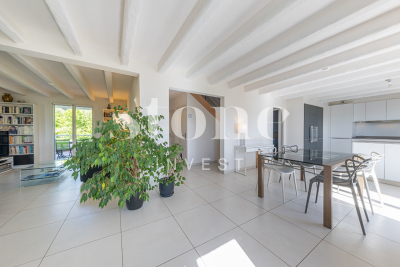
BRIGHT HOUSE WITH POOL Near the town of Cuvat, discover this charming, bright, and meticulously maintained family home, set on a beautiful 1,636 sqm plot with a swimming pool. Offering spacious rooms and quality features, this house benefits from a pleasant environment and perfectly maintained facilities. No work is required: just move in! On the ground floor: A 41 sqm garage, two cellars, a 17 sqm workshop, and a boiler room/laundry room. Upstairs: A welcoming living area comprising: an entrance hall, a bright double living room, a fully equipped open-plan kitchen, a master bedroom with en-suite shower room, a WC, a balcony, and a 15 sqm covered terrace with direct access to the garden. On the second floor: The sleeping area consists of: a landing leading to three bedrooms, a dressing room, a bathroom with garden views, and a WC. Outside, you will enjoy a large 1,636 sqm plot with a swimming pool, ideal for relaxing with family and friends. A comfortable, bright, and functional house offering spacious rooms and a privileged living environment near the town of Cuvat. Information regarding the risks to which this property is exposed is available on the Géorisques website: www.georisques.gouv.fr

Ref. : SP26-469

Stone Invest

MANDELIEU-LA-NAPOULE2 200 000 €

House for sale pool balcony - 6 rooms - 203 m²

MANDELIEU LA NAPOULE - PANORAMIC SEA VIEW - VILLA 5 BEDROOM

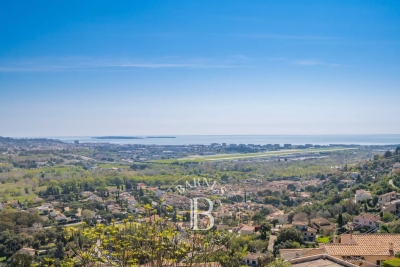
Nestled in the hills of Mandelieu-la-Napoule, this elegant 220 sq m villa offers a peaceful lifestyle in the heart of a highly sought-after residential setting. Set on 1,430 sq m of beautifully terraced grounds, the property stands out for its harmonious layout, well-proportioned living spaces, and generous terraces designed for effortless indoor-outdoor living. The ground floor features bright and inviting reception areas, including a spacious living room, a convivial dining area, and a fully fitted and equipped open-plan kitchen. This level also includes a dressing room, a utility room, and a garage. The upper floor is dedicated to the principal sleeping quarters and comprises a master bedroom with a private balcony, two further bedrooms, a full family bathroom, as well as a technical/storage room. Designed to accommodate family and guests in complete privacy, the villa also offers an independent guest bedroom with an en-suite shower room on the lower ground floor, together with an additional bedroom on the garden level, also featuring an en-suite shower room and its own private terrace. Outside, the property embraces the Mediterranean lifestyle with a swimming pool, expansive sun terraces, and beautifully landscaped gardens planted with a variety of fruit trees, creating a peaceful and verdant setting. Ideally positioned between the Mediterranean Sea and the Esterel Massif, Mandelieu-la-Napoule is one of the French Riviera's most desirable destinations. Renowned for its exceptional quality of life, the town perfectly combines nature, convenience, and accessibility. Residents enjoy more than 300 days of sunshine each year, over 7 kilometres of coastline with sandy beaches and secluded coves, and immediate access to the spectacular Esterel hills, offering countless opportunities for hiking, cycling, and outdoor pursuits. The location is equally appealing, just a few minutes from Cannes, approximately 30 minutes from Nice International Airport, with direct access to the A8 motorway and a railway station providing easy connections along the Côte d'Azur. Lively throughout the year, Mandelieu-la-Napoule offers a full range of local amenities, including shops, traditional markets, schools, sports and cultural facilities, as well as a vibrant community life. Golf enthusiasts will also appreciate several of the French Riviera's most prestigious golf courses located nearby. BARNES Théoule-sur-Mer is a leading specialist in luxury real estate on the Côte d'Azur. Combining in-depth local expertise with the strength of an international network, our agency assists discerning clients with the sale, acquisition, and rental of exceptional properties between Mandelieu-la-Napoule, Théoule-sur-Mer, and Saint-Raphaël. Our bespoke approach, comprehensive market knowledge, and exclusive portfolio of prestigious homes make BARNES the trusted partner for the region's most exceptional real estate opportunities. Agency fees payable by vendor - Montant estimé des dépenses annuelles d'énergie pour un usage standard, établi à partir des prix de l'énergie de l'année 2021 : 2150€ ~ 2930€ - Christophe GOURNAY - Agent commercial - EI - RSAC 501 162 648

Ref. : 86874284

BARNES THÉOULE-SUR-MER

GARCHES660 000 €

Apartment for sale pool balcony - 5 rooms - 114 m²

Beautiful 5-room apartment with unobstructed views, near Saint-C

In a secure, upscale residence with a swimming pool and tennis court, this spacious 110 m² five-room apartment is located on the second of three floors. It offers peace and natural light, with no overlooking neighbours. It comprises a lovely entrance hall with WC, a 30 m² double living room with 3-metre-high ceilings opening onto a west-facing balcony, and a fitted open-plan kitchen. The sleeping area includes three bedrooms with built-in storage, one of which is a master suite with dressing room and private shower room, plus a second bathroom and an additional dressing room. The apartment has been fully repainted and features aluminium double-glazed windows, electric shutters and communal heating included in the service charges. A lock-up garage and cellar complete the property. An early viewing is highly recommended.

Ref. : W-04B4N9

ENGEL & VÖLKERS

ST-RAPHAËL1 300 000 €

House for sale pool balcony - 9 rooms - 220 m²

Beautiful 5-Bedroom Villa for Sale in Boulouris, Saint Raphael with Sea and Greenery Views

Discover this charming contemporary villa located in the desirable Boulouris area of Saint Raphael, France. Priced at €1,300,000, this spacious 220 m² home sits on a 692 m² plot with beautiful sea and greenery views facing south. The villa features 9 rooms including 5 bedrooms, a large 58 m² living room with an open fireplace, and a modern fully equipped American-style kitchen. The property includes 1 bathroom, 2 shower rooms, and 3 toilets, with reversible air conditioning throughout and an electric water heater. Enjoy outdoor living with 2 terraces totaling 70 m², a balcony, and a 3.5m x 9.5m swimming pool. Additional amenities include an alarm system, electric rolling shutters, double-glazed aluminum windows, and a cellar. The villa is built with brick and is in good condition, requiring only garden finishing and partial fencing. Parking is available outside. The home is conveniently located near several schools such as Collège de l'Estérel, École maternelle Boulouris, and École primaire Boulouris, as well as local amenities including bakeries, pharmacies, supermarkets, dentists, post offices, and the Boulouris sur Mer station. This property offers a peaceful and comfortable lifestyle with easy access to essential services. Contact Agence du Cap - Immogolf for more information or to schedule a viewing.

Ref. : 3918

IMMOGOLF

ROQUEBRUNE-CAP-MARTIN759 000 €

Apartment for sale pool balcony - 3 rooms - 77 m²

Roquebrune Cap Martin - 3 rooms 77 sqm + 139 sqm outdoor - large closed garage

In Roquebrune-Cap-Martin, on the prestigious Plateau du Cap Martin, this superb, recently renovated 3-room apartment (approx. 77 sqm) offers an exceptional living environment. Located in a luxury residence with garden and swimming pool, it boasts a vast 28 sqm terrace and 111 sqm private garden, guaranteeing calm and serenity close to all amenities. The entrance hall leads to a bright double living room with modern open kitchen. Two bedrooms complete the space: one with dressing room and balcony, the other with custom-made closet space. The apartment includes two shower rooms with WCs, one of which is equipped with an integrated laundry column. Listone Giordano Margheritelli parquet flooring with an oiled finish provides a warm ambience, while the four-unit Samsung Digital Inverter air-conditioning system ensures optimum comfort all year round. For security, a volumetric and perimetric alarm system is installed, with provision for surveillance cameras. The outdoor area with terrace and garden, equipped with an irrigation system, is a true haven of peace. A spacious lock-up garage, with the possibility of creating a mezzanine for additional storage, completes this property. An ideal place to enjoy the calm and quality of life of Cap Martin. Subject to co-ownership status. Agency fees charged to the seller. Information on the risks to which this property is exposed is available on the Géorisques website www.georisques.gouv.fr

Ref. : 84611367

LIMANDAT REAL ESTATE