OK
More than Less than
€  ok

Key-words : pool balcony

Houses and Apartments, your real estate specialist magazine offers a selection of ads that match with the keyword pool balcony. You can refine your search by specifying the area or price range in the navigation bar link Search for a House/Apartment.

NICE790 000 €

House for sale pool balcony - 4 rooms - 162 m²

Nice – Tzaréwitch, detached townhouse with garden in an exceptionally peaceful setting, swimming pool possible

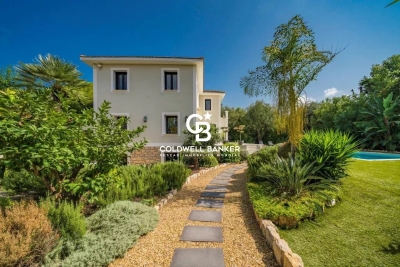
NICE CENTRE / TZAREWITCH : Located in one of Nice's most charming and historically rich residential neighborhoods, just steps away from the impressive Russian Orthodox Saint Nicholas Cathedral, within immediate reach of shops, schools, and public transport, and only a 15-minute walk from the famous Promenade des Anglais, the highly sought-after Tzaréwitch district offers a rare blend of tranquility, greenery, refined residential living, and prestigious architecture. Here, you enjoy the best of both worlds: a peaceful environment while remaining close to the heart of the city. Tucked away at the end of a quiet, leafy cul-de-sac, this charming detached 1940s townhouse offers approximately 160 sqm of living space on a flat, low-maintenance 422 sqm plot. The property combines character, privacy, and outstanding potential. Completely independent and ideally oriented East, South, and West, the home benefits from excellent natural light throughout the day. The main level features a bright 30 sqm living room opening onto a balcony overlooking the south-facing garden. The separate kitchen leads out to a beautiful shaded terrace, enhanced by a magnificent bougainvillea growing over a metal pergola, creating an authentic Mediterranean atmosphere—perfect for relaxing and entertaining. This level also includes a bathroom and separate toilet. A 16 sqm study located in the converted attic space is accessible directly from the living room, offering an ideal home office, library, or creative space. On the garden level, the property offers three bedrooms, a dressing room, a shower room, and separate toilet facilities, providing a comfortable and functional layout for family living. The approximately 350 sqm garden is divided into two distinct areas: a south-facing section with a pergola, offering space for a swimming pool, and a north-facing area ideal for a lounge zone, landscaped garden, or private relaxation space. A garage, private parking space, and an outdoor storage annex complete this rare property on the market. While renovation work is to be expected, this home presents an exceptional opportunity to create a bespoke residence in a true haven of peace, in one of Nice's most desirable and strategic locations. A rare opportunity not to be missed—contact our agency today for more information or to arrange a private viewing.

Ref. : 87359158

Coldwell Banker Standing Realty

ST-PAUL-DE-VENCE2 690 000 €

House for sale pool balcony - 10 rooms - 250 m²

Saint-Paul-de-Vence – Charming 250 sqm Villa with Spa, Swimming Pool and Landscaped Grounds

Saint-paul-de-vence – charming 250 sqm mediterranean-style villa with pool, spa & landscaped grounds nestled in a peaceful residential setting just moments from the iconic village of saint-paul-de-vence, this superb mediterranean-inspired property perfectly embodies the refined lifestyle of the french riviera. Completely sheltered from any disturbance, it enjoys a privileged location within an unspoiled natural environment. Saint-paul-de-vence, world-renowned for its art galleries, cultural heritage, and timeless charm, lends this address a truly exclusive character. Built over several levels, the villa features a fully fitted lower ground floor opening directly onto the pool area, comprising two bedrooms, a bathroom, a laundry room, a wine cellar, and technical rooms. The ground floor offers generous, light-filled living spaces, including an elegant reception area with a spacious living room, open-plan kitchen, and dining area in perfect harmony. This living space extends seamlessly onto a magnificent terrace with a summer kitchen and barbecue area—ideal for entertaining in a refined setting. A study, two bedrooms, and a bathroom complete this level. Upstairs, a wellness area includes a gym with a veranda bathed in natural light, as well as a sumptuous master suite with en-suite bathroom. This level opens onto a large terrace with a jacuzzi and a glimpse of the sea—an invitation to relaxation in an exceptional setting. The total surface area is approximately 400 sqm, including annexes, terraces, and balconies, offering generous volumes throughout. Set on beautifully landscaped grounds of approximately 2,500 sqm, the property also features an independent guest house comprising a living room with kitchen, a bedroom, and a bathroom. This guest house also benefits from a private wellness area including a spa, hammam, sauna, and balneotherapy facilities, offering guests a unique and relaxing sensory experience. The outdoor areas form a true green haven, with spaces dedicated to leisure and relaxation: swimming pool, carefully landscaped mediterranean garden (eucalyptus, pine trees, palm trees, fruit trees), playground, vegetable garden with greenhouse—easily convertible into a pétanque court—and a mini-golf area. The property benefits from two independent accesses, extensive parking for several vehicles, and a dedicated shelter for bicycles and motorcycles. Its preserved natural surroundings, combined with immediate proximity to the coastline and nice international airport, further enhance the exclusive and confidential nature of this exceptional property. Property tax: €2,853 / year. Agency fees payable by the seller information regarding potential risks to which this property is exposed is available on the géorisques website: www. Georisques. Gouv. Fr

Ref. : 86962851

Coldwell Banker Standing Realty

GRIMAUD1 790 000 €

House for sale pool balcony - - 220 m²

Exceptional villa with panoramic view in Grimaud.

This elegant villa of approximately 220 m² is located in the heart of the prestigious private and secure domain. Built on a beautiful landscaped land of 1,696 m², it benefits from a privileged location. A rare property where privacy, serenity, and exceptional panoramic views blend harmoniously in one of the most sought-after neighborhoods of the Gulf of Saint-Tropez. Designed to make the most of its environment, the villa offers spacious living areas bathed in natural light, opening onto generous terraces conducive to relaxation. At any time of the day, you will enjoy spectacular panoramas and all the gentle living of the French Riviera. The house includes an entrance, a master suite with a private bathroom and balcony. The main level houses a large living room with a dining area, enhanced by a very high ceiling and beautiful exposed beams. The independent kitchen remains open to the living spaces, being both functional and friendly. Two other bedrooms share a bathroom on this same level. Guest toilets complete this floor. The property also features an independent studio equipped with a kitchenette and a shower room, ideal for accommodating guests, setting up a workspace, or housing staff. This level also includes a laundry room, a wine cellar, and numerous storage spaces that make this villa particularly functional. A true green setting, the landscaped garden has been carefully arranged and includes a magnificent swimming pool, a pool house, and several relaxation areas. It provides an ideal setting to host family and friends in complete privacy or simply enjoy the Mediterranean climate in a peaceful environment. Just a few minutes from the charming village of Grimaud, the beaches of the Gulf of Saint-Tropez, Port Grimaud, and the lively Saint-Tropez, this villa perfectly combines tranquility and immediate proximity to all amenities. Advantages of the property: • About 220 m² of living space • Landscaped land of 1,696 m² • Privileged location in a highly sought-after neighborhood • Exceptional panoramic view • Large terraces and swimming pool • Summer kitchen • Independent studio with kitchenette and shower room • Quiet, green, and preserved environment • Close to Grimaud, Port Grimaud, and Saint-Tropez A rare property, ideal as a primary or secondary residence, offering a privileged living environment in one of the most beautiful sites of the French Riviera.

Ref. : 87177426

MED-ESTATES

ROQUEBRUNE-CAP-MARTIN2 790 000 €

House for sale pool balcony - 6 rooms - 170 m²

ATYPICAL TOWNHOUSE - LUXURY and SEA VIEW

At the gates of MONACO we offer you the chance to live in this magnificent, completely renovated MODERN HOUSE of big living space with INCREDIBLE SERVICES and SEA VIEWS Spread over several useful levels, you will benefit from a large kitchen under glass, fully equipped and furnished to a high standard, a living room opening onto a glass balcony facing south, 4 bedrooms with bathroom/balcony The quality of the materials used for this very high-end renovation is unique, all the interior and exterior spaces have been designed, fitted out and optimized to make your stay memorable. In terms of services, you will be delighted by enjoying underfloor heating, full ducted air conditioning, an interior elevator in addition to wooden stairs, a fully equipped fitness and sports room, a sauna, a Hammam, a laundry room, an outdoor Jacuzzi and a unique private solarium, Within walking distance of the beach, the train station and the Principality of Monaco. House for primary or secondary residence, also ideal for high-end temporary rental (strong Airbnb profitability for example) This house has no land to maintain; parking outside is easy in the strett, does not have a swimming pool but benefits from a private jacuzzi on the roof with a sea view. Private garage possible. Your investment is valuable, you are in Roquebrune-Cap-Martin (06).

Ref. : 85339029

Coldwell Banker Standing Realty

LA LONDE-LES-MAURES2 000 000 €

House for sale pool balcony - 8 rooms - 200 m²

Family villa 100 m from the beach, Domaine de l'Argentière

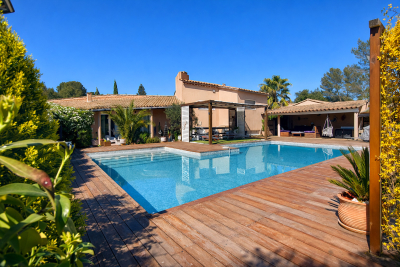
SOLE AGENT At the heart of the Domaine de l'Argentière, one of the few private, gated and guarded estates of the Var coast, this villa of nearly 200 sqm sits on a flat plot of more than 1,000 sqm, bathed in light and naturally sheltered from the wind, in a preserved and intimate setting. The sea and its fine sandy beaches are 200 metres away on foot. Renovated with care, the property brings together the character of its Provençal volumes and the comfort of a contemporary villa. The ground floor is organised around a vast, light-filled sitting room with fireplace, whose sliding bay windows open generously onto the covered terrace and the garden. The fully equipped kitchen extends in the same continuity toward the outside, and a ground-floor study naturally extends the layout. The principal suite, with dressing room and shower room, opens onto the garden on a single level. Upstairs, a second suite with shower room enjoys a sea glimpse from its balcony, while two further bedrooms share a shower room. At garden level, a fully independent apartment completes the property: a living space with kitchen, bedroom, shower room, cellar and workshop, with its own private outdoor access. A self-contained space to welcome family and friends, or to open the way to seasonal rental income in discretion. Outside, the Mediterranean garden, planted with umbrella pines, palms and Florence cypresses and punctuated with bougainvilleas, draws several shaded lounges around the pool. Two covered terraces frame the swimming area, equipped with a counter-current swimming system and hydromassage jets. The pergola, automatic irrigation and shaded corners of the flat garden compose a setting designed for outdoor living. A few minutes' walk from the beaches of l'Argentière, Pellegrin and Léoube, and from the seafront restaurants, a villa designed for year-round living as much as for villégiature, in a preserved estate where one lives with the doors open and where the sea is a walk away.

Ref. : 83397

MAGREY&SONS SAINT-TROPEZ

NICE495 000 €

Apartment for sale pool balcony - 3 rooms - 78 m²

NICE CORNICHE FLEURIE – 2-BEDROOM APARTMENT OF 78 SQM FOR SALE – TOP FLOOR – DUAL ASPECT – SEA VIEW – TERRACE – GARAGE

NICE WEST / CORNICHE FLEURIE – Located in a prestigious residence with a caretaker, landscaped gardens and a swimming pool, this bright 2-bedroom apartment is situated on the top floor and benefits from a dual aspect and sea views. The apartment comprises an entrance hall with built-in cupboards, a spacious south-west facing living room with unobstructed views stretching all the way to the sea, a separate kitchen with balcony, two bedrooms, a shower room and a separate WC. The apartment is in perfect condition and requires no work. The property is sold with a basement garage, with the possibility of acquiring a second one. Shops and amenities are within immediate proximity, while the main road connections and Nice Côte d'Azur Airport are just 10 minutes away.

Ref. : Z-26106

Century 21 LAFAGE TRANSACTIONS - Cimiez

BIARRITZ3 450 000 €

House for sale pool balcony - 10 rooms - 345 m²

BIARRITZ QUARTIER IMPERIAL

In Biarritz's iconic Imperial district, this distinguished residence of approximately 345 sq m offers a rare blend of heritage, elegance, and oceanfront living. Perfectly positioned facing the Atlantic and just steps from the refined boutiques of Saint Charles, the property embodies the timeless allure of the Basque Coast. Designed for generous, sophisticated living, the home features a double reception room, two intimate lounges, a kitchen, six bedrooms, and five bathrooms. Balconies and terraces extend the interiors outward, revealing panoramic views over Biarritz, the Grande Plage, and the ever-changing horizon. The landscaped garden forms a serene private sanctuary, enhanced by a heated swimming pool, offering an exceptional setting for relaxation and entertaining. The residence has preserved its original architectural character, showcasing the elegance and craftsmanship of its period. A 30 sq m garage completes this remarkable property. The TGV train station and Biarritz airport are conveniently located just 10 minutes away, ensuring seamless access for international travel.

Ref. : BI1-2584

BIARRITZ SOTHEBY'S INTERNATIONAL REALTY

CANNES690 000 €

Apartment for sale pool balcony - 3 rooms - 70 m²

Cannes: Beautiful 2-room apartment with panoramic ocean views

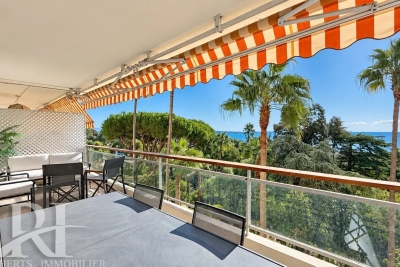
Co Exclusive listing in Cannes, in a prime, residential neighborhood, offering absolute tranquility in a lush green setting, 1.5 km from downtown, in a luxury residence with a caretaker, park, large swimming pool, and tennis court—located in the city's most protected and verdant area, with a fitness trail nearby. Beautiful 3-room apartment in perfect condition, featuring a lovely south-facing terrace and, most notably, a magnificent panoramic ocean view from the spacious double living room, which opens onto a beautiful kitchen equipped with high-quality appliances. The two bedrooms each open onto a balcony and feature their own shower rooms, one of which is en suite with its own toilet. Rounding out this property are a basement storage unit and an outdoor parking space.

Ref. : 86190117

ERIC LABOURÉ IMMOBILIER

MARSEILLE 8EME2 700 000 €

House for sale pool balcony - 6 rooms - 338 m²

Marseille 8th District – An ideal family home in a secure residence

This 330 sqm south-west facing mid 20th century property set in about 1000 sqm of grounds with a swimming pool is located in a sought-after enclosed residence in the immediate vicinity of the Mediterranean. Bright and peaceful, it includes an entrance hall, a living/reception room with a kitchen, two bedrooms, a bathroom and a wc. Upstairs are a second living room with an adjacent kitchen, a spacious master suite with a shower room, a dressing room, a study and a balcony, and a fourth bedroom with a shower room. The property has been renovated and is equipped with a lift, home automation and a complete security system. On a basement with a utility room and a storage room. The leafy garden benefits from a 12 x 4 metre swimming pool as well as several parking spaces.

Ref. : 87245215

Daniel FEAU Marseille & Littoral

TRANS-EN-PROVENCE880 000 €

House for sale pool balcony - 6 rooms - 214 m²

ARCHITECT-DESIGNED VILLA - 6 ROOMS - TRANS EN PROVENCE

A REAL GEM... Extender Immobilier offers you, under an Exclusive Mandate, this superb architect-designed villa of 214m2 in a quiet and residential environment on the heights of Trans en Provence. This modern villa will seduce you with its clean lines, its volume, its brightness, its modern and refined features, its superb 12x6 free-form masonry swimming pool, and its intimate and cozy 1310 m2 garden which opens onto the forest. The living area comprises a beautiful entrance hall with a built-in wardrobe, a living room with a cathedral ceiling, a fully equipped kitchen with a dining area that extends into a summer kitchen, a pantry, and a balcony. The sleeping area includes a master suite with a bedroom, shower room, dressing room, and mini-bar, as well as two further bedrooms (one currently used as an office), each with its own shower room, a reading nook, and a toilet. The amenities are top-notch: underfloor heating and cooling via heat pump, fireplace insert with heated air distribution in the living areas, sliding glass doors, electric roller shutters, designer bathrooms and kitchen... a perfectly laid-out and maintained villa with very tasteful decor. Outside, time stands still in this perfectly landscaped garden, with beautiful teak terraces surrounding a free-form swimming pool. A separate apartment, a tiled double garage, a large workshop, then a summer kitchen and a boules court complete this property. For any further information, please contact Valérie Boutemy at 06 18 94 06 16 or

Ref. : 449

Extender immobilier

ANTIBES2 500 000 €

House for sale pool balcony - 6 rooms - 250 m²

Renovated contemporary villa – Secure estate, close to beaches

Set within a secure gated domain, this fully renovated contemporary villa enjoys a ???? and private environment, surrounded by greenery and without overlooking, just 500 metres from the sandy beaches. Built on a flat landscaped plot of approximately 1,000 sqm, the property benefits from a south-facing exposure, offering excellent natural light throughout the day. With a total surface of approximately 250 sqm, the villa stands out for the quality of its finishes and its generous volumes, featuring a cathedral-style living room filled with natural light, extended by a high-end fully equipped open-plan kitchen, a study area and a lounge space, all opening onto the terrace and garden. Upstairs, three en-suite bedrooms, including a spacious master suite with balcony and bespoke walk-in wardrobe, offer comfort and privacy. On the garden level, a bedroom with shower room, a second bedroom currently being completed, a laundry room, and an additional space that can be converted into a games room or fitness area complete the property. The outdoor areas offer generous spaces with a large terrace, a 13 x 4 m saltwater swimming pool, and a carefully landscaped garden in a green and peaceful setting. A garage, a carport and several additional parking spaces (up to five vehicles) complete the property. Located just 7 minutes from Cannes and 10 minutes from Cap d'Antibes, this property benefits from a prime location and well-appointed features. Fees payable by the seller Property tax: €1,753/year Information on the risks to which this property is exposed is available on the Géorisques website: www.georisques.gouv.fr

Ref. : 86872711

Coldwell Banker Standing Realty

THÉOULE-SUR-MER2 750 000 €

House for sale pool balcony - 7 rooms - 300 m²

High-end modern villa in Théoule-sur-Mer

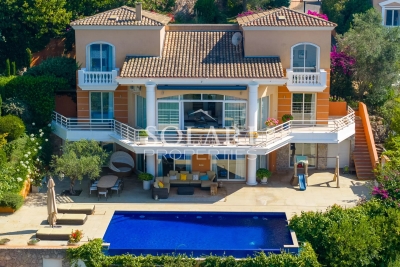
Nestled in a private and secure gated estate in Théoule-sur-Mer, this high-end modern villa of approximately 300 sqm welcomes you in a privileged setting just minutes from the beaches of the French Riviera. In perfect condition, the property offers generous volumes, panoramic sea views and an authentic Mediterranean lifestyle. Ideally located, the villa is close to the village of Théoule-sur-Mer, its restaurants, and the ports of Théoule and La Rague in Mandelieu. You are only 10 minutes from La Napoule and the Mandelieu motorway access, 25 minutes from Cannes, and 35 minutes from Nice Côte d'Azur International Airport. Living areas Main level (ground floor) : The entrance overlooks the cathedral-style living room and leads to a master bedroom with bathroom, shower, toilet and dressing room, opening onto a balcony with sea view. A second en-suite bedroom on the same level also features its own bathroom with shower and toilet. Intermediate level : The heart of the villa is centered around a bright cathedral-style living room with fireplace and a fully equipped open-plan kitchen. The dining area blends seamlessly into this welcoming living space. All rooms open onto a large terrace with outdoor furniture and sea views. On the same level, a second master suite features a dressing room and a bathroom with shower and toilet. Garden level : A second lounge area, equipped with a bar and a video projector, opens onto the terrace with infinity pool. Two additional en-suite bedrooms, each with their own private shower room, are located on this level. A laundry room with secondary kitchen completes the floor. Outdoor spaces : The villa benefits from sea-view terraces on every level. The infinity pool invites you to relax in a peaceful environment. High-quality outdoor furniture and parking ensure maximum comfort during your stay. Equipment & comfort : - Private and secure gated estate for absolute tranquility - Air conditioning in all rooms - Infinity pool - High-speed Wi-Fi - Furnished terraces on every level with quality outdoor furniture and barbecue - Fully equipped kitchen (complete appliances) - Laundry room with washing machine - Bar and video projector in the garden-level lounge - Large secure parking area Why choose this villa? This high-end contemporary villa in perfect condition offers generous indoor and outdoor spaces, ideal for hosting families and groups of friends. Its multi-level architecture creates impressive cathedral volumes while preserving the privacy of each guest. The sea-view terraces on every floor and the infinity pool are true highlights for enjoying the exceptional climate of the French Riviera. Located in a private and secure estate, the property ensures peace and serenity. Only 5 minutes from the village of Théoule-sur-Mer, the port and restaurants, it benefits from a privileged location combining tranquility and proximity to amenities.

Ref. : 87365194

SOLARI PROPERTIES

CANNES960 000 €

Apartment for sale pool balcony - 3 rooms - 95 m²

SOLE AGENT / Cannes Eden – Beautiful 95 sqm 2 bedroom apartment with sea view

Sole Agent / Cannes Eden – Beautiful 95 sqm 2 bedroom apartment with sea view totally renovated / Sought-after residence with pool, tennis court, park, and caretaker. Located in one of Cannes Eden most sought-after residences, this fully renovated 95 sqm 2 bedroom apartment enjoys a greenery setting and a superb view of the Mediterranean. It comprises: * a living room opening onto a lovely sea-facing terrace; * a fully equipped open-plan kitchen with a central island; * two bedrooms—including a master suite—both with direct access to a balcony; * a bathroom (with bath and shower) and a separate shower room; * three toilets; * a laundry room. A cellar and a parking space complete the property. The residence features a swimming pool, a tennis court, landscaped grounds, and a caretaker. Direct walking access to the Mirandole cove/beach. A delightful apartment to live in—ideal as a primary residence, a holiday home, or an investment on the French Riviera.

Ref. : 87303718

REICHERTS IMMOBILIER

MENTON649 000 €

Apartment for sale pool balcony - 2 rooms - 71 m²

MENTON GARAVAN - 3 ROOMS - 71 M2 + TERRACE + BALCONY - GARAG

Real estate purchase of a 2 or 3-room apartment with a lovely, sunny terrace in Menton Garavan. This dual-aspect apartment is on the 3rd floor of a 5-story building with an elevator. The interior comprises a welcoming entrance hall with ample storage, a shower room with toilet and bidet, a separate toilet with washbasin, a spacious 38 sq m living/dining room (combining the second bedroom and living room), a separate kitchen, and a bedroom with a large closet. The interior living space is approximately 73 sq m, or more precisely 70.51 sq m according to the Carrez Law. For outdoor enjoyment, there is an 8.77 sq m balcony and a 15.42 sq m terrace, bringing the total usable area to 95.19 sq m. This property also includes a garage (approximately 3m x 5m). A small beach is located directly opposite the residence, and if the beach doesn't appeal to you, the residence has a swimming pool. Secure communal parking is available for early arrivals. The sellers removed a bedroom in order to have this vast living room of almost 40 m2, but nothing prevents the wall and door from being raised again to recover a 2nd bedroom with its closet.

Ref. : 1610

AB immobilier

GOULT1 180 000 €

House for sale pool balcony - 7 rooms - 155 m²

Elegant property with bastidon, pool & grounds in Goult.

Within walking distance of Goult, an iconic and highly sought-after village in the Luberon, this elegant property enjoys a rural setting within landscaped grounds of nearly 5 acres. Beautifully renovated, the property offers approximately 210 m² of usable living space, complemented by a charming independent bastidon-style stone cottage. The bright interiors combine generous proportions, refined finishes and contemporary comfort, while numerous terraces open onto gorgerous planted gardens. An 8m x 4m swimming pool, attractive outdoor spaces and a naturally preserved setting create a quintessentially Provençal property – just a few minutes from the village. The main house comprises, on the ground floor: entrance leading into an elegant sitting room with dining area, opening onto a south-facing balcony and enjoying beautiful views over the garden and the Luberon; fully-equipped kitchen with central island and marble worktops; bedroom with en suite shower room; office; guest WC. The garden floor comprises: three bedrooms, including a suite with elegant vaulted wrought-iron windows overlooking the pool area; additional bathroom; direct access to the outdoor spaces. The 35 m² stone bastidon offers charming accommodation, comprising: living area; mezzanine; kitchenette; shower room; separate WC. Its authentic character and independent layout make it particularly well suited for accommodating guests or creating a studio/workshop. The property sits within grounds of nearly 5 acres, arranged in terraces and beautifully landscaped. The garden is richly planted with numerous mature Provençal species, including olive trees, cedars, hackberry trees, pines, oaks, cypresses and mulberry trees, together with wisteria, oleanders and aromatic plants. Several shaded terraces provide inviting spaces for outdoor dining and relaxation, while the pool area blends harmoniously into the landscape, with its paved terrace and lush planting. A vegetable garden completes the grounds. Amenities include: mains water; canal water for the garden; central oil-fired heating; fireplaces in the sitting room and bastidon; air-conditioning in the principal suites of the main house; double glazing with wooden frames; fibre-optic internet; exterior lighting; 8m x 4m swimming pool; independent bastidon; several stone buildings for storage and garden equipment; greenhouse; ample parking. This elegant and carefully renovated property offers a rare lifestyle within walking distance of Goult, combining character, privacy and Provençal way of life. Its extensive landscaped grounds, swimming pool, independent bastidon and numerous outdoor spaces make it an exceptionally enjoyable home – ideal as either a principal or secondary residence, in one of the Luberon's most sought-after villages. __________Information on the risks to which this property is exposed is available on the Géorisques website: payable by the seller

Ref. : V03347.02032L

Maison Victoire