OK
More than Less than
  ok

Key-words : pool 10

Houses and Apartments, your real estate specialist magazine offers a selection of ads that match with the keyword pool 10. You can refine your search by specifying the area or price range in the navigation bar link Search for a House/Apartment.

CRANVES-SALES659 700 €

House for sale pool 10 - 4 rooms - 206

CRANVES-SALES, GREATER GENEVA AREA - Villa 124m2 + 1,687m2 P

A high-potential property with exceptional land in the greater geneva area - homey exclusive homey exclusively presents this 124m2 family villa set on an exceptional flat 1,687m2 plot with unobstructed views over the salève mountain and open fields. A rare property in cranves-sales offering a unique transformation potential to create the family home you have always dreamed of - in one of the most sought-after residential areas in the greater geneva region. Where is cranves-sales and why does it matter? Cranves-sales is a prestigious residential town located in haute-savoie, in the french alps, forming part of the greater annemasse agglomeration - directly on the french-swiss border. It is one of the most sought-after residential addresses in the greater geneva area, offering the perfect balance between peaceful french countryside living and immediate proximity to geneva. Just 15 minutes from the swiss border and 12 minutes from annemasse train station (léman express to geneva in 10 minutes), cranves-sales is the preferred choice of international families who want space, nature and a premium residential environment while remaining perfectly connected to geneva. Geneva international airport (gva) is approximately 30 minutes away. The property and its generous volumes: 124m2 of living space (206m2 total floor area including full basement) grand cathedral living room of 39. 84m2 flooded with natural light kitchen to redesign according to your tastes and vision 3 spacious bedrooms 1 office convertible into a children's bedroom 1 bathroom + 1 shower room to modernise double glazing throughout built in 1992 - sound structure energy rating /d the plot - your 1,687m2 canvas: flat and landscaped plot, fully exploitable unobstructed panoramic view over the salève mountain and open fields full sunshine throughout the day (south/east facing) ideally suited for a swimming pool no overlooking neighbours - total privacy 2 terraces (south + east) to enjoy the sun from morning to evening the full basement - enormous potential:the full basement is entirely adaptable to your needs and lifestyle: children's playroom home cinema private gym workshop/home office independent apartment (parents, teenagers, seasonal rental) this basement effectively doubles the usable floor area of the property - a rare and highly valuable asset for international families who need flexible living spaces. Xxl parking and storage: 4-car garage (50m2) with workshop integrated garage (15m2) additional exterior parking spaces ideal for large families, car enthusiasts or hobbyists premium location in cranves-sales: 15 minutes from the swiss border (geneva accessible) 12 minutes from annemasse train station (léman express to geneva) 3 minutes from cranves-sales town centre (schools, college, shops) ultra-calm residential neighbourhood with no overlooking neighbours exceptional living environment between nature and amenities for families who think big:this villa is a blank canvas to create your ideal family home. The volumes are there, the plot is exceptional, the location is perfect. With modernisation works (kitchen, bathrooms, decoration), you transform this property into a premium family home of standing. Works budget to plan for: kitchen, 2 bathrooms, decoration refresh. The asking price of eur659,700 already reflects these works, allowing you to acquire a property with significant appreciation potential in a premium sector. For international families and swiss cross-border professionals:your french haven of peace just 15 minutes from geneva. A 1,687m2 plot with salève views, the possibility of creating a swimming pool, a full basement adaptable as an independent living space. Live in an exceptional setting while remaining perfectly connected to your geneva professional life. For international families working at cern, the united nations, the who or multinational companies based in geneva, cranves-sales represents the idea

Ref. : 025

Homey

ROQUEBRUNE-CAP-MARTIN7 600 000 €

House for sale pool 10 - 6 rooms - 429

CAP MARTIN - ESTATE

Belle Epoque property, 10 minutes from Monaco, consisting of a main villa with garage and an independent apartment on a garden of approximately 2,490 m². The main villa is composed as follows: Ground floor: double living room, kitchen, lounge with fireplace, and dining room. Upstairs: three bedrooms with en-suite bathrooms and dressing rooms. Access to the rooftop terrace. Panoramic sea view. Garden level: a 2-room apartment. A gatehouse with two main rooms, a swimming pool and a pool house, a sauna, and a spa complete this property. Information on the risks to which this property is exposed is available on the Georisks website: www.georisques.gouv.fr

Ref. : 2222057

CAP MARTIN PROPERTIES

CAGNES-SUR-MER3 290 000 €

House for sale pool 10 - 10 rooms - 6933

Large property with Castle and sea views

Joint sole-agent - Facing Hauts de Cagnes, this spacious property, in a dominant position, offers a peaceful, leafy setting with exceptional panoramic sea views, as well as a breathtaking view of the old village and the Hauts de Cagnes castle. Recently renovated, it extends over approx. 435 sqm and features a vast, bright living room with dining area, opening onto an elegant kitchen, all with access to a large, sunny terrace. The house has 6 bedrooms with en suite bathrooms, plus an independent house with 2 additional bedrooms. The 6,930 sqm landscaped grounds include a superb infinity pool, garage and plenty of storage space. Close to shops and schools, the property is just 10 minutes from Nice Côte d'Azur international airport.

Ref. : 6088

MAGREY & SONS VALBONNE

NICE770 000 €

House for sale pool 10 - 5 rooms - 105

NICE BELLET – DETACHED VILLA WITH SWIMMING POOL & 2 GARAGES

NICE BELLET – FAMILY HOME WITH SWIMMING POOL IN A SECURE PRIVATE ESTATE Nestled within a secure private estate in the highly sought-after Bellet district of Nice, this attractive two-storey family home offers an exceptional lifestyle combining peace, comfort and quality of life. Benefiting from a south-west exposure, the property enjoys optimal natural light throughout the day, as well as pleasant open views over the surrounding hills and mountains. Set on beautifully landscaped grounds of approximately 470 sqm, the property boasts outdoor spaces designed to fully embrace the Mediterranean lifestyle. The garden, swimming pool and pergola create a true haven of relaxation, ideal for enjoying quality time with family and friends. The house offers generous living spaces perfectly suited to comfortable family living. It features a beautiful open-plan living area with a newly fitted high-quality kitchen, a pantry/laundry room, three bedrooms (with the possibility of creating a fourth bedroom if required), a shower room with WC, and a bathroom. An independent WC is available on each floor. The property is presented in excellent overall condition, requiring no renovation work, and benefits from quality features throughout. A garage completes the property, along with a private parking space located directly in front of it. Additional visitor parking spaces are available within the estate. For everyday convenience, a supermarket is located just a five-minute walk away, making daily life particularly easy. A city bus stop is nearby, and school transport services are available for local schools. This secure residential estate will appeal both to families seeking a peaceful environment and to couples wishing to enjoy a green and tranquil setting while remaining close to the city. Just a few minutes from schools, shops and major road networks, this property represents an excellent opportunity for those seeking the perfect balance between tranquillity, security and proximity to amenities. For additional convenience, a garage is available for purchase at an additional cost to the advertised sale price. Viewing is highly recommended. Information regarding potential risks to which this property may be exposed is available on the Géorisques website. The entire Confiance Immobilière team thanks you for your interest. Full presentation brochure and guided virtual tour available upon request. Property subject to co-ownership regulations (10 lots). Monthly service charges: €100 Carrez Law surface area: 101.51 sqm Living area: 105.96 sqm Energy Rating: B Climate Rating: A Agency fees fully payable by the sellers. To the best of our knowledge, there are currently no ongoing legal proceedings within the co-ownership. Fees to be paid by the seller. In a condominium of 20 lots. No ongoing proceedings. Energy class A, Climate class A Estimated average amount of annual energy expenditure for standard use, based on the year's energy prices 2021: between 910.00 and 1290.00 €. Information on the risks to which this property is exposed is available on the Geohazards website: www.georisques.gouv.fr.

Ref. : VM3073-CONFIANCEIMMO

CONFIANCE IMMOBILIÈRE

GRIMAUD1 350 000 €

House for sale pool 10 - 5 rooms - 170

Villa in the heart of a secure estate near Port-Grimaud and th

Located within a secure estate close to Port Grimaud and the beaches, this Provençal-style villa, offering a sea glimpse, was built in the early 1990s and features approximately 170 sqm of living space, set on a beautifully landscaped 2,414 sqm plot. On the ground floor, the villa comprises an entrance hall with cloakroom and guest WC, a living room with fireplace, and a separate kitchen opening onto the exterior through two large covered terraces. There is also a bedroom, a bathroom with WC, as well as a second bedroom set on a mezzanine with an adjoining attic. A garage and a utility room/laundry complete this level. Upstairs, the property offers two additional bedrooms, a spacious bathroom, and a roof terrace. The landscaped grounds, planted with Mediterranean species (olive trees, oaks, palm trees, pines), feature numerous open and covered terraces surrounding the villa. The property also includes a 10 x 5 m swimming pool with cover, surrounded by generous sun terraces. An adjacent workshop provides storage areas and sanitary facilities and could easily be converted into a pool house. A second gated entrance provides access to a second garage and serves as a service entrance for garden maintenance. The villa is in good overall condition but would benefit from modernisation, and also offers a significant residual building potential, representing a genuine opportunity for further development.

Ref. : 394V3144M

JAGER IMMOBILIER

LAMBESC920 000 €

House for sale pool 10 - 7 rooms - 289

Lambesc – A superb period property

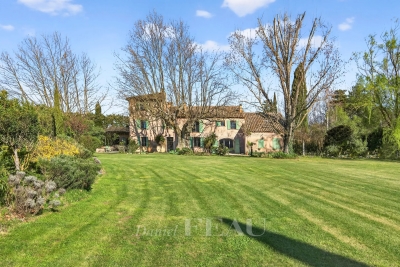
Sole Agent. This superb late 18th century property set in a peaceful garden with a swimming pool is located in the heart of Lambesc under 30 minutes from Aix en Provence and 10 minutes from Mallemort golf course. Entirely revamped in 2005 and meticulously maintained since, it includes an over 85 sqm living/reception room featuring a remarkable marble fireplace, an open-plan kitchen with a skylight, and a terrace accessing a suite. Upstairs a library area leads to a master suite with a bathroom, and two further bedrooms sharing a bathroom. A spare bedroom with a washroom is in the attic. With a recently renovated studio apartment with a kitchen and shower room, a 33 sqm garage, a utility room, a boiler room and a near 100 sqm vaulted cellar. The property also includes a separate 63 sqm area comprising three offices, two of which are currently rented.

Ref. : 87029652

DANIEL FÉAU PROVENCE

MARSEILLE 9EME1 345 000 €

House for sale pool 10 - 6 rooms - 231

Marseille 9th District – A 4-bed family home

This contemporary property set in a near 500 sqm plot is located just next to the Parc national des Calanques. Enjoying an open view, it offers 185 sqm of living space including a 65 sqm living/reception room with a fireplace, an open-plan kitchen, a pantry, and a master suite with a bathroom and dressing room. The garden level comprises three bedrooms, a bathroom, a shower room, a TV lounge and a wine cellar. With several terraces (one with a bioclimatic pergola), a 10 x 4 metre swimming pool and a 33 sqm garden.

Ref. : 86754388

Daniel FEAU Marseille & Littoral

GARCHES3 950 000 €

House for sale pool 10 - 9 rooms - 580

Golf de Saint-Cloud - Exceptional contemporary property with swimming pool and guest house

Magnificent, recently built property, renovated in 2020 with exceptional materials, set in a very private and completely peaceful setting. Located a stone's throw from the prestigious Saint-Cloud Golf Club and just 10 minutes from Paris, it offers a rare and premium lifestyle. Set on 2,200m² (23,681 sq ft) of grounds and surrounded by a south-facing landscaped garden with no overlook, it also has an annexe serving as a caretaker's house or guest house. The entrance hall, with a guest close, leads to a large, double-sized living room and dining area where picture windows blur the boundary between indoors and outdoors by providing direct access to the terrace and the swimming pool. Continuing on from this, a superb Eggersmann eat-in kitchen opens on a cosy family room. The ground floor is completed by a large master suite with walk-in wardrobe, bathroom and private access to the garden. Upstairs, accessed via a beautiful glazed staircase, the sleeping area features five bedrooms flooded with light, three shower or bath rooms, and an office. The rooms have private terraces and unobstructed views of the grounds and the pool area. The basement level, which has its own entrance, offers plenty conversion potential with a large playroom, an ideal space for a gym, a shower room, two cellars and a wine cellar. This rare property on the market, complete with a locked garage and outdoor parking spaces, boasts an excellent energy rating (EPC-B). Its strategic location provides easy access to the town centre, shops, transport services to Paris and La Défense, as well as the area's most prestigious international and private schools (American School of Paris, Deutsche Schule Paris, Passy Buzenval, Daniélou). Barnes contact Marta PEREZ-EMBID: +33 (0)6 42 07 58 37 Fees payable by the seller - Estimated amount of annual energy costs for standard use based on 2021 energy costs: €3,310 ~ €4,490 Agency fees payable by vendor - Montant estimé des dépenses annuelles d'énergie pour un usage standard, établi à partir des prix de l'énergie de l'année 2021 : 3310€ ~ 4490€

Ref. : 87054161

BARNES HAUTS DE SEINE SUD/OUEST

GRIMAUD1 870 000 €

House for sale pool 10 - - 220

Charming villa with panoramic view over the vineyards – Grimaud

Just 10 minutes from the charming village of Grimaud, nestled in a countryside setting of rare tranquility, this superb villa of over 220 m² unfolds majestically across an immaculately maintained landscaped garden of approximately 3,500 m². Built in 2009 to the very highest standards of quality and comfort, it benefits from excellent thermal insulation and consistently premium finishes throughout. The joinery and numerous interior design elements were custom-crafted by Italian artisans, lending the entire property a timeless elegance and an authentic soul. A true ode to the Provençal art of living, this characterful residence offers sweeping, enchanting views over the surrounding vineyards, stretching all the way to the hilltop village of Gassin on the horizon. Bathed in natural light throughout the day, it unfolds generous volumes around a vast living room with a fireplace and impressive ceiling heights. A bright mezzanine level completes this space and can serve as a study, reading room, or additional bedroom, according to your wishes. The villa also features a fully equipped kitchen with utility room, four comfortable bedrooms, and three shower rooms with WC. The quality of the materials, the refinement of the finishes, and the warm atmosphere that pervades every room give this property a truly unique and unforgettable character. Designed to live in perfect harmony with its privileged surroundings, the house maintains a constant dialogue between interior and exterior. Its many openings frame magnificent views over the garden and vineyards, while the various outdoor spaces invite you to find, at any time of day, a sunny or shaded spot to suit your mood and the season. In the landscaped garden, an elegant saltwater swimming pool and a delightful shaded terrace create the perfect setting for relaxation, family meals, or evening gatherings under the stars. Nestled in the heart of the Gulf of Saint-Tropez, this exceptional property is a true haven of peace for nature lovers in search of authenticity, comfort, and serenity — all just minutes from the region's iconic villages and legendary beaches.

Ref. : 87095810

MED-ESTATES

CAVAILLON840 000 €

House for sale pool 10 - 7 rooms - 260

Cavaillon – A superb period property

This late 19th century property located 25 km from Avignon TGV station, 10 minutes from L'Isle sur la Sorgue and near the Luberon area's popular tourist attractions was meticulously restored in 1985. Set in about 1.3 hectares of leafy enclosed grounds, it offers about 260 sqm of living space including a 45 sqm living/reception room, a dining room, a kitchen with a pizza oven, a storage room and a study or possible bedroom. Two covered terraces (one 50 sqm) are ideal for al-fresco dining. Upstairs are a master suite with a shower room, a mezzanine and a fireplace, and three bedrooms sharing a bathroom. With a 2-car garage, a 30 sqm workshop/utility room, a 14 x 5 metre swimming pool, a pool-house with a summer kitchen, and technical premises. The leafy gardens are planted with fruit and olive trees, and feature a charming duck-pond. The property benefits from three separate means of entry. Character and potential…

Ref. : 86651868

Daniel Feau Provence / Lourmarin

ST-TROPEZ890 000 €

Apartment for sale pool 10 - 3 rooms - 66

Duplex with rooftop terrace – Panoramic view of Saint-Tropez

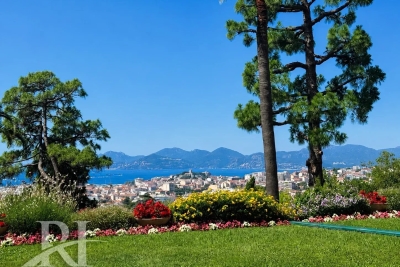
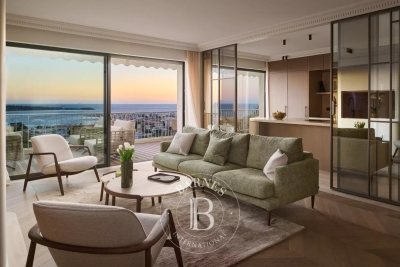
Ideally located just a few minutes' walk from the Port of Saint-Tropez and the legendary Place des Lices, this duplex apartment stands out for its prime address, its top-floor position, and its absolutely spectacular views. Within a secure residence with a caretaker and swimming pool, this property enjoys an exceptional panorama encompassing the sea, the Bay of Saint-Tropez, the village rooftops, its famous bell tower, as well as the Citadel. On the main level, the apartment opens onto an entrance leading to a bright living area comprising a lounge with dining area and an open-plan kitchen, extended by a 7.10 m² terrace facing this unique setting. A bedroom, a bathroom, and separate toilets complete this level. On the upper level, there is an additional bedroom with its own shower room and toilets. It opens onto a remarkable roof terrace of nearly 30 m², a true private belvedere overlooking Saint-Tropez, with a panoramic view stretching from the sea to the Citadel, and as far as the Alps on clear days. Fully air-conditioned, this property also includes an underground parking space and two cellars. In need of updating, this apartment offers rare potential to create an exceptional pied-à-terre in the heart of Saint-Tropez, combining location, outdoor space, views, and condominium amenities. Energy performance diagnosis: 169 – C Greenhouse gas emissions: 6 – B Estimated annual energy costs for the home: €1,150–€1,610. Condominium of 245 lots, average annual charges per lot: €4,136. Proceedings in progress: no. Transaction fees incl. VAT payable by the seller. Information on the risks to which this property is exposed is available on the Géorisques website: www.georisques.gouv.fr Le luxury real estate market on the French Riviera is one of the most attractive in the Mediterranean region. Holiday homes and second residences on the French Riviera offer not only an incomparable lifestyle and quality of life, but also—given the international economic situation—a safe investment and a smart retirement plan, especially at premium addresses. Saint-Tropez is a coastal town on the French Riviera, part of the Provence-Alpes-Côte d'Azur region in southern France. Long popularized by the artists who stayed there, the town attracted the international jet set in the 1960s and remains renowned for its beaches and nightlife. The cobbled “La Ponche” district recalls its past as a fishing village, although today yachts lie alongside fishing boats in the Old Port.

Ref. : W-04A18P

ENGEL & VÖLKERS

ROQUEBRUNE-CAP-MARTIN314 000 €

Apartment for sale pool 10 - 2 rooms - 46

RCM Antoine Peglion area - 2 rooms with terrace - Garage

Your agency is offering for sale, within a secure residence with communal swimming pool, built in 2005, this beautiful 46.10 m² one-bedroom apartment with terrace. The flat is currently rented on a unfurnished lease, with notice given on 2 November 2028. It comprises an entrance hall with cupboard, living room, kitchen, hallway, one bedroom with cupboard, bathroom and separate toilet. A pleasant 18.50 m² terrace off the living room and kitchen, facing north and east, with a view of the greenery. A closed garage in the basement completes this property. Information on the risks to which this property is exposed is available on the Géorisques website: www.georisques.gouv.fr.

Ref. : W2831

IDM PROPERTIES

LES ISSAMBRES425 000 €

Apartment for sale pool 10 - 3 rooms - 54

DUPLEX WITH SEA VIEW, GARAGE AND PARKING SPACE IN A SECURE RESIDENCE WITH SWIMMING POOL IN LES ISSAMBRES

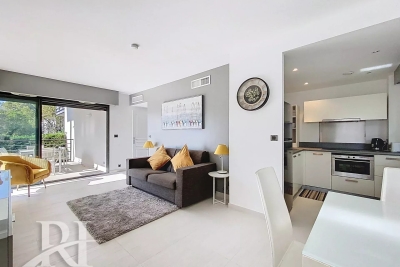
In a quiet, secure residence with a swimming pool, ideally located just steps from the beaches, shops, and the port of Les Issambres, discover this magnificent 54 sq m apartment with sea and hill views, completely renovated and offering a privileged living environment and contemporary amenities. From the moment you enter, you will be captivated by the light and spaciousness of the living room, enhanced by an elegant 20 sq m mezzanine, adding charm and extra space. The modern, brand-new, and fully equipped open-plan kitchen blends seamlessly into the overall design, creating a warm and inviting atmosphere. The sleeping area comprises a comfortable bedroom with air conditioning and a fitted dressing room, while the mezzanine offers a second bedroom, providing an ideal space for family or friends. The bathroom, with its clean and modern style, boasts high-quality fixtures. A separate WC and a large closet complete this functional and harmonious layout. Outside, enjoy a lovely 10 sqm south-facing terrace, equipped with an electric awning, perfect for savoring sunny days and balmy summer evenings. GARAGE - PARKING SPACE

Ref. : 2861

SEA VIEW PROPERTY / GROUPE AGENCE DU CAP

DRAGUIGNAN525 000 €

House for sale pool 10 - 8 rooms - 209

DOMINANT BASTIDE - 209M2 - DRAGUIGNAN

Extender Immobilier presents a beautiful Provençal bastide of 209m2 nestled in the Dracénie countryside on a wooded plot of 3000m2 a few minutes from amenities, schools and shopping centers. This beautiful family villa built in 1978 offers on one level an entrance with cupboards, a double living room with fireplace insert and reversible air conditioning extended by a veranda, an independent fitted Mobalpa kitchen, a laundry room, a guest toilet, then on the sleeping side 4 bedrooms between 10 and 13m2 with cupboard, a shower room and a bathroom with toilet. On the garden level, there is a living room, a small kitchen, a shower room, a toilet, a bedroom, a dressing room, a library, and a sheltered terrace overlooking the garden. The terraced, heavily wooded garden offers different living spaces. The 10m2 swimming pool is surrounded by a beautiful beach and an oak forest. This beautiful renovated Provençal villa, perched in nature, will bring you calm and serenity. It can accommodate one or even two families... the villa can easily be divided into two dwellings. Air-conditioned villa, high-quality amenities... connected to mains drainage. Please contact 06 18 94 06 16 or for more information.

Ref. : 436

Extender immobilier

PUGET-SUR-ARGENS1 950 000 €

House for sale pool 10 - 8 rooms - 259

Puget-sur-Argens Domaine de la Lieutenante - Villa

In an exceptional and unique environment, superb high-end villa of 259 m2 on a large landscaped plot of 4033 m². It offers neat and very high quality services such as: stone columns, artistic ironwork, Italian marble on the floor, underfloor heating, high-end insert of 1.20m on stone facing wall, aluminum joinery, central vacuum, alarm, etc... The main house offers on the ground floor, in an open and very bright loft style : - an entrance with large custom-made wardrobe and guest toilet, - a large living room of 85 m², with fully equipped open kitchen, opening onto a large partly covered summer terrace, - a cellar communicating with the garage of 36 m², - a master suite with custom-made wardrobe and large bathroom with bath, shower and toilet, - a bedroom currently used as an office, The first floor hosts : - a mezzanine overlooking the living room, - two bedrooms opening onto a large terrace, - a shower room with toilet. There is also a very well appointed independent apartment offering a beautiful living room, an equipped kitchen, a bedroom, a shower room with toilet and a private terrace. In the garden, a beautiful swimming pool surrounded by a huge terrace of 100 m² takes place. The large plot with century-old trees allows you to enjoy it while remaining completely out of sight. It benefits from automatic watering (connected to a historic stone well and the domestic network) and lighting. The house benefits from the possibility of extending more than 30 m² and from a very low electrical operating cost due to very good insulation of the building. In a unique and very private living environment, this property is located 20 minutes from three renowned golf courses (Terre blanche, Saint-Raphaël and Roquebrune-sur-Argens), 15 minutes from the beaches and 10 minutes from all amenities ( shops, schools, highway).

Ref. : 7195780

DANIEL FÉAU PROVENCE