OK
More than Less than
€  ok

Key-words : pool 10

Houses and Apartments, your real estate specialist magazine offers a selection of ads that match with the keyword pool 10. You can refine your search by specifying the area or price range in the navigation bar link Search for a House/Apartment.

MANDELIEU-LA-NAPOULE6 500 000 €

House for sale pool 10 - 8 rooms - 564 m²


MANDELIEU-LA-NAPOULE – PANORAMIC VIEW – CONTEMPORARY 6-BEDROOM VILLA

Just 10 minutes from Mandelieu-la-Napoule and 30 minutes from Cannes, this architect-designed ultra-contemporary villa is set within a private 2-hectare estate, surrounded by preserved natural scenery and offering panoramic views over the Provençal countryside and the Pre-Alps. The residence features expansive, light-filled reception areas with impressive ceiling heights, complemented by an elegant mezzanine. The landscaped grounds include vast open lawns, a 36-metre swimming pool, olive groves and Mediterranean vegetation, ideal for private gatherings and exclusive events. The property offers a ground-floor master suite, multiple additional suites and en-suite bedrooms, luxury finishes throughout, an advanced security system, and helicopter access. A rare and confidential trophy estate, combining contemporary architecture, privacy and scale, just moments from the French Riviera. Agency fees payable by vendor - Montant estimé des dépenses annuelles d'énergie pour un usage standard, établi à partir des prix de l'énergie de l'année 2021 : 3140€ ~ 4270€ - Les informations sur les risques auxquels ce bien est exposé sont disponibles sur le site Géorisques : www.georisques.gouv.fr - Christophe GOURNAY - Agent commercial - EI - RSAC 501 162 648

Ref. : 86648041
BARNES THÉOULE-SUR-MER

ST-RAPHAËL6 100 000 €

House for sale pool 10 - 7 rooms - 414 m²

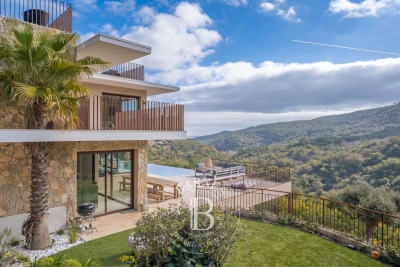
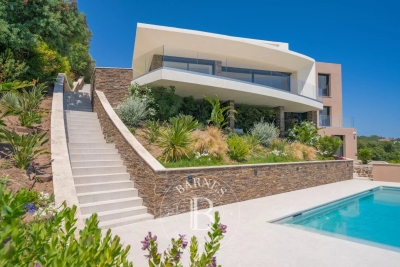
SAINT-RAPHAËL - EXCEPTIONAL CONTEMPORARY VILLA - PANORAMIC SEA VIEWS

Agay. Situated within a sought-after gated estate, this new contemporary villa, spanning over 400 sqm, boasts exceptional features and spectacular panoramic sea views from every level, including the swimming pool. The landscaped plot of approximately 2,050 sqm, bordered by green spaces where building is not permitted, features a 10 x 5.5 m heated swimming pool which also enjoys sea views. Unparalleled in this part of the French Riviera between Cannes and Saint-Tropez, the property, equipped with a lift, features brand-new, high-quality fittings (particularly in terms of security), as well as bespoke interior fittings designed by the architect. This contemporary villa, with its exceptional sea views stretching from the bay of Agay to Cap Camarat, is a unique property on the current market in a private, premium setting. Agency fees payable by vendor - Montant estimé des dépenses annuelles d'énergie pour un usage standard, établi à partir des prix de l'énergie de l'année 2021 : 1590€ ~ 2150€ - Guillaume GARCIA-MOREAU - Agent commercial - EI - RSAC 889 764 221

Ref. : 87060539

BARNES THÉOULE-SUR-MER

AIX-EN-PROVENCE2 480 000 €

House for sale pool 10 - 15 rooms - 870 m²

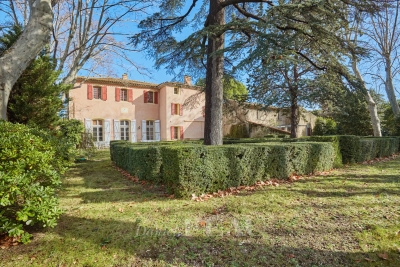
Aix en Provence - A superb late 18th century property

This superb late 18th century property is located just 10 minutes from the historic centre of Aix en Provence and the TGV station, and 20 minutes from Marseille International Airport. Offering 480 sqm of living space on three floors, the main house includes a beautiful living/dining room, a drawing room, a kitchen, a study, a boiler/utility room and a chapel. Upstairs a landing leads to three bedrooms, a bathroom, and a self-contained apartment with a kitchen, two bedrooms and a shower room. A study, two further bedrooms with a bathroom, and a large room are on the top floor which is also accessed from the ground floor by means of a second staircase. An adjacent annex comprises a living room, a kitchen, and two bedrooms. A second comprises 80 sqm office space, and a 19 sqm studio apartment, a 27 sqm two-room apartment, and a 41 sqm two-room apartment. A further annex with a mezzanine offers further potential living space. The ensemble is set in 4887 sqm of enclosed landscaped grounds with a swimming pool hidden from view, covered parking space and outdoor parking space for up to a dozen cars. Further construction would be possible. Great potential for numerous projects.

Ref. : 86693946

DANIEL FÉAU PROVENCE

MANDELIEU-LA-NAPOULE3 990 000 €

House for sale pool 10 - 10 rooms - 318 m²

SAINT JEAN DE CANNES - CONTEMPORY VILLA - PANORAMIC VIEW

SAINT JEAN DE CANNES : Located in a private and secure estate, only 10 minutes from the beaches of Mandelieu-la-Napoule, this elegant property enjoys a peaceful and green setting with complete privacy. The villa features spacious and light-filled living areas with an open-plan kitchen, opening onto large terraces and an infinity swimming pool. Designed for both family living and leisure, the property offers five bedrooms including several suites, a fully equipped private cinema, and a heated indoor pool. Set on beautifully landscaped grounds, the property includes multiple outdoor living areas, a pétanque court, and a rooftop solarium with summer kitchen offering beautiful open views. A double garage, additional parking shelter, and an independent chalet complete this exceptional property. Agency fees payable by vendor - Montant estimé des dépenses annuelles d'énergie pour un usage standard, établi à partir des prix de l'énergie de l'année 2021 : 1290€ ~ 1750€ - Les informations sur les risques auxquels ce bien est exposé sont disponibles sur le site Géorisques : www.georisques.gouv.fr - Christophe GOURNAY - Agent commercial - EI - RSAC 501 162 648

Ref. : 86188144

BARNES THÉOULE-SUR-MER

ST-LAURENT-DU-VAR890 000 €

House for sale pool 10 - 4 rooms - 120 m²

Contemporary 120 sqm Family Home with Eco Mini-Pool for Sale in Central Saint-Laurent-du-Var (06700)

Abriculteurs is pleased to present this house for sale, located in Central Saint-Laurent-du-Var (06700). Less than 10 minutes from Nice, in the heart of Saint-Laurent-du-Var, discover this beautiful recent home combining comfort, modernity, and energy efficiency (Energy Rating A), nestled in a quiet small street close to schools, shops, transport, the SNCF train station, restaurants, and the new Bénès square. On the ground floor, the house opens onto a beautiful bright living space of over 50 sqm (south-west facing), comprising a spacious living room and a fully fitted and equipped open kitchen, with an adjoining pantry and a utility door. Large bay windows open directly onto the terrace and garden, allowing you to fully enjoy the nice weather. An entrance with storage and a guest WC with a window complete this level. Upstairs, a landing with storage serves three comfortable bedrooms: a bright master suite with a private shower room and dual exposure, a bedroom with a custom-made dressing room, and a third room ideal as a guest bedroom or office. A large bathroom with bathtub, shower, and window, plus a separate second WC, bring comfort and practicality. The house benefits from access through a motorized gate, in a quiet environment just steps from amenities. Shops, leisure facilities, kindergarten, and public transport are at the end of the street, the SNCF station is accessible in less than 5 minutes by car or 20 minutes on foot, and beaches and Cap3000 are quickly reachable by foot, bike, or public transport. Property highlights: - Private garden of 300 sqm and sunlit terrace of 30 sqm - Eco-friendly mini-pool (

Ref. : WRGT0053_CD_1009_11

abriculteurs

RAYOL-CANADEL-SUR-MER1 400 000 €

Building plot for sale pool 10 - 9 rooms - 255 m²

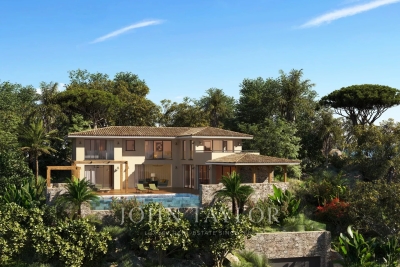
Exceptional Plot with Building Permit – Sea View & Walking Distance to Beaches

Voici une traduction soignée, élégante et vendeuse, parfaitement adaptée au marché immobilier de prestige anglophone : Exceptional Plot with Building Permit – Sea View & Walking Distance to Beaches Located in Rayol-Canadel-sur-Mer, this exceptional plot is sold with an approved building permit for a brand-new contemporary property, designed by a renowned architect. The project boasts spectacular sea views, an ideal south-west exposure, and a rare location less than a 10-minute walk from the beaches and just steps away from the village center's shops and restaurants. Set on a landscaped plot of approximately 1,000 sqm, the building permit allows for the construction of a villa with around 255 sqm of living space spread over three levels. The home will feature vast, sun-drenched terraces, an infinity pool, and a garage of over 100 sqm. The architectural design includes: Main Level: An entrance hall and a spacious 92 sqm through-living area combining the lounge, dining room, and fully equipped kitchen with a back kitchen. This beautiful living space opens onto a covered terrace with an outdoor kitchen, as well as a sea-view bedroom with its own bathroom. Upper Level: Three en-suite bedrooms, including a master suite with a large walk-in closet and a private terrace overlooking the sea. Garden Level: A wellness area with a hammam, a laundry room, and utility rooms. The file also includes a complete, high-end interior design study curated by an interior designer. A remarkable turnkey project, ready to build without the wait for planning permission. Complete file available upon request.

Ref. : V2171ST

JOHN TAYLOR SAINT TROPEZ

CASSIS2 680 000 €

House for sale pool 10 - 7 rooms - 250 m²

FOR SALE – CASSIS – LES JANOTS – SINGLE-STOREY VILLA – SWIMMING POOL – GUEST HOUSE

Barnes International Realty has the privilege of presenting, this south-facing property located in the highly sought-after residential area of Les Janots in Cassis. Nestled in a peaceful and green environment, away from the bustle of the village centre, the property is approximately a 30-minute walk from the beaches, the harbour and local shops. Set on landscaped grounds of 2,000 m², this single-storey house of 250 m², built in 2000 and fully renovated in 2025, features modern architecture and high-quality finishes. The living areas offer generous volumes filled with natural light. The entrance leads to a living room with fireplace, a bright dining room enjoying a splendid panoramic view over the surrounding countryside and the Couronne de Charlemagne hills, as well as a large fully equipped eat-in kitchen. Access to the cellar and pantry completes this area. The night area comprises three beautiful bedrooms, including a suite opening onto the garden and the swimming pool. Two bathrooms, a shower room and three toilets complete this level. An independent one-bedroom guest house offers the possibility of accommodating family or guests, or creating a spacious office. The landscaped garden features Mediterranean plants, several terraces, a summer kitchen and a pleasant covered terrace with barbecue. A masonry swimming pool measuring 5 × 10 m blends harmoniously into this preserved natural setting. A pétanque court completes the outdoor amenities. Features include traditional construction, marble flooring (excluding bathrooms and kitchen), double-glazed windows with electric roller shutters, an air-to-water heat pump, ducted air conditioning, alarm system and automatic gate. Numerous parking spaces are available within the property. The house also benefits from quick access to major motorway connections. A property offering generous volumes, open views and complete privacy in one of Cassis' most desirable areas. An immersion in nature, yet still close enough to reach the beach by bicycle. Contact : Madame Claude LEONETTI, Ambassadrice BARNES Presented by Mrs. Valentine DUMIN Phone: +33 (0)6 66 18 89 04 Email: Commercial Agent (EI) – RSAC No. 898 307 921 Information regarding potential risks to which this property is exposed is available on the Géorisques website: www.georisques.gouv.fr Agency fees payable by the seller. Agency fees payable by vendor - Montant estimé des dépenses annuelles d'énergie pour un usage standard : 1530€ ~ 2150€ - Valentine DUMIN - Agent commercial - EI - RSAC Toulon 898307921

Ref. : 86736243

BARNES MARSEILLE CASSIS LITTORAL

LES ISSAMBRES892 000 €

House for sale pool 10 - 6 rooms - 120 m²

5-BEDROOM VILLA WITH SEA VIEW, LES ISSAMBRES

House built on 3 levels located in the hills above Les Issambres Magnificent sea view Due South garage Traditional swimming pool, approximately 10 x 4 meters

Ref. : VT 5799

ROGER PLANE IMMOBILIER

EYGALIÈRES3 990 000 €

House for sale pool 10 - 5 rooms - 243 m²

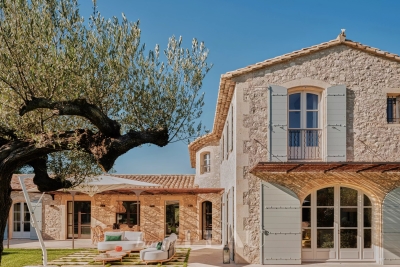
Eygalières – A superb 4-bed property

This magnificent brand-new property benefiting from the latest in contemporary comfort and a traditional architecture is located just a few minutes walk from the centre of the lively village. Offering about 243 sqm of superb living space, it includes a 57 sqm living/reception room with a fireplace, a family kitchen with dining facilities, a pantry, a utility room, and a ground-floor suite with a bathroom accessing a terrace. Upstairs are three elegant suites, one with a bathroom, two with shower rooms. With a heated 10 x 5 metre swimming pool, as well as a partially covered terrace with a summer lounge and dining area. Reduced notary fees.

Ref. : 86640366

Daniel Feau Provence / Lourmarin

VALBONNE2 100 000 €

House for sale pool 10 - 6 rooms - 318 m²

Valbonne - New contemporary villa walking distance from Valbonne Village

Exceptional location within walking distance of the village of Valbonne, 5 minutes from the Mougins School and the CIV for this new modern villa offering quality services with generous volumes and beautiful light. It consists on the ground floor of a beautiful reception area with American kitchen, all opening onto a large covered terrace overlooking the swimming pool and the beautiful garden planted with Mediterranean species, a bedroom and en-suite shower room, upstairs large master bedroom with dressing room, bathroom and en-suite shower opening onto a beautiful terrace with views of the hills, 2 other en-suite bedrooms, in the basement, laundry room and huge garage of 108 sq.m that can accommodate 10 cars or be converted into a cinema or games room. Very beautiful family villa in the immediate vicinity of all amenities and easy to maintain. Energy class : A / Climat class : A / estimated annual costs for standard use : between €880 and €1,260 (ref year 2021) Information on the risks to which this property is exposed is available on the Geohazards website : www.georisques.gouv.fr Property located in an area subject to compulsory brush clearance. Represented by Caroline METOUT, acting in his capacity as authorized service provider, with full powers for the purposes hereof. Agency fees payable by vendor - Montant estimé des dépenses annuelles d'énergie pour un usage standard, établi à partir des prix de l'énergie de l'année 2021 : 900€ ~ 1230€

Ref. : 86187062

Barnes Valbonne

MOUGINS1 900 000 €

House for sale pool 10 - 7 rooms - 265 m²

Mougins - Elegant villa in a sought-after gated domain

Located in the heart of Mougins, in a sought-after gated estate, this elegant 265 sq.m villa stands out for its refinement and impeccable maintenance, immediately noticeable at first glance. The majestic entrance, with its cathedral-style hall, opens into a spacious and light-filled living area. The living and dining rooms, enhanced by a cozy fireplace, lead to a modern, fully equipped kitchen with a functional pantry. All of these living spaces open onto beautiful terraces, a sublime garden with a swimming pool, and a 45 m² pool house that can be closed and heated during the winter months. On the garden level, you will find two luxurious suites, including a superb master suite with a spacious dressing room. On the upper floor, two additional suites, along with a large dressing area, offer direct access to a very large terrace with views over the garden. The 1,650 sq.m Mediterranean-style park features a stunning heated pool (11.5 x 5.5 meters) with an electric cover for optimal safety, as well as two garden sheds. To complete this exceptional property, there are two carports for four vehicles and numerous additional parking spaces. Just 10 minutes from the International School of Mougins and 20 minutes from Cannes and Nice Airport, this villa combines comfort, elegance, and proximity to amenities! Lot within a residential development managed by a Property Owners' Association (ASL). Total units: 11. Average annual charges: 782 Euros. No ongoing legal proceedings.

Ref. : V3352VA

JOHN TAYLOR VALBONNE

MENTON2 190 000 €

House for sale pool 10 - 7 rooms - 210 m²

VILLA WITH POOL AND PANORAMIC SEA VIEW + SMALL HOUSE

Located in a peaceful haven on the hill above Menton, with a 360° panoramic view of the sea, the mountains, Menton, and Italy. This multi-level villa, with a floor area of 180 m² and in need of updating, is laid out as follows: Garden level: entry hall, living room with fireplace, fully equipped separate kitchen, enclosed veranda opening onto two terraces, one bedroom, one bathroom, and a separate toilet. A staircase leads to the upper level: hallway, 3 bedrooms (one with access to a Tropézienne-style terrace), one bathroom, and a separate toilet. Direct access via an electric gate and a very large garage beneath the villa, and a spacious workshop. Several outdoor parking spaces. A 2,900 m² lot with wide, flat plots, featuring a swimming pool (10.50 x 4.50 m) and a sun deck. A 40 m² duplex guest house or caretaker's quarters completes this exceptional property, thanks to its location and spectacular views! Compliant septic tank. Agency fees payable by vendor - Montant estimé des dépenses annuelles d'énergie pour un usage standard, établi à partir des prix de l'énergie de l'année 2023 : 2560€ ~ 3540€ - Les informations sur les risques auxquels ce bien est exposé sont disponibles sur le site Géorisques : www.georisques.gouv.fr - Monica LIVEUS - Agent commercial - EI - RSAC Roquebrune cap Martin 534282058

Ref. : MIV02229

MENDES IMMOBILIER

CAGNES-SUR-MER2 050 000 €

House for sale pool 10 - 7 rooms - 240 m²

Stunning contemporary villa with swimming pool 100 meters from the beach

Sole agent - Ideally located in the heart of Cros-de-Cagnes, just 100 meters from the beaches and within immediate walking distance of seaside shops and restaurants, this superb contemporary villa of approximately 240 sqm is set on a plot of about 629 sqm with garden, terraces, and swimming pool. Very bright, the property offers generous volumes and modern amenities, with numerous outdoor living areas including terraces, a covered terrace, and a pool area ideal for relaxing and entertaining. The villa is arranged over three levels served by an elevator and enjoys a sea glimpse from the second floor. The ground floor features the main entrance, a home office, a storage room that can serve various purposes, and several additional storage areas. This level also includes a large garage that can accommodate two vehicles as well as technical rooms. The first floor hosts the main living areas opening onto beautiful terraces. It features a spacious and particularly bright living room with a city gas fireplace, a fully equipped open-plan kitchen, and a utility room with laundry area and storage. A room currently used as a playroom could easily be converted into an additional bedroom. The second floor is dedicated to the sleeping area and includes three bedrooms, including a spacious master suite with bathroom, shower, large dressing room, and access to a terrace. The two other bedrooms each have their own shower room and storage space. Two terraces on this level enjoy sea views. The villa is equipped with a home automation system controlling shutters and lighting, with the possibility to integrate additional features. Located only 10 minutes from Nice International Airport, 35 minutes from Monaco and within immediate proximity of the beaches and shops, this property benefits from an exceptional location to fully enjoy the Côte d'Azur lifestyle. A rare contemporary villa in Cros-de-Cagnes, combining modern comfort, natural light, and quality of life just steps from the sea. Energy class : B – Climat class : A / estimated annual costs for standard use : between €1,910 and €2,584 (ref year 2023) Information on the risks to which this property is exposed is available on the Geohazards website : www.georisques.gouv.fr Property located in an area subject to compulsory brush clearance. Represented by Amélie DOLLÉ, acting in his capacity as authorized service provider, with full powers for the purposes hereof. Agency fees payable by vendor - Montant estimé des dépenses annuelles d'énergie pour un usage standard, établi à partir des prix de l'énergie de l'année 2023 : 1910€ ~ 2584€ - Amélie DOLLÉ - Agent commercial - EI - RSAC 884 445 081

Ref. : 86517851

BARNES Saint-Paul de Vence

LA MOTTE500 000 €

House for sale pool 10 - 4 rooms - 102 m²

Beautiful semi-detached house at Domaine de St-Endréol 4* Go

Beautiful semi-detached house on the 4* Golf & Spa Resort Le Domaine de St-Endréol 4 rooms + garage (25 m2) + cellar (24 m2) Ground floor: living room, kitchen, 25 m2 terrace, 1 bedroom with air conditioning + 1 shower room, garage Downstaires : 2 bedrooms with A/C, 1 shower room and 1 bathroom + terrace of 9.50 m2 + garden of 324 m2 + cellar Completion date: 2004 Legal status: Condominium of 40 units. Secure residence with swimming pool. Price EUR500,000. Agency fees payable by the buyer (net seller price EUR480,000 + EUR12,000 agency fees payable by the buyer). The St-Endréol Golf & Spa Resort estate is a private and secured estate. Between Provence and the French Riviera, in the heart of a region rich in history and cultural events, the Domaine de St Endréol enjoys an exceptional location. This 150-hectare haven of peace, bordered by forests opening onto breathtaking landscapes, is located less than an hour from Aix-en-Provence and Nice, 25 minutes from the Gulf of St. Tropez, and 90 minutes from ski slopes. Nice Airport is 45 minutes away, and the Les Arcs-sur-Argens TGV train station is 10 minutes away. In the natural and protected setting of the Domaine, you will find the very essence of the art of living in Provence: omnipresent sun, light like no other, musical cicadas, mountains and hills that punctuate the horizons, gardens with fragrant essences. The architecture, inspired by traditional Provençal design, and the quality of its exterior landscaping, which respects a remarkable natural environment, make it one of the most sought-after estates in the South of France. The 18-hole international golf course with its clubhouse and panoramic restaurant, tennis courts, 2,000 m2 spa, four-star hotel residence, conference center, reception rooms and walking trails are all meeting points for an international population in love with Provence and its art of living.

Ref. : PH4 28 16

S.E.G.S.E. LE DOMAINE DE ST-ENDRÉOL

GRIMAUD1 350 000 €

House for sale pool 10 - 5 rooms - 170 m²

Villa in the heart of a secure estate near Port-Grimaud and th

Located within a secure estate close to Port Grimaud and the beaches, this Provençal-style villa, offering a sea glimpse, was built in the early 1990s and features approximately 170 sqm of living space, set on a beautifully landscaped 2,414 sqm plot. On the ground floor, the villa comprises an entrance hall with cloakroom and guest WC, a living room with fireplace, and a separate kitchen opening onto the exterior through two large covered terraces. There is also a bedroom, a bathroom with WC, as well as a second bedroom set on a mezzanine with an adjoining attic. A garage and a utility room/laundry complete this level. Upstairs, the property offers two additional bedrooms, a spacious bathroom, and a roof terrace. The landscaped grounds, planted with Mediterranean species (olive trees, oaks, palm trees, pines), feature numerous open and covered terraces surrounding the villa. The property also includes a 10 x 5 m swimming pool with cover, surrounded by generous sun terraces. An adjacent workshop provides storage areas and sanitary facilities and could easily be converted into a pool house. A second gated entrance provides access to a second garage and serves as a service entrance for garden maintenance. The villa is in good overall condition but would benefit from modernisation, and also offers a significant residual building potential, representing a genuine opportunity for further development.

Ref. : 394V3144M

JAGER IMMOBILIER