OK
More than Less than
€  ok

Key-words : pool 10

Houses and Apartments, your real estate specialist magazine offers a selection of ads that match with the keyword pool 10. You can refine your search by specifying the area or price range in the navigation bar link Search for a House/Apartment.

VALBONNE1 890 000 €

House for sale pool 10 - 8 rooms - 245 m²

Provençal Villa with 5 Bedrooms and Pool - Valbonne

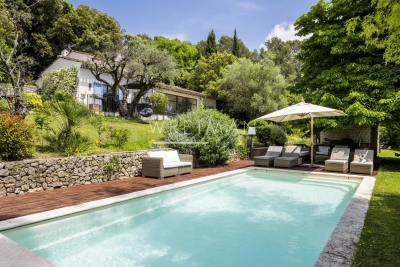
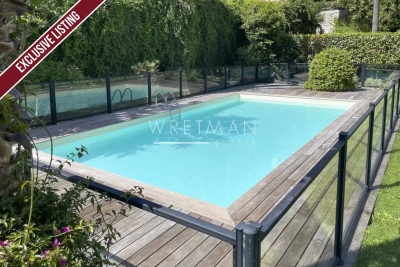
Just a short walk from the picturesque village of Valbonne, this magnificent fully renovated Provençal villa perfectly combines authentic charm with modern comfort. From the moment you enter, you are welcomed by an inviting entrance hall, a guest WC, and a contemporary fully equipped kitchen featuring a central island. The living area offers an elegant dining room opening onto a spacious and light-filled lounge enhanced by a gas fireplace. The master suite is a true haven of peace, complete with a large bespoke dressing room and a private bathroom. The property also features four additional bedrooms and three refined bathrooms, ideal for hosting family and guests. Nestled within beautifully landscaped gardens equipped with an automatic irrigation system and outdoor lighting, the villa benefits from a heated 10-metre saltwater swimming pool with an electric cover, a vast 100 m² wooden terrace, and a charming stone pool house with a summer kitchen and dining area. To complete this exceptional property: a garage, parking for up to six vehicles, gas-fired central heating, reversible air conditioning, and a perimeter alarm system ensuring both comfort and security.

Ref. : 87049886

WRETMAN ESTATE & CONSULTING

MOUGINS1 399 000 €

House for sale pool 10 - 4 rooms - 160 m²

Mougins - New contemporary villa in a small private estate

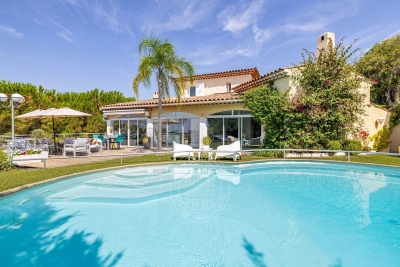
New Californian villa of approx. 160 m², equipped with an elevator, built on a flat 1,055 m² plot, in a quiet location yet close to main roads. Offering high-standard features, it features a fully fitted and equipped kitchen opening onto a vast 68 m² reception area. This benefits from a large bay window giving access to the terrace and its balneotherapy pool area. The first floor also includes a laundry room, guest toilet and glassed-in wine cellar. Upstairs, the villa has three bedrooms, including a master suite with shower room, dressing room and private 10 m² terrace, as well as a bathroom with shower and separate toilet. A 20 m² garage completes the property. Heating by heat pump with thermodynamic balloon. Damage guarantee and compliance with RE 2020 regulations. Secured gated domain of 3 brand new built villas, only 2 left for sale.

Ref. : V1648MGS

JOHN TAYLOR MOUGINS

MEYREUIL998 000 €

House for sale pool 10 - 6 rooms - 170 m²

175 sqm House with Great Potential for Sale in Aix en Provence (13590) (Pont des 3 Sautets)

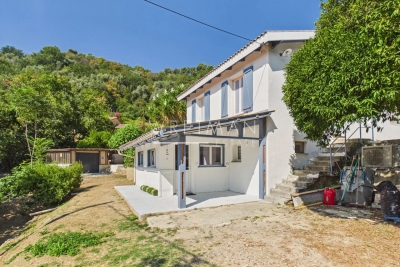
Abriculteurs is pleased to present this house for sale located in Aix en Provence (13590). Ideally situated in the sought-after Pont des Trois Sautets neighborhood, on the edge of the Montaiguet natural spaces and less than 10 minutes from Aix-en-Provence city center, discover this large family property of 175 sqm. Nestled in a quiet residential environment on a wooded 1,800 sqm plot, it offers generous volumes and multiple possibilities for customization. Great potential: Significant renovation work is to be expected. An ideal opportunity to completely rethink the spaces according to your taste and optimize the home's energy performance! Layout of the property: o On the main floor (Living & Sleeping): The entrance leads to a large, bright living room of nearly 42 sqm with a fireplace, opening onto an 18.2 sqm balcony that overlooks the garden. Separate kitchen with direct access to the balcony. The sleeping area includes 3 bedrooms, 2 bathrooms (bathroom and shower room), and separate toilets. o On the ground floor (Functional & Independent): A very large 45 sqm garage, a laundry area, multiple storage spaces, as well as an annex that can perfectly serve as a home office for remote work, a workshop, or a rental studio. o On the top floor: Convertible attic offering exceptional expansion potential to create a master suite, additional bedrooms, or a playroom. Outdoor & environment: o Land & Amenities: Beautiful wooded 1,800 sqm plot featuring a covered pool allowing for swimming most of the year. o Parking: The large 44 sqm garage is complemented by several parking spaces on the property. o Prime location: Less than 2 km from schools (from kindergarten to middle school), shops, and sports complexes. Ultra-fast access to main roads (A8 and D7). Additional information: o Property tax: €1,956 / year o Condition: To be renovated o Sanitation: Connected to the main sewer system o Energy Performance Certificate (DPE): Conventional consumption: 165 kWh ep/m²/year (Class C) Estimated emissions: 6 kg eqCO2/m²/year (Class B) o Estimated annual costs: between €2,210 and €3,040 per year, average energy prices indexed over 2021, 2022, 2023 Sale price: €998,000 including tax (Abriculteurs fees paid by the seller) Ad written under the editorial responsibility of Mrs. Agnès Saillard, (EI), registered with the special register of commercial agents of the Commercial Court of Aix en Provence under number RSAC 948506522, without holding funds, acting on behalf of SARL Abriculteurs immobilier, capital €5,000.00, registered under SIREN number 837704584, holder of professional card No. CPI 75012018000025842 issued by the Paris Île-de-France Chamber of Commerce, whose legal representative is Mr. Adrien PIOT, with its head office at 12 rue des Halles 75001 Paris.

Ref. : CPUR5769_SM_2809_6

abriculteurs

GRASSE1 100 000 €

House for sale pool 10 - 4 rooms - 151 m²

Grasse, Saint-Jean – 18th-century bastide – 3 bedrooms

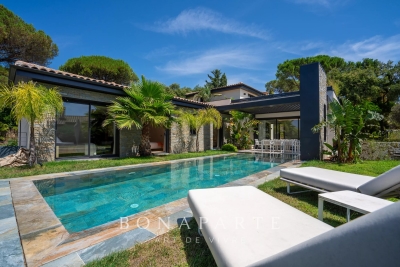
SOLE AGENT Nestled in the heart of Grasse's most sought-after district, just a short walk from the Domaine de la Rose by Lancôme, this charming 18th-century bastide has been thoughtfully refreshed while preserving all the character and authenticity of its original period. The home features a fully equipped kitchen, an inviting dining room opening onto a cosy living room with a fireplace, all extending onto a delightful covered terrace, perfect for al fresco dining. The first floor offers two beautiful en-suite bedrooms, each with its own private bathroom. The entire second floor is dedicated to a spacious principal suite, complete with a dressing room and a bathroom with both a bathtub and a separate shower. Set on approximately 2,230 m² of landscaped grounds, the property boasts a beautiful Mediterranean garden with a 10 x 4 metre swimming pool, a vegetable garden, and a variety of fruit trees. A true haven of peace, offering privacy, tranquillity, and an exceptional quality of life. - Energy class : D – Climat class : B / estimated annual costs for standard use : between €2,169 and €2,935 (ref year 2023) Information on the risks to which this property is exposed is available on the Geohazards website : www.georisques.gouv.fr Property located in an area subject to compulsory brush clearance. Camille CHARLES: Consultant – Independent commercial agent (E.I.) RSAC: 977 664 762 Agency fees payable by vendor - Montant estimé des dépenses annuelles d'énergie pour un usage standard, établi à partir des prix de l'énergie de l'année 2023 : 2160€ ~ 2940€ - Emilie PAUL - Agent commercial - EI - RSAC 539 034 140

Ref. : 87107282

Barnes Valbonne

NICE2 400 000 €

House for sale pool 10 - 9 rooms - 382 m²

NICE - Secure gated estate on the hills of Nice with a swimming pool, cinema, hammam, gym, and spa.

Exclusive Listing Nestled in the prestigious, secure, and private residential hills of Nice, this remarkable 382 sq. m villa is set on a 3,500 sq. m plot of land planted with majestic olive trees. South-West facing and in pristine condition, it offers an idyllic living environment with spacious rooms, abundant natural light, and high-end amenities. The main ground-floor level features a vast double living room and dining area with large French windows opening fully to the outdoors, a large, fully equipped semi-open kitchen, an office, two beautiful en-suite bedrooms, and a guest toilet. All living spaces open onto a huge furnished terrace bordering a heated swimming pool. Upstairs, there is an en-suite bedroom with its own bathroom and toilet, as well as a private Tropezian terrace offering a pleasant sea view. On the garden level, this villa offers a master suite of approximately 23 sq. m with large floor-to-ceiling windows opening to the outside, a shower room and toilet, a large independent walk-in closet, a private cinema room, and direct, level access to the double garage. Outbuildings and leisure facilities complete this property: an independent studio, a wellness area with a hammam, gym, and spa, a fully equipped summer kitchen featuring an authentic wood-fired oven and a barbecue, a cellar ideal for storing wine or wood, a large enclosed double garage, as well as several outdoor parking spaces. While preserved in a haven of greenery and absolute tranquility, this property enjoys remarkable accessibility and remains in close proximity to the city center and all other amenities, including transport, shops, healthcare, schools, and leisure facilities. This property is offered for sale via an interactive ascending auction through . Starting price reminder: €2,400,000 agency fees included (HAI) The auction date is scheduled for SATURDAY, OCTOBER 10, 2026, at 11:00 AM. Participation in the interactive sale is subject to prior approval.

Ref. : 87173468

DROUOT Propriétés

BONNIERES SUR SEINE449 000 €

House for sale pool 10 - 8 rooms - 481 m²

Master's house in historic stone – 264 m² – Tree-lined park of 1,440 m² 50 minutes from Paris

40 minutes from Paris, this elegant stone master's house of 264 m² offers a rare living environment, combining space, character, and serenity just outside the capital. Just a 10-minute walk from Bonnières-sur-Seine train station, it allows you to reach Gare Saint-Lazare in 50 minutes via line J. Set on a tree-lined plot of 1,440 m² away from prying eyes, the property offers a peaceful environment, between privacy, volume, and quality of life. From the entrance, the volumes are appealing. A large bright double reception room, extended by a veranda opening onto the garden, creates a fluid and friendly living space, designed for everyday life as well as sharing moments. A more intimate living room, a home office — ideal for teleworking — as well as a separate kitchen complete this level. Upstairs, the house features five comfortable bedrooms, capable of accommodating family and guests while maintaining dedicated spaces for each. Several water rooms and configurable volumes further enhance the functionality of the entire property. Outside, the west-facing garden is a true extension of the living spaces. Tree-lined and structured around a remarkable tree, it offers an ideal setting for outdoor moments. The layout of the land also allows for the installation of a swimming pool. A full basement and a detached garage of over 60 m² complete this property and provide real comfort on a daily basis. A character property, offering a sought-after balance between proximity to Paris, generous volumes, and quality of life.

Ref. : BM 3822 (1976)

Maison BONAPARTE

MENTON644 000 €

House for sale pool 10 - 4 rooms - 101 m²

Country house with plot of 2 700 sqm with fruit and lemon trees - Menton

Located on a former lemon grove on a plot of 2 700 sqm facing South with many citrus and other fruit trees, this charming house of 101 sqm is accessible by a mule track. Private and surrounded by greenery, the main house comprises a spacious living-room opening onto a covered outdoor terrace with kitchen and wood-fired oven, a separate equipped kitchen, two bedrooms and a bathroom with toilet. Downstairs, there is an independant studio of 28.72 sqm with kitchen and bathroom/toilet. Lovely open views of the surrounding countryside. The houses offers comfort with its modern equipment (renovated roof, double glazing, A/C, thermodynamic water heater) The plot benefits of spring water and includes a garden shed, a henhouse, a garage with a jacuzzi and a swimming-pool. The property is accessible by the track using a 4x4 or small city car. Parking space for about 10 vehicles. Ideal for a family with a permaculture project or certified lemon fruit of Menton.

Ref. : 87246921

WRETMAN ESTATE & CONSULTING

STE-MAXIME3 200 000 €

House for sale pool 10 - - 230 m²

SAINTE-MAXIME - BEAUTIFUL CONTEMPORARY VILLA OF 230m² - WALKING DISTANCE TO NARTELLE BEACH

Set on a plot of over 1,000 sqm and peacefully located at the end of a quiet cul-de-sac, this beautiful villa offers a tranquil outdoor setting, where Mediterranean vegetation blends harmoniously with carefully landscaped grounds. A 10.5 x 3.5 m infinity pool opens directly onto the living areas, while a sun-drenched terrace provides the perfect setting to fully enjoy the surroundings and the views. Spanning 230 sqm, the interior impresses with its generous proportions, high ceilings and large picture windows, ensuring an abundance of natural light throughout. Natural stone finishes and high-end amenities reflect the exceptional quality and attention to detail of the property. The living space is centred around a fully equipped open-plan kitchen, flowing into an elegant lounge and dining area, creating a bright, welcoming and perfectly designed space for entertaining. The property features three en-suite bedrooms, as well as a 42 sqm master suite with a dressing room and private bathroom. The master suite opens onto a beautiful 53 sqm terrace. The basement comprises two technical rooms, as well as 105 sqm of secure parking, providing space for two vehicles. The property also boasts an exceptional EPC rating of A, highlighting the quality of its design and its excellent energy efficiency. A rare property combining contemporary architecture, elegance and the Mediterranean art of living, within walking distance of La Nartelle beach, in one of the most sought-after locations in Sainte-Maxime.

Ref. : CL-3797

Maison BONAPARTE

MENTON305 000 €

Apartment for sale pool 10 - 2 rooms - 54 m²

1-bedroom flat in condominium with pool - Menton Gare Routière

** SOLE AGENT ** 1-bedroom apartment in very good condition on the second floor of a superb residence with a swimming pool completed in 2015. Located approximately a 5-minute walk from Menton town center and a 10-minute walk from the beaches. It comprises: an entrance hall, a spacious living room with an open-plan fitted kitchen opening onto an east-facing balcony, a bedroom with a large built-in wardrobe opening onto a west-facing balcony, and a bathroom with a toilet. Air conditioning throughout.

Ref. : 86800914

WRETMAN ESTATE & CONSULTING

VILLENEUVE-LOUBET1 350 000 €

Apartment for sale pool 10 - 4 rooms - 120 m²

VILLENEUVE-LOUBET 4-ROOM GROUND FLOOR APARTMENT WITH GARAGE

In the heart of one of Villeneuve-Loubet's most sought-after residences, complete with a swimming pool and green spaces, and boasting direct beach access, discover this superb 120 sq m (1,292 sq ft) apartment, offering an exceptional living environment between the sea and the surrounding greenery. The impeccably maintained and secure residence, featuring a magnificent swimming pool, is renowned for its high-quality surroundings, tranquility, and residential clientele. The apartment comprises a fully equipped, semi-open kitchen and a spacious living room, both opening onto a splendid 45 sq m (484 sq ft) south-facing terrace, a true extension of the living space, offering pleasant views of the greenery and a glimpse of the sea, all within a peaceful and private setting. The sleeping area includes three bedrooms. One has direct access to the south-facing terrace, while the other two open onto a charming 22 sq m (237 sq ft) north-facing garden. A 10 sq m loggia completes the amenities. You will also have a shower room with WC, a bathroom with WC, and a separate WC. This property is sold with a closed garage and a cellar. Property subject to co-ownership regulations. Annual charges: EUR5,492 . Agency fees payable by the seller.

Ref. : 3247

PLANET IMMOBILIER

LE PLAN-DE-LA-TOUR1 600 000 €

House for sale pool 10 - 11 rooms - 250 m²

Nestled in a peaceful setting, tucked away from view, this stunning property located in the commune of Plan-de-la-Tour offers a privileged lifestyle. Built on several plots totaling over 4 hectares, it benefits from excellent sun exposure, a sea glimpse, and an unobstructed view of the surrounding hills. The outdoors impress with their expansive spaces, a large traditional 10 x 5 m swimming pool, and numerous parking spots. The main house, with an area of approximately 250 m², features an entrance hall, a spacious office with a fireplace opening onto a covered terrace, a fully equipped independent kitchen, as well as a large living room with dining area and a fireplace. The sleeping area includes five bedrooms, among which are two large suites with bathrooms, shower rooms, and private toilets. A huge terrace with a jacuzzi and a beautiful wind-sheltered patio with a fountain complete this living space. Upstairs, you'll find two additional bedrooms, each with its own shower room and toilet, along with a pleasant rooftop terrace. The lower level houses two large garages, a wine cellar, plenty of storage space, and access to the crawlspace. Below the property, a caretaker's house of about 50 m² offers a comfortable independent living area. Designed as a three-room layout, it includes a covered terrace with a barbecue, a second terrace, a semi-open kitchen connected to a living room with fireplace, a large bedroom, a bathroom, a separate toilet, and a child's bedroom upstairs. The entire property is meticulously maintained and benefits from city water, individual sewage treatment (septic tank), oil heating, and air conditioning. Property inspections were carried out in August 2025 and are up to standard.

Ref. : 579V3993M

GRIMAUD IMMO

CHAMPAGNY-EN-VANOISE637 000 €

Apartment for sale pool 10 - 4 rooms - 68 m²

For Sale - 3 bed apartment - Champagny-en-Vanoise

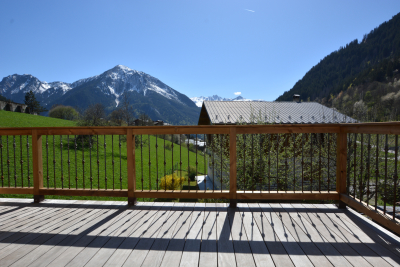
PARADISKI Area. Exclusive to RMP Immobilier, come and discover this wonderful, 3-bedroom apartment located near the swimming pool and less than 10-minutes' walk from the resort centre (shuttle stop at 100 m). Combining tradition and modernity, the apartment offers a spacious, well designed layout, as well as a SOUTH-WEST exposure with unobstructed views. Accommodating 6 to 8 guests, with 3 good sized bedrooms, the property also features a terrace, 2 balconies, outdoor parking, and a ski locker. Environmentally friendly, the apartment includes underfloor heating via heat pump and high-performance thermal insulation. Small co-ownership of 5 apartments with low maintenance charges. Delivery is scheduled for the end of July 2026. Kitchen not included. Reduced notary fees and possible VAT recovery. Non-contractual photos.

Ref. : 1366A

AGENCE RMP IMMOBILIER

MARSEILLE 13EME2 100 000 €

House for sale pool 10 - 10 rooms - 220 m²

FOR SALE - 200 m² Bastide - 4,500 m² buildable land - Marseille 13th (near Château-Gombert)

BARNES presents this character-filled *bastide* dating from 1870, located in the residential district of Saint-Mitre—just minutes from Château-Gombert and the Étoile hills. It offers approximately 200 m² of living space set on a plot of around 4,500 m² within the UC2 buildable zone. The main *bastide* (approx. 150 m²) captivates with its period charm, featuring high ceilings, traditional terracotta floor tiles, moldings, fireplaces, and thick walls. On the ground floor, the entrance hall leads to a beautiful living room and a spacious dining area that extends into a large, fully equipped kitchen. These south-facing reception rooms open onto a wide terrace, making the home ideal for entertaining. A separate toilet completes this level. Upstairs, the sleeping quarters comprise four bedrooms, a bathroom, a shower room, a separate toilet, and a walk-in wardrobe. A separate annex of approximately 50 m², built at a later date, houses a studio apartment and a two-bedroom unit (T3), offering numerous possibilities: guest accommodation, family space, a home office, or rental income potential. Outside, the property features a small pool (approx. 3 x 5 m) for cooling off, an 8 m² summer kitchen, a *pétanque* court, and a garden shed. The garden, which offers scope for landscaping, holds the key to unlocking the full potential of this rare property; it enjoys absolute tranquility and boasts large trees that provide welcome shade and coolness. Close to all amenities—a supermarket is 5 minutes away, while schools, high schools, universities (including the Faculty of Science and *Grandes Écoles*), and transport links are within 10 minutes—this property is perfect for a family seeking charm, space, and authenticity, though some modernization work is to be expected. Situated in the UC2 zone, the land may also be of interest for a real estate development project, such as an apartment building or villas. Some photos have been retouched using AI. For further information, please contact: Marie-Mathilde Delahaye du Courtieux Tel. : +33 (0)6 34 41 29 27 Email: RSAC: 504 460 981 Agency fees payable by the seller. Information on the risks to which this property is exposed is available at www.georisques.gouv.fr Agency fees payable by vendor - Marie-Mathilde DELAHAYE DU COURTIEUX - Agent commercial - EI - RSAC Marseille 504460981

Ref. : 87174904

BARNES MARSEILLE CASSIS LITTORAL

VILLEFRANCHE-SUR-MER1 750 000 €

House for sale pool 10 - 6 rooms - 220 m²

Villa with swimingpool – Saint-Michel – Villefranche-sur-Mer

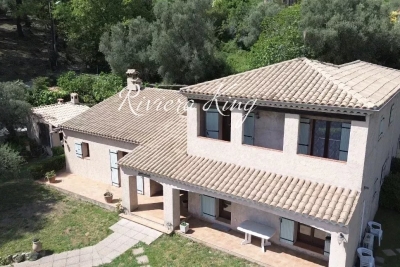
**Sole agent** Located in the highly sought-after residential area of Saint-Michel in Villefranche-sur-Mer, in absolute tranquility and surrounded by greenery, this Provençal-style villa is set on a flat 1,450 m² plot with swimming pool. The property features a bright living room with fireplace and mezzanine, 5 bedrooms including a ground-floor master suite, several sunny terraces, and a summer kitchen equipped with a pizza oven and BBQ. The upper floor enjoys a pleasant sea glimpse. Possibility to create two separate apartments. Double garage, additional parking and annexes. Good overall condition with strong potential for modernization. Ideally located just 20 minutes from Monaco, 10 minutes from Nice, and 30 minutes from Nice International Airport. A rare opportunity, ideal as a primary or secondary residence on the French Riviera. No ongoing legal proceedings have been brought to our attention. Information regarding the risks to which this property is exposed is available on the Géorisques website:

Ref. : 1479 MT

Riviera King

FRÉJUS890 000 €

House for sale pool 10 - 5 rooms - 125 m²

Charming villa with sea view over Cannes Bay

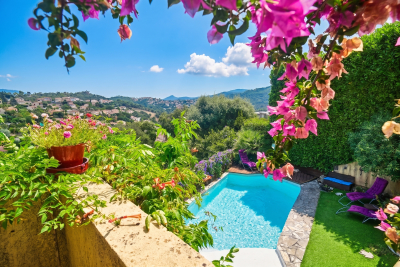
Just a few minutes from Cannes, this property enjoys a sought-after location within a private, secure estate, offering a quiet, residential setting. Set on a 2,529 m² plot, this 125 m² house benefits from a remarkable view over the Bay of Cannes as far as Cap d'Antibes, with a panorama that is durably preserved. The house is arranged over two levels with a layout designed to make the most of natural light and outdoor spaces. The entrance is on the upper floor via the sleeping area, comprising three bedrooms, a bathroom, an office/lounge area, and a WC with hand basin. The lower level features a bright living room with open-plan kitchen, enhanced by a fireplace, and opening widely onto a large terrace with uninterrupted sea views. A true extension of the living space, this outdoor area invites you to fully enjoy the surrounding setting. This level also includes a master suite with private terrace, walk-in closet and shower room, as well as a second WC with hand basin. Three of the four bedrooms enjoy unobstructed sea views, giving each space a privileged atmosphere. The property also has a swimming pool, a closed garage, and a private outdoor parking space. An extension of the house is possible, offering additional potential to evolve according to the needs of future owners. Only 12 minutes from Cannes (20 minutes from the Palais des Festivals) and 10 minutes from Mandelieu-la-Napoule, this property offers a sought-after balance between proximity to the coast, the tranquility of a residential environment, and Mediterranean quality of life. Energy performance diagnosis: 161 (C) Greenhouse gas emissions: 5 (A) Estimated annual energy costs for the dwelling: 1415-1915 euros. Condominium of 60 lots, average annual charges per lot: €800. Ongoing proceedings: no. Transaction fees incl. VAT payable by the seller. Information on the risks to which this property is exposed is available on the Géorisques website: www.georisques.gouv.fr The luxury real estate market on the French Riviera is one of the most attractive in the Mediterranean region. Holiday homes and second residences on the French Riviera offer not only an incomparable lifestyle and quality of life but also, given the international economic situation, a safe investment and a smart retirement plan, especially at premium addresses. The City of Fréjus is located in Provence, halfway between Cannes and Saint-Tropez, in the Var department. Blending tradition, thanks to its Roman past, and modernity, thanks to its vitality, it is now a city of art and culture at the heart of the French Riviera.

Ref. : W-049X4Z

ENGEL & VÖLKERS