OK
More than Less than
  ok

Key-words : plan de construction d un r 1

Houses and Apartments, your real estate specialist magazine offers a selection of ads that match with the keyword plan de construction d un r 1. You can refine your search by specifying the area or price range in the navigation bar link Search for a House/Apartment.

LE PLAN-DE-LA-TOUR1 098 000 €

House for sale plan de construction d un r 1 - 6 rooms - 124

Contemporary single-storey villa with pool in the heart of Plan-

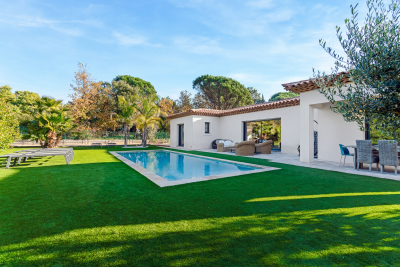
Contemporary single-story villa located very close to the village of Plan de la Tour. Built in 2018, this recent house is situated in a quiet and sought-after residential area. It was designed to offer a comfortable, modern, and functional lifestyle, all in close proximity to shops and the heart of the village. The living area forms the center of the house: a spacious living room filled with light, extended by a fully equipped open kitchen. The entire area is approximately 50sqm and also includes an integrated wine cellar. Large bay windows open onto a pleasant south-facing teak terrace. The sleeping area consists of four bedrooms, one of which has its own shower, as well as a bathroom with a toilet. A second independent toilet is also present. Additionally, there is a versatile room that can be arranged according to one's needs, whether it is an additional bedroom, an office, a garage, or a leisure space currently used as a gym. The fully enclosed and landscaped grounds benefit from automatic irrigation and outdoor lighting that highlights the garden once night falls. The property offers a swimming pool and a pétanque court. An electric gate completes the property, ensuring a secure entrance. Several parking spaces complete this property. The villa is equipped with modern amenities such as reversible air conditioning, electric roller shutters, double-glazed bay windows, connection to the main sewer system, and city water. Furthermore, the construction complies with the 2018 standards in force. Energy Performance Diagnosis: A - 48 Greenhouse Gas Emission: A - 1 Estimated annual energy costs for the home: €510 - €770 Transaction fees including tax payable by the seller Information on the risks to which this property is exposed is available on the Géorisques website: www.georisques.gouv.fr The luxury real estate market on the French Riviera is one of the most attractive in the Mediterranean region. Vacation homes and secondary residences on the French Riviera offer not only an unparalleled style and quality of life but also, considering the international economic situation, a secure investment and a smart retirement project, especially at premium addresses. Le Plan-de-la-Tour is located 15 minutes from Sainte-Maxime, with its beaches and restaurants, and shuttles to Saint-Tropez; and just a few meters from the vineyards of Var, the highly sought-after villages of the Gulf, its cork oak forests for walking or mountain biking. Everything is within reach, in the tranquility of still preserved and privileged sites of the French Riviera.

Ref. : W-047L6P

ENGEL & VÖLKERS

EPAGNY METZ-TESSYNew property

House for sale plan de construction d un r 1 - 6 rooms - 132

Domaine des Érables

€1,120,000 Ideally located on the heights of Épagny and Bromines, in the heart of a peaceful and green residential area, Domaine des Érables enjoys a prime setting facing the mountains, with Lake Annecy as a stunning backdrop. This contemporary timber home by Dunoyer features a beautiful living area, 4 bedrooms and suites, a home office, storage spaces, a garage, and a cellar, all set on a magnificent large 1,064 sq m plot. It benefits from its proximity to Grand Épagny (3 minutes away), schools, and shops, with quick access to the motorways towards Geneva and Switzerland. With panoramic views over the surrounding mountains and Lake Annecy in the background, the Bromines district in Sillingy offers an exceptional living environment with many attractions to discover, just minutes from Épagny and Annecy. Its strategic location at the crossroads of major road networks and the motorway towards Geneva and Lyon makes it ideal for both family life and professional commitments. Épagny offers a wide range of local amenities, including shops, schools, two libraries, a performance venue, and numerous sports and community associations. The area also benefits from a cycle path towards Lake Annecy, numerous walking trails, and a weekly market. Dunoyer contemporary timber homes are instantly recognisable through their distinctive architectural signature based on the Axe&D system, a unique concept that removes the need for load-bearing walls. This sophisticated and high-performance construction approach creates a remarkable continuity between indoor and outdoor spaces. Filled with natural light thanks to their large openings, warm and sustainable through the use of timber, and intelligently designed with optimised layouts, Dunoyer homes create an immediate sense of well-being and a true emotional connection. Each project is unique, fully designed by our architects and manufactured in our workshops near Annecy, ensuring perfect adaptation to the highest sustainability standards. Off-plan sales new home: the indicated price includes the land, the turnkey house construction, outdoor landscaping, studies, and insurances. Notary fees (reduced rate) and kitchen are not included. Non-contractual photos.

Ref. : Villa 5

GROUPE DUNOYER

JUAN-LES-PINS275 000 €

Apartment for sale plan de construction d un r 1 - 2 rooms - 59

Come and discover this beautiful fully renovated one-bedroom apartment. The apartment is located right in the heart of Juan-les-Pins. Its 60m² space is efficiently laid out with a cozy 30m² living area, a comfortable bedroom, and a fully equipped open-plan kitchen. Situated on the 1st floor of a five-story building constructed in 1965, the apartment enjoys a wonderful southwest-facing exposure, providing pleasant natural light throughout the day. Enjoy a city view from a charming 10m² balcony. In excellent condition inside, the property includes a shower room and a separate toilet. Elevator, double-glazed windows, secure residence, and electric roller shutters. Individual heating with reversible air conditioning and an independent electric hot water system ensure optimal comfort. A must-see without delay! Perfect apartment for seasonal rental in a prime location.

Ref. : 704V5154A

L'IMMO 2000

LA CROIX-VALMER1 990 000 €

House for sale plan de construction d un r 1 - 7 rooms - 250

Gigaro / Sea View Villa with View of Cap Lardier in a Private Estate

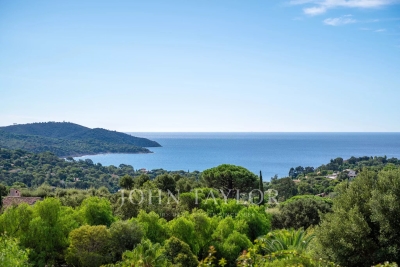
Located in a private estate on the heights of Gigaro, this property enjoys a beautiful view over the sea and Cap Lardier. Facing south-east, it benefits from a privileged location close to the beaches and the village center of La Croix-Valmer, while offering quick access to Saint-Tropez via the village of Gassin. Built on a plot of approximately 1,000 sqm, the villa offers a total surface of around 187 sqm spread over three levels. It features a garden, large sunny terraces, several parking spaces, and a spacious garage. The main level includes an entrance hall, a living and dining area with an open-plan kitchen, two bedrooms sharing a bathroom, as well as a large utility room that could easily be converted into a fourth bedroom with an en-suite shower room. A large mezzanine of approximately 40 sqm completes this level. Upstairs, there is a master suite with a private terrace and a bathroom. Planning permission for the construction of a swimming pool could be considered either in front of the house or on the upper part of the plot. The property offers strong potential for reconfiguration, allowing the creation of a four- to five-bedroom villa without extending the existing structure.

Ref. : V2224ST

JOHN TAYLOR SAINT TROPEZ

GRIMAUD2 990 000 €

House for sale plan de construction d un r 1 - 7 rooms - 300

Exceptional Villa in Grimaud – Walking Distance to the Beach and Golf Course

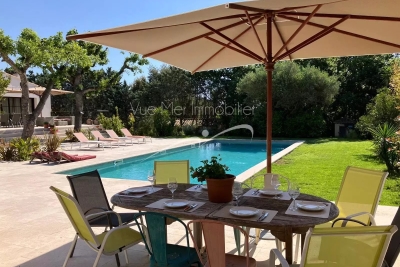
€2,940,000 • 6 Bedrooms • 300 m² Living Space • Pool & Pool House • Secure Estate Set in a peaceful and secure private domain, this recently built 6-bedroom villa offers an ideal lifestyle just minutes from Port Grimaud, with the beach, restaurants, and luxury spas all within walking distance. Perfect for nature and leisure lovers, the property is only 10 minutes by car from horse-riding clubs and water sports, and less than 20 minutes from the most iconic villages of the Saint-Tropez area: Grimaud, Gassin, Ramatuelle, Sainte-Maxime, and of course Saint-Tropez itself. High-End Features & Timeless Provençal Elegance Beautifully decorated with bespoke furnishings, noble materials and curated artwork, the villa seamlessly blends modern comfort with authentic charm. Highlights include: A bright open-plan living space with cathedral ceilings and exposed wooden beams A fully equipped kitchen opening to the dining area 6 spacious en-suite bedrooms, each with private bathrooms A soothing color palette of natural tones and textures throughout The living space opens onto a two-tiered terrace, leading down to a stunning 5 x 12 m swimming pool and a stylish pool house with a built-in barbecue, wine cellar, fridge, and sink — perfect for entertaining. Additional Features Master suite with double vanity, two showers, and WC Fully equipped laundry room Reversible air conditioning & Wi-Fi Private parking for up to 6 vehicles Significant building potential (constructibility) Prime Location – Rare on the Market This outstanding property boasts a highly sought-after location: walk to the beach, enjoy the tranquility of a private estate, and benefit from quick access to all leisure activities and nearby historic villages. Whether you're looking for a primary residence, a luxury holiday home, or a high-yield investment, this villa is a rare opportunity in one of the French Riviera's most desirable areas.

Ref. : 739vm

VUE MER IMMOBILIER 83

LORGUES350 000 €

House for sale plan de construction d un r 1 - 4 rooms - 80

New Build House Off-Plan - Lorgues - Quiet Location - RE 2020

New Build Home Off-Plan - Lorgues - Quiet Location - RE 2020 Standard Discover this new build home available off-plan, perfectly situated in the peaceful residential area of Lorgues. Set on a plot of over 900 m², facing due south, it enjoys unobstructed views and offers the option to install a swimming pool. The house includes: 3 bedrooms, 1 bathroom, 2 toilets. You still have the opportunity to customize your interior: choose tiles, wall coverings, and other finishes depending on the construction progress. Construction start: July 2026 Expected delivery: February 2027 A great opportunity to purchase a comfortable, energy-efficient new home in an exclusive setting in Lorgues.

Ref. : 718V2076M

Agence du coin GM

EZE5 400 000 €

House for sale plan de construction d un r 1 - 8 rooms - 500

TWO LUXURY VILLAS - SEA AND POOL VIEWS

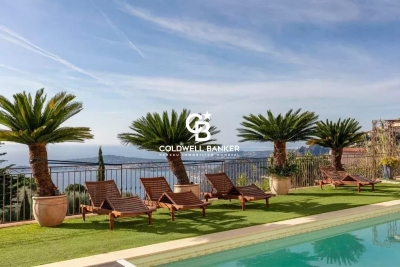
Enjoy Eze Village on the French Riviera and all its tourist attractions (ideal location between Nice and Monaco). Discover your new property overlooking the historic Château Balsan, comprised of two independent villas boasting breathtaking panoramic sea views. - A main house with approximately 250 sq m of living space, featuring 3 bedrooms (including a suite with a balcony), 3 bathrooms, 4 toilets, a dressing room, a living room with a fireplace and terrace, a dining room, and a separate/open-plan fitted kitchen with a terrace. This villa also includes a large garage/workshop with direct access. - A separate, four-room house of approximately 130m², comprising: Garden level: A bedroom with shower room, laundry room, and toilet Upstairs: An open-plan, fully equipped American-style kitchen with adjoining terrace, a living/dining room with terrace, two bedrooms, and a bathroom This house can be used for friends and/or guests or rented out (generating approximately €60,000 in annual income). - A magnificent heated swimming pool with a summer kitchen; - On the same level, an annex suitable for use as a nightclub, gym, or independent apartment, complete with cellars. Ample parking and a private garage complete this property, built to the highest standards on 1100 m² of land. The entire property is in perfect condition, boasting top-of-the-range construction and finishes. For more information or to arrange a viewing, please do not hesitate to contact me.

Ref. : 86445763

Coldwell Banker Standing Realty

EZE3 300 000 €

House for sale plan de construction d un r 1 - 9 rooms

EZE : A UNIQUE POSITION AT THE GATES OF MONACO

Overlooking the Mediterranean in one of the most sought-after locations of Èze Bord de Mer, this exceptional property enjoys breathtaking views of the sea, Saint-Jean-Cap-Ferrat and the surrounding mountains, while offering a remarkable level of privacy. A fully approved and cleared building permit allows for the complete renovation and extension of the existing structure, creating a prestigious villa of approximately 320 sqm with 380 sqm included in the new building permit. The project features generous reception areas, including a living and dining space of more than 100 sqm opening directly onto the swimming pool and expansive terraces with stunning panoramic views. The property benefits from a private elevator connecting the garage directly to the villa. An independent accommodation for staff or guests completes the property. The interior layout remains entirely customizable, offering the possibility to create at least five bedrooms, multiple suites and tailor-made living spaces designed to suit your lifestyle and personal preferences. Rarely available on the market, this property represents a unique opportunity to create a prestigious residence in one of the finest positions in Èze Bord de Mer, just minutes from Monaco, while enjoying exceptional privacy with no direct overlooking neighbors. The building permit has been fully approved and cleared of all appeals. Architectural studies and plans have already been completed, allowing the future owner to save valuable time and begin construction without delay. A rare opportunity with outstanding value-enhancement potential upon completion. Full presentation and private viewing upon request.

Ref. : EZE21

Sud Azur Properties

ROQUEBRUNE-CAP-MARTIN2 300 000 €

Apartment for sale plan de construction d un r 1 - 4 rooms - 156

Superb 160 sqm apartment with panoramic views over the Principality.

Superb three bedroom apartment with a surface area of 160 sqm, located on the garden level, featuring a large terrace and a 500 sqm private garden offering panoramic views of the sea and the Principality. This property, halfway between an apartment and a villa, is set within an intimate residence of only six units. It comprises a fully equipped open-plan kitchen, a spacious living and dining area opening onto a beautiful terrace with sea views and views over the Principality, two en-suite bedrooms each with access to a terrace, as well as a third bedroom with a separate shower room and toilet. The true highlight of this property lies in its two terraces made of exotic wood. True extensions of the living space, they offer a breathtaking panoramic view of the sea, the coastline, and the Principality of Monaco.A permit has been granted for the construction of a 2,5mx8m swimming pool. Two outdoor parking spaces and a cellar complete this property. Agency fees payable by vendor - Montant moyen de la quote-part de charges courantes 5,000 €/yearly

Ref. : 9645A

MAGREY AND SONS

LE BIOT185 000 €

Building plot for sale plan de construction d un r 1 - - 808

Magnificent 841 m² building plot with panoramic view - Le Biot Centre

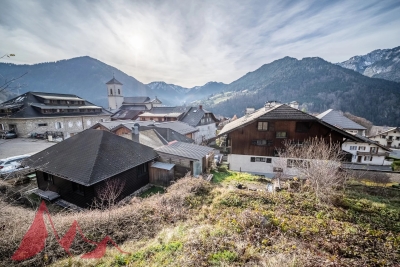
Magnificent 841 m² building plot with panoramic view - Le Biot Centre Nestled in a sought-after area of the village of Le Biot, just a stone's throw from the Portes du Soleil, discover this superb 841 m² plot. Its privileged location, at the end of a cul-de-sac in a small condominium, guarantees absolute tranquility and privacy. Bathed in sunshine all day long, it offers unobstructed views of the surrounding mountains. Easy access facilitates any construction project. Whether you're planning a large family home or a classic chalet, this plot offers great architectural flexibility. Public utilities are located right next to the plot. It's the ideal location for your primary or secondary residence in an exceptional natural setting. For further information, please contact Morzine Immobilier The natural geographic risks to which the property is exposed can be consulted on the website www.georisques.gouv.fr.

Ref. : 16622 - bat D

MORZINE IMMOBILIER

CASTILLON1 200 000 €

House for sale plan de construction d un r 1 - 6 rooms - 185

EXCLUSIVE - SEA VIEW PROPERTY WITH GREAT POTENTIAL FOR VALUE APPRECIATION

Castillon – This large property offers huge potential, comprising a total of 7,893 m² of land spread across three plots. Ideally located in an elevated position, not overlooked, in absolute tranquillity and enjoying full sunshine throughout the day, this property offers significant and versatile potential for extension, depending on your plans! The main plot of 5,233 m², which is entirely buildable, already features a villa with 185 m² of living space, currently occupying a footprint of approximately 250 m². The other two plots, whilst not entirely buildable, still allow for the construction of a garage area in the immediate vicinity. These plots are situated in a UC zone, which permits: - 40% floor area ratio. - Buildings must be set back from the property boundaries by at least 2 metres. Garages may be built right up to the property boundaries. - The height of buildings, measured at the eaves, must not exceed 7 metres. Please do not hesitate to contact me to discuss the potential of this property. Agency fee is due by the seller.

Ref. : 87123197 VM P

NICOLAS PISANI & LAURENT ROMOR

LES GETS405 000 €

Apartment for sale plan de construction d un r 1 - 2 rooms - 38

1-BEDROOM APARTMENT - LES GETS

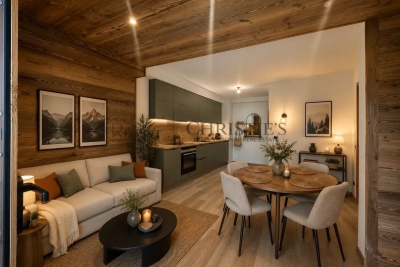
EXCLUSIVITY REGENT-ALPS – CHRISTIE'S INTERNATIONAL REAL ESTATE Situated in the highly sought-after hamlet of La Turche, Hoani is a newly completed development by Biotope & Aspen Immobilier, offering a collection of beautifully designed apartments in one of Les Gets' most desirable locations. Just 50 metres from the ski slopes, residents enjoy direct access to the Portes du Soleil ski area while remaining within easy reach of the village centre, restaurants, shops and year-round amenities. Designed to blend harmoniously with its mountain surroundings, Hoani combines traditional Alpine architecture with contemporary design and quality construction. The result is a residence that offers both modern comfort and timeless appeal, making it an ideal choice for those seeking a second home or investment in the French Alps. This attractive 38 m² one-bedroom apartment has been carefully designed to make the most of the available space. An entrance hall with built-in storage leads into a bright open-plan living area, where the fully fitted and equipped kitchen integrates well with the lounge and dining space. Large glazed doors open directly onto a private terrace, creating an extension of the living area and providing an ideal space to relax throughout the seasons. The apartment offers a spacious double bedroom, a contemporary shower room and a separate WC, providing a practical and comfortable layout that is equally suited to personal use or holiday rentals. High-quality finishes are evident throughout, including engineered wood flooring, individual underfloor heating with remote control, carefully selected, quality materials and a refined Alpine style that balances warmth with modern simplicity. The property is sold with a private cellar and a secure underground parking space, providing valuable storage for skis, bicycles and outdoor equipment as well as convenient year-round parking. One of Hoani's greatest strengths is its location. Whether enjoying the winter ski season or the many outdoor activities available during the summer months, owners benefit from immediate access to the mountains while remaining close to the cafés, restaurants and lively atmosphere of Les Gets village. As one of the leading resorts within the Portes du Soleil, Les Gets continues to attract buyers looking for a property that offers both an exceptional lifestyle and strong long-term appeal. Key Features: • Newly completed apartment within the Hoani development • Approximately 38 m² of well-designed living space • Prime location in La Turche, Les Gets • Ski slopes approximately 50 metres from the residence • Bright open-plan living area opening onto a private terrace • Fully fitted and equipped kitchen • Spacious double bedroom • Contemporary shower room and separate WC • Underfloor heating with individual remote control • Private cellar and secure underground parking space • Ideal as a second home or rental investment in the Portes du Soleil Legal Information: Property subject to co-ownership status (17 main lots). Annual co-ownership charges: not yet determined. No legal proceedings currently in progress. Information regarding the natural and technological risks to which this property is exposed is available on the Géorisques website: www.georisques.gouv.fr.

Ref. : HOANI101

REGENT ALPS - Christie's International Real Estate

MANDELIEU-LA-NAPOULE1 208 000 €

Building plot for sale plan de construction d un r 1 - - 1470

Plot with Approved Building Permit – Contemporary Villa Project with Sea View

Located in a quiet residential area, just 5 minutes from local amenities, this south-facing plot enjoys panoramic sea views. The property currently features an existing Provençal house intended to be entirely demolished. The property is sold with both a demolition permit and a building permit, fully approved and free of any third-party appeals, authorising the construction of a new contemporary villa of approximately 240 sqm of living space, arranged over two levels and complemented by a spacious basement. The sale includes the land, the existing property and the approved permits; all demolition and construction works are entirely at the buyer's expense. The approved project includes a spacious living area opening onto large terraces, an open-plan kitchen, four en-suite bedrooms with bathrooms, a lift serving all levels, a swimming pool, and a large basement garage providing parking for several vehicles. A rare opportunity to create a new contemporary villa with panoramic sea views, based on a project already fully approved and free of any third-party appeals.

Ref. : V6419CA

JOHN TAYLOR Cannes

LES GETS569 000 €

Apartment for sale plan de construction d un r 1 - 3 rooms - 54

2-BEDROOM APARTMENT - LES GETS

Hoani – A New Apartment Just Steps from the Slopes in Les Gets. Situated in the highly desirable La Turche area of Les Gets, Hoani is a newly completed residence offering a limited collection of contemporary alpine apartments in one of the resort's most sought-after locations. With the ski slopes just 50 metres away and the village centre within easy reach, the development combines immediate access to the Portes du Soleil ski area with the convenience of nearby shops, restaurants and year-round amenities. Designed to complement its mountain surroundings, Hoani combines traditional alpine architecture with modern construction and high-quality finishes, creating an attractive residence that is equally suited to family holidays, year-round living or rental investment. This well-planned 54 m² apartment has been designed to make the most of every square metre, providing bright, practical accommodation that is easy to enjoy throughout the year. The entrance hall includes useful built-in storage before leading into an open-plan living space where the fully fitted Italian kitchen flows naturally into the dining and sitting area. Large glazed doors open directly onto the balcony, extending the living space outdoors and creating an ideal place to relax after a day on the mountain. The apartment offers two comfortable double bedrooms, making it an excellent option for couples, small families or guests. A modern shower room, separate WC and dedicated laundry area add further practicality, ensuring the apartment works equally well for weekend breaks or longer stays. The specification reflects the quality of the Hoani development, with engineered wood flooring, individual underfloor heating with remote control and carefully selected materials that create a warm, contemporary mountain interior while remaining easy to maintain. The apartment is sold with a private cellar and a secure underground parking space, providing valuable storage for skis, bicycles and outdoor equipment as well as secure parking throughout the year. One of the key attractions of Hoani is its location. The La Turche ski slopes are just a short walk from the residence, offering direct access to the extensive Portes du Soleil ski area. During the summer months, the same location provides immediate access to hiking trails, mountain biking and a wide range of outdoor activities, making Les Gets one of the Alps' most popular year-round destinations. Whether you are looking for a low-maintenance holiday home, a modern mountain apartment or an investment in a newly completed development, this property offers an excellent balance of quality, location and convenience. Key Features: • Newly completed apartment in Chalet Hoani, La Turche, Les Gets • Approximately 54 m² of well-designed living space • Ski slopes approximately 50 metres from the residence • Bright open-plan living area with private balcony • Fully fitted Italian kitchen • Two comfortable double bedrooms • Shower room, separate WC and dedicated laundry area • Underfloor heating with individual remote control • Private cellar and underground parking space • Ideal as a second home, rental investment or year-round residence Legal Information: Property subject to co-ownership status (17 main lots). Annual co-ownership charges: not yet determined. No legal proceedings currently in progress. Information regarding the natural and technological risks to which this property is exposed is available on the Géorisques website: www.georisques.gouv.fr.

Ref. : HOANI104

REGENT ALPS - Christie's International Real Estate

BORDEAUX990 000 €

House for sale plan de construction d un r 1 - 8 rooms - 250

Renovation Project: 250 m² House for Sale near Parc Bordelais in Le Bouscat (33200)

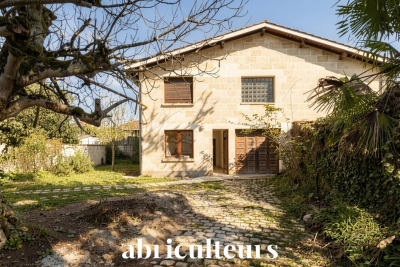
Abriculteurs is pleased to present this house for sale located in Le Bouscat (33200). Ideally situated just steps from the highly sought-after Parc Bordelais, on the border of Bordeaux and Le Bouscat, this property with great potential offers 250 m² to be fully renovated. Set back from the street, in the heart of a high-quality and particularly peaceful residential area, this house charms with complete privacy, sheltered from view and with no overlooking neighbors. Its private driveway allows for easy and secure parking of two vehicles on the plot. The building features generous volumes and currently raw spaces awaiting your vision to bring them to life. To help you carry out your project smoothly, a building permit has already been approved by the town hall, including the construction of a 19 m² swimming pool integrated into a 360 m² garden. Architectural plans and contemporary visual renders are fully available, enabling you to immediately envision an elegant, modern, and high-end renovation. One of the major strengths of this property lies in its remarkable flexibility of layout. Whether you want to create a prestigious custom family home, split the property into two separate apartments for a rental investment, or establish offices or a private practice, the structure perfectly adapts to all professional or family ambitions. This privileged living environment also benefits from a strategic location, just steps from renowned schools, local shops, the amenities of downtown Le Bouscat, and public transportation, with tram line D and bus routes providing direct and quick access to the center of Bordeaux. This rare property in the area is not subject to co-ownership regulations and is connected to the main sewer system. It requires complete renovation works, offering a unique opportunity to control all future fittings and energy consumption (energy performance diagnostics will be conducted after renovation). Sale price: €990,000 including tax (Abriculteurs' fees paid by the seller). Announcement written under the editorial responsibility of Mr. Deramecourt Hadrien, commercial agent (EI), registered with the Bordeaux Trade and Company Register under number 913 910 022, without holding client funds, acting on behalf of SARL Abriculteurs immobilier, with capital of €5,000, registered under SIREN number 837 704 584, holder of professional card number CPI 7501 2018 000 025 842 issued by the Chamber of Commerce and Industry of Paris Île-de-France, whose legal representative is Mr. Adrien Piot, headquartered at 12 rue des Halles, 75001 Paris. Information on risks to which this property is exposed is available at www.georisques.gouv.fr

Ref. : QPFV3537_HD_2807_5

abriculteurs