OK
More than Less than
€  ok

Key-words : place

Houses and Apartments, your real estate specialist magazine offers a selection of ads that match with the keyword place. You can refine your search by specifying the area or price range in the navigation bar link Search for a House/Apartment.

PARIS 3EME529 000 €

Apartment for sale place - 2 rooms - 40 m²

Apartment for sale - Paris 3 - Archives - Renovated - 1 bedroom

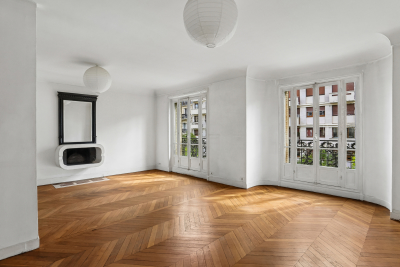
Discover this charming 40m² (431 sq ft) apartment, situated on the 2nd floor of a well-maintained period building with stair access, located in the highly sought-after Archives neighbourhood of the Marais area. Its compact and functional layout comprises an entrance hall, a good-sized 27.40m² (295 sq ft) living area with a fitted and equipped open kitchen, a quiet bedroom with custom-built storage, and a shower room with a separate toilet. The apartment stands out for the quality of its amenities, its meticulous finishes, ample storage space, optimised layout and peaceful surroundings, while also benefiting from a sought-after location close to shops, restaurants and transport services. Ideal as a main residence, a Parisian pied-à-terre or a rental investment. Situated in the Marais district, in the highly sought-after 3rd arrondissement of Paris, the Archives neighbourhood offers an exceptional living environment, combining architectural heritage, Parisian elegance and a genuine community spirit. Renowned for its private mansions, characterful period buildings and emblematic streets, this area delights with its authentic atmosphere and privileged environment. A stone's throw from Rue de la Bretagne, Marché des Enfants Rouges, Place des Vosges, the Picasso Museum and Carreau du Temple, the neighbourhood boasts a remarkable selection of local shops, restaurants, art galleries and confidential boutiques. Greatly appreciated by Parisians and international clients alike, the Marais offers a rare balance between vibrancy, culture and residential tranquillity. With excellent public transport services, including several metro lines nearby, the neighbourhood provides quick access to the capital's main attractions. Its remarkable architectural heritage, central location and the rarity of its property market make it one of the most sought-after areas in Paris. Fees payable by the seller - Number of lots in the building: 36 - Average amount of the share of charges €1,860/year - Estimated amount of annual energy costs for standard use based on 2025 energy costs: €1,210 ~ €1,650 Agency fees payable by vendor - Nombre de lots dans la copropriété: 36 - Montant moyen de la quote-part de charges courantes 1,860 €/yearly - Montant estimé des dépenses annuelles d'énergie pour un usage standard, établi à partir des prix de l'énergie de l'année 2025 : 1210€ ~ 1650€

Ref. : 87485659

BARNES LE MARAIS

MARSEILLE 8EME1 360 000 €

Apartment for sale place - 5 rooms - 170 m²

MARSEILLE 8TH – PÉRIER / DELIBES – THREE-BEDROOM GARDEN APARTMENT WITH SWIMMING POOL

In the heart of Marseille's highly sought-after 8th arrondissement, just moments from Place Delibes and Boulevard Périer, this remarkable ground-floor apartment offers approximately 170 sqm of living space. Tucked away at the end of a private cul-de-sac, completely secluded and exceptionally peaceful, the property enjoys a rare setting in the heart of the city. Its outstanding 1,000 sqm landscaped garden, complete with a swimming pool, provides a lush green haven and gives the residence a truly unique character. Facing due south, the light-filled reception rooms open generously onto the garden, creating a seamless connection between indoors and outdoors. The spacious living room, dining area and open-plan kitchen form an elegant and welcoming space, ideal for both everyday living and entertaining. A separate utility kitchen completes this beautifully proportioned reception area. The sleeping quarters comprise three bedrooms, including a principal suite with a bathroom featuring both a bathtub and shower. Two additional shower rooms provide comfort and privacy for residents and guests. A study, perfectly suited to remote working or a professional practice, together with extensive built-in storage, completes this particularly practical and harmonious layout. Presented in excellent overall condition, the apartment offers high-quality features including air conditioning, refined finishes, a private lock-up garage and a cellar. With its prestigious address, generous proportions, sunny exposure and exceptionally large outdoor space, this rare property combines tranquillity, comfort and the Mediterranean art of living. A discreet and truly distinctive home, not to be missed. Agency fees payable by the seller. Co-ownership comprising 10 units. No ongoing legal proceedings. Energy rating: D – Climate rating: B. Estimated annual energy costs for standard use: between €2,800 and €3,200, based on energy prices for 2021, 2022 and 2023, including subscriptions. Information concerning the risks to which this property is exposed is available at www.georisques.gouv.fr. Romain Linossier : 07 82 85 17 26 Agency fees payable by vendor - Montant moyen de la quote-part de charges courantes 5,400 €/yearly - Montant estimé des dépenses annuelles d'énergie pour un usage standard : 2800€ ~ 3200€

Ref. : 87366518

BARNES MARSEILLE CASSIS LITTORAL

ST-RAPHAËL2 500 000 €

House for sale place - 6 rooms - 192 m²

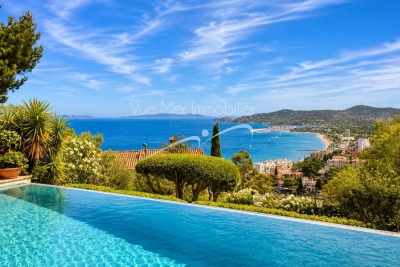
EXCEPTIONAL VILLA BREATHTAKING SEA VIEW LE TRAYAS

A RARE LIVING ENVIRONMENT BETWEEN THE SEA AND THE ESTÉREL MOUNTAINS In the heart of one of the most preserved and sought-after sectors of the Estérel, in Trayas , this exceptional property benefits from a privileged location within a private, gated and secure estate . Built on a plot of approximately 1,184 m2 , this villa of approximately 228 m2 , complemented by a completely independent two-room apartment , enjoys an exceptional dominant position and a spectacular panorama of the Mediterranean. From the moment you enter, the magic takes hold: the sea presents itself as a true living painting , visible from many areas of the property. A SPECTACULAR SEA VIEW The villa is spread over two levels and offers generous volumes, perfectly oriented towards the outside. The living areas naturally extend onto vast terraces , creating several spaces dedicated to entertaining, relaxation and contemplation. Facing the Mediterranean, the swimming pool occupies a privileged position and becomes the heart of the property. An ideal place to fully enjoy the long Mediterranean days and admire, at the end of the day, the magnificent sunsets over the Esterel mountains . The light changes throughout the hours and reveals a new face of this exceptional panorama at every moment. A VILLA OPEN TO THE MEDITERRANEAN The design of the property prioritizes a seamless continuity between interior and exterior spaces. The majority of the rooms benefit from large openings and remarkable views of the sea , allowing this exceptional view to be enjoyed from the main living areas. Natural light, Mediterranean vegetation, terraces and the sea horizon combine to create an atmosphere that is at once elegant, warm and deeply soothing. The independent two-room apartment is a real added bonus, ideal for hosting family and friends in complete privacy or for having a completely separate space. ABSOLUTE CALM AND PRIVACY PRESERVED Hidden from view and without any overlooking properties , the property benefits from a particularly calm and preserved environment. Here, nature is omnipresent and every space has been designed to preserve privacy while showcasing the exceptional beauty of the site. The generous volumes, the dominant position, the numerous outdoor spaces and the panoramic view of the Mediterranean offer a quality of life that is particularly rare on the French Riviera. An ideal property for a primary or secondary residence, designed for living life to the fullest between sea, nature, sun and serenity . THE STRENGTHS Prime location in Le Trayas Private, gated and secure estate Villa of approximately 228 m2 T2 completely independent Land of approximately 1,184 m2 Exceptional panoramic views of the Mediterranean Dominant position Swimming pool facing the sea Large terraces and outdoor spaces Several parking spaces Natural and unspoiled environment No one opposite Many rooms with sea views Generous volumes Absolute calm and privacy A CONFIDENTIAL ADDRESS Rare on the market, this property combines three particularly sought-after criteria: a prime location, a spectacular sea view and a completely preserved environment. A discreet address in the heart of the Estérel, where the Mediterranean accompanies every moment of life and where sunsets become a daily spectacle. A rare property, intended for lovers of unique places. To be discovered exclusively by appointment.

Ref. : 879V51M

Orion immobilier

ST-RAPHAËL4 850 000 €

House for sale place - 8 rooms - 310 m²

EXCEPTIONAL CONTEMPORARY VILLA — ENDLESS SEA VIEW

There are houses you visit. And then there are those that stop you. This one belongs to the second category. Completed in 2026, this contemporary villa boasts sleek architecture, designed around a privileged perspective: the Mediterranean as far as the eye can see. Facing due south, the living room opens generously onto a panorama where the blue of the Mediterranean meets the red rocks of the Estérel. Large bay windows naturally extend the interior spaces onto the terrace, in a continuity that invites you to live fully both inside and outside. The light accompanies every moment of the day, while the gaze gets lost on the horizon and the boats offshore. Here, the sea view is not just a simple feature: it is at the heart of the experience. 310 m² of living space with generous volumes, 6 en suite bedrooms, and an additional potential of 100 m². On one level, the villa reveals a living space of about 100 m², combining living room, dining room and open kitchen, fully fitted and equipped with major brand appliances. A generous space, designed to entertain as well as to enjoy daily life facing the sea. Two master suites, positioned on either side of this space and each benefiting from a panoramic sea view, complete this level, with an office, a laundry room, guest toilets and direct access to the double garage. Upstairs, four en suite bedrooms offer comfort and privacy to each. Three of them open onto a terrace, extending the pleasure of waking up facing the Mediterranean. On the garden level, a space of about 100 m² remains to be fitted out according to your desires. Accessible via the interior staircase, this vast volume opens the way to multiple possibilities: private cinema room, wellness area, gym, wine cellar or reception area. A space to imagine, to create a truly personalized place. An outdoor lifestyle: the 12 × 5 meter salt-treated infinity pool seems to extend towards the sea, while the Mediterranean garden unfolds its spaces between lawn and local species, on a plot of about 1,700 m². The whole composes a privileged living environment, where moments of relaxation by the water alternate with long evenings on the terrace, facing the last reflections of the sun. Located within a private and secure estate, in a sought-after residential environment, the villa benefits from a peaceful setting, away from car traffic. The sea, a secluded beach a few steps away and local shops are accessible within a few minutes on foot. Alarm, automatic gate, armored door and solar panels complete the features of this recent property, where contemporary architecture, equipment and quality finishes contribute to a shared requirement for comfort. Contemporary architecture. Remarkable volumes. The Mediterranean as a backdrop. More than a villa, an invitation to live the French Riviera in all its light, between intimacy, elegance and sea horizon. A unique property, a lifestyle, to be discovered by appointment.

Ref. : SG-4048

Maison BONAPARTE

LE LAVANDOU2 290 000 €

House for sale place - - 225 m²

Enchanting sea-view villa with a swimming pool in Le Super Lavandou

In the highly sought-after neighbourhood of SUPER LAVANDOU, discover this superb villa boasting an absolutely exceptional panoramic sea view. A true vantage point overlooking the Mediterranean, where every room has been designed to offer a constant view of the sea. The property is spread over two levels. On arrival, a spacious car park accommodates several vehicles and leads to a double garage adjoining the villa. This connects to a study that could also be converted into a fifth bedroom. On the ground floor, you will find a bright living room opening onto a magnificent terrace facing the sea, offering a magical view of the horizon. This level also comprises two en-suite bedrooms, one of which enjoys a splendid sea view, as well as a separate toilet. The lower level is dedicated to living and relaxation areas. It features an open-plan kitchen and a dining room opening out onto a large terrace and the pool area. The sea view from here is simply breathtaking. Two further en-suite bedrooms complete this level, one of which has a sea view and direct access to the infinity pool and terrace, plus a laundry room and cellar... Outside, the beautifully landscaped garden, with its magnificent trees and immaculate upkeep, creates a secluded and intimate green oasis. This rare property is an ideal place to live, whether as a main residence or a holiday home, just 5 minutes from Le Lavandou town centre and its beaches. Corinne LETERRIER 06 85 02 56 53

Ref. : 781vm

VUE MER IMMOBILIER 83

ROQUEFORT-LES-PINS1 895 000 €

House for sale place - 6 rooms - 280 m²

New to the market in Roquefort-les-Pins — Provençal charm, generous spaces filled with light

Set in one of Roquefort-les-Pins' most sought-after residential neighbourhoods, this Provençal villa is nearing completion of a carefully considered renovation. It offers approximately 280 m² in total, comprising approximately 180 m² of living space and a basement of approximately 100 m², including a garage and wine cellar. Traditional terracotta roof tiles, pale rendered façades and dry-stone terraces… The house retains all the character of Provence, while the interiors combine generous proportions, natural materials and a strong connection to the outdoors. On the ground floor, the living room rises to a double-height ceiling with old timber beams. Large glazed doors welcome the southern light and extend the living space onto the terrace. The sitting, dining and kitchen areas form an open-plan space designed for family life and entertaining alike. A large island defines the kitchen and provides a welcoming place to gather. The principal bedroom suite, also on the ground floor, opens directly onto the garden. Its bathroom features a bath, a walk-in shower and a double vanity unit with integrated taps. A study and utility room complete this floor. Upstairs, three bedrooms feature parquet flooring laid over an insulating underlay. One opens onto a balcony overlooking the pine woodland, while another retains exposed beams beneath the sloping ceiling. Two share a bathroom, and the third has its own shower room. Outside, the terrace provides space for al fresco dining close to the swimming pool. Olive trees and pines create a private setting in which to enjoy the southerly aspect. The garden is currently being landscaped. The basement offers further potential. Part of the space could be fitted out to accommodate friends or relatives, or to create a space of your own. The villa is equipped with a connected video intercom. In this peaceful neighbourhood, shops, restaurants, the market and schools are within walking distance, making it easy to enjoy everyday life in Roquefort-les-Pins. Valbonne and Sophia Antipolis are a short drive away, the coast is easily accessible, and Nice Airport is approximately 25 minutes away. Viewings are available by appointment. Completion of the works is scheduled for the end of December. AI-generated images. These non-contractual visualisations show the villa as envisaged after completion of the works and do not represent its current condition. Furniture and finishes are shown for illustrative purposes only. All areas are approximate. A French energy performance assessment (DPE) has been carried out. Information on the risks to which this property is exposed is available on the Géorisques website at www.georisques.gouv.fr.

Ref. : 86827466

AZURE & STONE IMMOBILIER

CANNES680 000 €

Apartment for sale place - 3 rooms - 72 m²

Cannes Oxford – 2-bedroom garden-level apartment

In the immediate vicinity of central Cannes, in a privileged, quiet and leafy setting, this superb 72 sq m apartment is located in the heart of the listed park of a luxury residence with a rooftop swimming pool. Fully renovated with high-end materials and meticulous finishes, it stands out for the quality of its features and its refined atmosphere. The apartment opens onto a beautiful, bright living area with an open-plan American kitchen. The sleeping area includes two bedrooms, each with its own bathroom, ensuring comfort and privacy. Outside, a pleasant 16 sq m terrace and a 55 sq m garden extend the living spaces. A large 20 sq m enclosed garage box in the basement completes this rare property for sale. Energy performance diagnosis: 90 – B Greenhouse gas emissions: 8 - B Estimated annual energy costs for the home: 683-923 euros. Condominium of 295 lots, average annual charges for the lots: 3,685 euros. Ongoing proceedings: no. Transaction fees incl. VAT payable by the seller. Information on the risks to which this property is exposed is available on the Géorisques website: www.georisques.gouv.fr The luxury real estate market on the French Riviera is one of the most attractive in the Mediterranean region. Holiday homes and second residences on the French Riviera offer not only an incomparable lifestyle and quality of life, but also, in view of the international economic situation, a secure investment and a smart retirement plan, especially at premium addresses. Cannes, the capital of cinema, city of stars and luxury… Cannes is now known worldwide thanks to its International Film Festival. The region's third-largest city by population, after Nice and Antibes, it offers a wide range of tourist and cultural activities. Right on the waterfront, Cannes is also a renowned seaside resort where sunshine is often guaranteed. Cannes's main shopping street is undoubtedly Rue d'Antibes. Running parallel to La Croisette, this street is home to all kinds of shops. La Croisette, an essential landmark, is the most famous and most visited place in Cannes.

Ref. : W-04A82N

ENGEL & VÖLKERS

VILLEFRANCHE-SUR-MER1 200 000 €

Apartment for sale place - 3 rooms - 100 m²

Villefranche Sur Mer - Exceptional fully renovated 3-room apartment with Sea View Terrace

// Villefranche Sur Mer // In a privileged, absolutely quiet environment, discover this superb fully renovated 3-room apartment, offering an exceptional living environment and a breathtaking panoramic sea view over the bay of Villefranche-sur-Mer and Cap Ferrat. Combining contemporary elegance, noble materials and high-end features, this apartment impresses from the entrance by the quality of its renovation, the care taken with every detail, and its refined atmosphere. The spacious living area, bathed in light, opens onto a magnificent terrace of more than 20 m², a true extension of the interior space. A privileged place to fully enjoy the exceptional Mediterranean panorama, share convivial moments or savor the sweetness of life on the French Riviera. The sleeping area consists of two beautiful bedrooms, both equipped with custom wardrobes. The larger bedroom also benefits from direct access to the terrace, offering a real everyday privilege and a pleasant continuity between inside and outside. An elegant real parquet floor brings warmth and character to the living spaces, while the reversible ducted air conditioning ensures optimal thermal comfort all year round, in a discreet and harmonious integration. The apartment also includes an entrance hall with custom storage, a large bathroom with carefully selected features, equipped with a bathtub, a spacious walk-in shower, and toilets, as well as separate toilets, for daily comfort. Numerous storage spaces, refined finishes and a complete renovation carried out with demanding standards further enhance the features of this property. A cellar completes this rare property. A characterful apartment, combining exceptional panorama, elegance and contemporary comfort, ideal for a primary residence, a prestigious pied-à-terre or a heritage investment on one of the most sought-after addresses on the French Riviera. Property subject to co-ownership status – XX main lots Annual common charges: €3,120 / year No ongoing proceedings to our knowledge Fees borne by the seller The ERRIAL report on the risks to which this property is exposed is available by clicking on the link:

Ref. : 87553526

MAISON CINO Real Estate

PARIS 7EME450 000 €

Apartment for sale place - Studio - 30 m²

Paris 7th – Carré Vauban – High Floor – Lift – Generous Proportions

In one of the capital's most sought-after neighbourhoods, just steps from Les Invalides, discover this elegant studio offering 30.49 m² of Carrez-law floor area. Located in the Vauban building, an iconic address in Paris's 7th arrondissement, it combines generous proportions with the character of a prestigious architectural setting. Access to the condominium is through the main entrance hall, which reveals a tree-lined garden at the heart of the building. Carefully maintained communal areas with a 1930s aesthetic contribute to the distinctive appeal of the address. The apartment is located on the fifth floor, served by a lift, and is accessed via the service communal areas. Inside, a ceiling height of 3.40 metres creates an impressive sense of space and enhances the proportions of the main room. The entrance leads to a living and sleeping area with an open outlook over the courtyard. This welcoming space offers scope for arranging areas to relax, entertain or enjoy regular stays in Paris, making the most of the studio's generous volume. Separate from the main room, the kitchen is fully fitted and equipped, providing a dedicated space for preparing meals. A shower room with a toilet completes the layout. A 7 m² cellar also comes with the property, offering valuable additional storage space. The proximity to Les Invalides places the apartment in an exceptional Parisian setting, surrounded by the architectural character and atmosphere of the 7th arrondissement. This prestigious address provides an appealing base from which to enjoy the neighbourhood and experience life in the capital. Ideal as a Parisian pied-à-terre or a long-term property investment, this rare studio brings together period architectural charm and practical features. Its ceiling height, upper-floor position with lift access and additional cellar storage enhance the appeal of this distinctive property. Property subject to condominium ownership regulations. Legal proceedings are ongoing. Agency fees payable by vendor - Nombre de lots dans la copropriété: 167 - Montant moyen de la quote-part de charges courantes 1,616 €/yearly - Montant estimé des dépenses annuelles d'énergie pour un usage standard : 990€ ~ 1370€ - Les informations sur les risques auxquels ce bien est exposé sont disponibles sur le site Géorisques : www.georisques.gouv.fr

Ref. : 87075967

BARNES Pied-à-terre Bac-Varenne

PARIS 12EME750 000 €

Apartment for sale place - 3 rooms - 74 m²

Spacious, bright one-bedroom apartment

Located in the immediate vicinity of Place de la Nation, this elegant 74.56 sq m Carrez Law apartment is situated on the fourth floor, served by a lift, of a beautiful, prestigious Haussmannian building with a resident caretaker. Facing east and west, the apartment enjoys abundant natural light throughout the day. The reception rooms benefit from sunshine until early afternoon, while the bedroom and kitchen enjoy late-afternoon light. The apartment is arranged around a central entrance hall that harmoniously leads to the various spaces. On one side, an elegant double reception room, comprising a living room and dining room, offers generous proportions and opens onto two balconies, providing a pleasant connection with the outdoors, above the trees. On the other, a more private area includes the bedroom, bathroom, separate toilet, dressing room and kitchen, complemented by particularly functional storage and service areas. Clearly separated from the reception rooms, the sleeping area features a spacious master bedroom overlooking the courtyard, offering an especially quiet and secluded setting. A bathroom, separate toilet with natural ventilation, dressing room and laundry room complete this area. Retaining all the charm of a classic Parisian apartment, the property preserves its original features, notably its parquet flooring and cornices, which accentuate the elegance of its proportions. A working fireplace in the dining room further enhances the reception room's warm, authentic character. A 5.5 sq m cellar completes the property. Ideally located in the immediate vicinity of Place de la Nation, this property benefits from excellent public transport connections, with five metro lines and the RER A, providing quick access to Paris's main districts and the eastern suburbs. The proximity of the ring road also makes travel and driving out of the capital easier. The location also offers a genuine neighbourhood feel, with a wide variety of shops, restaurants, cafés and services within walking distance, right at the foot of the building and along the surrounding streets. Finally, lovers of outdoor spaces will appreciate the proximity of extensive green areas, notably the Bois de Vincennes, the Coulée verte and Place de la Nation, offering numerous opportunities for walks and relaxation just minutes from the apartment.

Ref. : W-04A2UT

ENGEL & VÖLKERS

ST-TROPEZ995 000 €

Apartment for sale place - 3 rooms - 65 m²

Refurbished two bedroom apartment with south-facing private garden / terrace

Located in the heart of Saint-Tropez town center, within a secure residence with a concierge and swimming-pool, this beautiful two bedroom apartment offers a peaceful and privileged environment. It is just a five minute walk from the Place des Lices and the harbour. The apartment features an entrance with guest WC, a fully equipped open kitchen with a dining area, and a full bathroom with bathtub, double sinks, and space for a washing machine. The reception room, arranged as a TV lounge, opens directly onto a pleasant terrace of approximately 30 sq m (subject to verification of measurements), creating a seamless extension of the interior for relaxing or entertaining. A double bedroom completes this level. On the lower level, which can also be accessed independently, there is a second bedroom with its own shower room, offering complete autonomy. The south-facing orientation floods the apartment with natural light throughout the day, while the garden enjoys constant sunshine. Reversible air conditioning ensures optimal comfort in every season. The terrace, a true outdoor living space, is equipped with a dining area, garden lounge, sun loungers, and ample storage. A large electric awning provides shade, and the landscaped hedge creates a green, private setting, perfect for enjoying the quintessential Saint-Tropez lifestyle. The flat includes a cellar, and a lock up garage for one car. The surfaces are provided for information only, pending an updated Carrez Law certificate after renovation works. This apartment represents an excellent investment opportunity, offering attractive returns with strong rental potential.

Ref. : STZ260364

SAVILLS SAINT-TROPEZ

BORDEAUX299 500 €

Apartment for sale place - 3 rooms - 59 m²

Oasis in Les Chartrons: Apartment with Garden for Sale (Bordeaux 33300)

Abriculteurs invites you to discover this charming 59 m² apartment, located on the garden level in a peaceful and sought-after setting, in the heart of Bordeaux's highly desirable Les Chartrons neighborhood. As soon as you enter, you'll discover a pleasant living area filled with light thanks to its south-east exposure. It comprises a welcoming lounge area and a fully fitted and equipped open-plan kitchen. Extending from the living room, the 45 m² private garden is sure to be a favorite. Featuring a jacuzzi, this secluded outdoor space is a true place to unwind, ideal for enjoying sunny days or sharing special moments with friends and family. The sleeping area includes a comfortable 9.7 m² bedroom and a second 7 m² room fitted with a wall bed. Flexible to suit your needs, it can easily serve as a guest bedroom, office, or dedicated work-from-home space. The shower room, fully renovated in 2020, offers contemporary features, including an elegant walk-in shower. A closed garage (box) in the building is available for an additional €35,000. The apartment's location means you can reach the Jardin Public and Place des Chartrons in just a few minutes on foot. Public transport is easily accessible, with tram line C (Camille Godard stop approximately 300 m away) and bus lines close by. Local shops, schools, doctors, and supermarkets are all within easy reach in the neighborhood. Property highlights: - Quiet 45 m² private garden - Single-level, light-filled apartment (south-east facing) - Reversible air conditioning - Very low service charges (approximately €45/month) - Shower room renovated in 2020 Ideal for a first-time purchase, a young couple, or a pied-à-terre with outdoor space Please note: - Property tax: €1,061/year - Annual service charges: €538/year (heating not included) - Property condition: good; no work required has been reported - The property is part of a co-ownership - 8 lots - Connected to the mains sewer system - No ongoing legal proceedings Standard energy consumption (kWhEP/m²/year): 168 (D) Estimated emissions (kg CO2/m²/year): 31 (D) Estimated energy costs: min. / max. €1,080-€1,510/year Sale price: €299,000 incl. tax (Abriculteurs' fees payable by the seller) Listing prepared under the editorial responsibility of Mr Laurent CALANDO, commercial agent (EI), registered with the Bordeaux City RSAC under no. 843 984 808, not authorized to hold funds, acting on behalf of SARL Abriculteurs immobilier, with share capital of €5,000, registered under SIREN no. 837 704 584, holder of professional license no. CPI 7501 2018 000 025 842 issued by the Paris Île-de-France Chamber of Commerce and Industry, whose legal representative is Mr Adrien Piot, with registered office at 12 rue des Halles, 75001 Paris.

Ref. : QTFO5420_LC_0211_5

abriculteurs

BAGNOLS-EN-FORÊT499 000 €

House for sale place - 4 rooms - 123 m²

Renovated single storey home with Pool - Bagnols en Forêt

Fabulous opportunity to buy a newly renovated and very well maintained 2/3 bedroom home in a very peaceful area near Bagnols en Forêt, just 20 mins from Frèjus and 15 mins from Fayence. The entrance leads into the open-plan living room, dining room and full equipped kitchen and then into the glass conservatory with summer kitchen and relaxed seating area. The bedroom wing has 2 good sized bedrooms, one with an ensuite shower, and an additional single bedroom/office. There is a large family shower room with separate WC. The swimming pool (12mx6m) and it's lounging area are the perfect place to entertain and enjoy. There is an outside shower and WC, summer kitchen and dining area. The property is in a quiet cul de sac with easy access to the property, garage and garden which is fully fenced. There are two entrances, one from the road side and one from the forest side giving easy access to the hiking and biking trails. A real gem not to be missed!

Ref. : 87539910

WRETMAN ESTATE & CONSULTING

CANNES13 950 000 €

House for sale place - 10 rooms - 604 m²

Ideally located in the heart of the most prestigious district in France

JOINT AGENT - Ideally located in the heart of Cannes' most prestigious district, this character residence of around 600 sqm will captivate you with its timeless elegance and unique atmosphere. Designed by a renowned architect, it offers a refined living environment enhanced by meticulous decoration and high-quality finishes. Overlooking the sea and the Estérel massif, this property enjoys a peaceful, leafy setting just a few minutes from all amenities. Its landscaped grounds of 2 040 sqm are a veritable treasure trove of greenery, with a superb swimming pool perfect for relaxing. An exceptional place to live, where charm and authenticity combine to perfection, just 25 minutes from Nice international airport. Facilities : Carport for 2 cars, enchanting setting, serene atmosphere.

Ref. : MZICA6408

Michaël Zingraf Christies International Real Estate CANNES CROISETTE

OPPEDETTE9 900 000 €

House for sale place - 40 rooms - 995 m²

16th-century hamlet on 501 acres, with organic farm and spa.

Set in the heart of the Luberon Regional Nature Park and a UNESCO Biosphere Reserve, close to the dramatic Oppedette gorges, this historic 16th-century hamlet extends over more than 501 acres of private land. The estate enjoys a remarkable setting and unobstructed panoramic views over the Luberon landscape, vineyards and surrounding countryside. Combining a beautiful family home, independent guest accommodation, a caretaker's house, a heated indoor swimming pool, bespoke spaces dedicated to wellbeing and events, and an organic farm, this rare property offers an opportunity for regenerative farming, multi-generational living, or hospitality business and events. The main house, “Le Mas”, and the caretaker's house The main house, “Le Mas”, comprises: entrance hall; sitting/dining room; kitchen; library; five bedrooms, including a lovely principal suite; four bathrooms; study; artist's studio; laundry room; technical room; storage rooms; garage served by a lift, with space for around ten classic cars. Adjoining “Le Mas”, the caretaker's house of approximately 110m2 comprises: sitting room; kitchen/dining room; three bedrooms; two bathrooms; laundry room. “La Bastide” and “Le Bastidon” Linked by a first-floor terrace, “La Bastide” and “Le Bastidon” provide guest accommodation comprising: twelve bedrooms, each with an en suite bathroom, several with their own independent entrance; sitting room opening onto an enclosed terrace; large reception/breakfast room; professional kitchen. Conceived as a place to disconnect and recuperate, “Le Bastidon” deliberately has no internet access. A separate entrance and parking area ensure privacy for guests. Wellbeing and events At the heart of the estate, a heated indoor swimming pool is lined with 13m of sliding doors opening the space to the outdoors, with a sweeping view of the valley below. This area dedicated to relaxation also includes a professional kitchen, a hammam, a massage room, changing rooms and showers. A little further up, accessed by a private path, the events venue comprises: reception room of over 250m2, with a large terrace overlooking the Luberon mountains; changing rooms; showers; storage; professional kitchen. Outbuildings and facilities A separate building, ideal for hospitality and events, comprises: reception area/offices; two studio apartments with shower rooms; additional professional kitchen; laundry room; garage; workshop; technical room; storage areas; carport for the golf carts. An agricultural barn (over 600m2) extends from the events venue, and three wooden chalets are supplied with water from the estate's main network and 12V electricity. Finally, two traditional dry-stone “bories”, one of which remains in its original condition, add a touch of local heritage. Amenities include: oil-fired central heating; wood-fired boiler; heat pumps; underfloor heating in some areas; solar panels; fireplaces with inserts; double glazing with wooden and wrought iron frames; mains water; automatic watering system; water softener; heated indoor swimming pool (12m x 5m); garage with electric door; lift; Starlink internet; outdoor lighting. Of the estate's 501 acres, approximately 183 are arable. Certified organic since 1995, the farm grows several of the region's emblematic crops, including einkorn (“petit épeautre”), lentils, chickpeas, olive trees for oil production, lavandin for essential oils, fruit trees and truffle oaks. Honey production rounds off this diverse agricultural activity. Whether as a prestigious family home, a hospitality estate, a regenerative agritourism project or a venue for events, wellbeing and seminars, this property offers approximately 2,000m2 of usable space. Set in an unspoilt Provençal landscape, just minutes from the village and the renowned “Les Davids” winery, it is an opportunity to bring a large-scale project to life, in close harmony with nature and the rural heritage of the Luberon valley. ____

Ref. : V03332.02041L

Maison Victoire