OK
More than Less than
€  ok

Key-words : photo of

Houses and Apartments, your real estate specialist magazine offers a selection of ads that match with the keyword photo of. You can refine your search by specifying the area or price range in the navigation bar link Search for a House/Apartment.

THÉOULE-SUR-MER1 595 000 €

House for sale photo of - 9 rooms - 162 m²

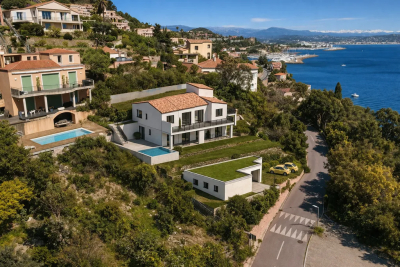
9-ROOM VILLA WITH SEA VIEW AND POOL, NEAR THE VILLAGE CENTRE

Located in Théoule-sur-Mer, this villa with sea views offers spacious rooms and significant renovation potential. On the first floor, the house comprises an entrance hall, a dining room, a bright living room opening onto a terrace with sea views, a separate kitchen, an office with storage, two bedrooms (including a master bedroom with an en-suite shower room and toilet), and a bathroom with a toilet. On the ground floor, there are four further bedrooms. The first two share a large shower room with a bathtub, shower, and toilet. The other two bedrooms also have a shower room with a toilet and a storage room. A pleasant enclosed veranda terrace allows you to fully enjoy the sea views. Outside, the property benefits from a beautiful swimming pool, a landscaped garden with fruit trees, a pool house, and parking for two cars. The villa is equipped with double glazing, fiber optic internet, and a heat pump supplemented by electric heating. The villa can be purchased as is for a renovation project. An architect's plan has already been drawn up and can be presented to interested buyers (see photos 1, 2, and 3. The other photos are actual photos of the house as it currently stands).

Ref. : MF22

Immobilière Cannes Marina - ICM

ST-AYGULF1 480 000 €

House for sale photo of - 7 rooms - 200 m²

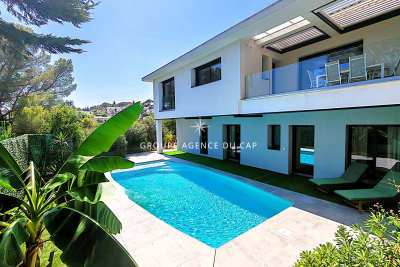
FOR SALE: VILLA WITH SEA VIEW, APPROXIMATELY 211 SQM, COMPLETELY RENOVATED, OFFERING 5 BEDROOMS, 4 OF WHICH ARE EN-SUITE, SWIMMING POOL, GARAGE IN SAINT AYGULF

Completely renovated, this villa boasts high-quality finishes and is spread over two levels. On the ground floor, you'll find a spacious living area with a bar, a separate kitchen with a glass roof, and a living/dining room opening onto a terrace with sea views and a pleasant garden. A master suite with a shower room and a second bedroom complete this level. On the garden level, three en suite bedrooms offer direct access to the pool area. You'll enjoy a beautiful 10 x 4.5 m traditional saltwater pool, ideal for sunny days. Outside, the property features a comfortable garage, a parking space, and a driveway with parking for several vehicles. A closed garden shed and a summer kitchen area, large enough to accommodate a pizza oven, complete this living space designed to make the most of the warmer weather. In terms of comfort and amenities, the villa boasts modern features: ducted air conditioning, home automation with alarm system, video intercom, surveillance cameras, centralized control of electric roller shutters, and double-glazed aluminum windows, offering comfort, security, and energy efficiency on a daily basis. (photos coming soon)

Ref. : 2891GDLP

SEA VIEW PROPERTY / GROUPE AGENCE DU CAP

VALBONNE1 820 000 €

House for sale photo of - 7 rooms - 509 m²

Close to Valbonne - Golf et Villages

Huge potential for this property which offers over 500 m² of floor space on a flat plot of approximately 7500 m². Very close to the golf courses of Valbonne and Opio, a rare opportunity! The photo album is composed of current photos and photos edited with AI to allow you to visualize the space!

Ref. : 04297

LABEL PROPERTIES

ROQUEBRUNE-SUR-ARGENS1 390 000 €

House for sale photo of - 10 rooms - 280 m²

ROQUEBRUNE-SUR-ARGENS - NEW EXCLUSIVITY PROPERTY WITH HIGH-END AMENITIES

NEW LISTING EXCLUSIVITY I am offering this week, as a new and exclusive offer, an elegant neo-Provençal villa built in 2013 with high-end amenities. Built on a beautiful landscaped land of about 10,000 m², fully fenced. It benefits from absolute tranquility while being only a few minutes from shops, schools, beaches, and main roads. It is composed as follows: Single-story: A beautiful cathedral entrance leads to a reading room, an office, a large double living room flooded with light, open through wide pocket windows with a clear view of the pool, an entirely equipped and fitted American kitchen, extended by a utility/laundry room. The night area includes a bedroom, a shower room, and a guest WC. Upstairs: A mezzanine opens onto two beautiful terraces with unobstructed views of the hills and the Rocher de Roquebrune, one equipped with a reinforced slab allowing installation of a Jacuzzi, a separate WC, a bedroom, as well as a master suite with dressing room and private bathroom. Outside: Everything has been designed to fully enjoy the Mediterranean lifestyle. The carefully landscaped and fully fenced garden features a spectacular salt mirror pool, a petanque court, an independent studio, an outdoor kitchen, an outdoor shower room with WC, a spacious triple garage, and an atelier, supplemented by numerous parking spaces including a double carport. The amenities live up to this exceptional property: reversible air conditioning in each room, connected pellet stove, through fireplace, electric shutters, connected blinds, photovoltaic panels with electricity resale to EDF, video surveillance, indoor and outdoor, alarm system, motorized gate, and automatic watering system… A rare property to discover quickly! Confidential file; photos and video available upon request.

Ref. : EC-3819

Maison BONAPARTE

MANDELIEU-LA-NAPOULE769 000 €

House for sale photo of - 5 rooms - 133 m²

MANDELIEU HOUSE WITH SEA VIEW SWIMMING POOL NEAR THE CENTER

Sector: Capitou – Mandelieu-la-Napoule _ A few steps from the center of Capitou, in full renewal with the arrival of new shops and a market, this charming house of 133 sqm delights with its generous volumes, garden with swimming pool, and pleasant sea and mountain views Ideal for a family, as well as for a second home, _ It offers a perfect setting for daily life and to host friends and fully enjoy holidays. _ Highlights: _ * Double A rating in energy performance * Garden of about 300 sqm with swimming pool * Sea view and unobstructed view (Mountains) * Possibility to create an independent studio * Numerous parking spaces * Quiet, at the end of a cul-de-sac _ On the garden level, a large living area combines the living room, dining room, open kitchen, and a linear TV lounge, offering generous spaces for the whole family. A bedroom, laundry room, and an independent access also make it easy to set up an independent studio. _ Upstairs, the sleeping area includes three spacious and bright bedrooms, all with a lovely sea view, as well as two water rooms and a bathroom, a real asset for maintaining everyone's comfort and privacy. _ Outside, on a 918 sqm plot, the lush garden, perfectly exposed, is a true haven of peace. _ Without overlooking, surrounded by vegetation, and with open views, the house enjoys a privileged environment. Under the magnificent pergola covered with a raspberry vine, no doubt: this is Provence. _ The heated swimming pool can be enjoyed from sunrise to the last rays of the day even off-season, in a calm and intimate setting. _ Healthy and perfectly maintained, this house requires no work. Fully air-conditioned, equipped with solar panels, and rated AA in energy performance, it allows you to enjoy air conditioning all year round while making significant energy savings. Visit without delay - ask for more photos

Ref. : 1296

Cannisimmo Théoule Mandelieu

STE-MAXIME690 000 €

House for sale photo of - 4 rooms - 166 m²

EXCLUSIVE - House with Sea View and Great Potential in Sainte-

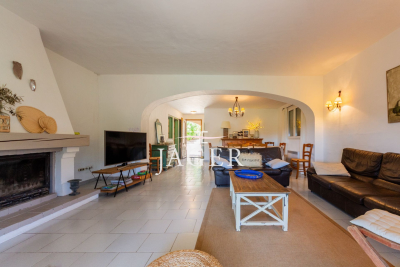
We are delighted to present to you EXCLUSIVELY this house located in Sainte-Maxime, in the heart of a sought-after residential neighborhood, just 5 minutes from the town center and the beaches. Covering approximately 166 m², this property boasts views of the sea and the Gulf of Saint-Tropez, along with a 667 m² plot offering plenty of outdoor space. A major renovation project is to be expected. The house requires extensive work to restore its full potential. This property is ideal for buyers looking for a project with great opportunities for transformation and personalization. The house is laid out as follows: On the ground floor: One bedroom, a shower room, and a spacious living area comprising a lounge, dining room, and kitchen. The entire space opens directly onto a covered terrace, offering open views of the hills and a glimpse of the sea. On the first floor: A large dormitory-style bedroom that can accommodate several beds, a shower room, and access to a rooftop terrace with views of the sea and the Gulf of Saint-Tropez. On the garden level (basement): Three additional bedrooms, a bathroom, and a second living area currently used as a summer kitchen, perfect for enjoying the outdoors. The 667 m² land offers several areas dedicated to relaxation and socializing, including: A swimming pool with a landscaped sunbathing area A pétanque court Several sunny outdoor spaces Terraces to enjoy the views and the exceptional surroundings. Originally made up of two apartments, the property has been combined into a single residence. However, it remains possible to reorganize it into two separate apartments, providing different layout options according to your plans. This property holds strong potential after renovation, whether as a primary or secondary residence, a family home, or a rental investment project. A rare find in Sainte-Maxime, offering numerous possibilities for transformation. A project not to be missed. Some photos have been altered by AI and are shown for illustrative purposes only.

Ref. : 394V3035M

JAGER IMMOBILIER

CANNES2 300 000 €

House for sale photo of - 10 rooms - 150 m²

For sale - Renovation villa - Secure estate - Le Cannet Hills

Located in a private and secure estate, a renovation villa on a 1500m2 usable and well-proportioned land, offering a panoramic sea view. More information and photos upon request. Information on the risks to which this property is exposed is available on the Georisques website: www.georisques.gouv.fr

Ref. : 86825660

Prestige & Properties

MANDELIEU-LA-NAPOULE350 000 €

Apartment for sale photo of - 2 rooms - 45 m²

In the heart of the highly sought-after Barbossi Estate, one of the most prestigious addresses in Mandelieu-la-Napoule, discover this elegant one-bedroom apartment set within an exclusive and lush green environment. This luxury, fully secured residence benefits from an on-site property manager and three superb swimming pools reserved exclusively for residents, offering an exceptional lifestyle. The apartment enjoys a privileged view over the golf course. The living room, kitchen, and bedroom all open onto a beautiful 48 m² outdoor area comprising a terrace and a private garden, creating a seamless extension of the living space. Meticulously maintained, the property is presented in excellent condition and is sold with a private underground garage and a cellar. A rare opportunity for buyers seeking a prestigious residential setting, just minutes from the beaches, marina, and local amenities. .The photo file includes both current photographs and AI-enhanced visuals, helping you better envision the property's potential in terms of layout, interior design and decoration.

Ref. : 04261

LABEL PROPERTIES

CANNES7 440 000 €

House for sale photo of -

SUPER CANNES TWO VILLAS TO BUILD SEA VIEW BUIDING PERMIT PURGED

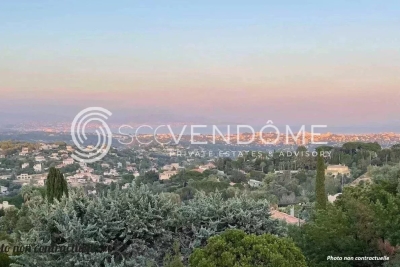
In the heart of the prestigious domain of Super Cannes, villa to demolish, located on a spacious plot of land with sea view with a total area of 6,071m², with two building permits purged of any recourse. Parcel division to be expected. Contemporary villa project with a view of the Bay of Cannes to be built on 3 levels with interior elevator and each with their own swimming pool VILLA 1 Large reception, 6 en-suite bedrooms, reception area, cinema room, staff area, laundry room, parking access... Plot of land : 3 636m² - Floor area : 670m² - Footprint : 355m² - Terrace : 400m² VILLA 2 Nestled in the middle of nature, out of sight and offering a panoramic view, Large living and dining room (85m²), independent kitchen, TV room, office 5 en-suite bedrooms with terrace offering a view of the sea or the garden. Laundry room and parking access. Plot of land : 2 435m² - Floor area : 430m² - Footprint : 243m² - Terrace : 150m² Non contractual photos

Ref. : 126 A

SCC VENDÔME

CAVALAIRE-SUR-MER2 490 000 €

House for sale photo of - 6 rooms - 220 m²

LUXURY SEA VIEW VILLA – FULLY FURNISHED & RENOVATED – CAVALAIRE-SUR-MER

Discover an exceptional property nestled in absolute calm on the heights of Cavalaire. Carefully renovated in 2026, this light-filled villa offers a luxurious living environment and spectacular sea views, with south-facing exposure. The "Move-in Ready" concept The property's main asset? It is fully and tastefully furnished and equipped with high-end appliances. Simply move in and immediately enjoy the Mediterranean lifestyle. Property Features: Built on a 3,500 sqm landscaped plot, the 220 sqm villa is spread over three perfectly arranged levels: Main Level: A spacious living room with fireplace insert, a bright dining room, and a high-end fully equipped kitchen (with back kitchen). This level also features two spacious bedrooms, each with its own private bathroom. Upper Floor: An exclusive suite offering privacy and comfort, complete with a walk-in closet, a bathroom, and a private terrace. Ground Floor: A welcoming entrance hall leading to two additional bedrooms with private bathrooms, a walk-in closet, an equipped laundry room, and a cellar. Exterior and Outbuildings: Large sunny terraces for entertaining. Infinity pool with its dedicated pool house. Large closed garage and numerous parking spaces. With its recent renovation, prime location, and complete "ready-to-live" layout, it represents a rare opportunity on the current market. A full photo file is available upon request.

Ref. : V2233ST

JOHN TAYLOR SAINT TROPEZ

CAVALAIRE-SUR-MER420 000 €

Apartment for sale photo of - 3 rooms - 63 m²

Cavalaire-sur-Mer town center - 63 sqm - Top floor - 2 bedrooms - 2 terraces (75 sqm) and garage

TOP FLOOR - BEACHES, SHOPS AND PORT WITHIN WALKING DISTANCE! The Nestenn Cavalaire agency is pleased to present this bright, dual-aspect apartment of approximately 64 sqm on the top floor, accessible by elevator, with two terraces of approximately 64 sqm and 11 sqm facing north/south. Located in the heart of downtown Cavalaire, yet in a quiet and secure residence, on the fifth and top floor, it comprises an entrance hall with built-in wardrobes, a separate kitchen with an approximately 11 sqm terrace offering a glimpse of the sea, a living room opening onto both the smaller and larger terraces (approximately 64 sqm), two bedrooms with built-in wardrobes, a shower room, and a separate WC. The updated layout is illustrated in the 'Project by Nestenn Cavalaire' photos. A garage of approximately 16 sqm on the ground floor provides ample parking and storage. Contact us today! Olivier Bourgeois Tel: 06 87 57 11 57 984 219 600 (EI) RSAC Fréjus

Ref. : 792

Agence Nestenn Immobilier Cavalaire

AIX-EN-PROVENCE1 580 000 €

House for sale photo of - 18 rooms - 500 m²

Exceptional Property: 18th-century silkworm farm renovated – Near Aix-en-Provence

Discover a refined retreat in the heart of Provence, where history meets absolute comfort and perfect accessibility. Built in 1753, this former silkworm farm (magnanerie) has undergone a complete renovation by an interior designer. Offering approximately 450 to 500 square meters of generous and light-filled living spaces, this unique residence perfectly blends the authentic charm of stone with decidedly modern comforts. This charming property boasts a rare location: just 20 minutes from Aix-en-Provence and 15 minutes from Marseille-Provence Airport, it is also a 400-meter walk from the village center and its unmissable Saturday market. A peaceful and idyllic setting, without compromising on accessibility. Designed for unforgettable stays with family or friends, the house embodies Provençal elegance through meticulous details and subtle décor. With its 9 spacious bedrooms, it lends itself to all family configurations or bed and breakfast projects. Amenities: Integrated air conditioning throughout the house for optimal comfort, underfloor heating, flowing spaces, and abundant natural light that invites relaxation. The outdoor spaces have been designed as an extension of the house, dedicated to sharing, games, and leisure. For relaxation, a superb heated swimming pool (ideal for extending the season in April-May and September-October) bordered by a cozy lounge area, and a pétanque court for lively late afternoons. For culinary delights: An exceptional summer kitchen, fully equipped with a griddle and an authentic pizza oven, promises memorable al fresco meals. Practical features: Secure private parking and an electric vehicle charging station. The solar panels make the installation self-sufficient during sunny days ? Whether for an exceptional pied-à-terre or a prime seasonal rental investment, this property is an invitation to celebrate the Provençal joie de vivre. Full details, photos, and viewings available upon request.

Ref. : MZIAX0807

Michaël Zingraf Christies International Real Estate AIX-EN-PROVENCE

LA COUARDE SUR MER999 000 €

House for sale photo of - 8 rooms - 180 m²

Very beautiful spacious family home 200 m from the beach - 6 bedrooms - Sought-after area In one of the most sought-after areas of La Couarde-sur-Mer, just 200 meters from the beach, discover this beautiful and spacious 8-room house, ideal for a large family or a luxury second home. Built on a wooded plot, this house offers you a generous surface area with: 6 bedrooms, several of which are on the ground floor, A large, bright living room with fireplace, An open fitted kitchen, Several shower rooms and bathrooms, An office, a laundry room, dressing rooms and plenty of storage space, The complex benefits from ideal exposure, absolute calm, and direct access to the beach on foot or by bike. Strengths: Desired environment Close to the beach and shops Rare volume in the sector Complete file and additional photos on request. Tel: 06 07 32 94 07

Ref. : 623V543M

Cad-Invest

MAUSSANE-LES-ALPILLES1 050 000 €

Apartment for sale photo of - 3 rooms - 102 m²

CHARMING VILLAGE HOUSE – ELEGANCE, PRIVACY AND THE PROVENÇAL ART OF LIVING

Nestled in the heart of a sought-after Provençal village, this exceptional village house immediately captivates with its timeless charm, meticulous renovation, and unique atmosphere. Every detail has been carefully designed to create a warm, elegant, and refined living environment. Flooded with natural light thanks to generous openings and impressive ceiling heights, the property offers beautifully balanced living spaces where authentic character blends seamlessly with quality finishes. A true haven of peace, the house enjoys complete privacy in an exceptionally quiet setting with no overlooking neighbours. Outside, a delightful swimming pool invites you to embrace the Provençal lifestyle, while three private parking spaces, including two secured spaces, provide a rare and highly desirable feature for a village property. The sleeping accommodation includes a superb master suite with extensive built-in storage, designed as a peaceful and luxurious retreat. Whether you are looking for an elegant second home in Provence or an investment property with excellent seasonal rental potential, this residence represents a rare opportunity. Its outstanding rental profitability and privileged location make it an exceptional lifestyle and investment property. A confidential and truly unique home where time seems to stand still, inviting you to experience the very best of Provence. Photo portfolio available upon request.

Ref. : EP-3837-1

Maison BONAPARTE

CHAMPAGNY-EN-VANOISE637 000 €

Apartment for sale photo of - 4 rooms - 68 m²

For Sale - 3 bed apartment - Champagny-en-Vanoise

PARADISKI Area. Exclusive to RMP Immobilier, come and discover this wonderful, 3-bedroom apartment located near the swimming pool and less than 10-minutes' walk from the resort centre (shuttle stop at 100 m). Combining tradition and modernity, the apartment offers a spacious, well designed layout, as well as a SOUTH-WEST exposure with unobstructed views. Accommodating 6 to 8 guests, with 3 good sized bedrooms, the property also features a terrace, 2 balconies, outdoor parking, and a ski locker. Environmentally friendly, the apartment includes underfloor heating via heat pump and high-performance thermal insulation. Small co-ownership of 5 apartments with low maintenance charges. Delivery is scheduled for the end of July 2026. Kitchen not included. Reduced notary fees and possible VAT recovery. Non-contractual photos.

Ref. : 1366A

AGENCE RMP IMMOBILIER