OK
More than Less than
€  ok

Key-words : photo of

Houses and Apartments, your real estate specialist magazine offers a selection of ads that match with the keyword photo of. You can refine your search by specifying the area or price range in the navigation bar link Search for a House/Apartment.

EPAGNY METZ-TESSYNew property

House for sale photo of - 6 rooms - 132 m²

Domaine des Érables

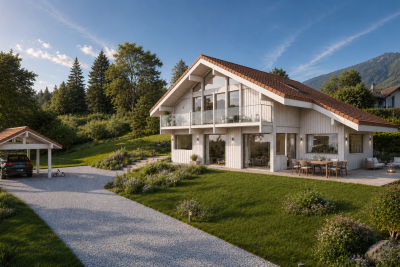
€1,120,000 Ideally located on the heights of Épagny and Bromines, in the heart of a peaceful and green residential area, Domaine des Érables enjoys a prime setting facing the mountains, with Lake Annecy as a stunning backdrop. This contemporary timber home by Dunoyer features a beautiful living area, 4 bedrooms and suites, a home office, storage spaces, a garage, and a cellar, all set on a magnificent large 1,064 sq m plot. It benefits from its proximity to Grand Épagny (3 minutes away), schools, and shops, with quick access to the motorways towards Geneva and Switzerland. With panoramic views over the surrounding mountains and Lake Annecy in the background, the Bromines district in Sillingy offers an exceptional living environment with many attractions to discover, just minutes from Épagny and Annecy. Its strategic location at the crossroads of major road networks and the motorway towards Geneva and Lyon makes it ideal for both family life and professional commitments. Épagny offers a wide range of local amenities, including shops, schools, two libraries, a performance venue, and numerous sports and community associations. The area also benefits from a cycle path towards Lake Annecy, numerous walking trails, and a weekly market. Dunoyer contemporary timber homes are instantly recognisable through their distinctive architectural signature based on the Axe&D system, a unique concept that removes the need for load-bearing walls. This sophisticated and high-performance construction approach creates a remarkable continuity between indoor and outdoor spaces. Filled with natural light thanks to their large openings, warm and sustainable through the use of timber, and intelligently designed with optimised layouts, Dunoyer homes create an immediate sense of well-being and a true emotional connection. Each project is unique, fully designed by our architects and manufactured in our workshops near Annecy, ensuring perfect adaptation to the highest sustainability standards. Off-plan sales new home: the indicated price includes the land, the turnkey house construction, outdoor landscaping, studies, and insurances. Notary fees (reduced rate) and kitchen are not included. Non-contractual photos.

Ref. : Villa 5

GROUPE DUNOYER

MORZINE1 720 000 €

Apartment for sale photo of - 5 rooms - 133 m²

Stunning new 4-bedroom apartment - Downtown Morzine

Stunning new 4-bedroom apartment - Downtown Morzine Located in the heart of Morzine, this location will allow you to access all amenities at the foot of the building! Its sunlight and exposure will offer a panoramic view of Le Pléney and La Pointe de Nyon. Everything the station can offer is at your doorstep. For those looking for the downtown ease of access to the slopes, this is the perfect opportunity. Apartment 301 is located on the second floor and will consist of 4 bedrooms, including 3 en suites, a living room/kitchen of over 45m2 for a total area of 133.68m². The living area also has a splendid 21m² balcony facing southwest to enjoy the sun and a splendid view of Le Pléney. This high-end apartment will benefit from high-quality furnishings and finishes. It also includes a cellar, an interior garage, and access to the private gym of the residence. You can customize your apartment according to a catalog of finishes available and design your apartment to your liking. Features include: - Reduced notary fees (2.2%) - VAT recovery (20%) - Large cellar - Underfloor heating - Sold with ten-year construction guarantees - Optimal thermal and acoustic insulation - Low energy consumption - Indoor parking space Please note: the photos are intended to demonstrate the quality and style of previous developer projects. The property is covered by the co-ownership regulations. A rare opportunity to buy into the project. Please contact us with your needs and we will propose apartments matching your criteria. Risk information related to this property is available on the Géorisques website

Ref. : Héritage

MORZINE IMMOBILIER

CANNES1 180 000 €

Apartment for sale photo of - 5 rooms - 125 m²

Petit Juas area – Apartment-villa with rooftop terrace – Walking distance to the town centre

[Explore this apartment in 360° on our website and visualize it before a viewing] What if you could enjoy Cannes on foot, while coming home to the peace, space and feeling of a true villa? Located in the Petit Juas district, just 900 metres on foot from Cannes town centre, this villa-style penthouse offers a particularly pleasant lifestyle, combining the convenience of being close to Cannes with the peace and quiet of a residential setting. In Cannes, finding this balance is something truly special. The closer you get to the city centre, the more the urban environment tends to become noticeable, with increased traffic, more overlooking properties and often more limited outdoor space. Here, by contrast, you enjoy a genuine sense of space and openness, while remaining just minutes from the heart of the city. With 125 m² of living space, the apartment is extended by two outdoor areas of 100 m² and 45 m², one of which enjoys open views towards the hills of La Californie. Access is via a private lift. Beyond the entrance hall, you enter a spacious 50 m² living area comprising a lounge, dining area and kitchen. The property also features three bedrooms, an office which could easily be used as a fourth bedroom if required, two shower rooms and guest toilets. Set within a residence built in 2003, the property also benefits from two underground garages. A rare property defined by its exceptional balance: the freedom to reach Cannes on foot, followed by the pleasure of returning home to peace, generous volumes and truly spacious outdoor areas. .The photo file includes both current photographs and AI-enhanced visuals, helping you better envision the property's potential in terms of layout, interior design and decoration.

Ref. : 04284

LABEL PROPERTIES

NICE415 800 €

Apartment for sale photo of - 3 rooms - 67 m²

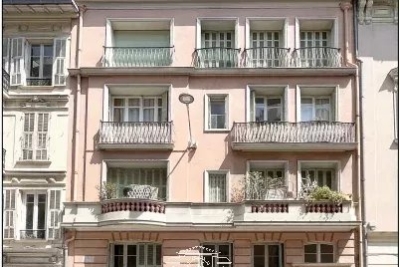
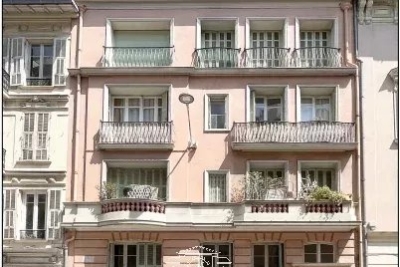
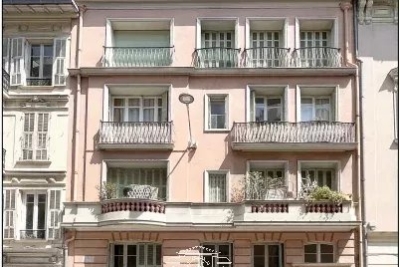
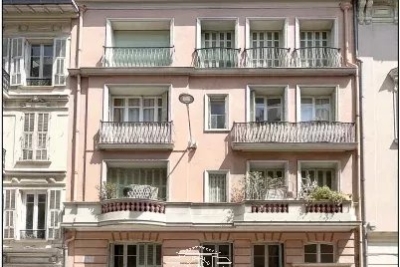
Villa Siébel – The elegance of heritage in the heart of the French Riviera

We offer you this 3-room apartment on the 2nd floor, part of a History and Heritage program of Jouvence. A perfect blend of timeless charm of the old and modern comfort, Villa Siébel offers a rare address where each apartment benefits from high-end renovation, carried out in respect of the building's architectural character. Fully rehabilitated and brought up to the strictest standards, living spaces are attractive for their brightness, refined amenities, and elegant atmosphere. Ideally located a few minutes walk from the sea, luxury shops, and transportation, the residence offers a privileged living environment, between Mediterranean douceur and the art of living of the Azurean. This property benefits from an exceptional tax scheme reserved for classified or registered buildings: restoration work is fully deductible from total income, with no cap. A rare heritage opportunity that greatly optimizes tax benefits while investing in an exceptional real estate asset, particularly suitable for highly taxed taxpayers (TMI 41% or 45%). Living or investing in Villa Siebel means choosing discreet prestige, authenticity, and craftsmanship signed History & Heritage. (Non-contractual photos) Information on the risks associated with this property is available on the Georisques website: www.georisques.gouv.fr

Ref. : 87165223

Polo Properties

NICE523 000 €

Apartment for sale photo of - 3 rooms - 66 m²

Villa Siebel – The elegance of heritage in the heart of the French Riviera

We offer you this 3-room apartment on the 1st floor which is part of a Heritage and History program in Jouvence. A perfect blend of the timeless charm of the old and contemporary comfort, Villa Siebel offers a rare address where each apartment benefits from high-end renovation, carried out in respect of the building's architectural character. Fully rehabilitated and brought up to the most demanding standards, the living spaces captivate with their luminosity, refined features, and elegant atmosphere. Ideally located just a few minutes walk from the sea, luxury shops, and transport, the residence offers a privileged living environment, between Mediterranean sweetness and the art of living on the French Riviera. This property benefits from an exceptional tax scheme reserved for listed or registered buildings: restoration work is fully deductible from gross income, with no cap. A rare heritage opportunity allowing for significant tax optimization while investing in an exceptional real estate asset, particularly suitable for highly taxed taxpayers (TMI 41% or 45%). Living or investing at Villa Siebel means choosing understated prestige, authenticity, and craftsmanship signed Heritage & History. (Non-contractual photos) Information on the risks to which this property is exposed is available on the GeoRisques website: www.georisques.gouv.fr

Ref. : 87165200

Polo Properties

NICE378 000 €

Apartment for sale photo of - 3 rooms - 67 m²

Villa Siébel - The elegance of heritage in the heart of the French Riviera

We offer you this 3-room apartment on the 3rd floor which is part of a Heritage and History program of Jouvence. A perfect blend of the timeless charm of the old and contemporary comfort, Villa Siébel offers a rare address where each apartment benefits from high-end renovation, carried out in respect of the building's architectural character. Fully rehabilitated and brought up to the most demanding standards, the living spaces are attractive for their brightness, refined features and elegant atmosphere. Ideally located a few minutes walk from the sea, luxury shops and transportation, the residence offers a privileged living environment, between Mediterranean softness and the art of living on the French Riviera. This property benefits from an exceptional tax scheme reserved for classified or registered buildings: restoration work is fully deductible from total income, without ceiling. A rare heritage opportunity that allows for significant tax optimization while investing in an exceptional real estate asset, particularly suited for highly taxed taxpayers (TMI 41% or 45%). Living or investing at Villa Siebel means choosing discreet prestige, authenticity, and craftsmanship signed by Heritage & History. (Photos not contractual) Information about the risks to which this property is exposed is available on the Géorisques website: www.georisques.gouv.fr

Ref. : 87165364

Polo Properties

NICE361 800 €

Apartment for sale photo of - 2 rooms - 47 m²

Villa Siébel – The elegance of heritage in the heart of the French Riviera

We offer you this 2-room apartment on the 4th floor, which is part of a Heritage and History program of Jouvence. A perfect combination of the timeless charm of the old and modern comfort, Villa Siébel offers a rare address where each apartment benefits from high-end renovation, carried out with respect for the building's architectural character. Fully rehabilitated and brought up to the most demanding standards, the living spaces attract with their brightness, refined features, and elegant atmosphere. Ideally located a few minutes walk from the sea, luxury shops, and public transport, the residence offers a privileged living environment, between Mediterranean sweetness and the art of living in the Azurean way. This property benefits from an exceptional tax scheme reserved for listed or registered buildings: restoration works are fully deductible from the total income, with no cap. A rare patrimonial opportunity to significantly optimize your taxes while investing in an exceptional real estate asset, particularly suitable for heavily taxed taxpayers (TMI 41% or 45%). Living or investing at Villa Siebel means choosing discreet prestige, authenticity, and craftsmanship signed Histoire & Patrimoine. (Non-contractual photos) Information on the risks to which this property is exposed is available on the Georisques website: www.georisques.gouv.fr

Ref. : 87165389

Polo Properties

ANTIBES892 500 €

Apartment for sale photo of - 3 rooms - 122 m²

EXCLUSIVE Antibes 3/4 rooms sea view in a quiet area

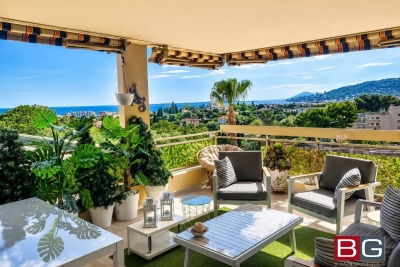
panoramic sea view south west – ANTIBES Nestled within a prestigious secure residence with concierge service, swimming pool, and tennis court, this exceptional 2/3-bedroom apartment offers 97.35 sqm of refined living space (Carrez Law), complemented by expansive outdoor areas including 45 sqm of sun-drenched terraces and a 25.50 sqm loggia, all ideally facing southwest. A total private living environment of 172.30 sqm, designed to embrace the Mediterranean lifestyle. Bathed in natural light from morning to evening, the apartment enjoys breathtaking panoramic views over the Mediterranean Sea, the Esterel mountains, and the hills of Vallauris, all in an atmosphere of absolute tranquility. The interior layout combines elegance, comfort, and functionality: • Sophisticated entrance hall with cloakroom and guest WC • Spacious 37 sqm reception room opening seamlessly onto magnificent sea-view terraces • Large versatile loggia, ideal as a winter lounge, office, guest area, wellness space, or artist's studio • Contemporary fully equipped kitchen with separate laundry room • Two generous master suites offering privacy and comfort The current configuration also allows for the easy creation of a third bedroom if desired (see floor plan in the photo gallery). This rare property stands out for its premium features, exceptional brightness, and serene atmosphere — an invitation to fully enjoy the French Riviera lifestyle with family and friends. A private garage with adjoining cellar, as well as an additional cellar, complete this outstanding property. Private viewings, video presentations, and virtual tours are available upon request. Information regarding potential risks associated with this property is available on the Géorisques website: www.georisques.gouv.fr The layout has been designed to offer refined living comfort: • An elegant entrance hall with cloakroom and guest toilet • A spacious 37 sq m reception room extending onto magnificent terraces overlooking the sea • A large loggia that can be configured to suit your needs: winter lounge, office, guest sleeping area, wellness space, art studio...whatever suits you best! • A modern kitchen with a separate laundry area • Two spacious master suites offer privacy and comfort. The current layout also allows for the easy creation of a third bedroom if required. (See the floor plan in the listing photos). This property impresses with its high-quality features, exceptional natural light, and peaceful atmosphere, a true invitation to fully enjoy the Riviera with family or friends. A garage with an adjoining cellar, as well as a second cellar, complete this rare property. Private viewings, video presentations, and virtual tours are available by appointment. Information on the risks to which this property is exposed is available on the Géorisques website: www.georisques.gouv.fr

Ref. : 87030355

BG TRANSACTIONS

SILLINGYNew property

House for sale photo of - 5 rooms - 127 m²

Sillingy Bromines CMI

€895,000 In Bromines, within the municipality of Sillingy, at the gateway to Épagny and the Greater Annecy area, this contemporary home by Dunoyer offers 127 m² of living space in a privileged residential setting with beautiful mountain views. Built on a 523 m² plot, the property will feature a bright contemporary design with three bedrooms and suites, a study, generous living spaces opening onto the outdoors, as well as a garage and a cellar. Its strategic location provides quick access to the shops, restaurants, and services of Épagny, while benefiting from direct connections to Annecy, Geneva, and Switzerland. Located in one of the most sought-after areas of Greater Annecy, the Bromines district is appreciated for its perfect balance between nature, tranquillity, and urban convenience. Just minutes from Grand Épagny, local schools, Collège de la Mandallaz, and the future Haute-Savoie International Bilingual School, it is ideally suited to family life. Fast access to the A41 motorway towards Geneva and Lyon, proximity to Annecy city centre, and easy reach of major employment hubs make it a highly desirable address for professionals and cross-border commuters. With mountain views, local amenities, cultural and sports facilities, cycling paths, and natural surroundings, Bromines offers a rare quality of life on the doorstep of Annecy. Contract CMI: The indicated price includes the land (site viewed in the company of our land partner), the fully built house under a construction contract, studies and guarantees. Notary fees, taxes, and exterior design are not included. Non-contractual photos.

Ref. : IN-12666

GROUPE DUNOYER

ST-JORIOZNew property

House for sale photo of - 5 rooms - 163 m²

Saint-Jorioz

€1,500,000 In the heart of a sought-after residential area on the heights of Saint-Jorioz, this contemporary timber home by Maisons Dunoyer offers 163 sq m of living space on a magnificent 1,411 sq m plot. Flooded with natural light through its expansive glazing, it features a beautiful living area opening onto the outdoors, as well as four bedrooms and suites, a laundry room, and a carport. Its privileged setting provides panoramic views of Lake Annecy and the surrounding mountains, in a peaceful environment ensuring privacy and tranquillity. Just 4 minutes from the village centre, shops, schools, and beaches, and less than 20 minutes from Annecy, this property combines all the advantages of an exceptional lifestyle between lake and nature. Located on the western shore of Lake Annecy, in the heart of the Bauges Regional Natural Park, Saint-Jorioz is one of the most sought-after communities in the Annecy area. Renowned for its beaches, marina, and preserved natural surroundings, the village offers a unique lifestyle combining water sports, hiking, and stunning Alpine scenery. Vibrant throughout the year, Saint-Jorioz benefits from a wide range of shops, restaurants, and schools, while enjoying quick access to Annecy city centre. A highly desirable address for those wishing to fully embrace the exceptional quality of life on the shores of Lake Annecy. Contract CMI: The indicated price includes the land (site viewed in the company of our land partner), the fully built house under a construction contract, studies and guarantees. Notary fees, taxes, and exterior design are not included. Non-contractual photos.

Ref. : Saint-Jorioz Rose

GROUPE DUNOYER

NICE850 000 €

House for sale photo of - 5 rooms - 416 m²

Contemporary villa overlooking the hills

Located in the residential heights of Nice, on Avenue de Rimiez, this contemporary villa is currently under construction on a 416 m² plot. Sold at the shell stage, it offers an ideal base for a tailor-made project, in a verdant setting just a few minutes from Nice. Villa delivered with main build done or fully finished upon request for 1 249 000 euros. PHOTOS ARE NOT CONTRACTUAL and are a projection of the potential after completion of the construction. Developed over three levels, the house features : A bright 66.73 m² living room 8.54 m² adjoining kitchen Four bedrooms: Room 1 (ground floor): 11.73 sq.m. Ch. 2 (first floor): 24.03 m² (24.03 sq. ft.) Bedroom 3: 11.85 m² (first floor) Bedroom 4: 16.43 m² (ground floor) Office or guest room: 11.85 m². Laundry room: 12.56 m² (on ground floor) Three bathrooms/WC: 6.05 m², 4.03 m², 6.85 m². Walk-in closets: 7.35 m² + 5.35 m² Interior elevator to all levels 89.03 m² garage + storage space Possibility of cellar under swimming pool Underfloor space available The south-east-west exposure ensures plenty of natural light. The gently sloping plot enjoys unobstructed views of the surrounding hills. Access via a private lane, with water, sewer and road connections planned. ERP (Etat des Risques et Pollutions) completed on March 20, 2024. Lot size: 416 m². Planned floor area: 209.35 m². A great opportunity to build a primary or secondary residence in a sought-after natural environment. Information on the risks to which this property is exposed is available on the Géorisques website: www.georisques.gouv.fr

Ref. : 86007820

Finlay Brewer France

LE CANNET770 000 €

Apartment for sale photo of - 3 rooms - 87 m²

Residential area - Penultimate floor - Sea and Esterel view

In the heart of the highly sought-after residential Victoria district, this two-bedroom apartment occupies the penultimate floor of a residence with a swimming pool. Set in a peaceful and privileged environment, the apartment offers an abundance of natural light, generous proportions and open views stretching across the sea and the Esterel mountains. The terrace provides a wonderful setting to enjoy the sunsets and fully appreciate the outlook. The bright living area opens onto the terrace, while the separate kitchen extends onto a loggia, offering useful additional space for storage or everyday living. The sleeping area features two bedrooms, each with its own shower room, providing comfort and privacy for both residents and guests. A garage and cellar complete the property. Key features: -Beautiful open views -Highly sought-after residential area -Intimate residence with swimming pool .The photo file includes both current photographs and AI-enhanced visuals, helping you better envision the property's potential in terms of layout, interior design and decoration.

Ref. : 04258

LABEL PROPERTIES

BIOT2 150 000 €

House for sale photo of - 7 rooms - 375 m²

Biot – Elegant property within a secure private estate

Located in one of the most sought-after areas of Biot, within a gated and perfectly secure private estate, this magnificent property of 313 sqm (375 sqm with garage) unfolds all its charm in the heart of a lush, peaceful, and preserved environment. Built on a beautiful landscaped plot of about 2,300 sqm, the villa is spread over three levels: two dedicated to the main house, while the lower level currently hosts guests as well as a wellness area. The latter can also be perfectly suited for a liberal activity or for setting up an independent space, according to needs. From the entrance, noble and refined, the reception areas reveal an elegant and warm atmosphere: a large living room with a fireplace, benefiting from dual exposure, as well as a beautiful open-plan dining kitchen overlooking the dining room, all harmoniously extending outdoors. Wide bi-fold doors open the living spaces onto terraces and gardens, offering a perfect indoor-outdoor continuity. The upper floor features a sumptuous sleeping area including a remarkable master suite of about 63 sqm, with dressing rooms, bathroom, walk-in shower, and access to a terrace and balcony, as well as two other bedrooms, each with its own bathroom or shower room and custom storage. The lower level, at garden level, ideally completes the ensemble with two additional en-suite bedrooms, a wellness space with a sauna, and a laundry area. Accessible both from the inside and via a private entrance, this level offers perfect autonomy for hosting guests or setting up a liberal activity in a privileged setting. The outdoor areas, particularly well-maintained, invite a resolutely Mediterranean lifestyle: saltwater infinity pool with fountain, summer kitchen, patio, petanque court, play areas, and large terraces. A garage suitable for two vehicles, as well as numerous parking spaces, complete this rare property. Bright volumes and a beautiful sea view make this property a confidential and exclusive address, ideal for a main or secondary residence on the French Riviera, just minutes from Cannes, Antibes, Sophia Antipolis, and Nice international airport. A complete file with approximately 60 photos and plans is available upon request, Ref. PE-00434

Ref. : PE-00434

CARLTON INTERNATIONAL Saint-Jean-Cap-Ferrat

ST-PAUL-DE-VENCE1 590 000 €

House for sale photo of - 7 rooms - 194 m²

Saint-Paul-de-Vence – Contemporary Villa Under Construction

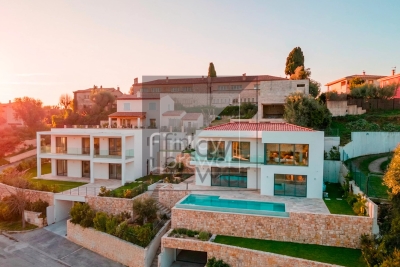
Saint Paul de Vence Additional photos of the ongoing construction are available upon request. Set on a beautifully landscaped 1,579 sqm plot, discover this contemporary 7-room villa currently under construction. Designed with high-end features and built to the latest technical standards, the property offers exceptional comfort and modern elegance. The villa features 5 bedrooms, each with its own private shower room, and opens onto generous outdoor living spaces designed for relaxation and entertaining. A bright and spacious living room extends onto a 50 sqm terrace, also accessible from the kitchen and a ground-floor bedroom. Upstairs, each bedroom benefits from access to an 11 sqm terrace balcony. A 39 sqm double garage and a usable crawl space complete this rare property. High-end materials & finishes: reinforced concrete structure, K-Line aluminium joinery, aluminium gutters and roofing, large-format tiles, modern render finishes, natural stone, wood cladding, traditional canal roof tiles, green roof, and more. Premium outdoor amenities: infinity pool in porcelain stoneware, raised terrace decking, landscaped pathways, green areas, and private parking spaces. A unique living environment combining contemporary architecture, modern comfort, and timeless elegance. Energy rating: Pending. Information regarding potential risks to which this property is exposed is available on the official Géorisques website: Géorisques Agency fees of 5% VAT included, payable by the seller.

Ref. : 87009663

M Riviera

MARSEILLE 7EME3 850 000 €

House for sale photo of - 10 rooms - 377 m²

SALE - HOUSE - 7th DISTRICT - MANSION - PANORAMIC SEA VIEW

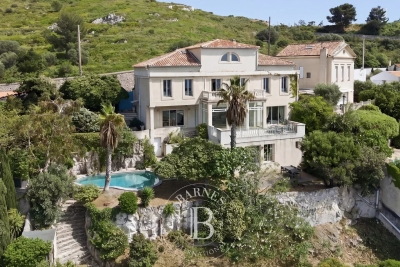
BARNES is pleased to present, in complete confidentiality, this remarkable 400 sqm mansion boasting exceptional panoramic sea views. Ideally located on the sought-after heights of Roucas Blanc, one of Marseille's most exclusive neighborhoods, this rare property stands out for its privileged setting, absolute tranquility, and outstanding potential. Set on a beautifully landscaped plot of approximately 1,200 sqm, the villa offers generous living spaces filled with natural light, thanks to large openings facing the sea. The reception areas flow seamlessly ???? the outdoors, allowing you to fully enjoy a unique panorama over the Mediterranean and the surrounding islands. The property offers numerous layout possibilities, ideal for creating a bespoke living environment tailored to your vision. Its elegant architecture and elevated position make it an exceptional residence, perfectly suited for both family living and prestigious entertaining. A 27 sqm enclosed garage with direct access to the villa completes this property, providing additional everyday comfort. A rare asset: significant extension potential offers the opportunity to develop a custom project, further enhancing the value of this already unique property. Sheltered from view and set within a highly sought-after residential environment, this property represents a rare opportunity to acquire an exceptional sea-view residence in Marseille. Full file and additional photos available upon request. Information regarding natural and technological risks is available at: www.georisques.gouv.fr Contact : Maureen BERNARD Tél : +33 (0)6 27 33 31 27 Mail : Agent commercial EI (RSAC 912409299) Agency fees payable by vendor - Montant estimé des dépenses annuelles d'énergie pour un usage standard : 2860€ - Maureen BERNARD - Agent commercial - EI - RSAC 912 409 299

Ref. : 86122872

BARNES MARSEILLE CASSIS LITTORAL