OK
More than Less than
€  ok

Key-words : photo of

Houses and Apartments, your real estate specialist magazine offers a selection of ads that match with the keyword photo of. You can refine your search by specifying the area or price range in the navigation bar link Search for a House/Apartment.

CANNES35 100 000 €

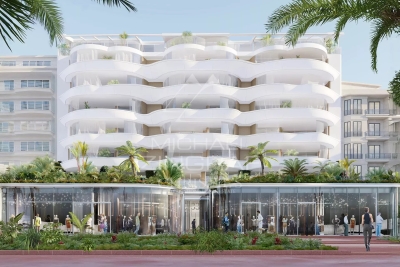
Apartment for sale photo of - 11 rooms - 446 m²

Penthouse in Duplex - 8 floors

Exceptional duplex penthouse at 33 Croisette: an architectural masterpiece in the heart of Cannes Perched atop the prestigious 33 Croisette, this duplex penthouse embodies the ultimate expression of luxury and refinement on the Côte d'Azur. Offering spectacular volumes and double-height ceilings, this exceptional residence unveils an unrivalled living environment, where every space has been designed to sublimate natural light and the Mediterranean Sea. From the moment you enter, the elegance of contemporary design blends with the nobility of materials to create a unique atmosphere. The first level, dedicated to reception rooms, opens onto a majestic living room with huge picture windows, offering direct access to a panoramic terrace. A top-of-the-range kitchen with state-of-the-art equipment completes this space, ideal for entertaining in an exclusive setting. Upstairs, the private area features sumptuous suites, veritable cocoons of serenity with their marble bathrooms and bespoke dressing rooms. The master suite, a veritable masterpiece, boasts a breathtaking sea view and access to a private terrace, where the horizon seems to stretch to infinity. Located in the heart of the Boulevard de la Croisette, just a few steps from private beaches, luxury boutiques and the Palais des Festivals, this duplex penthouse embodies an exclusive lifestyle, combining the intimacy of a private sanctuary with the hustle and bustle of Cannes. A jewel suspended between sky and sea, an unrivalled address where luxury and prestige take on their full meaning. * Disclaimer: the information contained in this site, including prices, photos and ownership details, is provided for information purposes only and does not constitute a formal offer or contract. All offers are subject to change without notice. We recommend that you contact us for the most up-to-date and accurate property information.

Ref. : MZIIN1291
Michaël Zingraf Christies International Real Estate CANNES CROISETTE

MORZINE610 000 €

Apartment for sale photo of - 4 rooms - 92 m²

Superb T3 + Cabin Apartment in Morzine

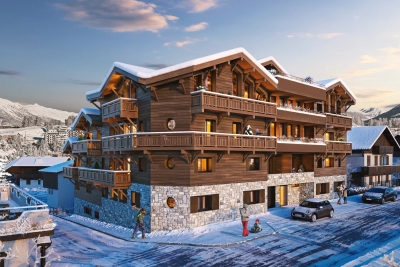
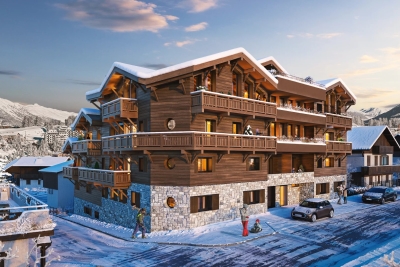
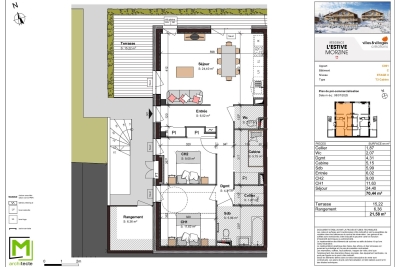
Superb T3 + Cabin Apartment in Morzine Located in Morzine, this location offers tranquility and breathtaking mountain views, while providing quick and easy access to all amenities! Apartment C001 is located on the ground floor of a collective chalet with 6 units and will consist of two separate bedrooms, a sleeping alcove (cabine), a spacious living room/kitchen of 24m², a bathroom, and a separate WC, for a total surface area of 92.02m². The living area also features a large private terrace of 15m², ideal for a primary residence to enjoy the garden. This high-end apartment will benefit from top-quality equipment and finishes. This apartment also features a 6m² storage space and an indoor parking spot. You can personalize your apartment according to an available finishes catalog and create your apartment to your taste. Features include: Reduced notary fees (2.2%) VAT recovery (20%) Underfloor heating with individual heat pump Sold with ten-year construction guarantees Optimal thermal and acoustic insulation Low energy consumption Indoor parking space Please note: the photos are intended to demonstrate the quality and construction style of the developer's previous projects. The property is covered by the co-ownership regulations. A rare opportunity to buy into this project. Please contact us with details of your requirements, and we will offer you apartments matching your criteria. Information on the risks to which this property is exposed is available on the Géorisques website: L'Estive in Morzine (74) New apartments in a human-sized residence in Morzine. Wide choice of apartments at attractive prices. New project to be built, composed of 8 collective chalets, each comprising 6 apartments from 1 to 4 bedrooms, and 4 semi-detached chalets. Residence built according to environmental standards rarely achieved in our resort, with an architecture that respects the traditional codes of the region, while including a touch of modernity: private heat pump per apartment, pedestrian path, green spaces… Because the location of a real estate purchase is one of the main factors, this project is located in Morzine, an ideal location for its tranquility, sunshine, and proximity to the center. Two bus lines provide quick and easy access to the ski lifts. The bus stop is just outside the residence. All apartments will feature a state-of-the-art individual heat pump system. Each apartment will have the possibility of bespoke finishes to meet our clients' requirements. Each apartment is designed to maximize modern comfort with large living spaces and a spacious balcony or terrace, a garage and/or a secure indoor parking space. Features include: Reduced acquisition costs VAT recovery (20%) possible Underfloor heating with individual heat pump per apartment Construction and completion guarantees Optimal thermal and acoustic insulation Low energy consumption For more information, please do not hesitate to contact us at Morzine Immo. Information on the natural geographical risks to which the property is exposed can be consulted on the website www.georisques.gouv.fr. For more information, please do not hesitate to contact us at Morzine Immo.

Ref. : ESTIVE C001

MORZINE IMMOBILIER

POISYNew property

House for sale photo of - 8 rooms - 209 m²

Maison vue montagnes & Annecy

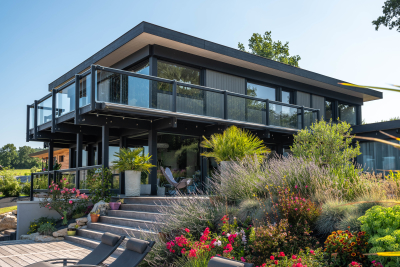
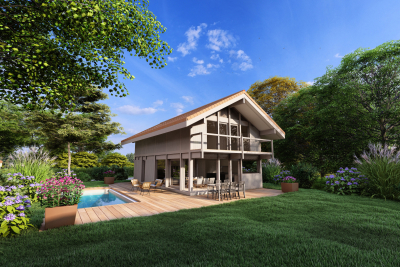
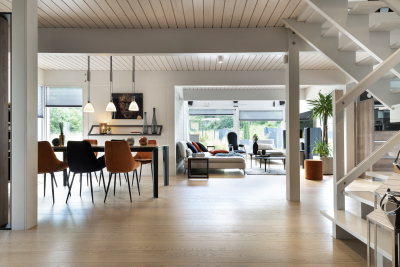
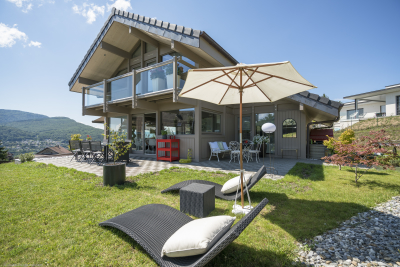
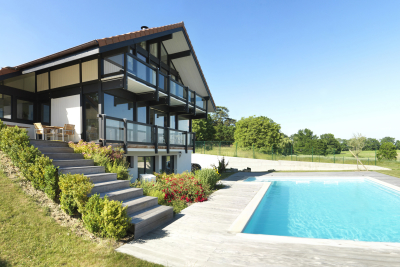
€1,850,000 This new Dunoyer contemporary 209 sq m timber home + 26 sq m annexes offers a spacious living area with a kitchen opening onto the lounge, 4 bedrooms and suites, a home office, a large open space (fitness, games room), a mezzanine, a laundry room, a large convertible cellar, a double garage and numerous parking spaces. The vast 952 sq m plot - swimming pool as otpion. The property enjoys panoramic views over the mountains and Annecy and benefits from a prime location close to shops and schools, just 7 minutes from motorway access to Geneva and Lyon, and only 10 minutes from Annecy. Off-plan sales new home: the indicated price includes the land, the turnkey house construction, outdoor landscaping, studies, and insurances. Excludes kitchen fittings, sauna, swimming pool, and terrace (available as options). Notary fees (reduced rate) are not included. Non-contractual photos.

Ref. : Villa 2

GROUPE DUNOYER

ST-JEAN-CAP-FERRAT8 785 000 €

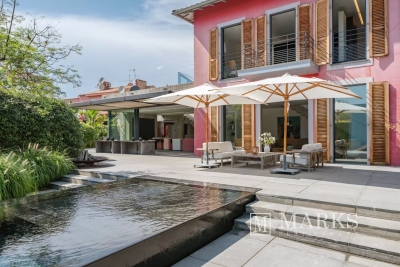
House for sale photo of - 8 rooms - 301 m²

Contemporary villa steps from the beach in Saint-Jean-Cap-Ferrat

Situated in one of the most sought-after areas of Saint-Jean-Cap-Ferrat, this elegant villa offers the rare convenience of being just about 100 metres from the beach and within easy walking distance of the port, restaurants, and all village amenities. Set on a landscaped plot of approximately 1,270 m², the property combines a traditional Provençal character with contemporary design elements and was entirely rebuilt to a high standard in 2006. The main house spans approximately 301 m² and welcomes you with a bright, spacious entrance hall featuring a large cloakroom and guest toilet. High ceilings and large windows throughout the house create a sense of openness and flood the interiors with natural light. The living area and dining room are separated by a striking dual-aspect fireplace, while the industrial-style kitchen, enclosed with an automatic glass door, adds a modern touch. Currently, the main house offers a generous master suite on the first floor, complete with dressing area, bathroom, and access to a private terrace with views of the port. If additional bedrooms in the main house are desired, this can be explored with an architect and should present no major difficulty. In addition to the main villa, a separate guest house in the garden provides comfortable accommodation with three bedrooms, two bathrooms, a living area, and a fully equipped kitchen — ideal for hosting family or friends. The landscaped gardens, designed by the acclaimed Piet Oudolf, feature a 22 m swimming pool, shaded terraces, and quiet corners for relaxation. A parking area accommodates three cars, and the property is equipped with modern systems including reversible air-conditioning, home automation, and security cameras, offering both comfort and practicality in a prime location. NOTE: Some of the photos show's a rendering of change in facade colour and landscaping which is subject to permit approval. Estimated annual energy costs for standard use: between €2,080 and €2,850 per year (including subscription). Energy price reference date for this estimate: April 9, 2025. Information on the risks to which this property is exposed is available on the Géorisques website: www.georisques.gouv.fr

Ref. : 86104737

Marks Real Estate

ST-LAURENT-DU-VAR305 000 €

Apartment for sale photo of -

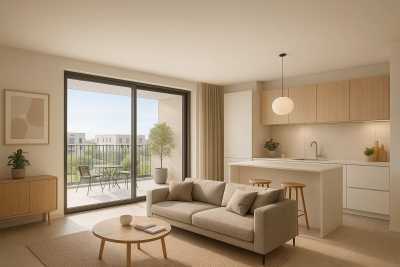
New 2- and 3-bedroom apartments with spacious terraces and open views

In the heart of Saint-Laurent-du-Var, discover a new modern residence designed to offer both comfort and quality of life. This brand-new development, built to the latest standards, stands out with its contemporary architecture and seamless integration into a green, landscaped environment. The available apartments, ranging from 2-bedroom to 3-bedroom units (65 to 90 m²), feature optimized layouts, large picture windows, and access to spacious terraces with open views. Each home is equipped with reversible heating, ensuring comfort throughout the seasons. Thanks to its central location, all amenities are within walking distance: shops, schools, services, and leisure facilities. Getting around is made easy by the immediate proximity of the A8 motorway, the SNCF train station, and Nice Côte d'Azur Airport. Additional benefits of a new-build include: elevator and accessibility for reduced mobility (PMR), secure underground parking (included or optional depending on the unit), various guarantees, reduced notary fees, and the potential eligibility for the PTZ loan. This address perfectly combines modern living, convenience, and quality of life right in the heart of the city. Non-contractual photos

Ref. : 86278175

Les Chasseurs Immobilier

LE GRAND-BORNANDNew property

House for sale photo of - 6 rooms - 160 m²

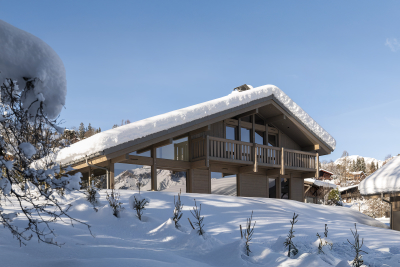
Chalet au Chinaillon

€1,400,000 This Dunoyer customizable contemporary wooden chalet of 160 sq m, set on a beautiful flat plot of 1,004 sq m, features a spacious, light-filled living area opening onto a terrace and garden, four bedrooms including suites, as well as a garage and carport. Located in a sought-after and rare residential area near the center of Chinaillon, less than one kilometer from the ski front and the Charmieux chairlift, this property offers immediate access to the slopes and village while preserving peace and privacy. An authentic mountain village resort in the Aravis range, Le Grand-Bornand is renowned for its Savoyard charm, friendly atmosphere, and unspoiled natural setting. The hamlet of Chinaillon perfectly balances tradition and vitality, with its typical alpine chalets, restaurants, shops, and year-round activities. The ski area — one of the most enjoyable in Haute-Savoie — is just a few minutes' walk away. Both in summer and winter, this destination offers a unique lifestyle, combining hiking, skiing, gastronomy, and relaxation, all within easy reach of Annecy and Geneva International Airport. Contract CMI: The indicated price includes the land (site viewed in the company of our land partner), the fully built house under a construction contract, studies and guarantees. Notary fees, taxes, and exterior design are not included. Non-contractual photos.

Ref. : Chinaillon Le Grand Bornand

GROUPE DUNOYER

MORZINE1 228 000 €

Apartment for sale photo of - 4 rooms - 132 m²

Superb 3-Bedroom + 1 Dormitory Apartment - Morzine Town Centre

Superb 3-Bedroom + 1 Dormitory Apartment - Morzine Town Centre Located in the very centre of Morzine (hypercentre), this location provides access to all amenities right on your doorstep! Its sunlight exposure and orientation offer a panoramic view of Le Pléney and La Pointe de Nyon. Everything the resort has to offer is within easy reach. For those seeking a prime central location and effortless access to the slopes, this is the ideal opportunity. Apartment 001 is located on the ground floor and will comprise a master bedroom, two further bedrooms, a dormitory, a living room/kitchen of 34m², three bathrooms, and 2 separate WCs for a total surface area of 132m². The living area also features a splendid 7m² South-West-facing terrace, allowing you to enjoy the sun and a magnificent view of Le Pléney. This high-specification apartment will benefit from high-quality fittings and finishes. The apartment is also equipped with a cellar, an indoor garage, and access to the residence's private gym. You can personalise your apartment according to an available catalogue of finishes and create a home to your own taste. Features include: - Reduced notary fees (2.2%) - VAT recovery (20%) - Large cellar - Underfloor heating - Sold with ten-year building guarantees - Optimal thermal and acoustic insulation - Low energy consumption - Indoor parking space Please note: the photos are intended to demonstrate the quality and style of construction of the developer's previous projects. The property is covered by the co-ownership regulations. A rare opportunity to purchase into the project. Please contact us with details of your requirements, and we will offer apartments that match your criteria. Information on the risks to which this property is exposed is available on the Géorisques website

Ref. : Héritage - A001

MORZINE IMMOBILIER

MORZINE630 000 €

Apartment for sale photo of - 3 rooms - 60 m²

One-bedroom + Bunk Room Apartment - Morzine Town Centre

One-bedroom + Bunk Room Apartment - Morzine Town Centre Located in the very centre of Morzine (hypercentre), this location provides access to all amenities right on your doorstep! Its sunlight exposure and orientation offer a panoramic view of Le Pléney and La Pointe de Nyon. Everything the resort has to offer is within easy reach. For those seeking a prime central location and effortless access to the slopes, this is the ideal opportunity. Apartment 301 is located on the 2nd floor and will comprise one bedroom and a bunk room (cabine), a living room/kitchen of 22m², a bathroom, and 1 separate WC for a total surface area of 60 m². The living area also features a lovely 13m² balcony facing South-East, perfect for enjoying the sun. This high-specification apartment will benefit from high-quality fittings and finishes. The apartment is sold with a cellar, an indoor garage, and access to the residence's private gym. You can personalise your apartment according to an available catalogue of finishes and create a home to your own taste. Features include: - Reduced notary fees (2.2%) - VAT recovery (20%) - Large cellar - Underfloor heating - Sold with ten-year building guarantees - Optimal thermal and acoustic insulation - Low energy consumption - Two covered parking spaces available upon request. Please note: the photos are intended to demonstrate the quality and style of construction of the developer's previous projects. The property is covered by the co-ownership regulations. A rare opportunity to purchase into the project. Please contact us with details of your requirements, and we will offer apartments that match your criteria. Information on the risks to which this property is exposed is available on the Géorisques website

Ref. : Héritage - A301

MORZINE IMMOBILIER

MORZINE1 208 000 €

Apartment for sale photo of - 4 rooms - 113 m²

Three-Bedroom + Large Bunk Area Apartment - Morzine Town Centre

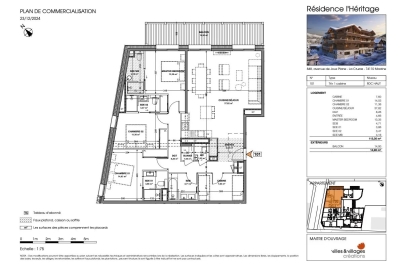
Three-Bedroom + Large Bunk Area Apartment - Morzine Town Centre Located in the very centre of Morzine (hypercentre), this location provides access to all amenities right on your doorstep! Its sunlight exposure and orientation offer a panoramic view of Le Pléney and La Pointe de Nyon. Everything the resort has to offer is within easy reach. For those seeking a prime central location and effortless access to the slopes, this is the ideal opportunity. Apartment 101 is located on the upper ground floor and will comprise 3 bedrooms and a bunk area (sleeping 12 possible), a superb and spacious living room/kitchen of 38 m², and 4 bathrooms for a total surface area of 113.30 m². The living area also features a lovely 15 m² terrace, allowing you to enjoy the view of the surrounding mountains. This high-specification apartment will benefit from high-quality fittings and finishes. The apartment is sold with a cellar, an indoor garage, and access to the residence's private gym. You can personalise your apartment according to an available catalogue of finishes and create a home to your own taste. Features include: - Reduced notary fees (2.2%) - VAT recovery (20%) - Large cellar - Underfloor heating - Sold with ten-year building guarantees - Optimal thermal and acoustic insulation - Low energy consumption - Two covered parking spaces available upon request Please note: the photos are intended to demonstrate the quality and style of construction of the developer's previous projects. The property is covered by the co-ownership regulations. A rare opportunity to purchase into the project. Please contact us with details of your requirements, and we will offer apartments that match your criteria. Information on the risks to which this property is exposed is available on the Géorisques website

Ref. : Héritage

MORZINE IMMOBILIER

ST-MARTIN-BELLEVUENew property

House for sale photo of - 5 rooms - 150 m²

Maison proche accès autoroute

€1,200,000 Located in Saint-Martin-Bellevue (Fillière), this 150 sq m contemporary timber home can be fully customised to match your lifestyle. It features a spacious, light-filled living area with an open-plan kitchen opening onto the lounge, leading directly to a sunny terrace and private garden. The layout includes four bedrooms including suites, a utility room, and a double garage. Set on a beautiful 1,553 sq m south-facing landscaped plot, this villa offers a peaceful, green setting just minutes from local shops, schools, and services. Only 4 minutes from the Saint-Martin-Bellevue motorway access, it provides quick connections to Geneva, Annecy, and Chamonix while offering the quality of life of a preserved natural environment. Contract CMI: The indicated price includes the land (site viewed in the company of our land partner), the fully built house under a construction contract, studies and guarantees, kitchen, cupboards and terrace. Notary fees, taxes, and exterior design are not included. Non-contractual photos.

Ref. : Saint-Martin-Bellevue Fillière

GROUPE DUNOYER

ANNECY-LE-VIEUXNew property

House for sale photo of - 5 rooms - 150 m²

Près du Parc des Glaisins

Dunoyer contemporary timber house to build in Annecy-le-Vieux – Residential neighbourhood and preserved nature. Located just steps from the Parc des Glaisins, this contemporary Dunoyer home of 150 sq m is to be built on a beautiful, flat 783 sq m plot in a peaceful and sought-after residential area of Annecy-le-Vieux. Designed for optimal comfort and functionality, the house offers a spacious, light-filled living area opening directly onto the garden, four bedrooms & suites room, a laundry room, generous storage space and a garage. The garden also allows for the addition of a swimming pool, ideal for making the most of the outdoor setting. Perfectly positioned just minutes from the town center, schools, shops, restaurants, the cycle path, and the Sibra bus stop (line 4), this Dunoyer home also benefits from easy access to the motorway to Geneva and Switzerland. A privileged address combining art of living, nature, and everyday convenience. Annecy-le-Vieux is renowned for its rare balance of vibrant urban life and tranquil living. The area offers a lively neighborhood atmosphere with quality schools, shops, restaurants, and sports facilities, all while enjoying immediate proximity to Lake Annecy and its beaches. A highly sought-after and strategic address at the gateway to Annecy, with direct routes to Geneva and beyond. Site viewed in the company of our land partner. Contract CMI: The indicated price includes the land (site viewed in the company of our land partner), the fully built house under a construction contract, studies and guarantees. Notary fees, taxes, and exterior design are not included. Non-contractual photos.

Ref. : Annecy-le-Vieux - Provins

GROUPE DUNOYER

NAVES-PARMELANNew property

House for sale photo of - 6 rooms - 129 m²

Chef-lieu de Nâves-Parmelan

€1,210,000 Nestled in a peaceful and green residential area near the village center, this contemporary 129 sq m timber home by Dunoyer embodies a lifestyle blending comfort, nature, and sustainable architecture. Built using the Axe&D post-and-beam construction system, the house features generous volumes filled with natural light, a smart layout, and a constant connection between indoors and outdoors. The ground floor includes an entrance with built-in storage, an open kitchen with pantry, a spacious living area with dining and lounge, a study, guest WC, and a laundry room with direct access to the 19 sq m garage. Upstairs, you'll find a master suite with balcony and en-suite bathroom, three bedrooms with fitted wardrobes, a second bathroom, and separate WC. Outside, a private garden and dedicated parking spaces provide everyday convenience. Sold as a new build under VEFA (sale in future state of completion), this Dunoyer home comes with a ten-year structural warranty, reduced notary fees, and premium finishes combining wood, natural light, and bespoke fittings crafted in our Haute-Savoie workshops. Less than 15 minutes from Annecy, Nâves-Parmelan is a sought-after village offering exceptional quality of life, unspoiled natural surroundings, panoramic mountain views, and close proximity to schools, shops, and transport. A strategic location for living between town and nature, with easy access to Geneva and the Aravis ski resorts. Off-plan sales new home: the indicated price includes the land, the turnkey house construction, outdoor landscaping, studies, and insurances. Notary fees (reduced rate) and kitchen are not included. Non-contractual photos.

Ref. : Hameau du Parmelan

GROUPE DUNOYER

ANNECY-LE-VIEUXNew property

House for sale photo of - 5 rooms - 137 m²

Villa du Parc au chef-lieu

€1,690,000. The Villa du Parc offers 137 sq m of living space + 43 sq m of annexes (double garage and cellar) on a beautiful 660 sq m plot. Nestled in a lush residential neighborhood of Annecy-le-Vieux, it provides easy access to shops, schools, and public transport (lines 4 and 13 - SIBRA bus). This contemporary wooden house by Dunoyer combines comfort and elegance in a peaceful setting, while remaining close to the city center of Annecy and the lake, with convenient access for cross-border commuters. The Villa du Parc, located in Annecy-le-Vieux, offers an exceptional residential environment with shops, restaurants, schools, and public transport within 10 minutes of Lake Annecy. Enjoy a privileged location just 5 minutes from the highways to Geneva and Switzerland, as well as the city center of Annecy. Off-plan sales new home: the indicated price includes the land, the turnkey house construction, outdoor landscaping, studies, and insurances. Notary fees (reduced rate) and kitchen are not included. Non-contractual photos. Ongoing construction - 2026.

Ref. : Villa du Parc

GROUPE DUNOYER

BLUFFYNew property

House for sale photo of - 5 rooms - 184 m²

Villas du Château Menthon

€1,800,000 Located in the heart of a peaceful and green residential area in Menthon-Saint-Bernard, this contemporary wooden villa by Dunoyer offers 184 m² of elegant living space, with generous volumes and stunning views of the château and surrounding mountains. Built on a 1,500 m² plot, it provides a rare living environment just a short walk from the village centre, Lake Annecy, beaches, schools, and shops. The home will feature a spacious, light-filled living area opening onto the garden, a kitchen with pantry, and four bedrooms—including a ground-floor master suite with dressing room, office area, bathroom, and balcony. Upstairs, three additional bedrooms with built-in wardrobes, two balconies, a bathroom, and separate WC. A laundry room, two cellars, two garages with direct access to the house, and several outdoor parking spaces complete the property. Just 15 minutes from Annecy's city centre and 25 minutes from the Aravis ski resorts (La Clusaz, Le Grand-Bornand, Manigod), this property enjoys a privileged location between lake and mountains in one of the most sought-after villages on the lake's eastern shore. Contract CMI: The indicated price includes the land (site viewed in the company of our land partner), the fully built house under a construction contract, studies and guarantees. Notary fees, taxes, and exterior design are not included. Non-contractual photos.

Ref. : Villa le Chêne

GROUPE DUNOYER

DINGY-ST-CLAIRNew property

House for sale photo of - 4 rooms - 111 m²

Clos des Mélis vue montagnes

€990,000. In Dingy-Saint-Clair, just 15 minutes from Annecy, new contemporary timber home to build. This villa features a spacious living area with an open kitchen connected to the living room and dining area, offering access to the terrace and garden. It includes three bedrooms, a laundry room, and a double garage, all set on a lovely 536 sq m plot of land. Located just a few minutes' walk from the village center of Dingy Saint-Clair, its nursery and primary school, near Alex and 13 km from Annecy and Thônes, at the foot of the Bornes mountain range. An ideal location for nature and tranquility lovers. Off-plan sales new home: the indicated price includes the land, the turnkey house construction, outdoor landscaping, studies, and insurances. Notary fees (reduced rate) and kitchen are not included. Non-contractual photos.

Ref. : Dingy

GROUPE DUNOYER